<-- style PDP --> Th 115-29 Queens Quay, Toronto - Condo Townhouse for sale for $2,099,000
  • sold

Th 115-29 Queens Quay

Toronto, Ontario, M5E 0A4 - Waterfront Communities C8

$2,099,000$000000

  • Neighbourhood

    Waterfront Communities C8

  • Major Intersection

    Yonge & Queens Quay

  • Listed Since: 169 day(s)

  • Last update: 84 day(s) ago

Overview

  • Property Type

    Condo Townhouse, 3-Storey

  • Bedrooms

    2

  • Bathrooms

    3

  • Square Feet

    1600-1799

  • Exposure

    West

  • Total Parking

    2 Underground Garage

  • Maintenance

    $1,608

  • Taxes

    $10,836.24 (2026)

  • Balcony

    Terr

Property Description

Property description for Th 115-29 Queens Quay, Toronto

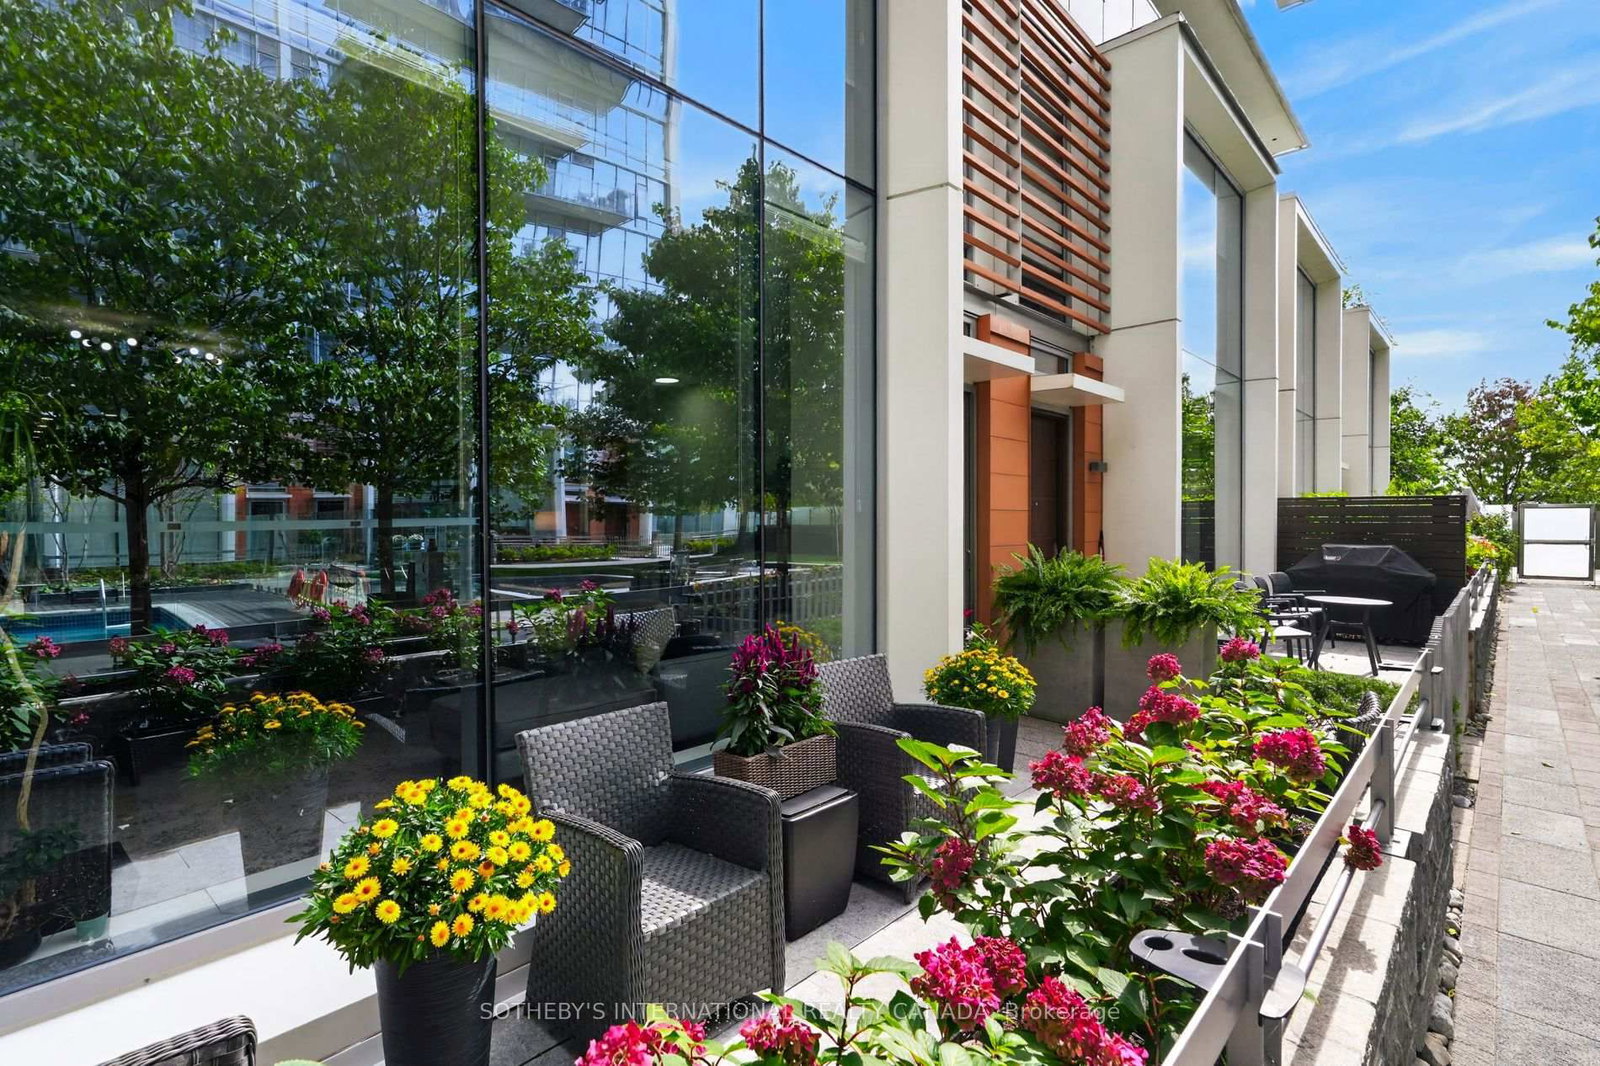
Where the city meets the waterfront Location Location Location Why drive to work when you can walk? Perfectly situated at the bottom of Yonge Street where the vibrant heart of the City meets the calming waterfront, this beautifully appointed executive townhouse places the financial district, top-tier shopping, acclaimed restaurants, theaters, sports centers, and transit all within walking distance. One of only eight in a gated courtyard, this 2-bedroom + office area, 2.5 bath residence offers refined comfort and smart convenience. 10-foot ceilings, wide plank solid oak floors through-out, and a custom fireplace set the tone for elegant living. Open floor plan, features gourmet kitchen, with granite countertops and matching backsplash, Miele and Subzero appliances, gas cooktop, breakfast bar, and custom cabinetry. And a custom fireplace set the tone for elegant living. Private in-suite elevator providing seamless access to all levels of the townhouse. Electronic blinds allow for effortless light control and privacy. Step outside to your private patio overlooking the landscaped courtyard-complete with a gas hookup for easy outdoor dining. A private in-suite elevator connects all three levels, 2 parking spots (side by side) are located outside your door. A separate storage locker adds even more convenience. Enjoy access to premium, resort style amenities: indoor and outdoor pool, fitness room, dry and steam rooms, guest suites, party room, theatre room library, and 24 hr concierge. A rare offering of luxury, lifestyle, and unbeatable location all in one sophisticated retreat. And 24 hour concierge, visitor parking. Walking distance to Union Station. ACC.And close to the QEW and the Don Valley.

Listed by SOTHEBY'S INTERNATIONAL REALTY CANADA

  • MLS #

    C13091022

  • Sq. Ft

    1600-1799

  • Sq. Ft. Source

    MLS

  • Year Built

    6-10

  • Basement

    Part Bsmt

  • View

    Lake

  • Garage

    Underground, 2 spaces

  • Parking Type

    Owned

  • Locker

    Owned

  • Pets Permitted

    Yes-with Restrictions

  • Exterior

    Concrete

  • Fireplace

    N

  • Security

    n/a

  • Elevator

    n/a

  • Laundry Level

    Main

  • Building Amenities

    Exercise Room,Guest Suites,Outdoor Pool,Party/Meeting Room,Visitor Parking

  • Maintenance Fee Includes

    Heat, Parking, Water

  • Property Management

    Duka Property Management

  • Heat

    Heat Pump

  • A/C

    Central Air

  • Water

    n/a

  • Water Supply

    n/a

  • Central Vac

    N

  • Cert Level

    n/a

  • Energy Cert

    n/a

  • Foyer

    3.58 x 1.75 ft Main level

    Wood Floor, Closet

  • Kitchen

    3.86 x 2.13 ft Main level

    Open Concept, Breakfast Bar, B/I Appliances

  • Living

    7.49 x 7.11 ft Main level

    Combined W/Dining, Wood Floor, West View

  • Dining

    7.49 x 7.11 ft Main level

    Combined W/Living, Wood Floor, West View

  • Primary

    5.13 x 3.3 ft 2nd level

    Ensuite Bath, Large Closet, Sw View

  • 2nd Br

    3.81 x 3.05 ft 2nd level

    B/I Shelves, Wood Floor, Large Closet

  • Foyer

    5.33 x 1.5 ft Lower level

    Wood Floor

Thinking of Selling?

Find Out Your Home’s Value in Today’s Market!

No Email or Signup is required to view your home estimate.

estimate your home value

Contact Manoj Kukreja

Sales Representative,
Century 21 People’s Choice Realty Inc.,
Brokerage
(647) 576 - 2100

Manoj profile avatar

Property History

Property history for Th 115-29 Queens Quay, Toronto

This property has been sold 4 times before. Create your free account to explore sold prices, detailed property history, and more insider data.

Sign In / Register

Estimated price

Date
Price
Change
2026-05-06
$2,117,419
0.72%

Mortgage Calculator

This data is for informational purposes only.

Mortgage Payment per month

Principal Amount

Interest

Total Payable

Amortization

Amortization

Closing Cost Calculator

This data is for informational purposes only.

Closing Cost Total for this property

Total Cash flow for purchasing this property

Down Payment(%)*
Additional information

Provincial Land Transfer Tax

Ontario Land Transfer Tax Rebate

Toronto Land Transfer Tax

Toronto Land Transfer Tax Rebate

PST on CMHC Insurance Premium

Lawyer Fees

$2,825

Government Registration Fee's

$164

Title Insurance

Closing Cost Total

Total Cash flow for purchasing this property

Provincial Land Transfer Tax

Ontario Land Transfer Tax Rebate

Toronto Land Transfer Tax

Toronto Land Transfer Tax Rebate

PST on CMHC Insurance Premium

Lawyer Fees

$2,825

Government Registarion Fee's

$164

Title Insurance

Down Payment(%)*

* A down payment of less than 20% is permitted only for first-time home buyers purchasing their principal residence. The minimum down payment required is 5% for the portion of the purchase price up to $500,000, and 10% for the portion between $500,000 and $1,500,000. For properties priced over $1,500,000, a minimum down payment of 20% is required.

Thinking of Selling?

Find Out Your Home’s Value in Today’s Market!

No Email or Signup is required to view your home estimate.

estimate your home value

Contact Manoj Kukreja

Sales Representative, Century 21 People’s Choice Realty Inc., Brokerage
(647) 576 - 2100

Manoj profile avatar

Recent Sold Listings in Waterfront Communities C8, Toronto

Popular Cities