<-- style PDP --> 185 Castlefield Avenue, Toronto - Duplex for sale for $1,739,000
  • sold
  • leased

185 Castlefield Avenue

Toronto, Ontario, M4R 1G6 - Yonge-Eglinton

$1,739,000$000000

  • Neighbourhood

    Yonge-Eglinton

  • Major Intersection

    Avenue / Castlefield

  • Listed Since: 35 day(s)

  • Last update: today

Overview

  • Property Type

    Duplex, 3-Storey

  • Bedrooms

    3 + 1

  • Bathrooms

    4

  • Basement

    Apartment + Finished

  • Kitchen

    2 + 1

  • Total Parking

    4 (2 Detached Garage)

  • Lot Size

    24.77x133.78 (Feet)

  • Taxes

    $8,739.67 (2026)

  • Type

    Freehold

Property Description

Property description for 185 Castlefield Avenue, Toronto

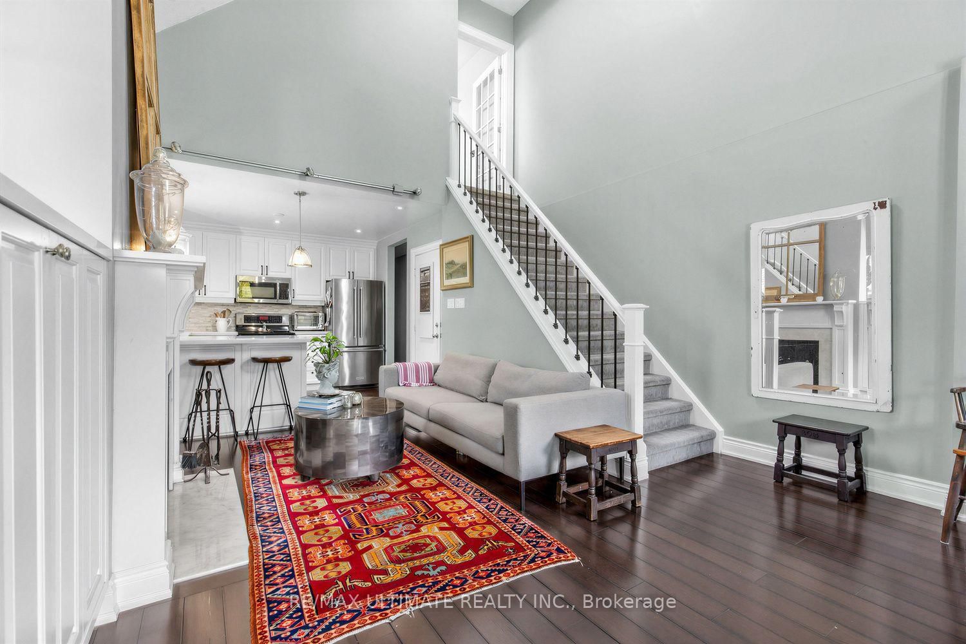
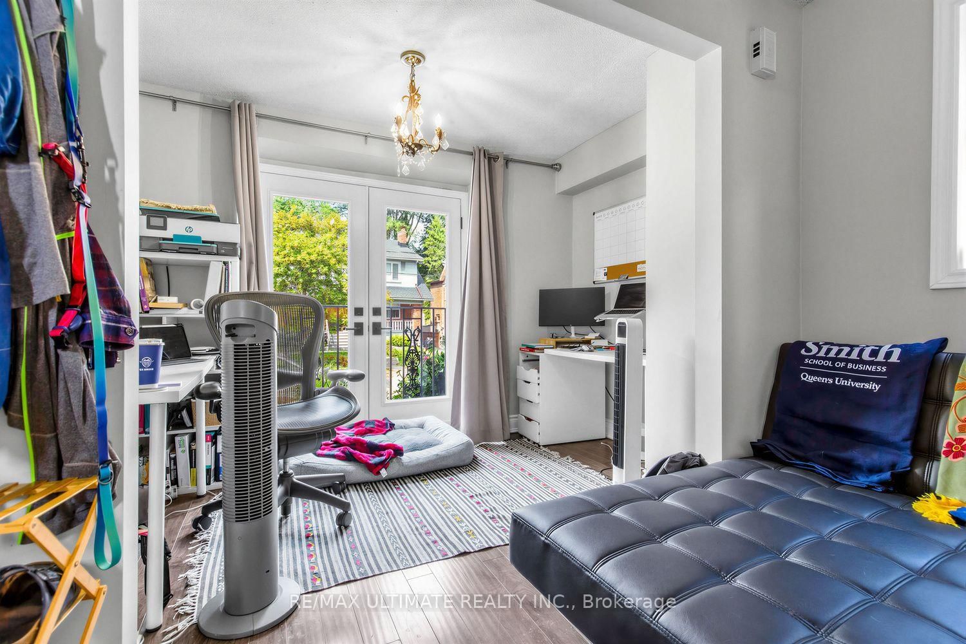
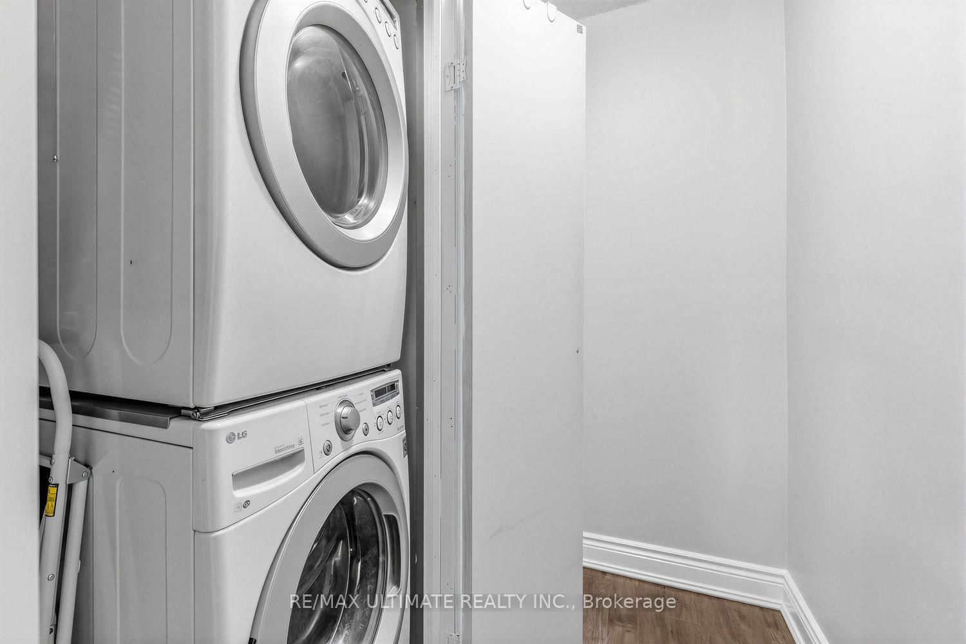
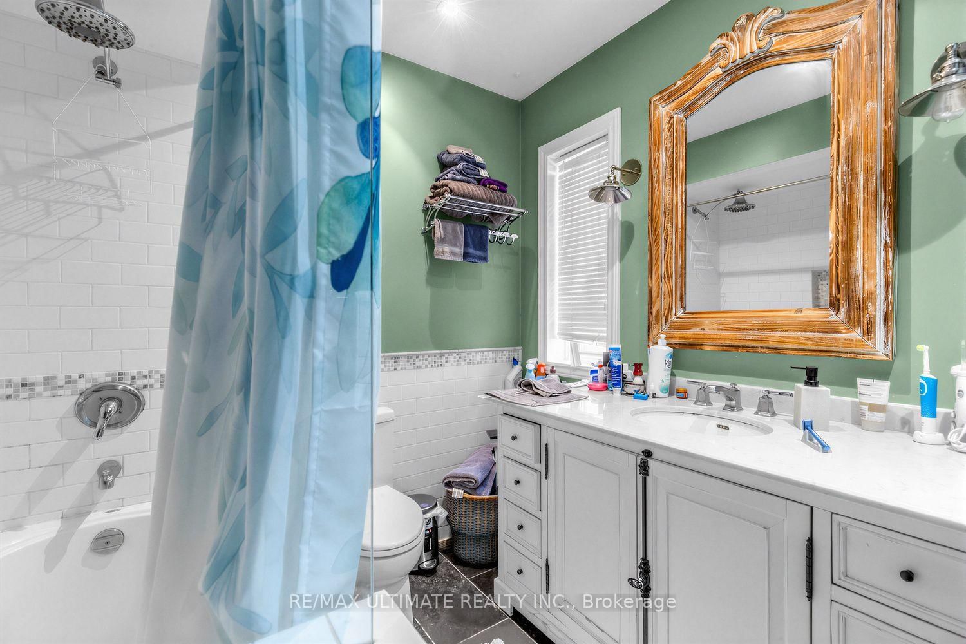
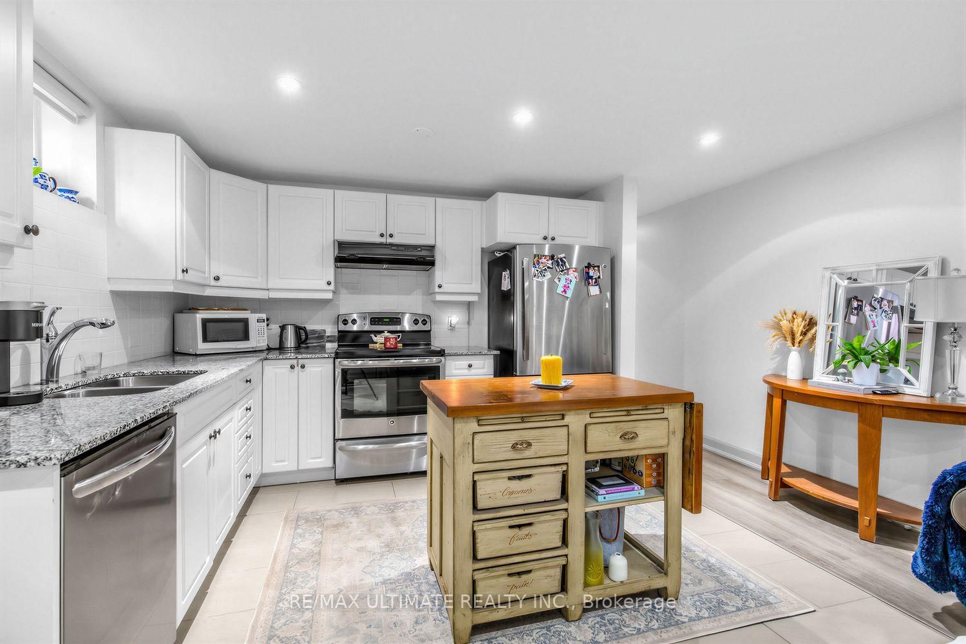
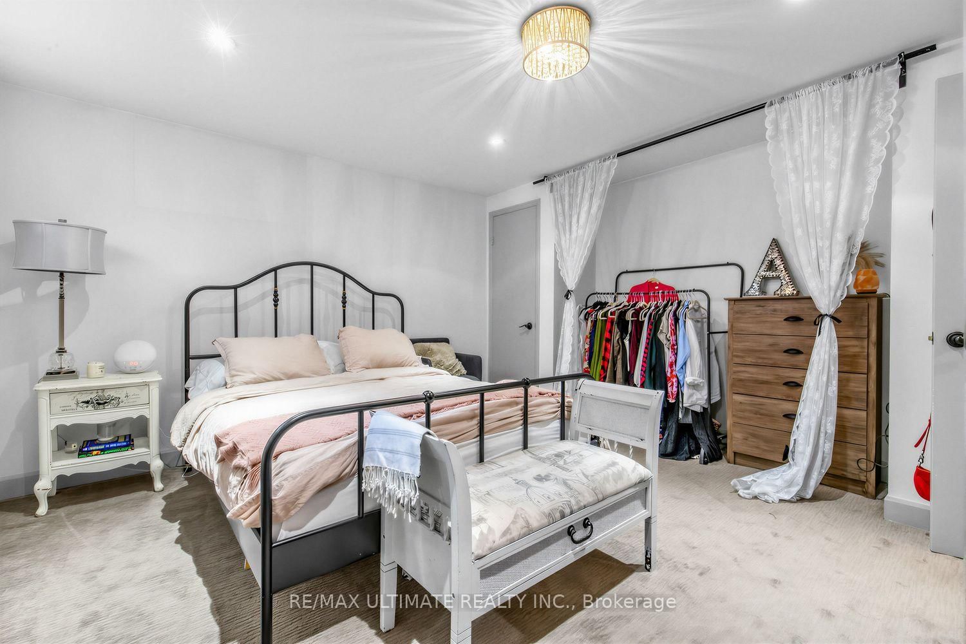
TURNKEY opportunity in Midtown Toronto. Spectacular purpose built Duplex w Legal non-conforming BSMT Apt offering exceptional versatility for multigenerational living, extended family, or seeking primary residence with added rental units. Owners occupy Bsmt & 2nd FLR - vacating on closing. Projected income $8500/mnth Financials Check Inclusions. Potential Laneway Suite. Toronto living at its finest-walkable, well-connected, surrounded by some of the most desirable top-rated PUBLIC, PRIV & CHS Schools: Allenby, Glenview, North Toronto CI, Bishop Allen Academy, St. Clement's, Havergal College & Marshall Mcluhan.The Green Spaces - Eglinton Park, Lytton Sunken Gardens, just steps away from the multi-use North Toronto Memorial Community Centre. Yonge Street shops, restaurants, cafes, subway & the Crosstown LRT, offer an active lifestyle making it appealing to tenants, families, & investors alike. The inviting main flr features bright, open-concept layout with a modern kitchen, spacious living/dining areas & cozy wood burning fireplace. The upper-level suite with soaring bi-level ceilings paired with a cozy loft retreat create a dramatic architectural feature maximizing space & natural light. Each have access to a private spacious wooden deck, perfect for morning coffee, entertaining, or relaxing among the trees, while the loft showcases unobstructed skyline views. All units thoughtfully designed with each offering its own ensuite laundry & separately metered for hydro with quiet, electric baseboard heating paired in the primary suite with wall-mounted A/C for efficient, localized control. This Meticulously maintained home blends comfort, character & functionality - a rare chance to secure a high-quality, income-generating asset with strong upside for investors & end-users alike. Some homes simply check the boxes. Rarely does a property offer this combination of character, flexibility, scale & future potential. A home with room to live, grow & create your next chapter.

Listed by RE/MAX ULTIMATE REALTY INC.

  • MLS #

    C14032112

  • Sq. Ft

    2000-2500

  • Sq. Ft. Source

    MLS

  • Lot Irregularities

    n/a

  • Year Built

    Available Upon Request

  • Pool

    None

  • Drive

    Mutual

  • Garage

    Detached, 2 spaces

  • Total Parking

    4

  • Family Room

    Y

  • Den

    Y

  • Exterior

    Stucco/Plaster

  • Fireplace

    Y

  • Roof

    Asphalt Shingle

  • Foundation

    Concrete Block

  • Elevator

    N

  • Water View

    n/a

  • Laundry Level

    Main

  • Heat

    Baseboard

  • A/C

    Wall Unit

  • Water

    Municipal

  • Water Supply

    n/a

  • Sewers

    Sewers

  • Central Vac

    N

  • Kitchen

    9.02 x 4.2 ft Main level

    Tile Floor, Open Concept, O/Looks Living

  • Living

    9.02 x 4.2 ft Main level

    hardwood floor, Fireplace, Combined W/Dining

  • Dining

    9.02 x 4.2 ft Main level

    hardwood floor, Combined W/Living, Juliette Balcony

  • Br

    5.21 x 4.32 ft Main level

    hardwood floor, W/O To Deck, His/Hers Closets

  • Kitchen

    9.02 x 4.34 ft 2nd level

    hardwood floor, Breakfast Bar, Open Concept

  • Living

    9.02 x 4.34 ft 2nd level

    hardwood floor, Fireplace, Vaulted Ceiling

  • Dining

    9.02 x 4.34 ft 2nd level

    hardwood floor, Juliette Balcony, Combined W/Living

  • 2nd Br

    4.19 x 3.53 ft 2nd level

    hardwood floor, W/O To Deck, His/Hers Closets

  • 3rd Br

    5.49 x 4.27 ft 3rd level

    Broadloom, 3 Pc Ensuite, B/I Closet

  • Den

    4.52 x 4.27 ft 3rd level

    Broadloom, Pass Through, Skylight

  • Kitchen

    6.25 x 3.1 ft Lower level

    Tile Floor, Open Concept, O/Looks Living

  • Living

    6.25 x 3.1 ft Lower level

    hardwood floor, Open Concept, Combined W/Dining

  • 4th Br

    5.11 x 3.61 ft Lower level

    Broadloom, His/Hers Closets, Above Grade Window

  • MLS #

    C14032112

  • Sq. Ft

    2000-2500

  • Sq. Ft. Source

    MLS

  • Lot Irregularities

    n/a

  • Year Built

    Available Upon Request

  • Pool

    None

  • Drive

    Mutual

  • Garage

    Detached, 2 spaces

  • Total Parking

    4

  • Family Room

    Y

  • Den

    Y

  • Exterior

    Stucco/Plaster

  • Fireplace

    Y

  • Roof

    Asphalt Shingle

  • Foundation

    Concrete Block

  • Elevator

    N

  • Water View

    n/a

  • Laundry Level

    Main

  • Heat

    Baseboard

  • A/C

    Wall Unit

  • Water

    Municipal

  • Water Supply

    n/a

  • Sewers

    Sewers

  • Central Vac

    N

  • Kitchen

    9.02 x 4.2 ft Main level

    Tile Floor, Open Concept, O/Looks Living

  • Living

    9.02 x 4.2 ft Main level

    hardwood floor, Fireplace, Combined W/Dining

  • Dining

    9.02 x 4.2 ft Main level

    hardwood floor, Combined W/Living, Juliette Balcony

  • Br

    5.21 x 4.32 ft Main level

    hardwood floor, W/O To Deck, His/Hers Closets

  • Kitchen

    9.02 x 4.34 ft 2nd level

    hardwood floor, Breakfast Bar, Open Concept

  • Living

    9.02 x 4.34 ft 2nd level

    hardwood floor, Fireplace, Vaulted Ceiling

  • Dining

    9.02 x 4.34 ft 2nd level

    hardwood floor, Juliette Balcony, Combined W/Living

  • 2nd Br

    4.19 x 3.53 ft 2nd level

    hardwood floor, W/O To Deck, His/Hers Closets

  • 3rd Br

    5.49 x 4.27 ft 3rd level

    Broadloom, 3 Pc Ensuite, B/I Closet

  • Den

    4.52 x 4.27 ft 3rd level

    Broadloom, Pass Through, Skylight

  • Kitchen

    6.25 x 3.1 ft Lower level

    Tile Floor, Open Concept, O/Looks Living

  • Living

    6.25 x 3.1 ft Lower level

    hardwood floor, Open Concept, Combined W/Dining

  • 4th Br

    5.11 x 3.61 ft Lower level

    Broadloom, His/Hers Closets, Above Grade Window

Thinking of Selling?

Find Out Your Home’s Value in Today’s Market!

No Email or Signup is required to view your home estimate.

estimate your home value

Contact Manoj Kukreja

Sales Representative,
Century 21 People’s Choice Realty Inc.,
Brokerage
(647) 576 - 2100

Manoj profile avatar

Property History

Property history for 185 Castlefield Avenue, Toronto

This property has been sold 4 times before. Create your free account to explore sold prices, detailed property history, and more insider data.

Sign In / Register

Mortgage Calculator

This data is for informational purposes only.

Mortgage Payment per month

Principal Amount

Interest

Total Payable

Amortization

Amortization

Closing Cost Calculator

This data is for informational purposes only.

Closing Cost Total for this property

Total Cash flow for purchasing this property

Down Payment(%)*
Additional information

Provincial Land Transfer Tax

Ontario Land Transfer Tax Rebate

Toronto Land Transfer Tax

Toronto Land Transfer Tax Rebate

PST on CMHC Insurance Premium

Lawyer Fees

$2,825

Government Registration Fee's

$164

Title Insurance

Closing Cost Total

Total Cash flow for purchasing this property

Provincial Land Transfer Tax

Ontario Land Transfer Tax Rebate

Toronto Land Transfer Tax

Toronto Land Transfer Tax Rebate

PST on CMHC Insurance Premium

Lawyer Fees

$2,825

Government Registarion Fee's

$164

Title Insurance

Down Payment(%)*

* A down payment of less than 20% is permitted only for first-time home buyers purchasing their principal residence. The minimum down payment required is 5% for the portion of the purchase price up to $500,000, and 10% for the portion between $500,000 and $1,500,000. For properties priced over $1,500,000, a minimum down payment of 20% is required.

Thinking of Selling?

Find Out Your Home’s Value in Today’s Market!

No Email or Signup is required to view your home estimate.

estimate your home value

Contact Manoj Kukreja

Sales Representative, Century 21 People’s Choice Realty Inc., Brokerage
(647) 576 - 2100

Manoj profile avatar

Recent Sold Listings in Yonge-Eglinton, Toronto

Popular Cities