
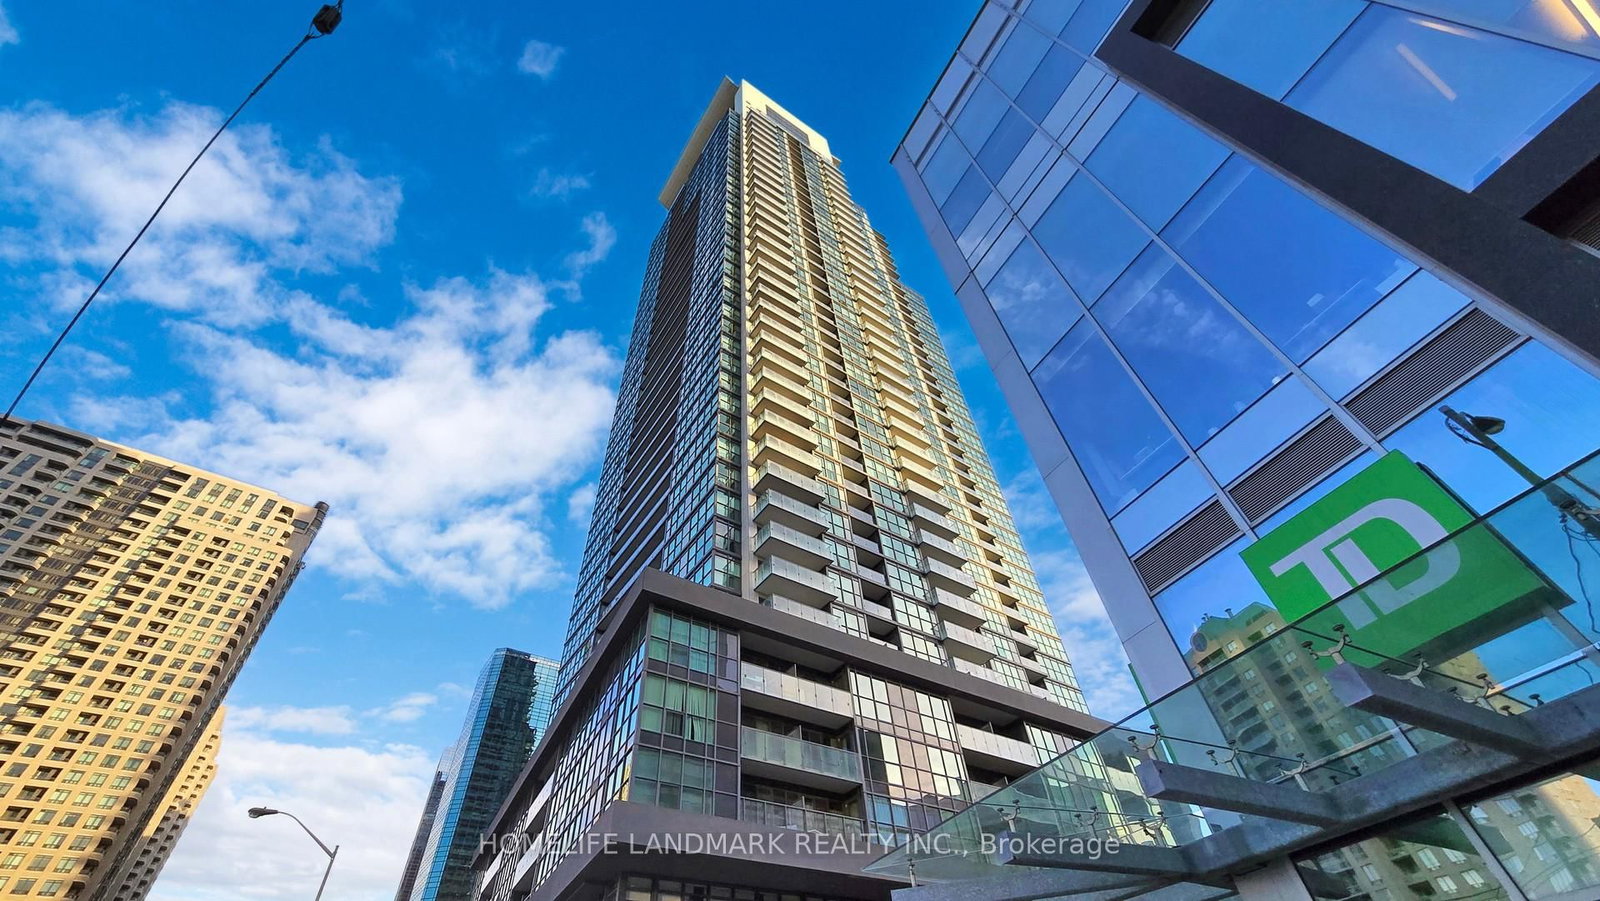
<-- style PDP --> 928-1100 Sheppard Avenue, Toronto - Condo Apt for sale for $629,000
  • new
  • for sale

928-1100 Sheppard Avenue

Toronto, Ontario, M3K 0E4 - York University Heights

$629,000

  • Neighbourhood

    York University Heights

  • Major Intersection

    Sheppard Ave W / William R. Allen Road

  • Listed Since: 36 day(s)

  • Last update: today

Overview

  • Property Type

    Condo Apt, Apartment

  • Bedrooms

    1 + 1

  • Bathrooms

    1

  • Square Feet

    0-499

  • Exposure

    West

  • Total Parking

    n/a

  • Maintenance

    $496

  • Taxes

    $2,301.94 (2026)

  • Balcony

    Open

Property Description

Property description for 928-1100 Sheppard Avenue, Toronto

Welcome to Westline Condos, ideally located just steps from Sheppard West Subway Station! This spacious 1 Bedroom + Den suite features an excellent, practical layout with an unobstructed view. The versatile den can easily function as a second bedroom or private home office. The primary bedroom features a closet, while the thoughtfully designed living space offers both comfort and functionality. Enjoy exceptional convenience with Sheppard West Subway Station and TTC bus routes just steps away, plus quick access to Allen Rd and Hwy 401. Minutes to Yorkdale Shopping Centre, Costco, Best Buy, LCBO, Home Depot, York University, and a wide range of everyday amenities. Residents enjoy an impressive selection of building amenities, including 24-hour concierge service, fitness centre, lounge, private meeting rooms, entertainment and games areas, cantina, pet spa, children's playroom and playground, automated parcel storage, and rooftop terrace. Some images have been virtually staged. Virtual staging is intended solely to demonstrate the potential use and furnishing of the space.

Listed by RE/MAX EPIC REALTY

  • MLS #

    W13587710

  • Sq. Ft

    0-499

  • Sq. Ft. Source

    MLS

  • Year Built

    New

  • Basement

    None

  • View

    n/a

  • Garage

    None

  • Parking Type

    None

  • Locker

    None

  • Pets Permitted

    Yes-with Restrictions

  • Exterior

    Concrete

  • Fireplace

    N

  • Security

    n/a

  • Elevator

    n/a

  • Laundry Level

    n/a

  • Building Amenities

    n/a

  • Maintenance Fee Includes

    Heat, Parking, Water

  • Property Management

    360 Community Management

  • Heat

    Forced Air

  • A/C

    Central Air

  • Water

    n/a

  • Water Supply

    n/a

  • Central Vac

    N

  • Cert Level

    n/a

  • Energy Cert

    n/a

  • Living

    8.05 x 2.79 ft Flat level

    Open Concept, Combined W/Dining, W/O To Balcony

  • Dining

    8.05 x 2.79 ft Flat level

    Open Concept, Combined W/Living, Large Window

  • Kitchen

    8.05 x 2.79 ft Flat level

    B/I Appliances, Combined W/Dining, Open Concept

  • Br

    3.53 x 2.74 ft Flat level

    Closet, Large Window

  • Study

    2.75 x 1.98 ft Flat level

    Open Concept

  • MLS #

    W13587710

  • Sq. Ft

    0-499

  • Sq. Ft. Source

    MLS

  • Year Built

    New

  • Basement

    None

  • View

    n/a

  • Garage

    None

  • Parking Type

    None

  • Locker

    None

  • Pets Permitted

    Yes-with Restrictions

  • Exterior

    Concrete

  • Fireplace

    N

  • Security

    n/a

  • Elevator

    n/a

  • Laundry Level

    n/a

  • Building Amenities

    n/a

  • Maintenance Fee Includes

    Heat, Parking, Water

  • Property Management

    360 Community Management

  • Heat

    Forced Air

  • A/C

    Central Air

  • Water

    n/a

  • Water Supply

    n/a

  • Central Vac

    N

  • Cert Level

    n/a

  • Energy Cert

    n/a

  • Living

    8.05 x 2.79 ft Flat level

    Open Concept, Combined W/Dining, W/O To Balcony

  • Dining

    8.05 x 2.79 ft Flat level

    Open Concept, Combined W/Living, Large Window

  • Kitchen

    8.05 x 2.79 ft Flat level

    B/I Appliances, Combined W/Dining, Open Concept

  • Br

    3.53 x 2.74 ft Flat level

    Closet, Large Window

  • Study

    2.75 x 1.98 ft Flat level

    Open Concept

Thinking of Selling?

Find Out Your Home’s Value in Today’s Market!

No Email or Signup is required to view your home estimate.

estimate your home value

Contact Manoj Kukreja

Sales Representative,
Century 21 People’s Choice Realty Inc.,
Brokerage
(647) 576 - 2100

Manoj profile avatar

Inventory Graph

10 9 8 7 6 5 4 3 2 1 0 10 Months of inventory SELLER'S Market BALANCED Market BUYER'S Market

Mortgage Calculator

This data is for informational purposes only.

Mortgage Payment per month

Principal Amount

Interest

Total Payable

Amortization

Amortization

Closing Cost Calculator

This data is for informational purposes only.

Closing Cost Total for this property

Total Cash flow for purchasing this property

Down Payment(%)*
Additional information

Provincial Land Transfer Tax

Ontario Land Transfer Tax Rebate

Toronto Land Transfer Tax

Toronto Land Transfer Tax Rebate

PST on CMHC Insurance Premium

Lawyer Fees

$2,825

Government Registration Fee's

$164

Title Insurance

Closing Cost Total

Total Cash flow for purchasing this property

Provincial Land Transfer Tax

Ontario Land Transfer Tax Rebate

Toronto Land Transfer Tax

Toronto Land Transfer Tax Rebate

PST on CMHC Insurance Premium

Lawyer Fees

$2,825

Government Registarion Fee's

$164

Title Insurance

Down Payment(%)*

* A down payment of less than 20% is permitted only for first-time home buyers purchasing their principal residence. The minimum down payment required is 5% for the portion of the purchase price up to $500,000, and 10% for the portion between $500,000 and $1,500,000. For properties priced over $1,500,000, a minimum down payment of 20% is required.

Thinking of Selling?

Find Out Your Home’s Value in Today’s Market!

No Email or Signup is required to view your home estimate.

estimate your home value

Contact Manoj Kukreja

Sales Representative, Century 21 People’s Choice Realty Inc., Brokerage
(647) 576 - 2100

Manoj profile avatar

Recent Sold Listings in York University Heights, Toronto

Popular Cities