<-- style PDP --> 75 Houston Lane, Tweed - Detached for sale for $925,000
  • new
  • for sale

75 Houston Lane

Tweed, Ontario, K0K 3J0 - Hungerford (Twp)

$925,000

  • Neighbourhood

    Hungerford (Twp)

  • Major Intersection

    Marlbank Road

  • Listed Since: 11 day(s)

  • Last update: 9 day(s) ago

Overview

  • Property Type

    Detached, Bungaloft

  • Bedrooms

    6

  • Bathrooms

    5

  • Basement

    None

  • Kitchen

    1 + 2

  • Total Parking

    5 (1 Detached Garage)

  • Lot Size

    Available Upon Request

  • Taxes

    $5,272.68 (2025)

  • Type

    Freehold

Property Description

Property description for 75 Houston Lane, Tweed

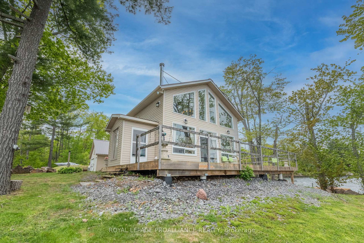
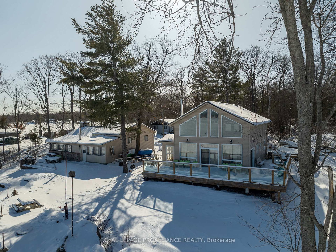
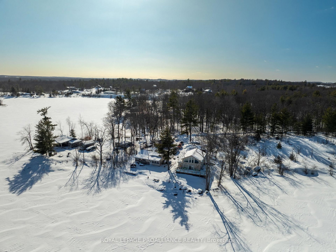
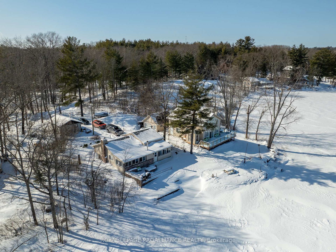
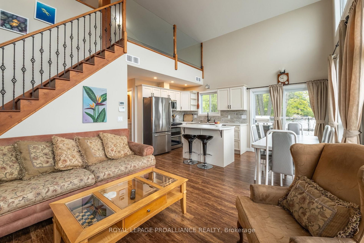
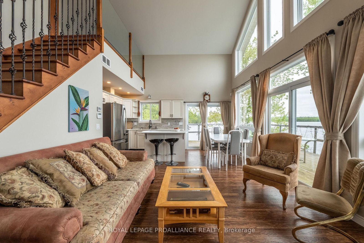
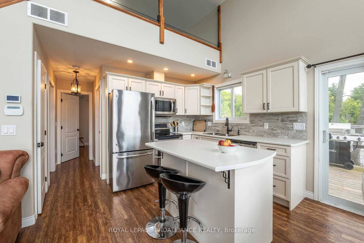

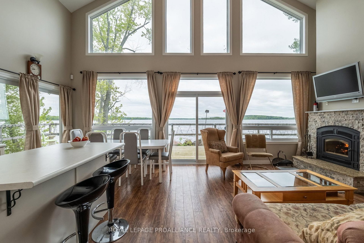
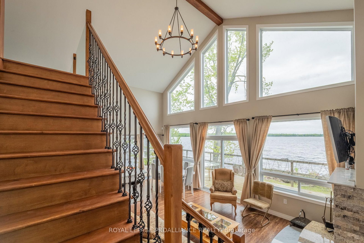
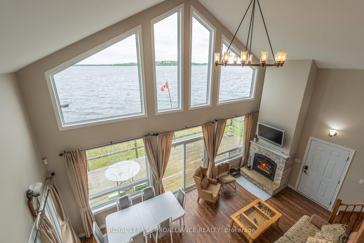
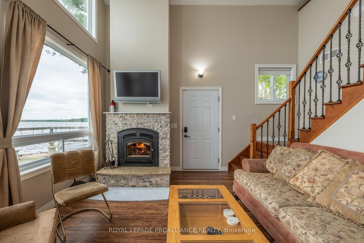
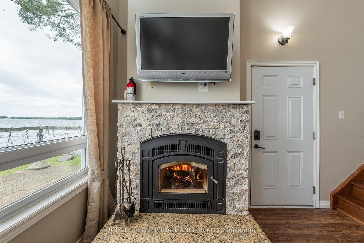
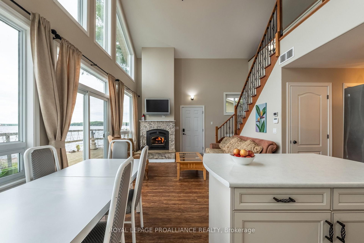
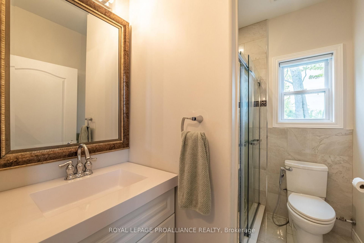
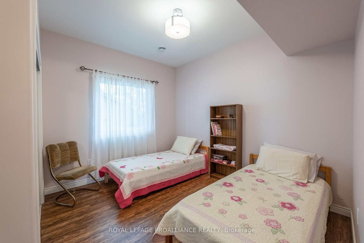
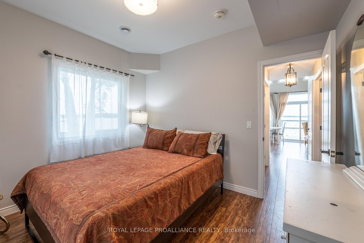
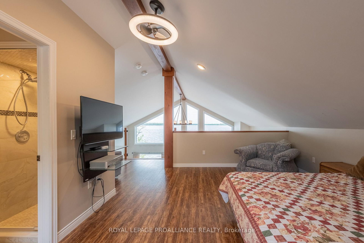
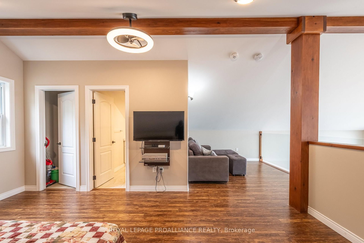
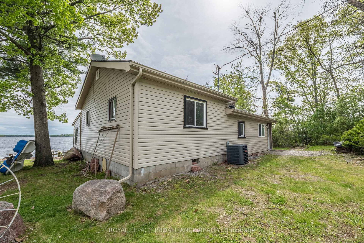
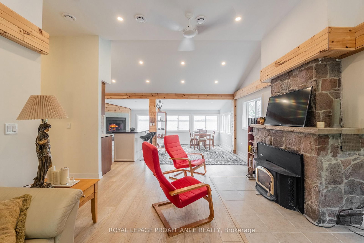
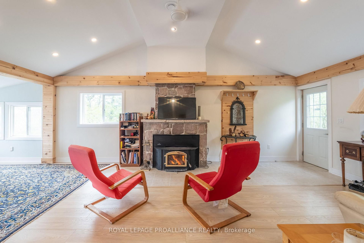
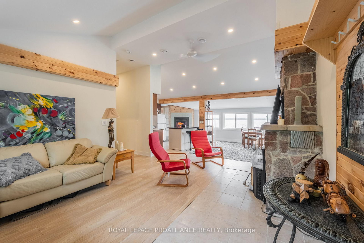

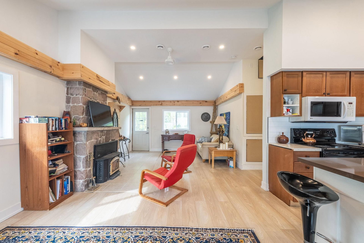
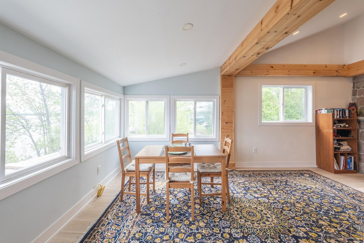
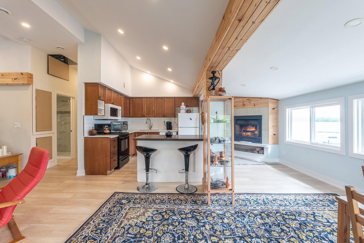
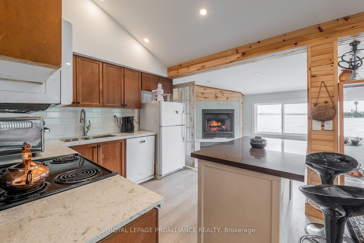
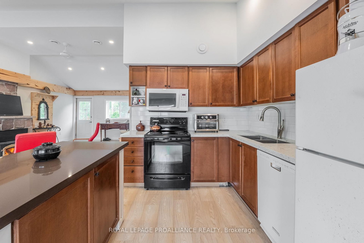
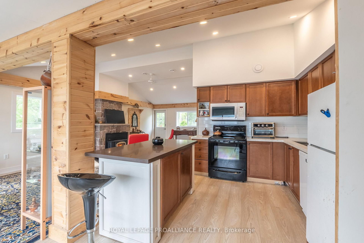
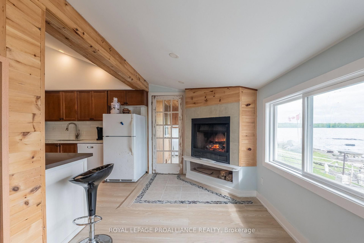
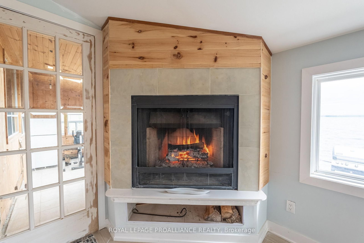
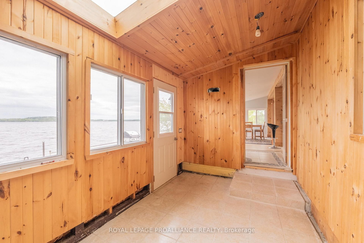
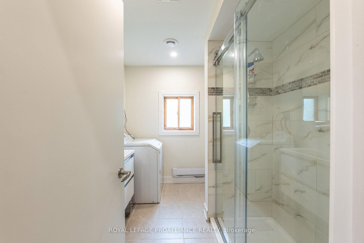
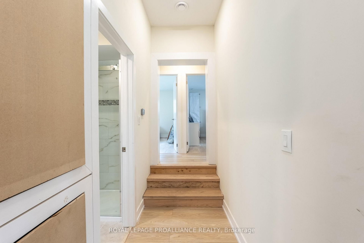
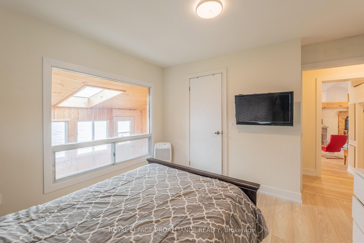
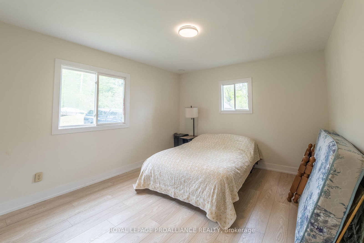
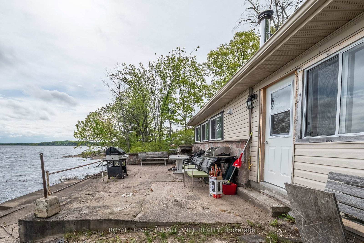
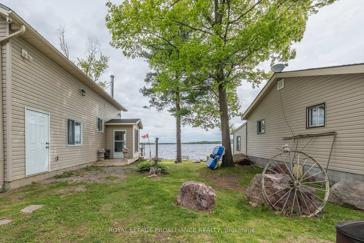
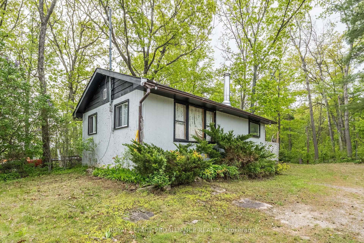
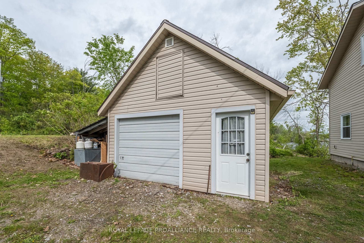
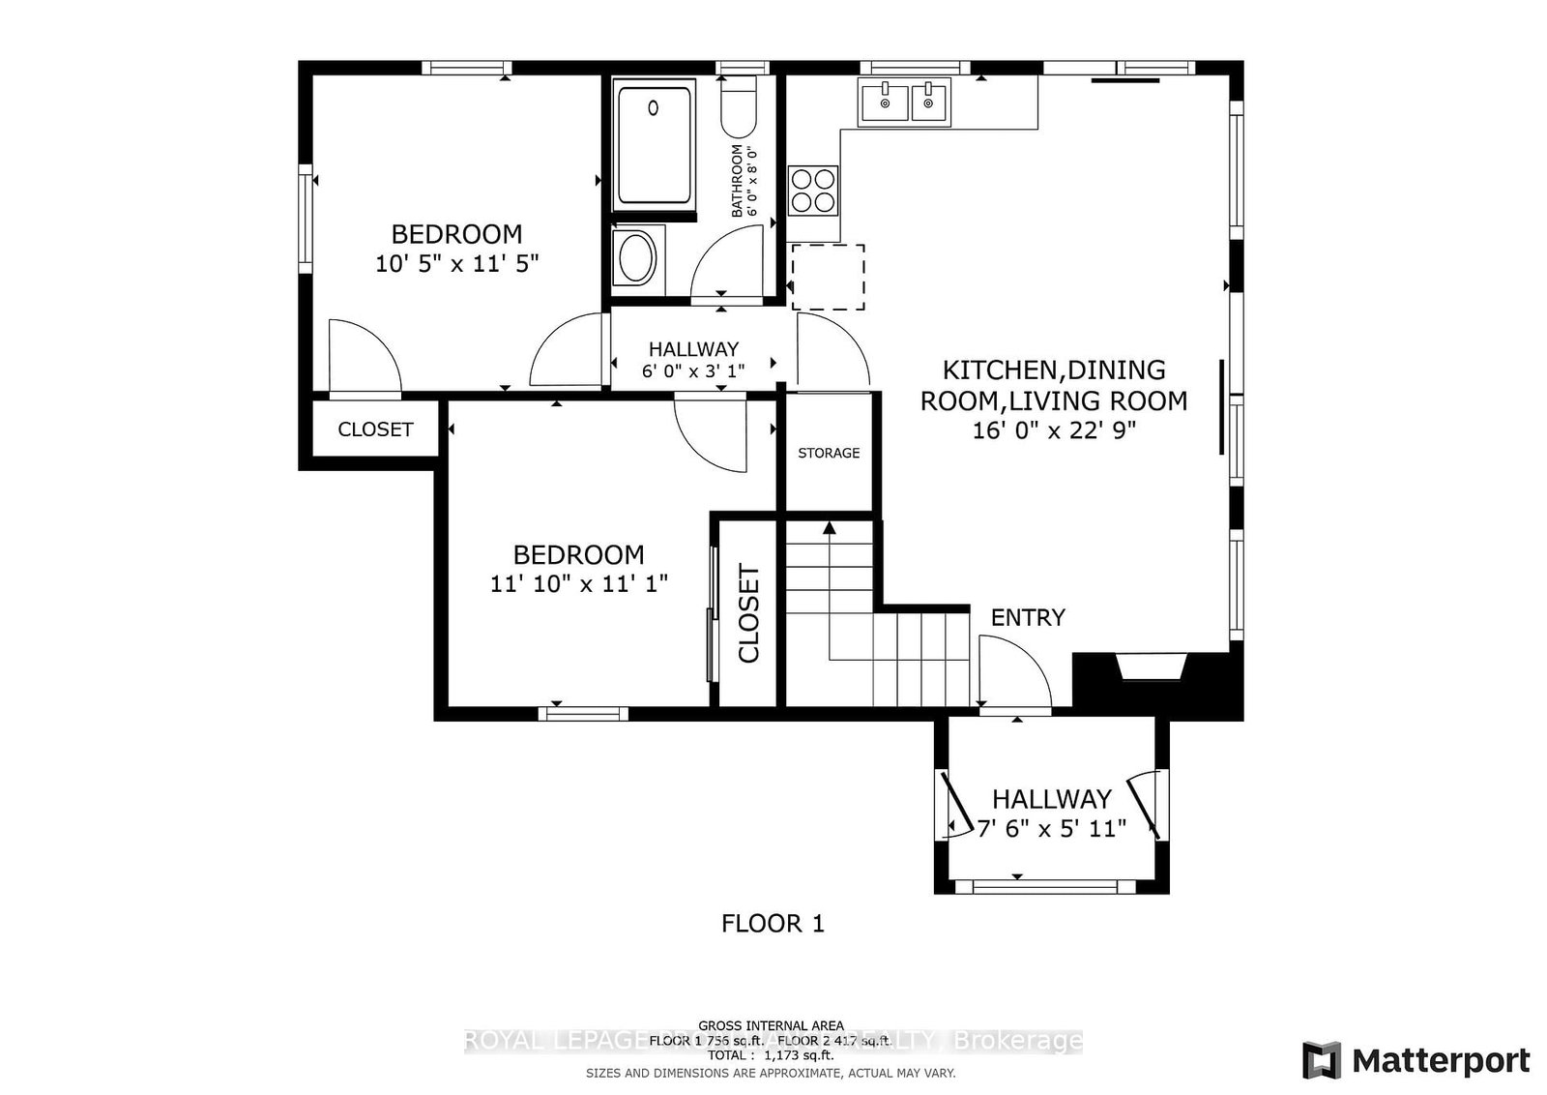
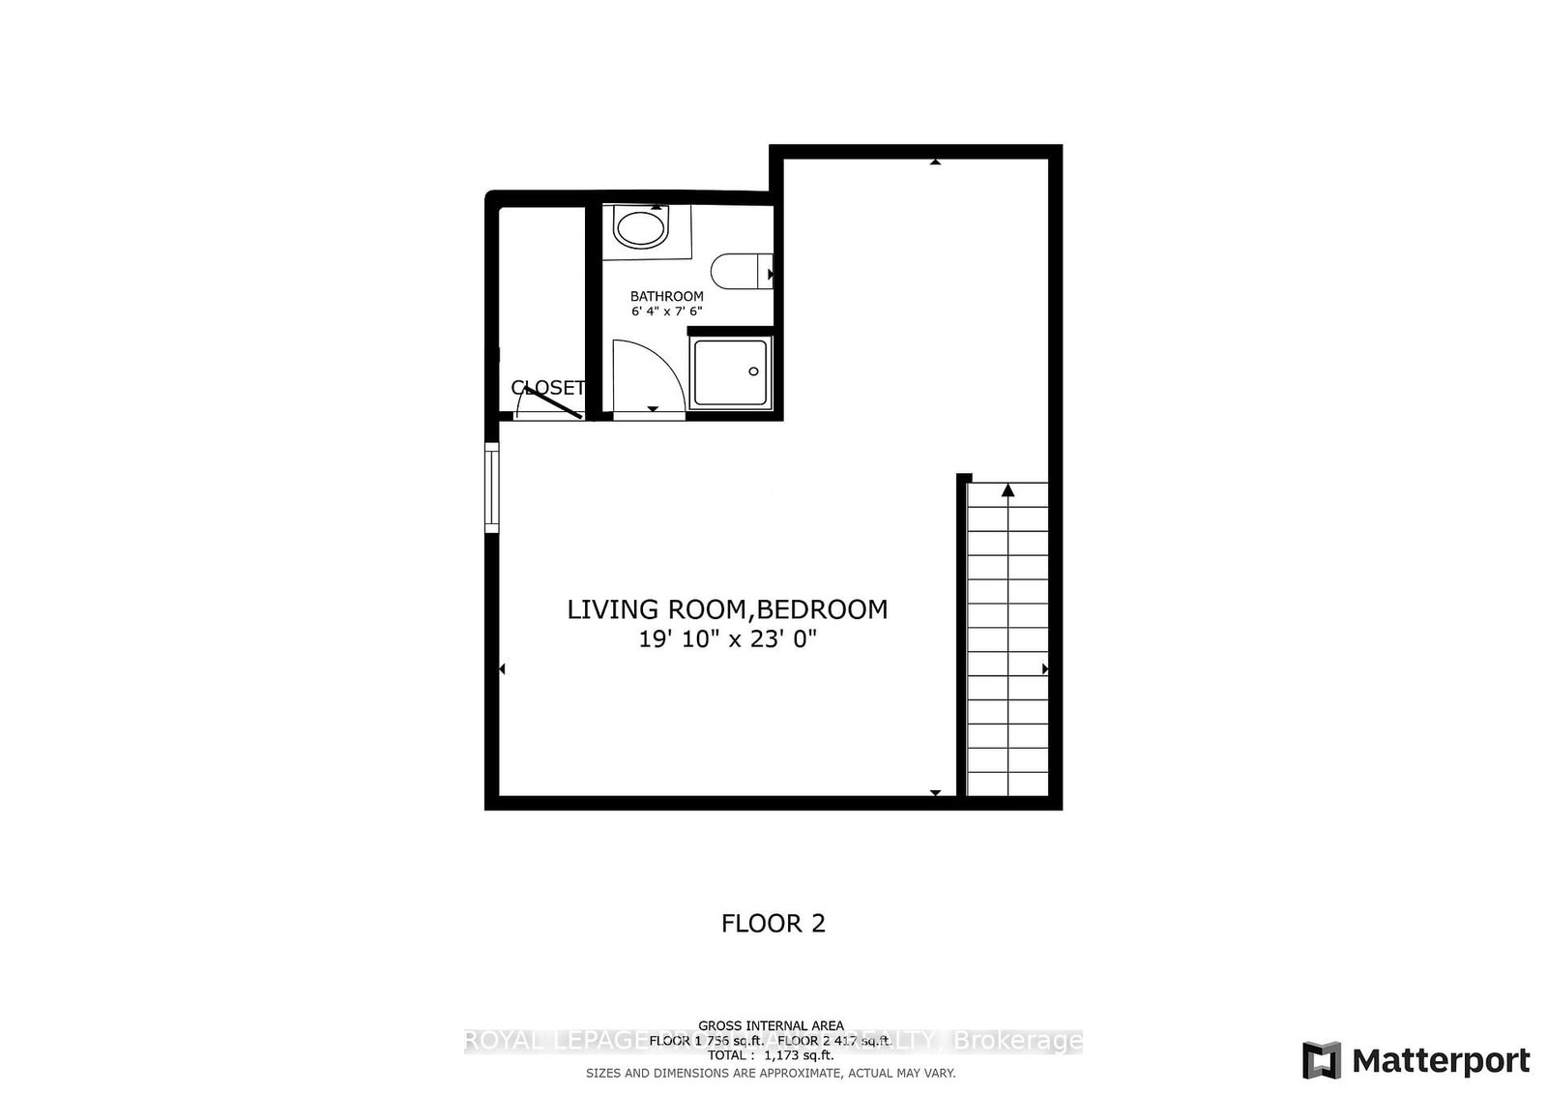
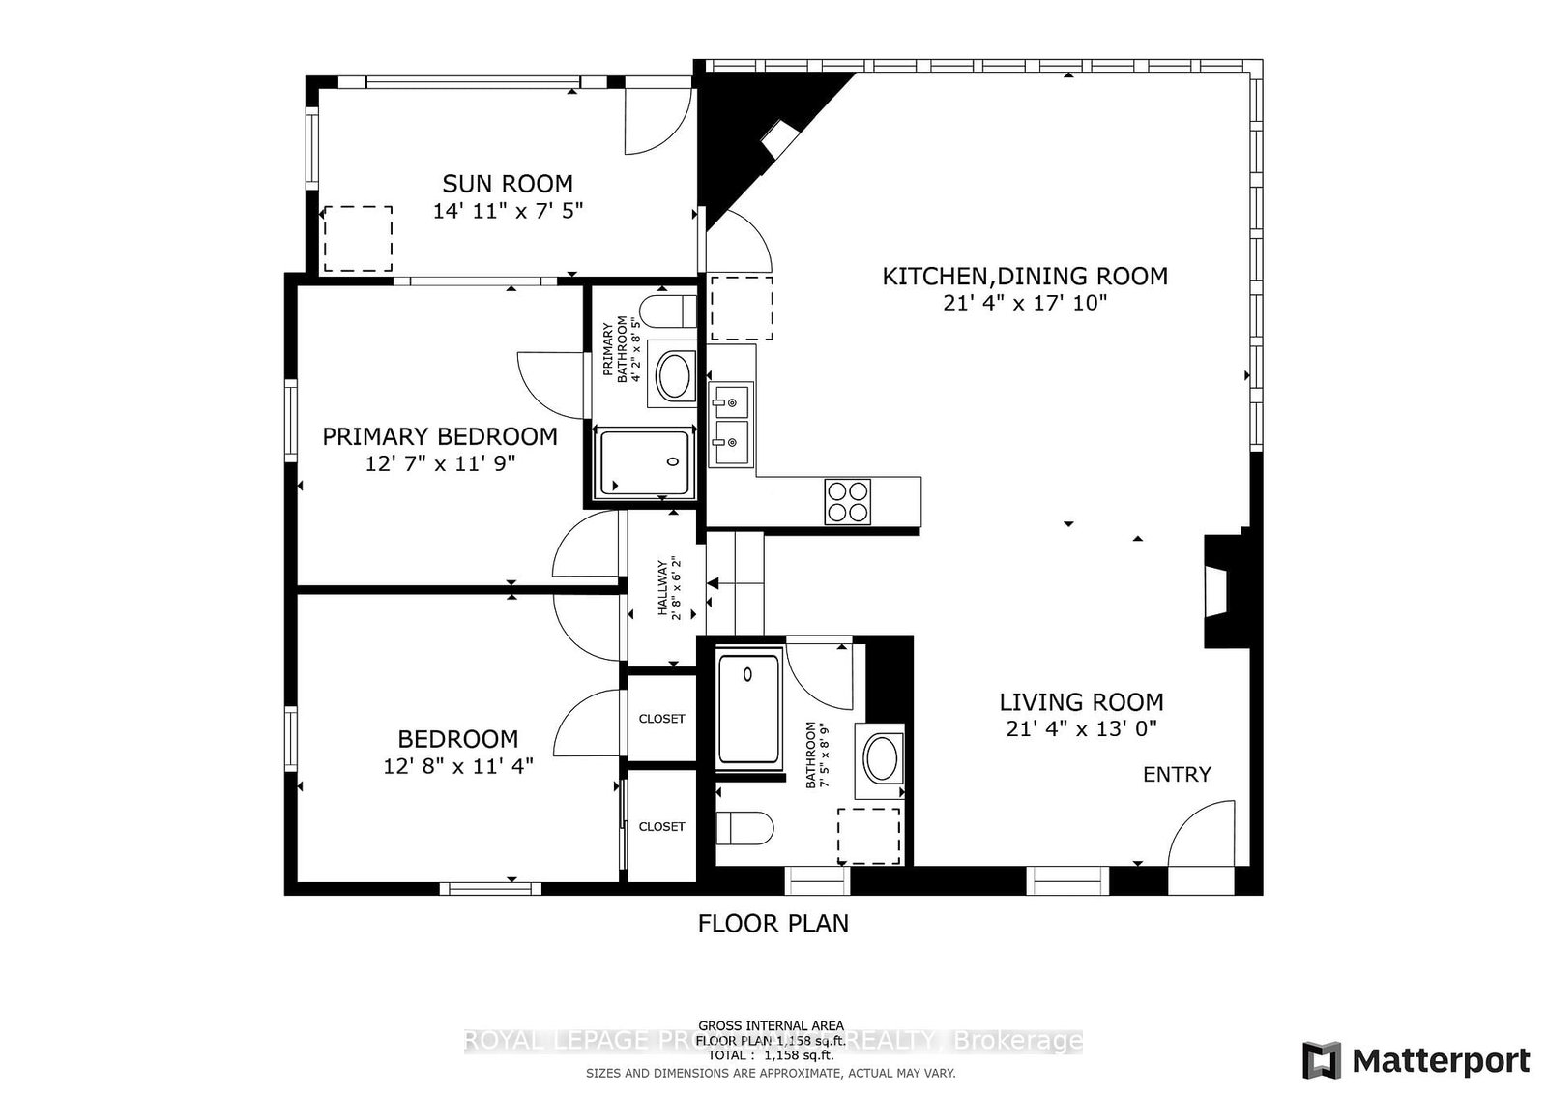
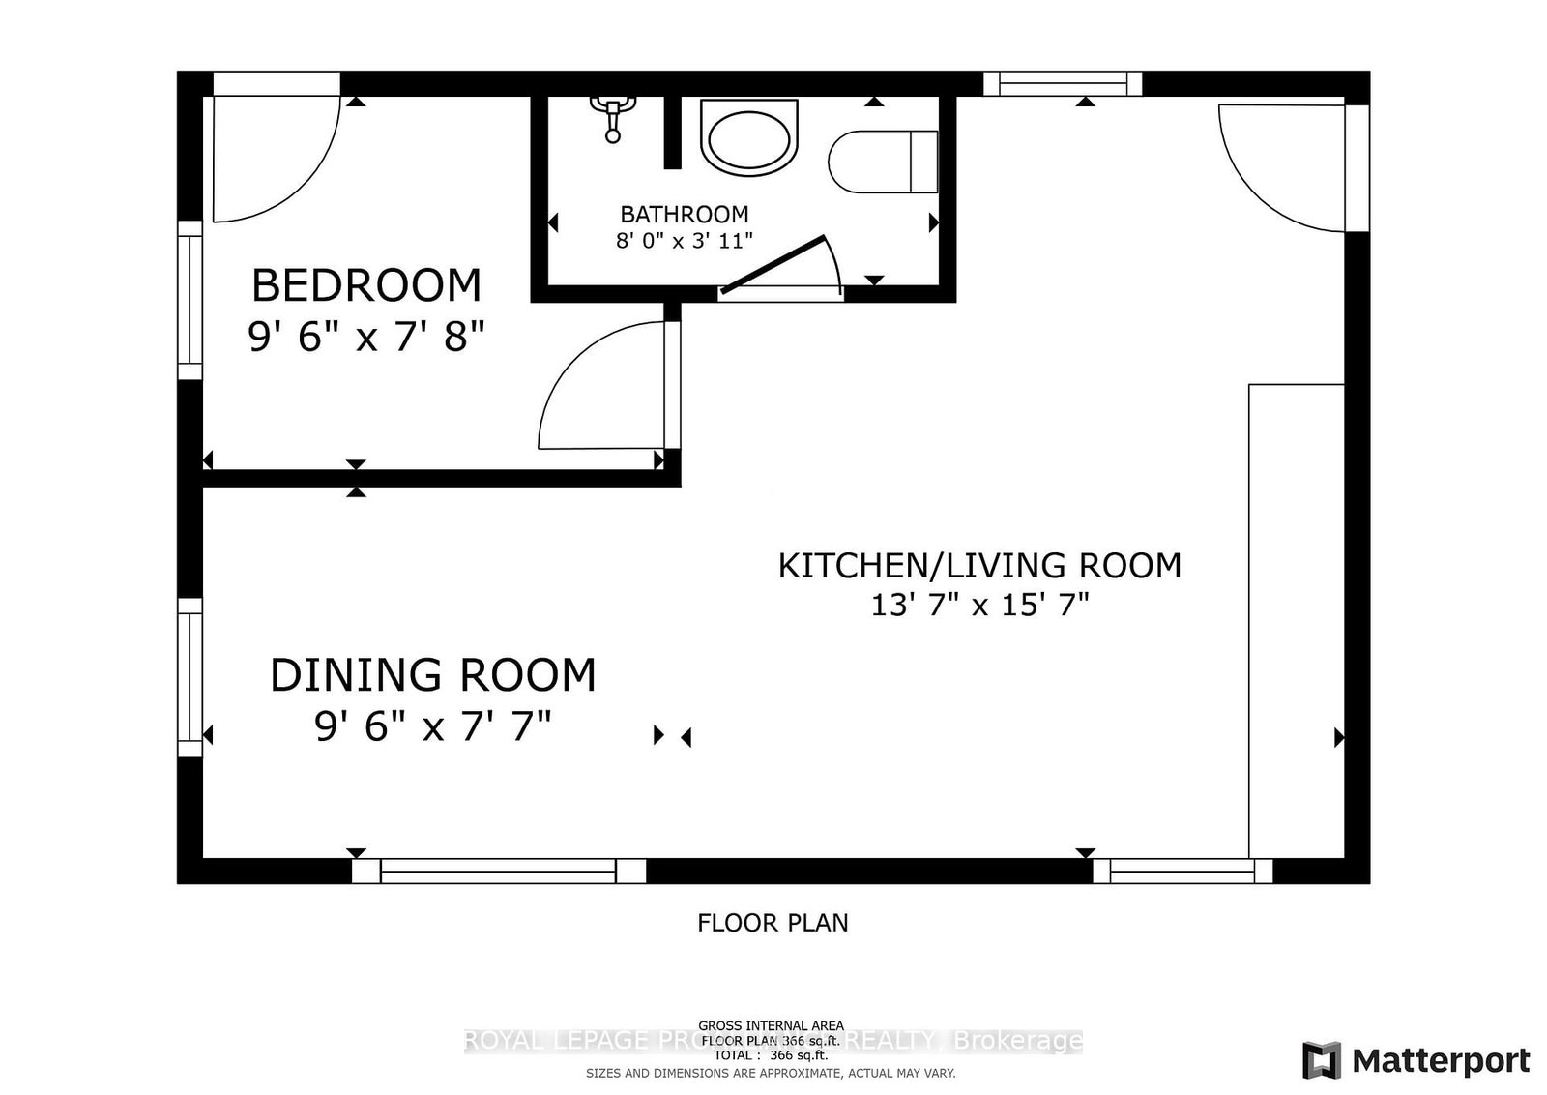
Set against the stunning backdrop of Stoco Lake, this exceptional property offers not one, but two fully winterized, year-round residences, plus a 1 bedroom seasonal bunkie. Here you'll find the perfect blend of togetherness and privacy. Imagine waking up to panoramic lakefront views from either of these turn key homes on one gorgeous rocky point on the west shore of Stoco Lake. Discover the ultimate multi-generational compound or investment opportunity just minutes south of Tweed. The first residence, a modern bungaloft built in 2017, features floor to ceiling windows, 3 spacious bedrooms and 2 pristine bathrooms. The second residence is a cozy retreat with 2 bedrooms and 2 bathrooms, including a 3 piece en-suite. While distinct in layout, both homes share a commitment to quality and comfort. Each home boasts its own chef-inspired kitchen and roaring wood-burning fireplace. Whether you're trying to catch one of Stoco's famous Muskies or you're gliding on skates across the frozen lake, the panoramic lake views from both homes are nothing short of breathtaking. For the handyman or visionary, the property features a bonus bunkie equipped with its own kitchen and 3-poiece bathroom. It needs work, but offers incredible potential as a guest suite, studio, or teen hangout. So if you've been mathing with me, that's 6 bedrooms and 5 bathrooms in 3 living spaces on one premium waterfront property just south of Tweed. Located on a private road maintained year-round, you enjoy the peace of seclusion with the convenience of being just minutes from town amenities. Whether you are looking for a family legacy property or you're expanding your cation rental portfolio, this Stoco Lake gem is a rare find.

Listed by ROYAL LEPAGE PROALLIANCE REALTY

  • MLS #

    X12972876

  • Sq. Ft

    1100-1500

  • Sq. Ft. Source

    MLS

  • Lot Irregularities

    Y

  • Year Built

    6-15

  • Pool

    None

  • Drive

    Private

  • Garage

    Detached, 1 spaces

  • Total Parking

    5

  • Family Room

    Y

  • Den

    Y

  • Exterior

    Vinyl Siding

  • Fireplace

    Y

  • Roof

    Asphalt Shingle

  • Foundation

    Poured Concrete, Slab, Concrete Block

  • Elevator

    n/a

  • Water View

    Y

  • Laundry Level

    Upper

  • Heat

    Forced Air

  • A/C

    Central Air

  • Water

    Well

  • Water Supply

    n/a

  • Sewers

    Septic

  • Central Vac

    N

  • Foyer

    2.29 x 1.8 ft Main level

  • Great Rm

    4.88 x 6.93 ft Main level

  • 2nd Br

    3.6 x 3.38 ft Main level

  • 3rd Br

    3.18 x 3.48 ft Main level

  • Bathroom

    1.83 x 2.44 ft Main level

    4 Pc Bath

  • Primary

    6.04 x 7.01 ft 2nd level

  • Laundry

    2.28 x 0.97 ft 2nd level

  • Bathroom

    2.28 x 1.93 ft 2nd level

    3 Pc Ensuite

  • Br

    12.67 x 11.33 ft Main level

  • Br

    12.58 x 11.75 ft Main level

  • Bathroom

    4.17 x 8.42 ft Main level

    3 Pc Ensuite

  • Bathroom

    7.42 x 8.75 ft Main level

    4 Pc Bath

  • 2nd Br

    9.5 x 7.67 ft Main level

  • Bathroom

    8.0 x 3.92 ft Main level

    3 Pc Bath

  • MLS #

    X12972876

  • Sq. Ft

    1100-1500

  • Sq. Ft. Source

    MLS

  • Lot Irregularities

    Y

  • Year Built

    6-15

  • Pool

    None

  • Drive

    Private

  • Garage

    Detached, 1 spaces

  • Total Parking

    5

  • Family Room

    Y

  • Den

    Y

  • Exterior

    Vinyl Siding

  • Fireplace

    Y

  • Roof

    Asphalt Shingle

  • Foundation

    Poured Concrete, Slab, Concrete Block

  • Elevator

    n/a

  • Water View

    Y

  • Laundry Level

    Upper

  • Heat

    Forced Air

  • A/C

    Central Air

  • Water

    Well

  • Water Supply

    n/a

  • Sewers

    Septic

  • Central Vac

    N

  • Foyer

    2.29 x 1.8 ft Main level

  • Great Rm

    4.88 x 6.93 ft Main level

  • 2nd Br

    3.6 x 3.38 ft Main level

  • 3rd Br

    3.18 x 3.48 ft Main level

  • Bathroom

    1.83 x 2.44 ft Main level

    4 Pc Bath

  • Primary

    6.04 x 7.01 ft 2nd level

  • Laundry

    2.28 x 0.97 ft 2nd level

  • Bathroom

    2.28 x 1.93 ft 2nd level

    3 Pc Ensuite

  • Br

    12.67 x 11.33 ft Main level

  • Br

    12.58 x 11.75 ft Main level

  • Bathroom

    4.17 x 8.42 ft Main level

    3 Pc Ensuite

  • Bathroom

    7.42 x 8.75 ft Main level

    4 Pc Bath

  • 2nd Br

    9.5 x 7.67 ft Main level

  • Bathroom

    8.0 x 3.92 ft Main level

    3 Pc Bath

Thinking of Selling?

Find Out Your Home’s Value in Today’s Market!

No Email or Signup is required to view your home estimate.

estimate your home value

Contact Manoj Kukreja

Sales Representative,
Century 21 People’s Choice Realty Inc.,
Brokerage
(647) 576 - 2100

Manoj profile avatar

Property History

Property history for 75 Houston Lane, Tweed

This property has been sold 1 time before. Create your free account to explore sold prices, detailed property history, and more insider data.

Sign In / Register

Inventory Graph

10 9 8 7 6 5 4 3 2 1 0 6 Months of inventory SELLER'S Market BALANCED Market BUYER'S Market

Mortgage Calculator

This data is for informational purposes only.

Mortgage Payment per month

Principal Amount

Interest

Total Payable

Amortization

Amortization

Closing Cost Calculator

This data is for informational purposes only.

Closing Cost Total for this property

Total Cash flow for purchasing this property

Down Payment(%)*
Additional information

Provincial Land Transfer Tax

Ontario Land Transfer Tax Rebate

Toronto Land Transfer Tax

Toronto Land Transfer Tax Rebate

PST on CMHC Insurance Premium

Lawyer Fees

$2,825

Government Registration Fee's

$164

Title Insurance

Closing Cost Total

Total Cash flow for purchasing this property

Provincial Land Transfer Tax

Ontario Land Transfer Tax Rebate

Toronto Land Transfer Tax

Toronto Land Transfer Tax Rebate

PST on CMHC Insurance Premium

Lawyer Fees

$2,825

Government Registarion Fee's

$164

Title Insurance

Down Payment(%)*

* A down payment of less than 20% is permitted only for first-time home buyers purchasing their principal residence. The minimum down payment required is 5% for the portion of the purchase price up to $500,000, and 10% for the portion between $500,000 and $1,500,000. For properties priced over $1,500,000, a minimum down payment of 20% is required.

Thinking of Selling?

Find Out Your Home’s Value in Today’s Market!

No Email or Signup is required to view your home estimate.

estimate your home value

Contact Manoj Kukreja

Sales Representative, Century 21 People’s Choice Realty Inc., Brokerage
(647) 576 - 2100

Manoj profile avatar

Recent Sold Listings in Hungerford (Twp), Tweed

Popular Cities