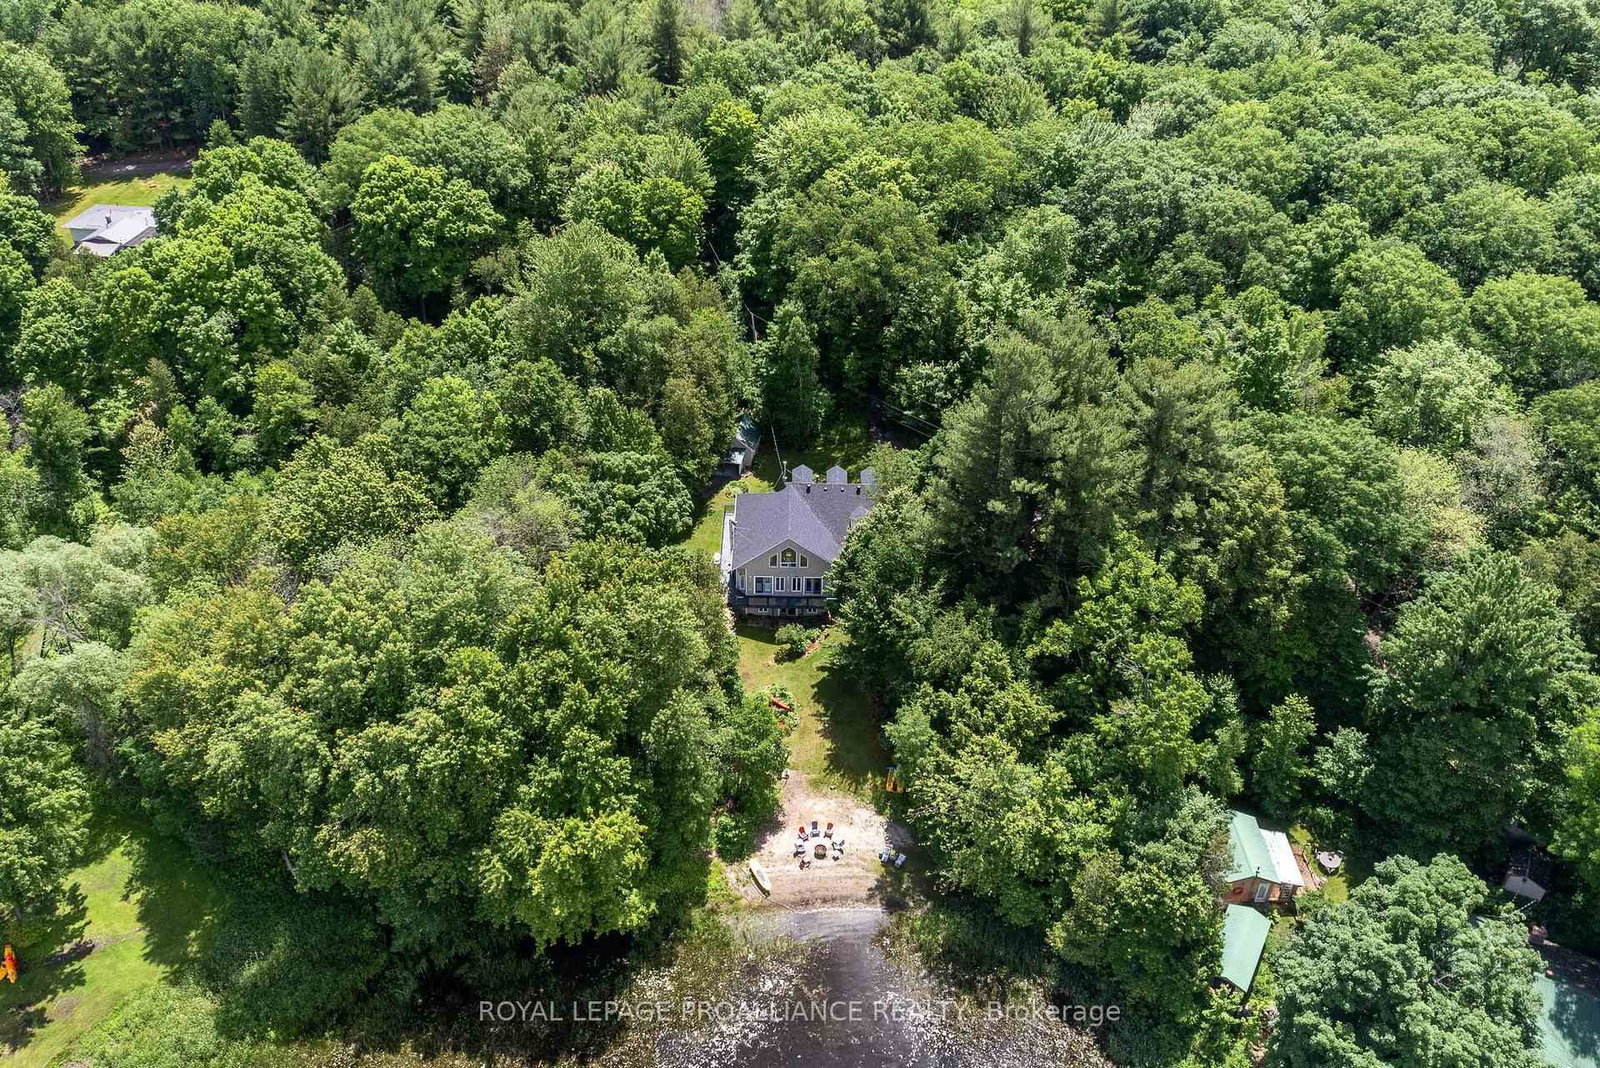
<-- style PDP --> 27 Charles Road, Tweed - Detached for sale for $799,900
  • sold
  • leased

27 Charles Road

Tweed, Ontario, K0K 3J0 - Hungerford (Twp)

$799,900$000000

  • Neighbourhood

    Hungerford (Twp)

  • Major Intersection

    Greenwood Rd, Charles Rd

  • Listed Since: 234 day(s)

  • Last update: 200 day(s) ago

Overview

  • Property Type

    Detached, Bungalow

  • Bedrooms

    3

  • Bathrooms

    3

  • Basement

    Full + Part Fin

  • Kitchen

    1

  • Total Parking

    6 (2 Attached Garage)

  • Lot Size

    149x301 (Feet)

  • Taxes

    $4,349.96 (2025)

  • Type

    Freehold

Property Description

Property description for 27 Charles Road, Tweed

Spring into the country - a better way of life awaits! Indulge in this exquisite beauty. 5 star family-approved executive bungalow is ready for summer fun, set on a scenic 1-ACRE lot with manicured grounds and a backyard oasis! Enjoy a spacious patio and inground heated saltwater pool - perfect for cooling off on the hot summer days ahead. Step inside to an inviting 3-bedroom, 3-bathroom home, where a cozy front porch opens to a bright foyer. The living room boasts hardwood floors, a cathedral ceiling, and natural light pouring through garden doors that lead to a large deck with glass railings for unobstructed yard views. The dining area offers a second deck entry with a covered BBQ space. A modern white kitchen with quartz countertops, breakfast bar, ample cupboards, and a pantry closet. The primary suite features a 4-piece ensuite and walk-in closet, alongside two additional bedrooms, a 5-piece bath, and main-level laundry. The lower level offers a spacious rec room, lounge & games area, plus an extra room for a bedroom or den, a gym, office, and third bathroom - ideal for extended family or guests. The attached double garage includes inside entry, and the paved driveway provides ample parking. This home sits on a premium lot located in a desirable neighbourhood within walking distance to Stoco Lake, a nearby boat launch, and the Trans Canada Trail for ATV or snowmobile enthusiasts, and just five minute drive to Village of Tweed for all amenities. This entertainer's dream home is an excellent buy for value seekers- a great home at a low price. Don't wait - happiness starts here!

Listed by RE/MAX HALLMARK FIRST GROUP REALTY LTD.

  • MLS #

    X12920928

  • Sq. Ft

    1500-2000

  • Sq. Ft. Source

    MLS

  • Lot Irregularities

    n/a

  • Year Built

    Available Upon Request

  • Pool

    Inground

  • Drive

    n/a

  • Garage

    Attached, 2 spaces

  • Total Parking

    6

  • Family Room

    N

  • Den

    N

  • Exterior

    Stone

  • Fireplace

    N

  • Roof

    Shingles

  • Foundation

    Poured Concrete

  • Elevator

    n/a

  • Water View

    n/a

  • Laundry Level

    Main

  • Heat

    Forced Air

  • A/C

    Central Air

  • Water

    Well

  • Water Supply

    n/a

  • Sewers

    Septic

  • Central Vac

    N

  • Living

    5.12 x 5.55 ft Main level

    hardwood floor, Walk-Out, Cathedral Ceiling

  • Kitchen

    3.42 x 4.41 ft Main level

    hardwood floor, Breakfast Bar

  • Dining

    3.73 x 3.54 ft Main level

    hardwood floor, Open Concept, Walk-Out

  • Primary

    3.64 x 4.65 ft Main level

    4 Pc Ensuite, Broadloom, W/I Closet

  • 2nd Br

    3.08 x 3.56 ft Main level

    Broadloom, Cathedral Ceiling, Closet

  • 3rd Br

    3.18 x 3.47 ft Main level

    Broadloom, Closet

  • Laundry

    2.06 x 2.09 ft Main level

    Tile Floor

  • Rec

    6.28 x 9.86 ft Lower level

  • Exercise

    4.88 x 3.66 ft Lower level

  • Den

    4.54 x 3.05 ft Lower level

  • Office

    3.68 x 3.23 ft Lower level

  • Utility

    2.93 x 3.04 ft Lower level

  • MLS #

    X12920928

  • Sq. Ft

    1500-2000

  • Sq. Ft. Source

    MLS

  • Lot Irregularities

    n/a

  • Year Built

    Available Upon Request

  • Pool

    Inground

  • Drive

    n/a

  • Garage

    Attached, 2 spaces

  • Total Parking

    6

  • Family Room

    N

  • Den

    N

  • Exterior

    Stone

  • Fireplace

    N

  • Roof

    Shingles

  • Foundation

    Poured Concrete

  • Elevator

    n/a

  • Water View

    n/a

  • Laundry Level

    Main

  • Heat

    Forced Air

  • A/C

    Central Air

  • Water

    Well

  • Water Supply

    n/a

  • Sewers

    Septic

  • Central Vac

    N

  • Living

    5.12 x 5.55 ft Main level

    hardwood floor, Walk-Out, Cathedral Ceiling

  • Kitchen

    3.42 x 4.41 ft Main level

    hardwood floor, Breakfast Bar

  • Dining

    3.73 x 3.54 ft Main level

    hardwood floor, Open Concept, Walk-Out

  • Primary

    3.64 x 4.65 ft Main level

    4 Pc Ensuite, Broadloom, W/I Closet

  • 2nd Br

    3.08 x 3.56 ft Main level

    Broadloom, Cathedral Ceiling, Closet

  • 3rd Br

    3.18 x 3.47 ft Main level

    Broadloom, Closet

  • Laundry

    2.06 x 2.09 ft Main level

    Tile Floor

  • Rec

    6.28 x 9.86 ft Lower level

  • Exercise

    4.88 x 3.66 ft Lower level

  • Den

    4.54 x 3.05 ft Lower level

  • Office

    3.68 x 3.23 ft Lower level

  • Utility

    2.93 x 3.04 ft Lower level

Thinking of Selling?

Find Out Your Home’s Value in Today’s Market!

No Email or Signup is required to view your home estimate.

estimate your home value

Contact Manoj Kukreja

Sales Representative,
Century 21 People’s Choice Realty Inc.,
Brokerage
(647) 576 - 2100

Manoj profile avatar

Property History

Property history for 27 Charles Road, Tweed

This property has been sold 8 times before. Create your free account to explore sold prices, detailed property history, and more insider data.

Sign In / Register

Estimated price

Date
Price
Change
2026-03-25
$798,282
---

Inventory Graph

10 9 8 7 6 5 4 3 2 1 0 2 Months of inventory SELLER'S Market BALANCED Market BUYER'S Market

Mortgage Calculator

This data is for informational purposes only.

Mortgage Payment per month

Principal Amount

Interest

Total Payable

Amortization

Amortization

Closing Cost Calculator

This data is for informational purposes only.

Closing Cost Total for this property

Total Cash flow for purchasing this property

Down Payment(%)*
Additional information

Provincial Land Transfer Tax

Ontario Land Transfer Tax Rebate

Toronto Land Transfer Tax

Toronto Land Transfer Tax Rebate

PST on CMHC Insurance Premium

Lawyer Fees

$2,825

Government Registration Fee's

$164

Title Insurance

Closing Cost Total

Total Cash flow for purchasing this property

Provincial Land Transfer Tax

Ontario Land Transfer Tax Rebate

Toronto Land Transfer Tax

Toronto Land Transfer Tax Rebate

PST on CMHC Insurance Premium

Lawyer Fees

$2,825

Government Registarion Fee's

$164

Title Insurance

Down Payment(%)*

* A down payment of less than 20% is permitted only for first-time home buyers purchasing their principal residence. The minimum down payment required is 5% for the portion of the purchase price up to $500,000, and 10% for the portion between $500,000 and $1,500,000. For properties priced over $1,500,000, a minimum down payment of 20% is required.

Thinking of Selling?

Find Out Your Home’s Value in Today’s Market!

No Email or Signup is required to view your home estimate.

estimate your home value

Contact Manoj Kukreja

Sales Representative, Century 21 People’s Choice Realty Inc., Brokerage
(647) 576 - 2100

Manoj profile avatar

Recent Sold Listings in Hungerford (Twp), Tweed

Popular Cities