
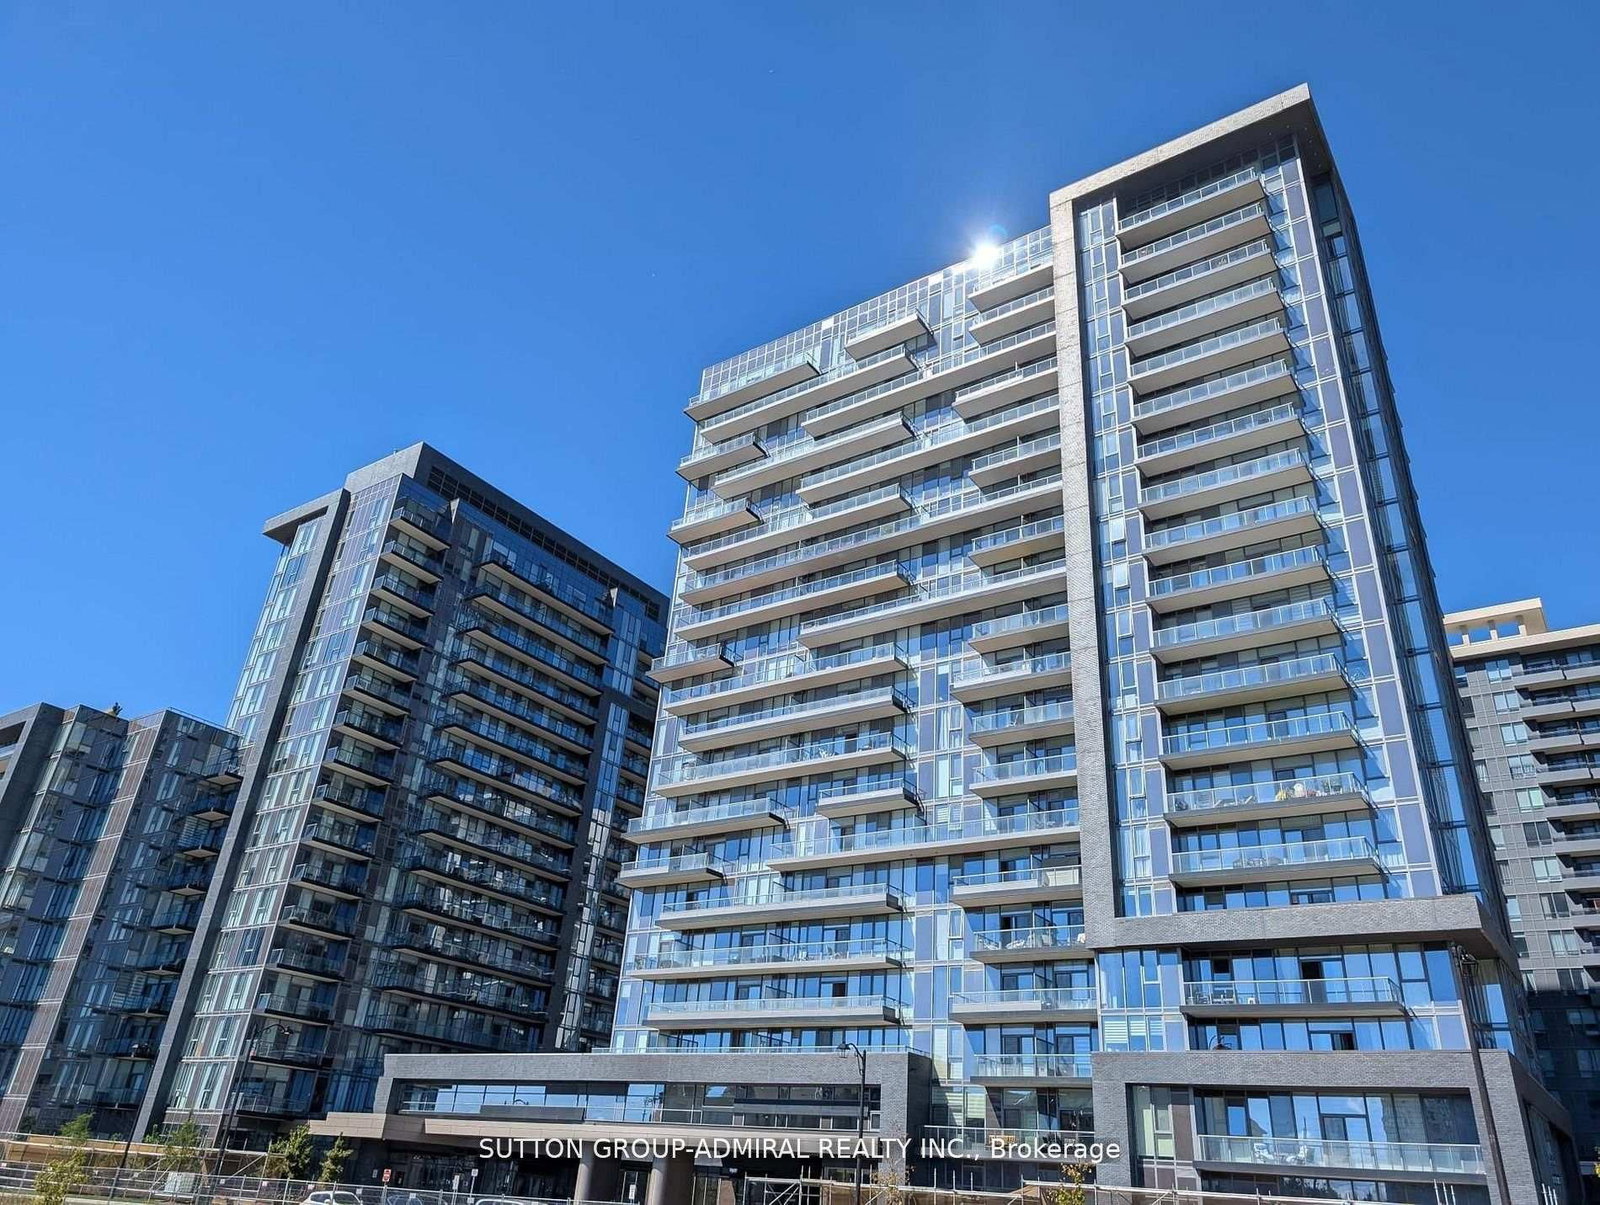
<-- style PDP --> 105-333 Clark Avenue, Vaughan - Condo Apt for sale for $989,000
  • sold

105-333 Clark Avenue

Vaughan, Ontario, L4J 7K4 - Crestwood-Springfarm-Yorkhill

$989,000$000000

  • Neighbourhood

    Crestwood-Springfarm-Yorkhill

  • Major Intersection

    Bathurst-Clark-Hilda

  • Listed Since: 44 day(s)

  • Last update: 1 day(s) ago

Overview

  • Property Type

    Condo Apt, Apartment

  • Bedrooms

    2

  • Bathrooms

    2

  • Square Feet

    1600-1799

  • Exposure

    West

  • Total Parking

    2 Underground Garage

  • Maintenance

    $1,656

  • Taxes

    $4,813.75 (2025)

  • Balcony

    Open

Property Description

Property description for 105-333 Clark Avenue, Vaughan

Welcome to the Highly Coveted Conservatory. This Corner unit is One of The Larger and Most Desired Models. But This particular Unit Really Boasts Some Unique Features. Sun Filled Windows with Beautiful Manicured, trees Garden Views From every Windows. Really feels like Living in A House. Almost 1800 SQFT And no elevators required, because this unit has access on the same- level, 2 car tandem parking is just a few steps down the hall, indoor pool, Saunas, Hot tub, Exercise room and Party/Prayer room All on the same level. Completely Renovated With Stunning Open Concept Kosher Kitchen, With Exquisite Stone counter Tops, Breakfast Bar, Pantry, Double Built IN Ovens, Stove Top, Stainless Steel Built in Microwave, Built In Dishwasher, 3 Door Refrigerator. Stunning Glass Subway Backslash, Valance Lights, and Tall Cabinets and Crowns flush to Ceiling-Stunning, Well Equipped and Highly Functional. Other Features Smooth Ceiling, LED Pot Lights, Huge, Huge, Huge, Entertaining rooms and Bedrooms. Extensive Use of Quality Wide Plank, Laminate Flooring/ You would Think It's wood. Crown Moldings, California Shutters, and Renovated Bathrooms. Closet Built In, Ensuite Laundry, and Ensuite Storage Room and Locker on P1 Level A. Fantastic Highly Demanded Building with Sprawling Garden, Great Amenities/ Guess Suite, Indoor Pool, Saunas, Hot Tub, Exercise Room, Sabbath Elevator, Squash Court, and Mini Pickleball, 24 Hrs Gated Security, Party/Pray Room and more. A Must See, you Won't be Disappointed!

Listed by RE/MAX REALTRON REALTY INC.

  • MLS #

    N13435090

  • Sq. Ft

    1600-1799

  • Sq. Ft. Source

    MLS

  • Year Built

    Available Upon Request

  • Basement

    None

  • View

    Garden, Trees/Woods

  • Garage

    Underground, 2 spaces

  • Parking Type

    Owned

  • Locker

    Owned

  • Pets Permitted

    N

  • Exterior

    Concrete

  • Fireplace

    N

  • Security

    n/a

  • Elevator

    Y

  • Laundry Level

    n/a

  • Building Amenities

    Exercise Room,Guest Suites,Indoor Pool,Party/Meeting Room,Sauna,Squash/Racquet Court

  • Maintenance Fee Includes

    Cable, Heat, Hydro, Parking, Water

  • Property Management

    CPO Management 416-640-6730

  • Heat

    Forced Air

  • A/C

    Central Air

  • Water

    n/a

  • Water Supply

    n/a

  • Central Vac

    N

  • Cert Level

    n/a

  • Energy Cert

    n/a

  • Living

    9.5 x 3.6 ft Flat level

    Laminate, Pot Lights, Combined W/Dining

  • Dining

    7.6 x 3.03 ft Flat level

    Laminate, Pot Lights, Combined W/Living

  • Kitchen

    6.4 x 2.65 ft Flat level

    Renovated

  • Family

    3.6 x 3.6 ft Flat level

    Open Concept, Laminate, Combined W/Living

  • Primary

    6.45 x 3.7 ft Flat level

    5 Pc Ensuite, W/O To Balcony, W/I Closet

  • 2nd Br

    4.6 x 3.7 ft Flat level

    Laminate, Large Closet

  • Laundry

    1.85 x 1.4 ft Flat level

  • Other

    2.8 x 1.45 ft Flat level

  • MLS #

    N13435090

  • Sq. Ft

    1600-1799

  • Sq. Ft. Source

    MLS

  • Year Built

    Available Upon Request

  • Basement

    None

  • View

    Garden, Trees/Woods

  • Garage

    Underground, 2 spaces

  • Parking Type

    Owned

  • Locker

    Owned

  • Pets Permitted

    N

  • Exterior

    Concrete

  • Fireplace

    N

  • Security

    n/a

  • Elevator

    Y

  • Laundry Level

    n/a

  • Building Amenities

    Exercise Room,Guest Suites,Indoor Pool,Party/Meeting Room,Sauna,Squash/Racquet Court

  • Maintenance Fee Includes

    Cable, Heat, Hydro, Parking, Water

  • Property Management

    CPO Management 416-640-6730

  • Heat

    Forced Air

  • A/C

    Central Air

  • Water

    n/a

  • Water Supply

    n/a

  • Central Vac

    N

  • Cert Level

    n/a

  • Energy Cert

    n/a

  • Living

    9.5 x 3.6 ft Flat level

    Laminate, Pot Lights, Combined W/Dining

  • Dining

    7.6 x 3.03 ft Flat level

    Laminate, Pot Lights, Combined W/Living

  • Kitchen

    6.4 x 2.65 ft Flat level

    Renovated

  • Family

    3.6 x 3.6 ft Flat level

    Open Concept, Laminate, Combined W/Living

  • Primary

    6.45 x 3.7 ft Flat level

    5 Pc Ensuite, W/O To Balcony, W/I Closet

  • 2nd Br

    4.6 x 3.7 ft Flat level

    Laminate, Large Closet

  • Laundry

    1.85 x 1.4 ft Flat level

  • Other

    2.8 x 1.45 ft Flat level

Thinking of Selling?

Find Out Your Home’s Value in Today’s Market!

No Email or Signup is required to view your home estimate.

estimate your home value

Contact Manoj Kukreja

Sales Representative,
Century 21 People’s Choice Realty Inc.,
Brokerage
(647) 576 - 2100

Manoj profile avatar

Property History

Property history for 105-333 Clark Avenue, Vaughan

This property has been sold 1 time before. Create your free account to explore sold prices, detailed property history, and more insider data.

Sign In / Register

Estimated price

Date
Price
Change
2026-06-12
$1,020,509
1.53%

Inventory Graph

10 9 8 7 6 5 4 3 2 1 0 4 Months of inventory SELLER'S Market BALANCED Market BUYER'S Market

Mortgage Calculator

This data is for informational purposes only.

Mortgage Payment per month

Principal Amount

Interest

Total Payable

Amortization

Amortization

Closing Cost Calculator

This data is for informational purposes only.

Closing Cost Total for this property

Total Cash flow for purchasing this property

Down Payment(%)*
Additional information

Provincial Land Transfer Tax

Ontario Land Transfer Tax Rebate

Toronto Land Transfer Tax

Toronto Land Transfer Tax Rebate

PST on CMHC Insurance Premium

Lawyer Fees

$2,825

Government Registration Fee's

$164

Title Insurance

Closing Cost Total

Total Cash flow for purchasing this property

Provincial Land Transfer Tax

Ontario Land Transfer Tax Rebate

Toronto Land Transfer Tax

Toronto Land Transfer Tax Rebate

PST on CMHC Insurance Premium

Lawyer Fees

$2,825

Government Registarion Fee's

$164

Title Insurance

Down Payment(%)*

* A down payment of less than 20% is permitted only for first-time home buyers purchasing their principal residence. The minimum down payment required is 5% for the portion of the purchase price up to $500,000, and 10% for the portion between $500,000 and $1,500,000. For properties priced over $1,500,000, a minimum down payment of 20% is required.

Thinking of Selling?

Find Out Your Home’s Value in Today’s Market!

No Email or Signup is required to view your home estimate.

estimate your home value

Contact Manoj Kukreja

Sales Representative, Century 21 People’s Choice Realty Inc., Brokerage
(647) 576 - 2100

Manoj profile avatar

Recent Sold Listings in Crestwood-Springfarm-Yorkhill, Vaughan

Popular Cities