
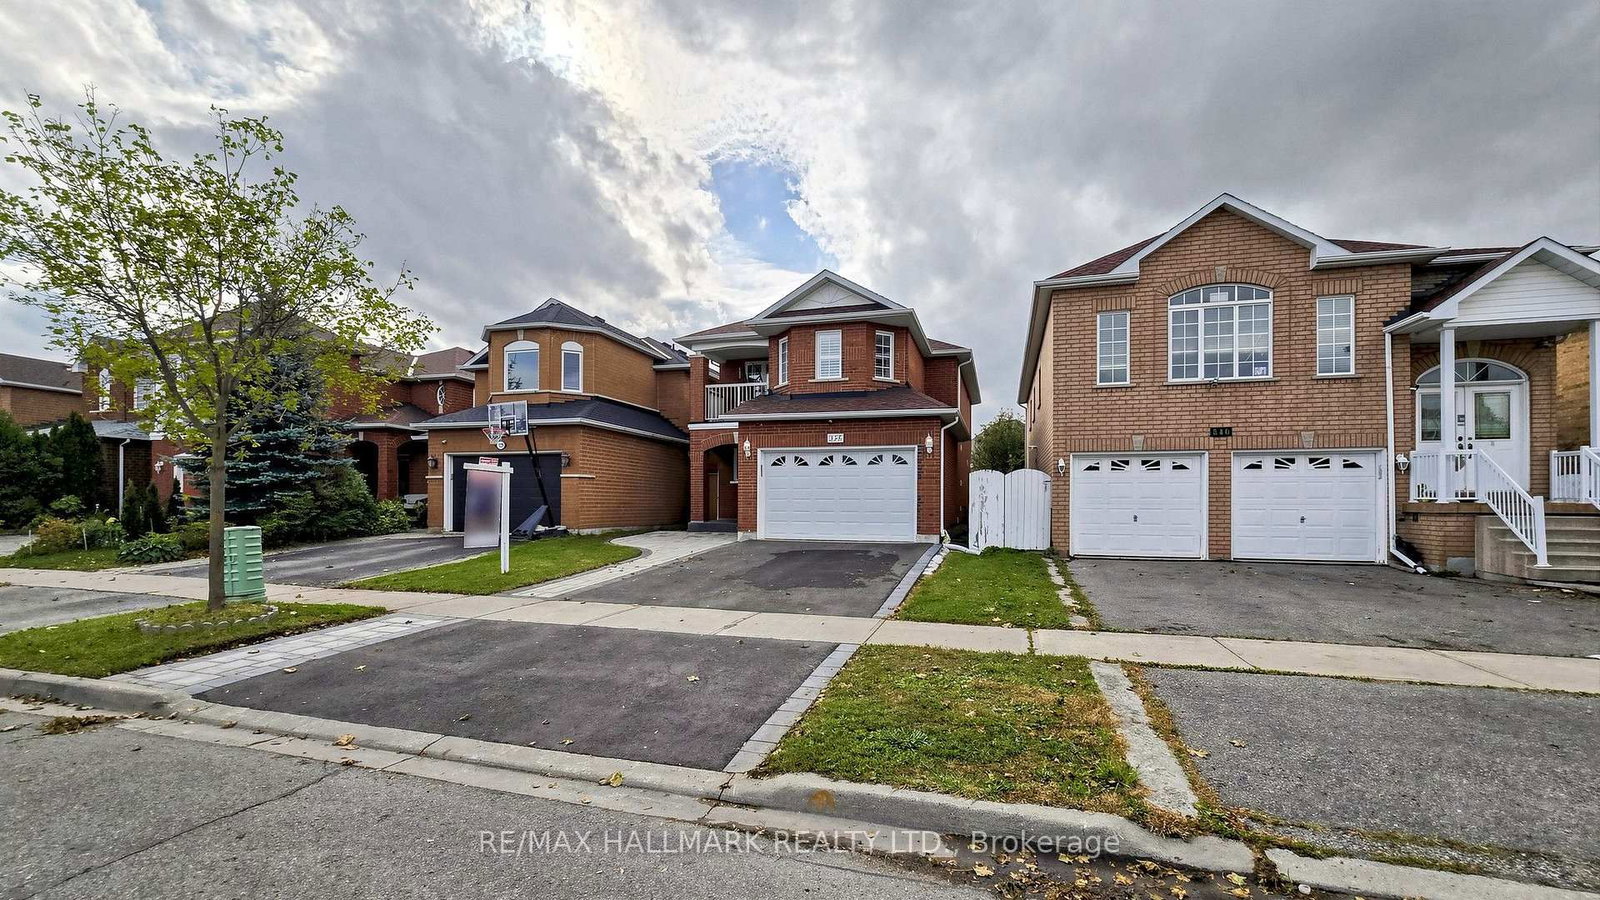
<-- style PDP --> 205 Fletcher Drive, Vaughan - Detached for sale for $1,369,000
  • sold
  • leased

205 Fletcher Drive

Vaughan, Ontario, L6A 2G2 - Maple

$1,369,000$000000

  • Neighbourhood

    Maple

  • Major Intersection

    Keele/Major Mackenzie

  • Listed Since: 146 day(s)

  • Last update: 131 day(s) ago

Overview

  • Property Type

    Detached, 2-Storey

  • Bedrooms

    4 + 1

  • Bathrooms

    4

  • Basement

    Finished

  • Kitchen

    1

  • Total Parking

    8 (2 Attached Garage)

  • Lot Size

    47.33x111.26 (Feet)

  • Taxes

    $6,580.00 (2025)

  • Type

    Freehold

Property Description

Property description for 205 Fletcher Drive, Vaughan

Welcome To This Spectacular Fully Renovated Exec Residence In One Of Maple's Most Sought-After Family Communities. Nestled On A Quiet Tree-Lined Street In The Highly Desirable Maple Pocket, This Stunning 4+1 Bed Detached Showcases Exceptional Craftsmanship, Lux Finishes, & A Thoughtfully Designed Layout Ideal For Modern Family Living. Exceptional Curb Appeal Is Complemented By Rare Oversized Drive W 6 Vehicle parking.Step Inside & Discover An Elegant Interior Featuring 9-Foot Smth Ceils, Rich Hrdwd Flrs, Cstm Wainscoting, Crown Moulding, Designer Lighting, Built-In Speakers, Upgraded Trim, & Tons Of Pot Lights Thru-out. Open-Concept Main Flr Offers Seamless Flow For Everyday Living & Entertaining, Highlighted By A Cozy Gas Fireplace & Exceptional Sightlines.At The Heart Of The Home Is A Show-Stopping Chef's Kitchen Inspired By Timeless Parisian Design. Featuring Cstm Cabinetry, Quartz & Granite Countertops, Premium Stainless Appliances, A Deluxe Wolf Gas Range, Miele Dishwasher, KitchenAid Fridge, Cstm Backsplash, Canopy Hood Fan, Deep Undermount Sink, & A Spacious Eat-In Area Overlooking Byard.Upstairs, Retreat To The Luxurious Primary Suite Complete W A Spa-Inspired 5-Piece Ensuite Featuring A Double Vanity, Soaker Tub, Glass-Enclosed Shower, & Walk-In Closet. Three Additional Generously Sized Bedrooms & Beautifully Updated Bathrooms Provide Ample Space For Family & Guests.The Professionally Finished Basement Expands Your Living Space W A Large Recreation Room, Versatile Den, Fifth Bedroom, Semi-En-Suite Bathroom, & Abundant Storage.Step Outside To Your Own Private B-yard Sanctuary. Professionally Ldscpd W Cstm Stonework, A Spacious Entertaining Area & Front & Rear Irrigation Systems, Perfect Setting For Relaxing, Hosting Gatherings, & Creating Lasting Memories.Located Minutes From Top-Rated Schools, Parks, Shopping, Restaurants, Transit, & All Major Amenities. A Rare Opportunity To Own A Move-In-Ready Exec Home In One Of Maple's Most Coveted Neighbourhoods.

Listed by RE/MAX WEST REALTY INC.

  • MLS #

    N13423280

  • Sq. Ft

    2500-3000

  • Sq. Ft. Source

    MLS

  • Lot Irregularities

    Y

  • Year Built

    Available Upon Request

  • Pool

    None

  • Drive

    Pvt Double

  • Garage

    Attached, 2 spaces

  • Total Parking

    8

  • Family Room

    Y

  • Den

    Y

  • Exterior

    Brick

  • Fireplace

    Y

  • Roof

    Shingles

  • Foundation

    Concrete

  • Elevator

    n/a

  • Water View

    n/a

  • Laundry Level

    Main

  • Heat

    Forced Air

  • A/C

    Central Air

  • Water

    Municipal

  • Water Supply

    n/a

  • Sewers

    Sewers

  • Central Vac

    N

  • Kitchen

    6.57 x 4.19 ft Main level

    Centre Island, Pot Lights, Backsplash

  • Living

    3.95 x 5.01 ft Main level

    Crown Moulding, Pot Lights, Fireplace

  • Dining

    4.04 x 3.85 ft Main level

    Crown Moulding, Wainscoting, Window

  • Family

    3.51 x 5.32 ft Main level

    Window, Wainscoting, Crown Moulding

  • Primary

    7.9 x 4.13 ft 2nd level

    5 Pc Ensuite, W/I Closet, Window

  • 2nd Br

    5.51 x 3.77 ft 2nd level

    Closet, Window

  • 3rd Br

    3.47 x 4.62 ft 2nd level

    Closet, Window

  • 4th Br

    3.54 x 3.63 ft 2nd level

    Closet, Window

  • Rec

    4.64 x 5.14 ft Bsmt level

    Pot Lights

  • Den

    4.06 x 8.41 ft Bsmt level

    Pot Lights

Thinking of Selling?

Find Out Your Home’s Value in Today’s Market!

No Email or Signup is required to view your home estimate.

estimate your home value

Contact Manoj Kukreja

Sales Representative,
Century 21 People’s Choice Realty Inc.,
Brokerage
(647) 576 - 2100

Manoj profile avatar

Property History

Property history for 205 Fletcher Drive, Vaughan

This property has been sold 4 times before. Create your free account to explore sold prices, detailed property history, and more insider data.

Sign In / Register

Estimated price

Date
Price
Change
2026-06-09
$1,359,968
0.35%

Mortgage Calculator

This data is for informational purposes only.

Mortgage Payment per month

Principal Amount

Interest

Total Payable

Amortization

Amortization

Closing Cost Calculator

This data is for informational purposes only.

Closing Cost Total for this property

Total Cash flow for purchasing this property

Down Payment(%)*
Additional information

Provincial Land Transfer Tax

Ontario Land Transfer Tax Rebate

Toronto Land Transfer Tax

Toronto Land Transfer Tax Rebate

PST on CMHC Insurance Premium

Lawyer Fees

$2,825

Government Registration Fee's

$164

Title Insurance

Closing Cost Total

Total Cash flow for purchasing this property

Provincial Land Transfer Tax

Ontario Land Transfer Tax Rebate

Toronto Land Transfer Tax

Toronto Land Transfer Tax Rebate

PST on CMHC Insurance Premium

Lawyer Fees

$2,825

Government Registarion Fee's

$164

Title Insurance

Down Payment(%)*

* A down payment of less than 20% is permitted only for first-time home buyers purchasing their principal residence. The minimum down payment required is 5% for the portion of the purchase price up to $500,000, and 10% for the portion between $500,000 and $1,500,000. For properties priced over $1,500,000, a minimum down payment of 20% is required.

Thinking of Selling?

Find Out Your Home’s Value in Today’s Market!

No Email or Signup is required to view your home estimate.

estimate your home value

Contact Manoj Kukreja

Sales Representative, Century 21 People’s Choice Realty Inc., Brokerage
(647) 576 - 2100

Manoj profile avatar

Recent Sold Listings in Maple, Vaughan

Popular Cities