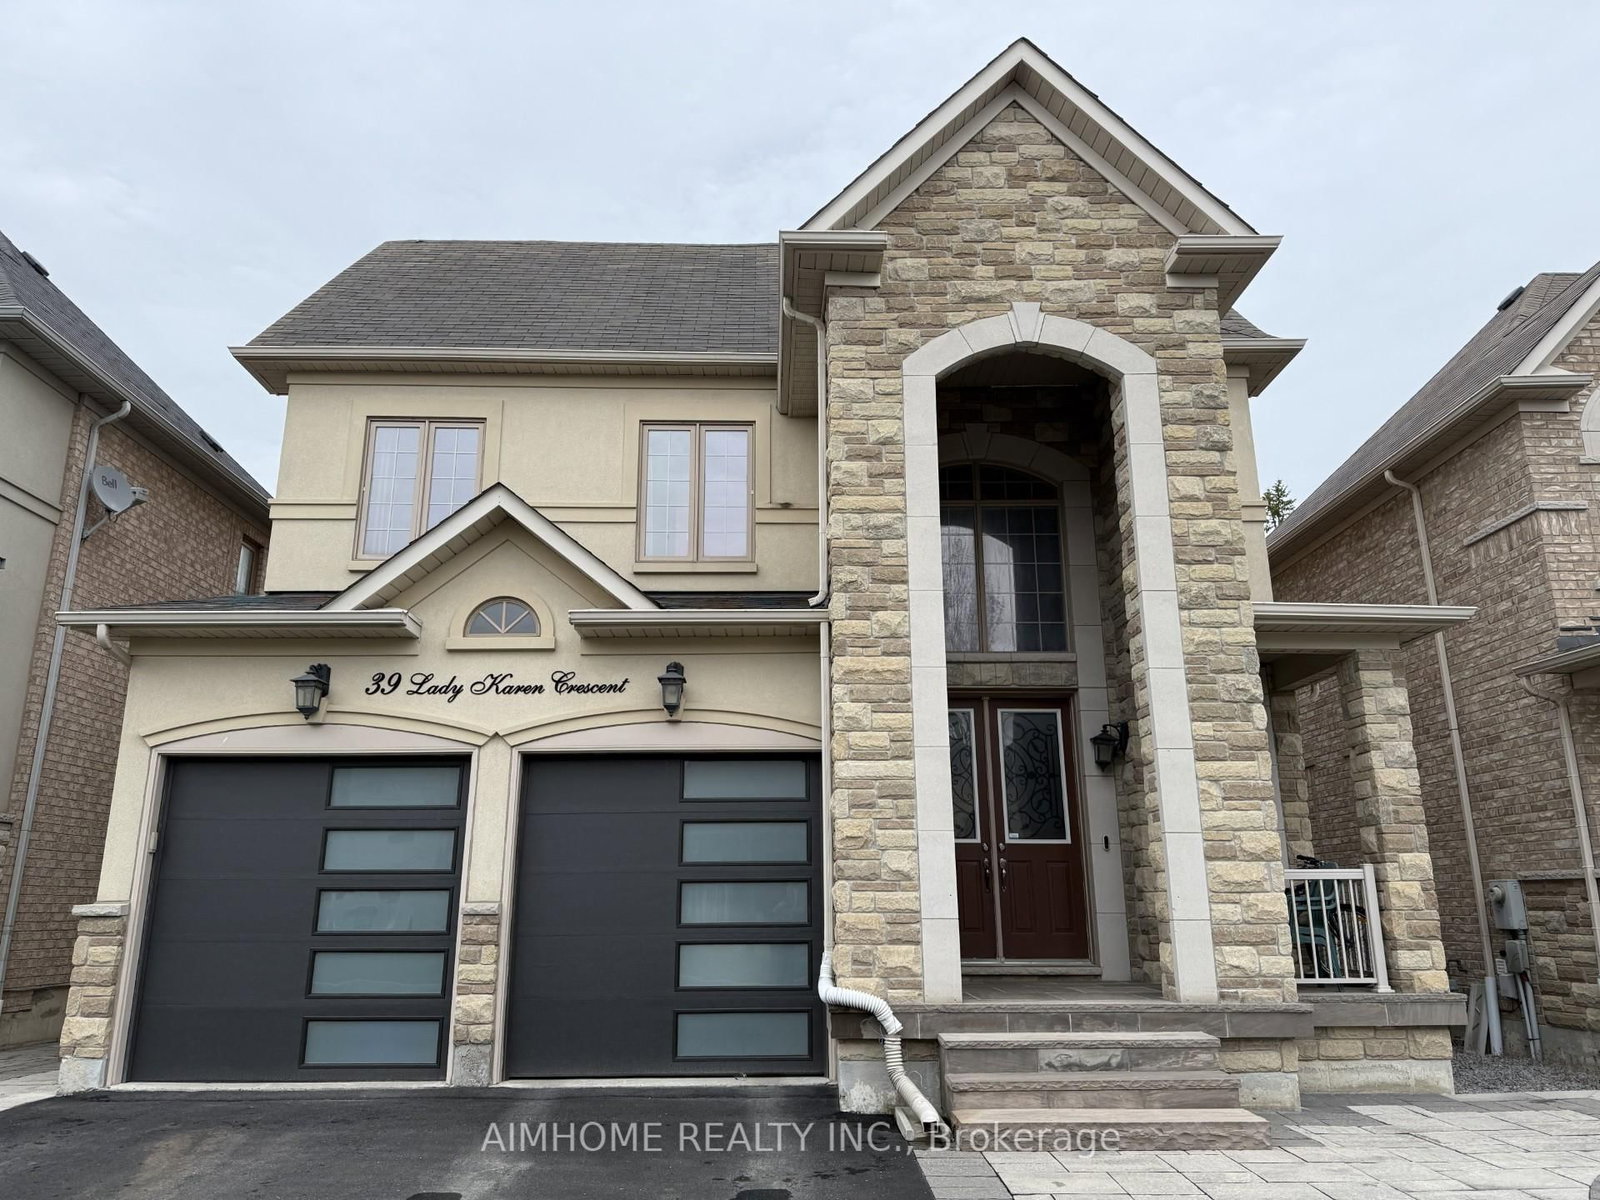
<-- style PDP --> BASEMENT UNIT-12 Midvale Heights Lane, Vaughan - Detached for lease for $2,500
  • for lease

BASEMENT UNIT-12 Midvale Heights Lane

Vaughan, Ontario, L6A 4L5 - Patterson

$2,500

  • Neighbourhood

    Patterson

  • Major Intersection

    Dufferin And Teston Rd

  • Listed Since: 63 day(s)

  • Last update: 27 day(s) ago

Overview

  • Property Type

    Detached, 2-Storey

  • Bedrooms

    2

  • Bathrooms

    2

  • Basement

    Sep Entrance + Finished

  • Kitchen

    1

  • Total Parking

    1

  • Lot Size

    51x153 (Feet)

  • Taxes

    n/a

  • Type

    Freehold

Property Description

Property description for BASEMENT UNIT-12 Midvale Heights Lane, Vaughan

Newly Constructed Legal Basement Apartment With 1650 sqft of Living Space. Large Open Concept With 2 Beds and 1.5 Bath In Highly Desirable Area Of Vaughan With Easy Access To Schools, Transit, Shopping and More. Large Walk In Closets In Bedrooms, Luxury Granite Countertops In Kitchen & Bath, Over 30 Pot lights and Large Windows Offering Tons Of Natural Light Throughout. Tenant To Pay 30% of Utilities. 2 Parking Spaces ( subject to landlord approval ). High Speed Internet Included. Landlord Lives In Upper Level.

Listed by KELLER WILLIAMS EMPOWERED REALTY

  • MLS #

    N13142652

  • Sq. Ft

    1500-2000

  • Sq. Ft. Source

    MLS

  • Lot Irregularities

    n/a

  • Year Built

    Available Upon Request

  • Pool

    None

  • Drive

    n/a

  • Garage

    None

  • Total Parking

    1

  • Family Room

    N

  • Den

    N

  • Exterior

    Brick

  • Fireplace

    N

  • Roof

    Asphalt Shingle

  • Foundation

    Poured Concrete

  • Elevator

    n/a

  • Water View

    n/a

  • Laundry Level

    n/a

  • Heat

    Forced Air

  • A/C

    Central Air

  • Water

    Municipal

  • Water Supply

    n/a

  • Sewers

    Sewers

  • Central Vac

    N

  • MLS #

    N13142652

  • Sq. Ft

    1500-2000

  • Sq. Ft. Source

    MLS

  • Lot Irregularities

    n/a

  • Year Built

    Available Upon Request

  • Pool

    None

  • Drive

    n/a

  • Garage

    None

  • Total Parking

    1

  • Family Room

    N

  • Den

    N

  • Exterior

    Brick

  • Fireplace

    N

  • Roof

    Asphalt Shingle

  • Foundation

    Poured Concrete

  • Elevator

    n/a

  • Water View

    n/a

  • Laundry Level

    n/a

  • Heat

    Forced Air

  • A/C

    Central Air

  • Water

    Municipal

  • Water Supply

    n/a

  • Sewers

    Sewers

  • Central Vac

    N

Thinking of Selling?

Find Out Your Home’s Value in Today’s Market!

No Email or Signup is required to view your home estimate.

estimate your home value

Contact Manoj Kukreja

Sales Representative,
Century 21 People’s Choice Realty Inc.,
Brokerage
(647) 576 - 2100

Manoj profile avatar

Inventory Graph

10 9 8 7 6 5 4 3 2 1 0 3 Months of inventory SELLER'S Market BALANCED Market BUYER'S Market

Thinking of Selling?

Find Out Your Home’s Value in Today’s Market!

No Email or Signup is required to view your home estimate.

estimate your home value

Contact Manoj Kukreja

Sales Representative, Century 21 People’s Choice Realty Inc., Brokerage
(647) 576 - 2100

Manoj profile avatar

Recent Sold Listings in Patterson, Vaughan

Popular Cities