<-- style PDP --> 121 Allen Street, Waterloo - Detached for sale for $1,329,000
  • sold
  • leased

121 Allen Street

Waterloo, Ontario, N2L 1E8 -

$1,329,000$000000

  • Neighbourhood

  • Major Intersection

    Westmount and John

  • Listed Since: 61 day(s)

  • Last update: 52 day(s) ago

Overview

  • Property Type

    Detached, 3-Storey

  • Bedrooms

    4

  • Bathrooms

    3

  • Basement

    Finished

  • Kitchen

    1

  • Total Parking

    2 Detached Garage

  • Lot Size

    80x110.89 (Feet)

  • Taxes

    $8,350.07 (2026)

  • Type

    Freehold

Property Description

Property description for 121 Allen Street, Waterloo

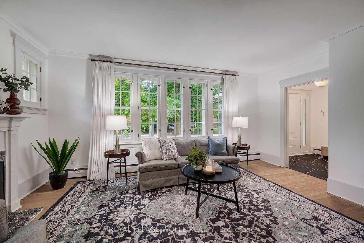
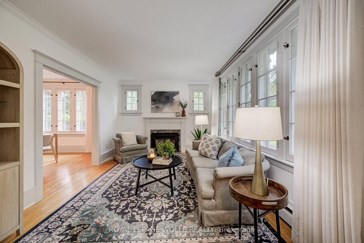
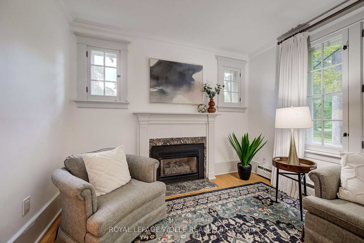
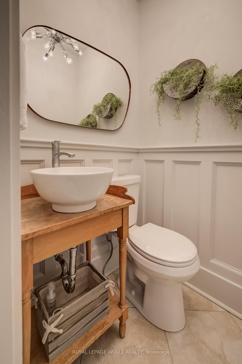
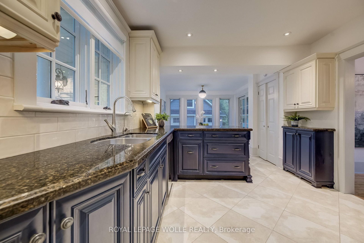
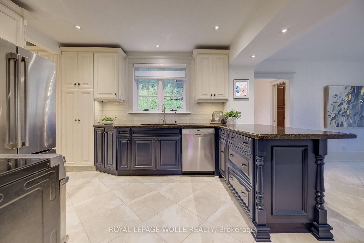
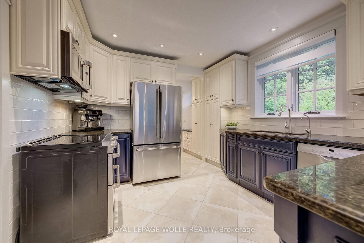
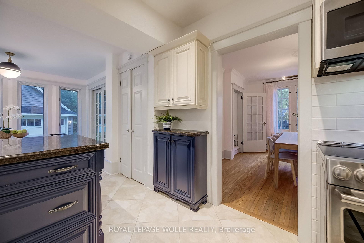
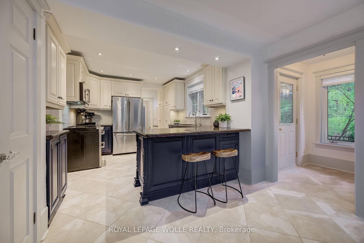
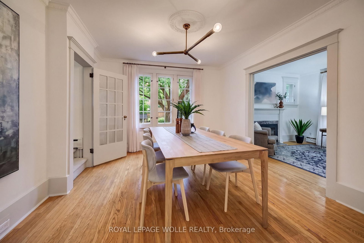
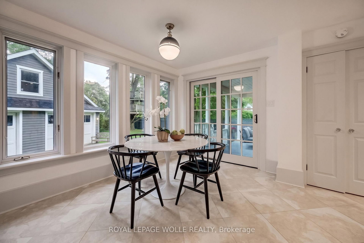
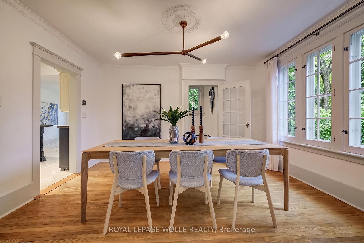
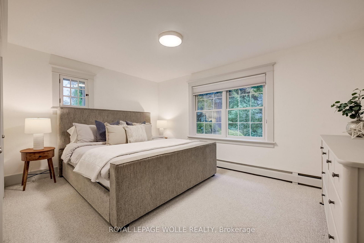
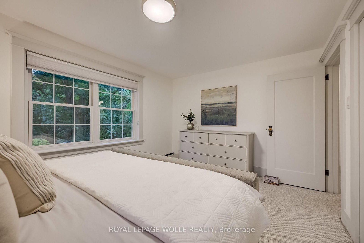
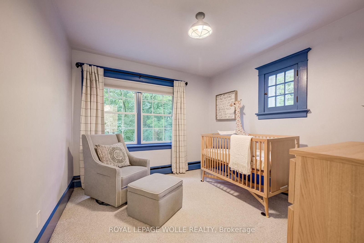
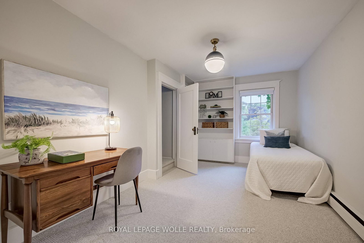
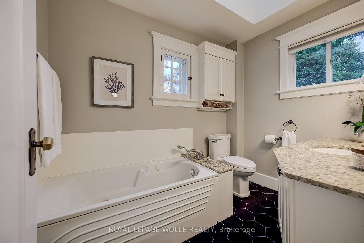
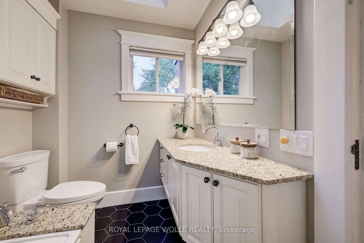
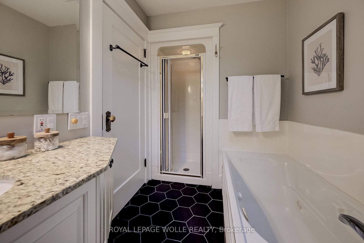
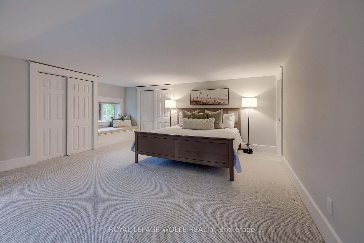
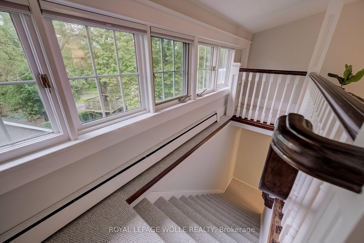
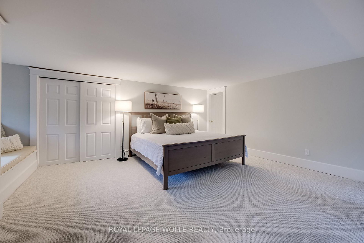
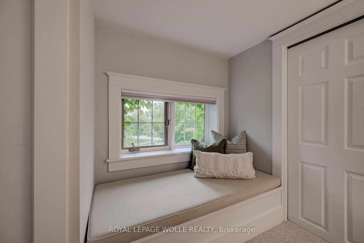
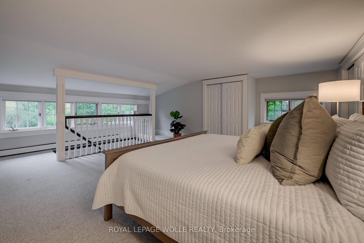
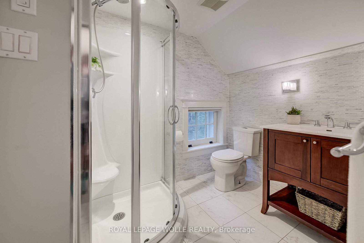
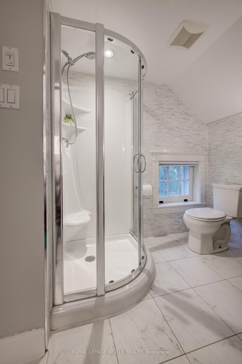
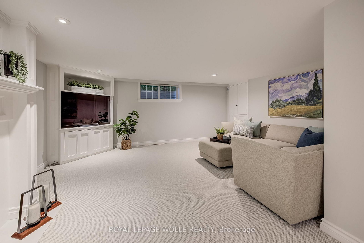
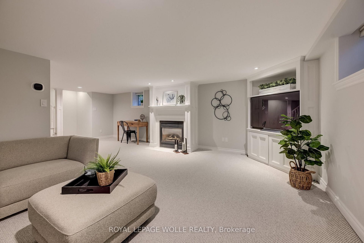
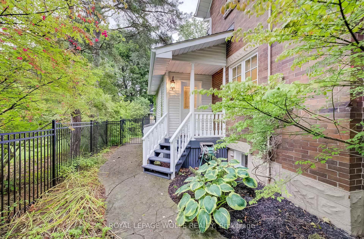
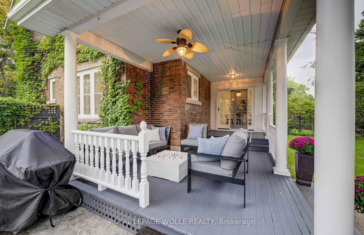
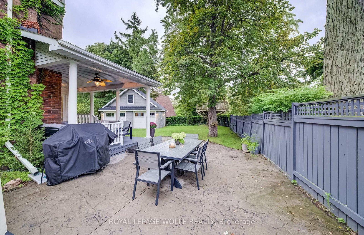
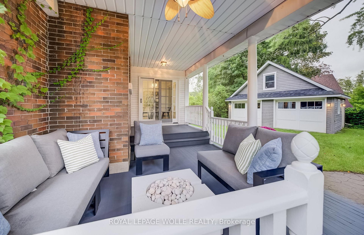
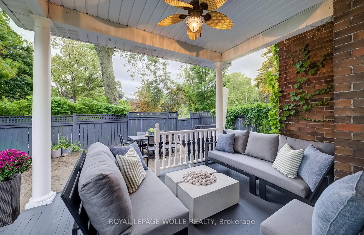
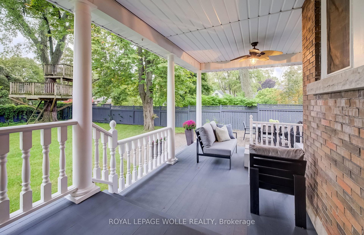
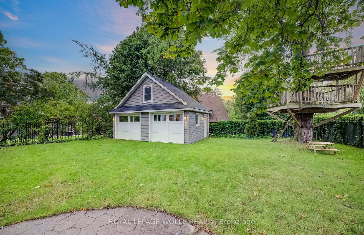
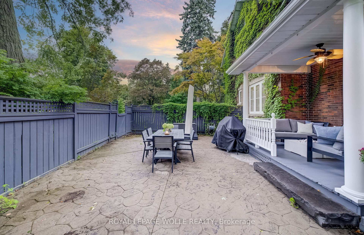
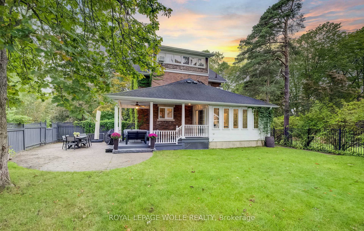
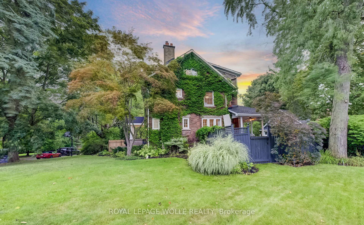
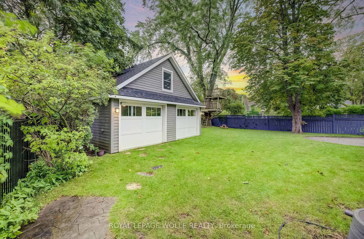
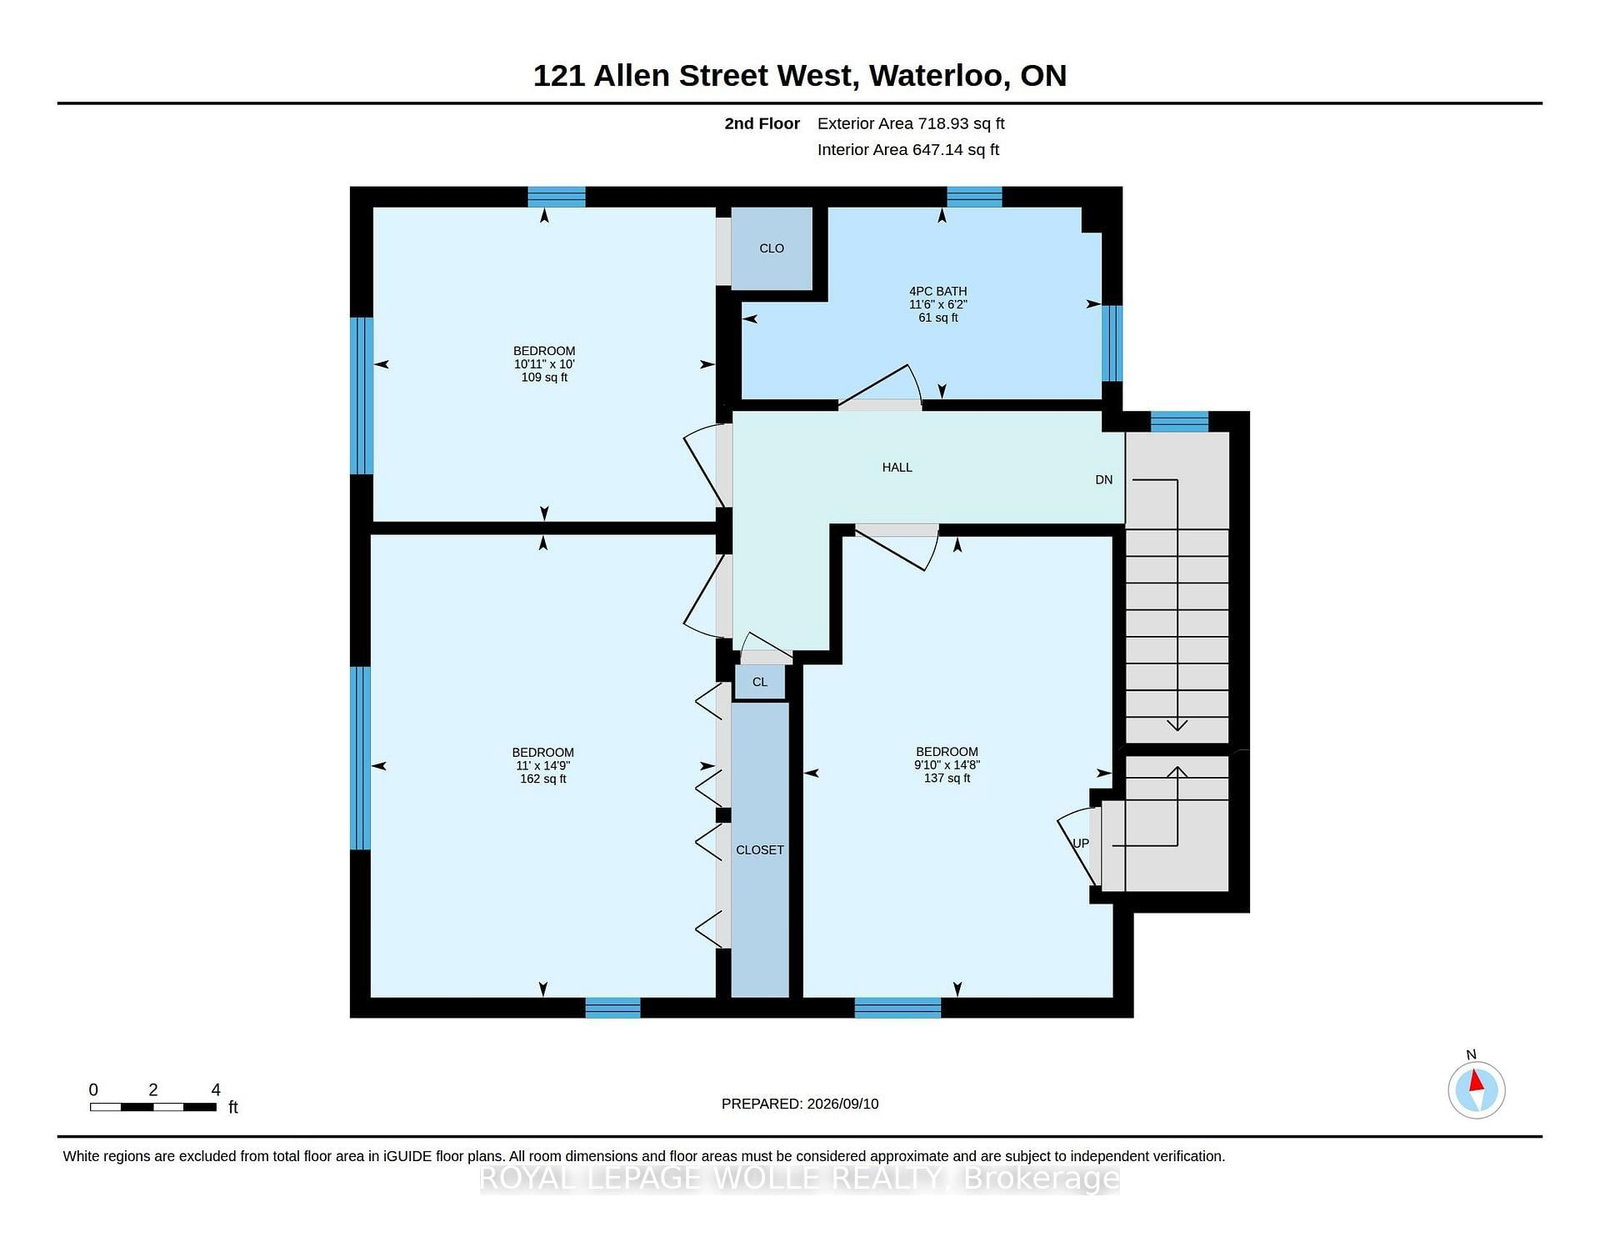
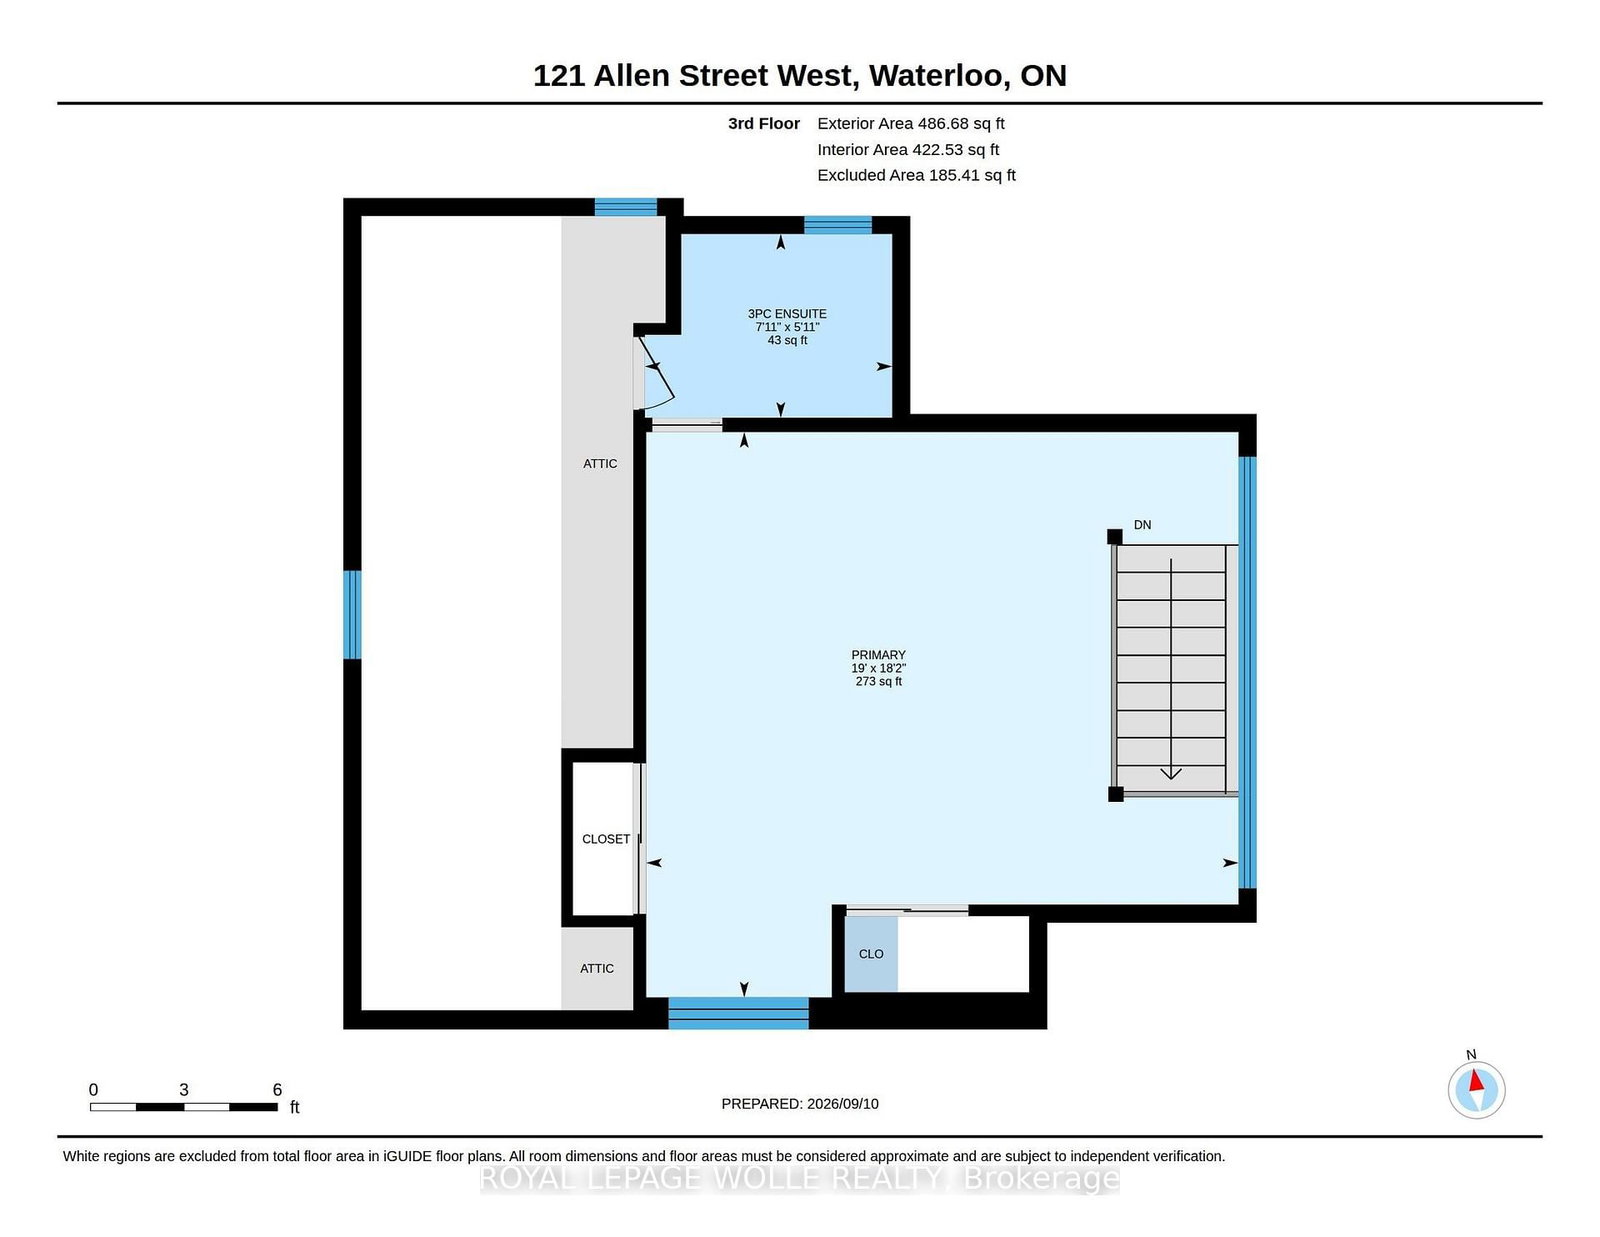
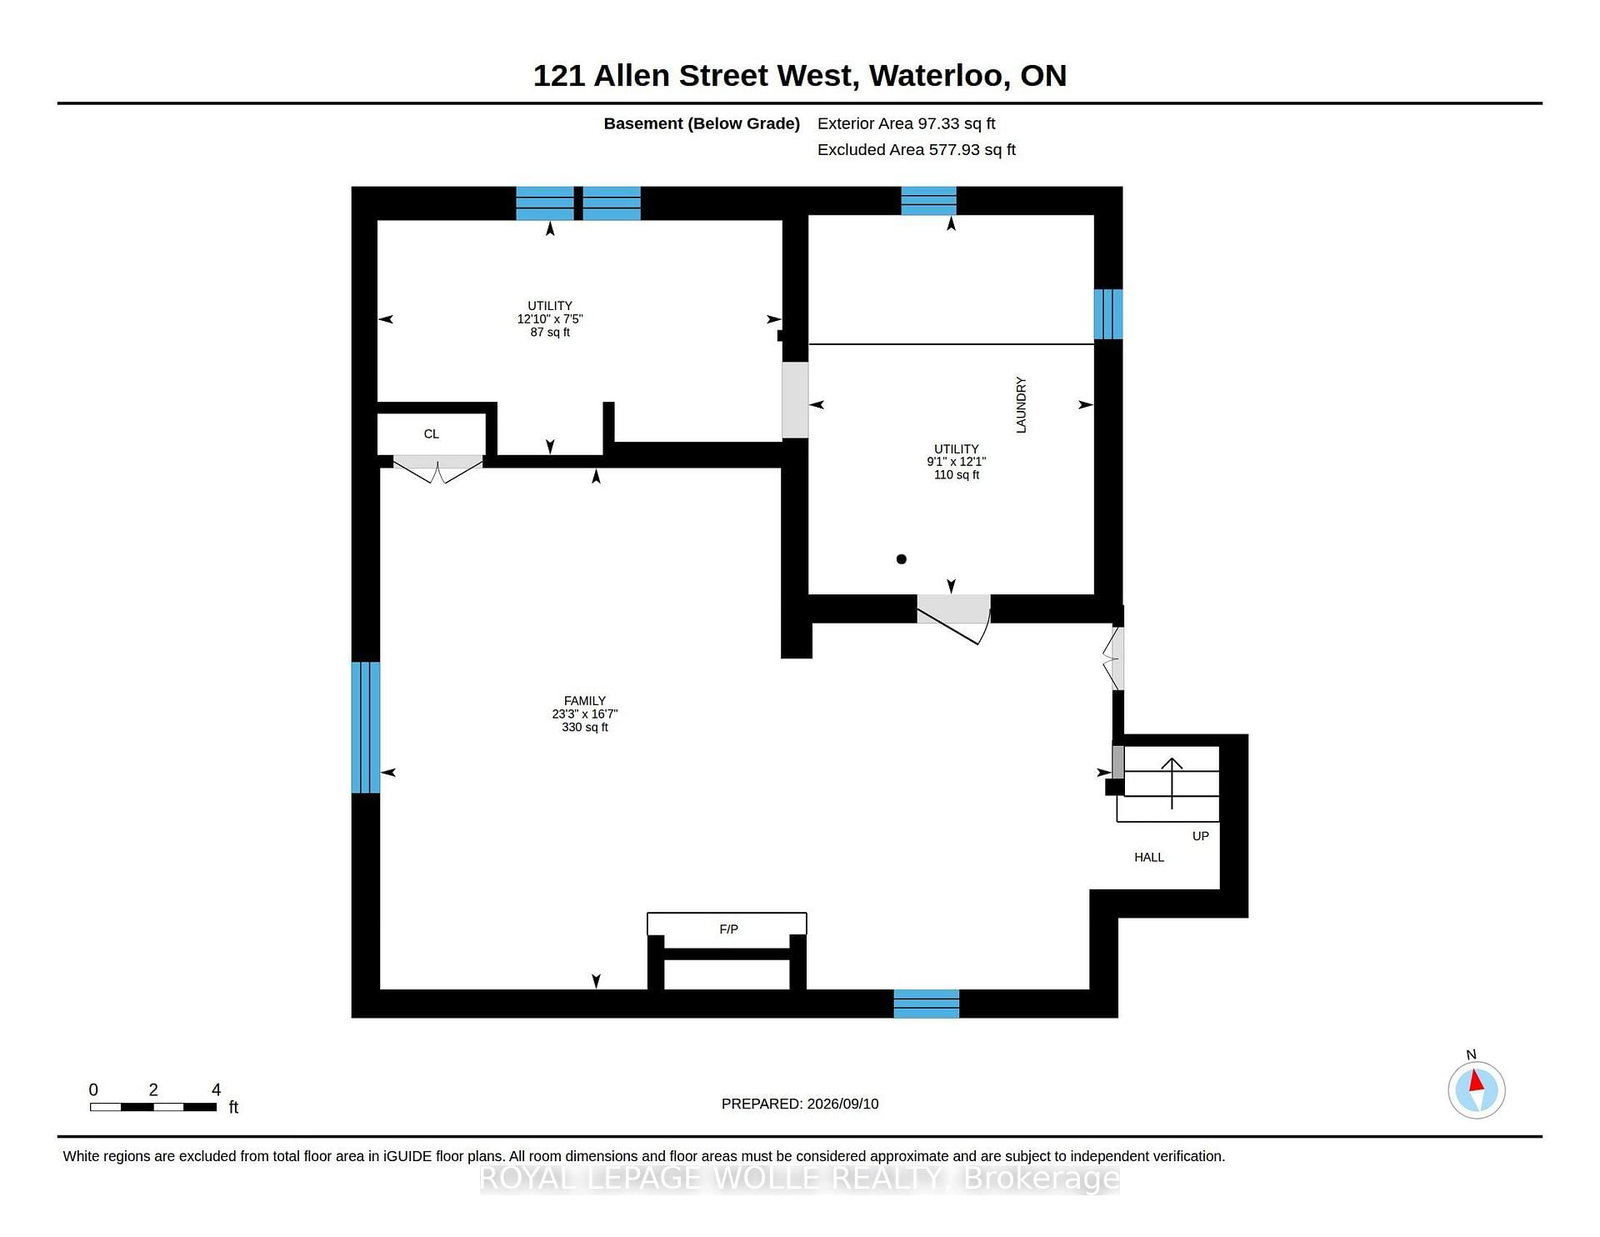
Set in a premier Old Westmount location, this updated century home effortlessly blends timeless character with modern comfort. From the moment you arrive, the curb appeal and classic architecture set the tone for a home that truly reflects the historic elegance of this coveted neighbourhood. Beautifully preserved details and tasteful upgrades throughout enhance its appeal.The main floor welcomes you with a warm inviting living room anchored by a gas fireplace, an elegant and spacious dining room, and a kitchen that maintains the integrity and character of the home while offering modern functionality, featuring new GE Café stainless steel appliances, granite countertops, and a generous dinette area, the kitchen provides direct access to a beautiful covered porch. A spacious mudroom adds valuable everyday convenience.The second level offers three well-appointed bedrooms and a four-piece family bathroom, while the third floor is dedicated to a truly impressive primary retreat. The massive primary bedroom offers exceptional space and privacy, complemented by its own ensuite bathroom.The lower level provides more living space and features another gas fireplace, creating a comfortable setting for an additional family room. Outside, the beautifully landscaped and fully fenced yard offers a wonderful extension of the home's living space, with a patio, covered porch and a charming treehouse. Tucked privately at the rear of the property is an impressive double-wide garage/workshop, complete with stairs leading to a large attic area offering excellent storage or exciting potential for future use. Surrounded by historic homes and elegant streetscapes, this exceptional property is ideally located close to Belmont Village, top-rated schools, shopping, dining, parks, and all the amenities that make Old Westmount such a sought-after place to call home. A rare opportunity to enjoy the character and craftsmanship of a century home with the comfort of thoughtful modern updates

Listed by ROYAL LEPAGE WOLLE REALTY

  • MLS #

    X13766790

  • Sq. Ft

    2000-2500

  • Sq. Ft. Source

    MLS

  • Lot Irregularities

    n/a

  • Year Built

    Available Upon Request

  • Pool

    None

  • Drive

    n/a

  • Garage

    Detached, 2 spaces

  • Total Parking

    2

  • Family Room

    Y

  • Den

    Y

  • Exterior

    Brick

  • Fireplace

    Y

  • Roof

    Asphalt Shingle

  • Foundation

    Poured Concrete

  • Elevator

    n/a

  • Water View

    n/a

  • Laundry Level

    n/a

  • Heat

    Radiant

  • A/C

    Other

  • Water

    Municipal

  • Water Supply

    n/a

  • Sewers

    Sewers

  • Central Vac

    N

  • Bathroom

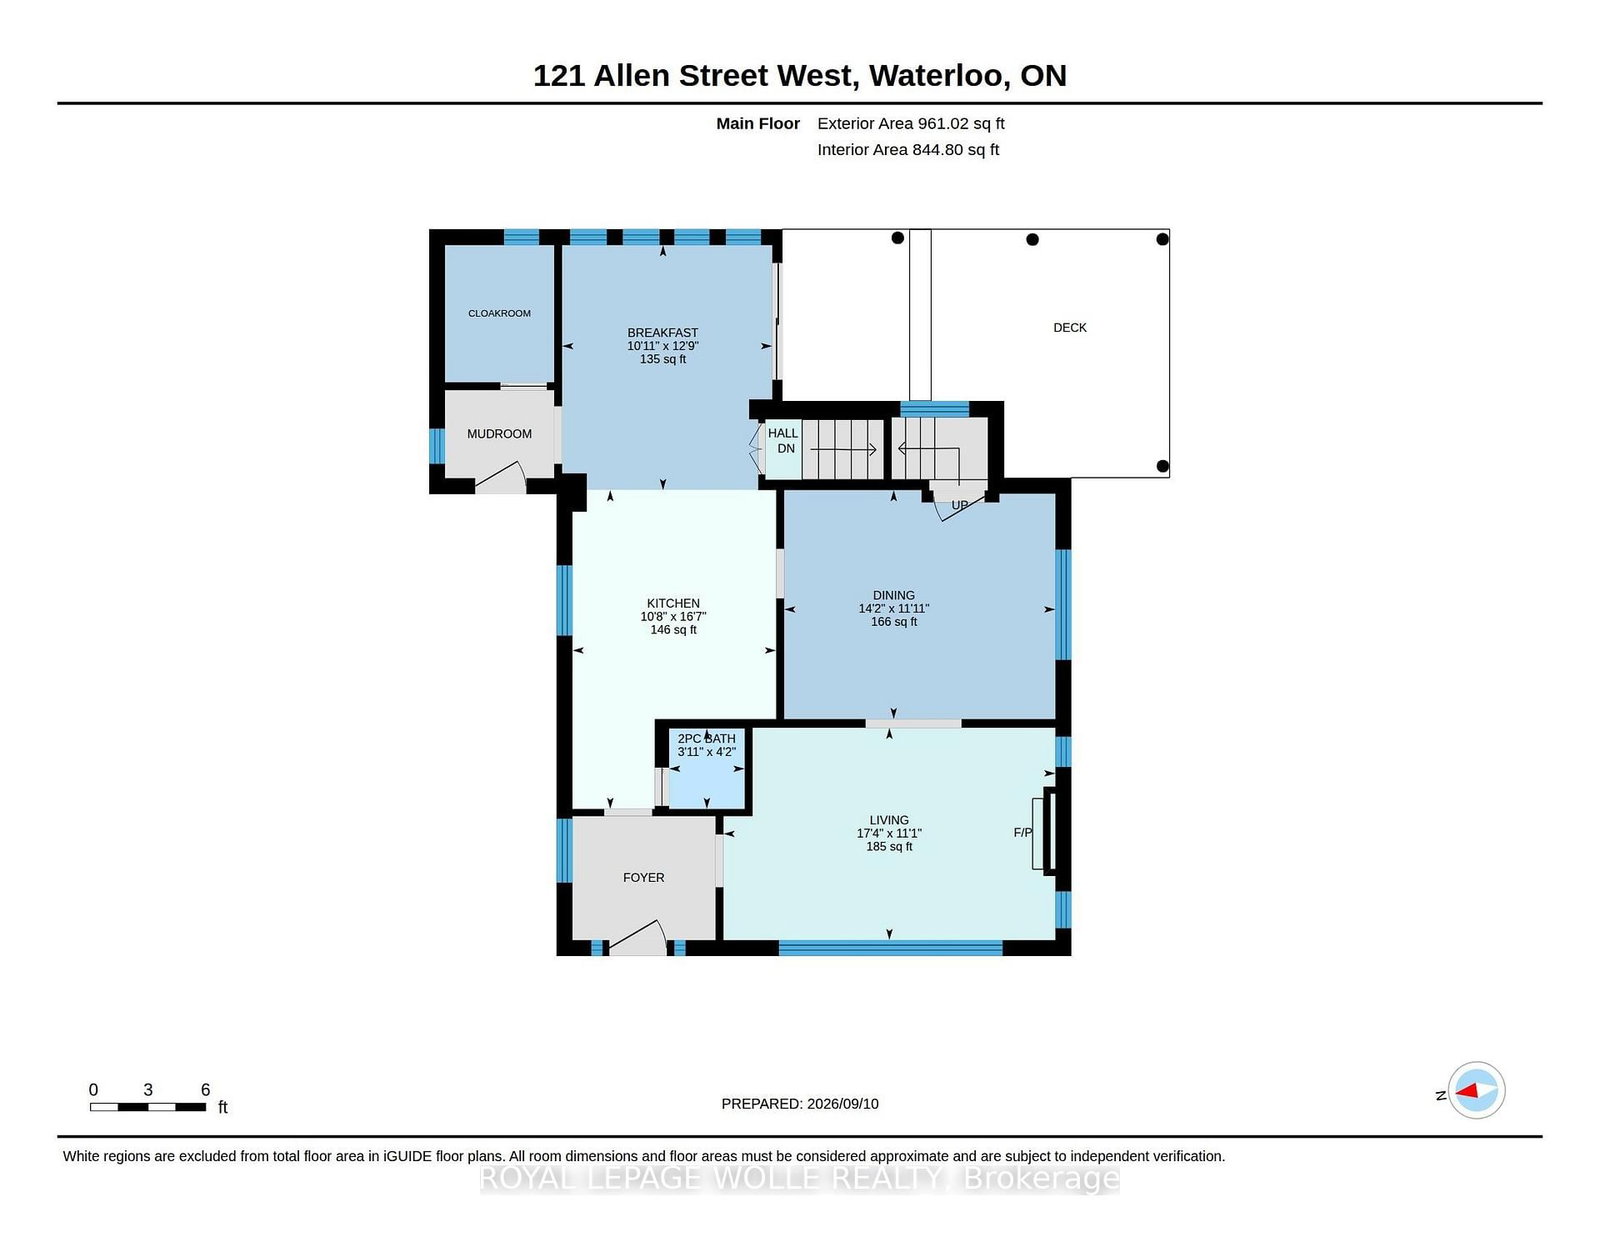
    1.2 x 1.28 ft Main level

    2 Pc Bath

  • Breakfast

    3.34 x 3.89 ft Main level

  • Dining

    4.31 x 3.64 ft Main level

  • Kitchen

    3.24 x 5.07 ft Main level

  • Living

    5.28 x 3.37 ft Main level

  • Bathroom

    1.87 x 3.5 ft 2nd level

    4 Pc Bath

  • Br

    4.48 x 3.0 ft 2nd level

  • 2nd Br

    4.5 x 3.35 ft 2nd level

  • 3rd Br

    3.05 x 3.33 ft 2nd level

  • Primary

    5.53 x 5.8 ft 3rd level

  • Bathroom

    1.8 x 2.42 ft 3rd level

    3 Pc Bath

  • Family

    5.06 x 7.1 ft Bsmt level

  • MLS #

    X13766790

  • Sq. Ft

    2000-2500

  • Sq. Ft. Source

    MLS

  • Lot Irregularities

    n/a

  • Year Built

    Available Upon Request

  • Pool

    None

  • Drive

    n/a

  • Garage

    Detached, 2 spaces

  • Total Parking

    2

  • Family Room

    Y

  • Den

    Y

  • Exterior

    Brick

  • Fireplace

    Y

  • Roof

    Asphalt Shingle

  • Foundation

    Poured Concrete

  • Elevator

    n/a

  • Water View

    n/a

  • Laundry Level

    n/a

  • Heat

    Radiant

  • A/C

    Other

  • Water

    Municipal

  • Water Supply

    n/a

  • Sewers

    Sewers

  • Central Vac

    N

  • Bathroom

    1.2 x 1.28 ft Main level

    2 Pc Bath

  • Breakfast

    3.34 x 3.89 ft Main level

  • Dining

    4.31 x 3.64 ft Main level

  • Kitchen

    3.24 x 5.07 ft Main level

  • Living

    5.28 x 3.37 ft Main level

  • Bathroom

    1.87 x 3.5 ft 2nd level

    4 Pc Bath

  • Br

    4.48 x 3.0 ft 2nd level

  • 2nd Br

    4.5 x 3.35 ft 2nd level

  • 3rd Br

    3.05 x 3.33 ft 2nd level

  • Primary

    5.53 x 5.8 ft 3rd level

  • Bathroom

    1.8 x 2.42 ft 3rd level

    3 Pc Bath

  • Family

    5.06 x 7.1 ft Bsmt level

Thinking of Selling?

Find Out Your Home’s Value in Today’s Market!

No Email or Signup is required to view your home estimate.

estimate your home value

Contact Manoj Kukreja

Sales Representative,
Century 21 People’s Choice Realty Inc.,
Brokerage
(647) 576 - 2100

Manoj profile avatar

Property History

Property history for 121 Allen Street, Waterloo

This property has been sold 1 time before. Create your free account to explore sold prices, detailed property history, and more insider data.

Sign In / Register

Estimated price

Date
Price
Change
2026-09-10
$1,316,890
-0.41%

Inventory Graph

10 9 8 7 6 5 4 3 2 1 0 2 Months of inventory SELLER'S Market BALANCED Market BUYER'S Market

Mortgage Calculator

This data is for informational purposes only.

Mortgage Payment per month

Principal Amount

Interest

Total Payable

Amortization

Amortization

Closing Cost Calculator

This data is for informational purposes only.

Closing Cost Total for this property

Total Cash flow for purchasing this property

Down Payment(%)*
Additional information

Provincial Land Transfer Tax

Ontario Land Transfer Tax Rebate

Toronto Land Transfer Tax

Toronto Land Transfer Tax Rebate

PST on CMHC Insurance Premium

Lawyer Fees

$2,825

Government Registration Fee's

$164

Title Insurance

Closing Cost Total

Total Cash flow for purchasing this property

Provincial Land Transfer Tax

Ontario Land Transfer Tax Rebate

Toronto Land Transfer Tax

Toronto Land Transfer Tax Rebate

PST on CMHC Insurance Premium

Lawyer Fees

$2,825

Government Registarion Fee's

$164

Title Insurance

Down Payment(%)*

* A down payment of less than 20% is permitted only for first-time home buyers purchasing their principal residence. The minimum down payment required is 5% for the portion of the purchase price up to $500,000, and 10% for the portion between $500,000 and $1,500,000. For properties priced over $1,500,000, a minimum down payment of 20% is required.

Thinking of Selling?

Find Out Your Home’s Value in Today’s Market!

No Email or Signup is required to view your home estimate.

estimate your home value

Contact Manoj Kukreja

Sales Representative, Century 21 People’s Choice Realty Inc., Brokerage
(647) 576 - 2100

Manoj profile avatar

Recent Sold Listings in , Waterloo

Popular Cities