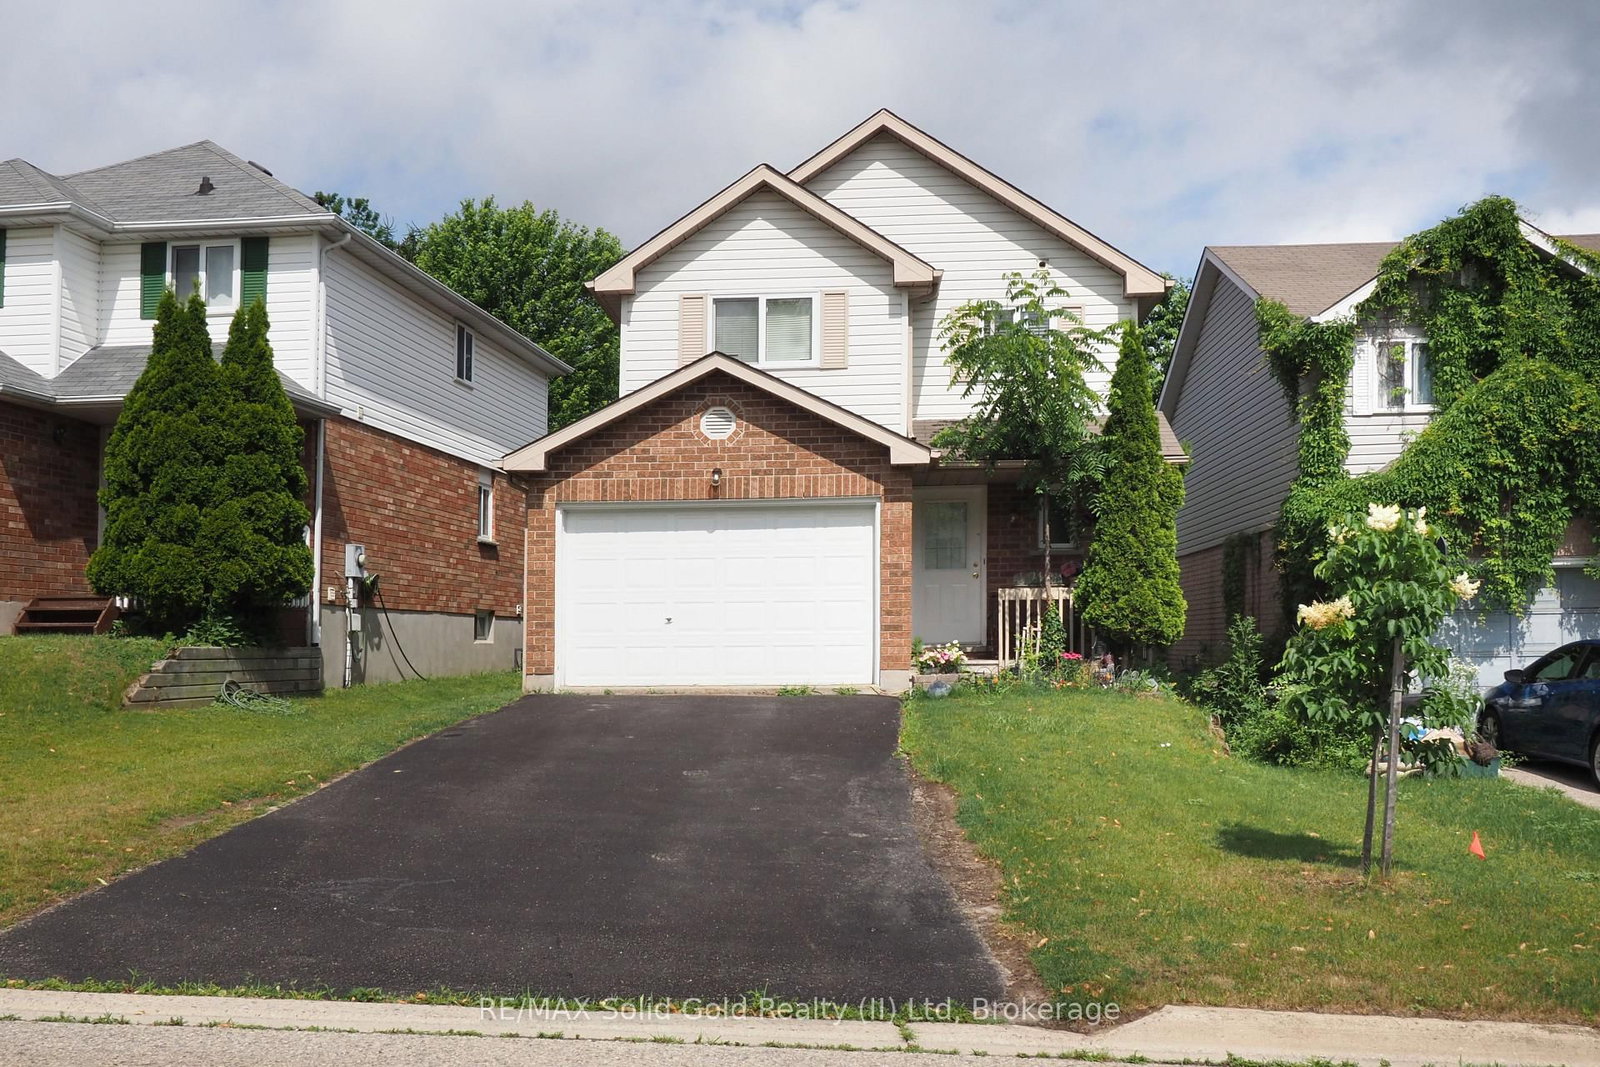
<-- style PDP --> 635 Bonavista Drive, Waterloo - Detached for sale for $599,000
  • new
  • for sale

635 Bonavista Drive

Waterloo, Ontario, N2K 4B3 -

$599,000

  • Neighbourhood

  • Major Intersection

    Prince Edward Court

  • Listed Since: 38 day(s)

  • Last update: 37 day(s) ago

Overview

  • Property Type

    Detached, 2-Storey

  • Bedrooms

    3 + 1

  • Bathrooms

    3

  • Basement

    Finished + Full

  • Kitchen

    1

  • Total Parking

    5 (1 Attached Garage)

  • Lot Size

    30.18x105.85 (Feet)

  • Taxes

    $4,657.00 (2025)

  • Type

    Freehold

Property Description

Property description for 635 Bonavista Drive, Waterloo

Welcome to 635 Bonavista Drive! This is the kind of Eastbridge home that instantly feels good the moment you walk in. Bright, carpet-free living spaces, room for the whole family, and a finished basement that adds flexibility to your lifestyle. Set on a quiet street in one of Waterloo's most loved neighbourhoods, this home is designed for easy, everyday living. Check out our TOP 7 reasons why this home is the right fit for you. #7: LIFESTYLE LOCATION: Eastbridge is known for its walkability, family-friendly streets, and access to everything that matters - great schools, parks, trails, shopping, and quick routes across the city. #6: WELCOMING CURB APPEAL: A double-wide driveway, attached garage, and parking for five make coming and going effortless. With the roof replaced in 2017, you can settle in without worrying about major exterior updates. #5: MAIN FLOOR MADE FOR LIVING: Carpet-free, sun-filled, and easy to move through. Hardwood floors, California shutters, and a powder room with heated floors create a warm, comfortable main level that suits real life. #4: BRIGHT EAT-IN KITCHEN: A kitchen that works with you - stainless steel appliances, plenty of storage, and a cheerful dinette that opens to the backyard. Morning coffee, weeknight dinners, weekend baking... it all fits here. #3: PRIVATE BACKYARD RETREAT: A fully fenced yard with mature trees, a spacious deck, and low-maintenance landscaping. It's the kind of outdoor space that feels settled, peaceful, and ready for summer. #2: COMFORTABLE BEDROOMS: Upstairs offers three bright bedrooms and a clean, functional 4-piece bathroom - a simple, calm space for winding down at the end of the day. #1: FINISHED BASEMENT FREEDOM: A carpet-free lower level with a 4th bedroom, powder room, and cozy rec room. Perfect for guests, teens, hobbies, or movie nights - whatever your lifestyle needs.

Listed by RE/MAX TWIN CITY REALTY INC.

  • MLS #

    X13147848

  • Sq. Ft

    1500-2000

  • Sq. Ft. Source

    MLS

  • Lot Irregularities

    n/a

  • Year Built

    16-30

  • Pool

    None

  • Drive

    Pvt Double

  • Garage

    Attached, 1 spaces

  • Total Parking

    5

  • Family Room

    N

  • Den

    N

  • Exterior

    Brick

  • Fireplace

    N

  • Roof

    Asphalt Shingle

  • Foundation

    Poured Concrete

  • Elevator

    N

  • Water View

    n/a

  • Laundry Level

    n/a

  • Heat

    Forced Air

  • A/C

    Central Air

  • Water

    Municipal

  • Water Supply

    n/a

  • Sewers

    Sewers

  • Central Vac

    N

  • Bathroom

    1.55 x 1.42 ft Ground level

    2 Pc Bath

  • Dining

    2.79 x 3.3 ft Ground level

  • Kitchen

    3.17 x 3.43 ft Ground level

  • Living

    3.3 x 4.88 ft Ground level

  • Bathroom

    3.2 x 1.47 ft 2nd level

    4 Pc Bath

  • 2nd Br

    3.2 x 4.7 ft 2nd level

  • 3rd Br

    3.2 x 3.78 ft 2nd level

  • Primary

    6.53 x 4.8 ft 2nd level

  • Bathroom

    2.69 x 0.86 ft Bsmt level

    2 Pc Bath

  • 4th Br

    2.69 x 3.07 ft Bsmt level

  • Rec

    3.23 x 9.32 ft Bsmt level

  • Utility

    2.79 x 3.3 ft Bsmt level

  • MLS #

    X13147848

  • Sq. Ft

    1500-2000

  • Sq. Ft. Source

    MLS

  • Lot Irregularities

    n/a

  • Year Built

    16-30

  • Pool

    None

  • Drive

    Pvt Double

  • Garage

    Attached, 1 spaces

  • Total Parking

    5

  • Family Room

    N

  • Den

    N

  • Exterior

    Brick

  • Fireplace

    N

  • Roof

    Asphalt Shingle

  • Foundation

    Poured Concrete

  • Elevator

    N

  • Water View

    n/a

  • Laundry Level

    n/a

  • Heat

    Forced Air

  • A/C

    Central Air

  • Water

    Municipal

  • Water Supply

    n/a

  • Sewers

    Sewers

  • Central Vac

    N

  • Bathroom

    1.55 x 1.42 ft Ground level

    2 Pc Bath

  • Dining

    2.79 x 3.3 ft Ground level

  • Kitchen

    3.17 x 3.43 ft Ground level

  • Living

    3.3 x 4.88 ft Ground level

  • Bathroom

    3.2 x 1.47 ft 2nd level

    4 Pc Bath

  • 2nd Br

    3.2 x 4.7 ft 2nd level

  • 3rd Br

    3.2 x 3.78 ft 2nd level

  • Primary

    6.53 x 4.8 ft 2nd level

  • Bathroom

    2.69 x 0.86 ft Bsmt level

    2 Pc Bath

  • 4th Br

    2.69 x 3.07 ft Bsmt level

  • Rec

    3.23 x 9.32 ft Bsmt level

  • Utility

    2.79 x 3.3 ft Bsmt level

Thinking of Selling?

Find Out Your Home’s Value in Today’s Market!

No Email or Signup is required to view your home estimate.

estimate your home value

Contact Manoj Kukreja

Sales Representative,
Century 21 People’s Choice Realty Inc.,
Brokerage
(647) 576 - 2100

Manoj profile avatar

Inventory Graph

10 9 8 7 6 5 4 3 2 1 0 4 Months of inventory SELLER'S Market BALANCED Market BUYER'S Market

Mortgage Calculator

This data is for informational purposes only.

Mortgage Payment per month

Principal Amount

Interest

Total Payable

Amortization

Amortization

Closing Cost Calculator

This data is for informational purposes only.

Closing Cost Total for this property

Total Cash flow for purchasing this property

Down Payment(%)*
Additional information

Provincial Land Transfer Tax

Ontario Land Transfer Tax Rebate

Toronto Land Transfer Tax

Toronto Land Transfer Tax Rebate

PST on CMHC Insurance Premium

Lawyer Fees

$2,825

Government Registration Fee's

$164

Title Insurance

Closing Cost Total

Total Cash flow for purchasing this property

Provincial Land Transfer Tax

Ontario Land Transfer Tax Rebate

Toronto Land Transfer Tax

Toronto Land Transfer Tax Rebate

PST on CMHC Insurance Premium

Lawyer Fees

$2,825

Government Registarion Fee's

$164

Title Insurance

Down Payment(%)*

* A down payment of less than 20% is permitted only for first-time home buyers purchasing their principal residence. The minimum down payment required is 5% for the portion of the purchase price up to $500,000, and 10% for the portion between $500,000 and $1,500,000. For properties priced over $1,500,000, a minimum down payment of 20% is required.

Thinking of Selling?

Find Out Your Home’s Value in Today’s Market!

No Email or Signup is required to view your home estimate.

estimate your home value

Contact Manoj Kukreja

Sales Representative, Century 21 People’s Choice Realty Inc., Brokerage
(647) 576 - 2100

Manoj profile avatar

Recent Sold Listings in , Waterloo

Popular Cities