<-- style PDP --> 361 Lee Circle, Waterloo - Detached for sale for $859,900
  • sold
  • leased

361 Lee Circle

Waterloo, Ontario, N2K 2L8 -

$859,900$000000

  • Neighbourhood

  • Major Intersection

    Bridge St W & Lexington Rd

  • Listed Since: 30 day(s)

  • Last update: 17 day(s) ago

Overview

  • Property Type

    Detached, 1 Storey/Apt

  • Bedrooms

    3

  • Bathrooms

    3

  • Basement

    Full

  • Kitchen

    1

  • Total Parking

    6 (1 Attached Garage)

  • Lot Size

    50x133 (Feet)

  • Taxes

    $7,318.85 (2026)

  • Type

    Freehold

Property Description

Property description for 361 Lee Circle, Waterloo

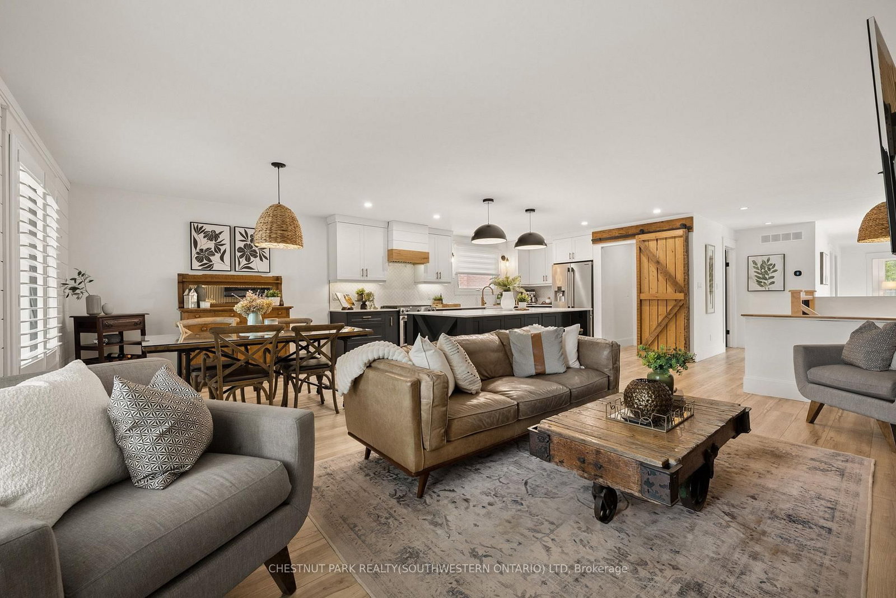
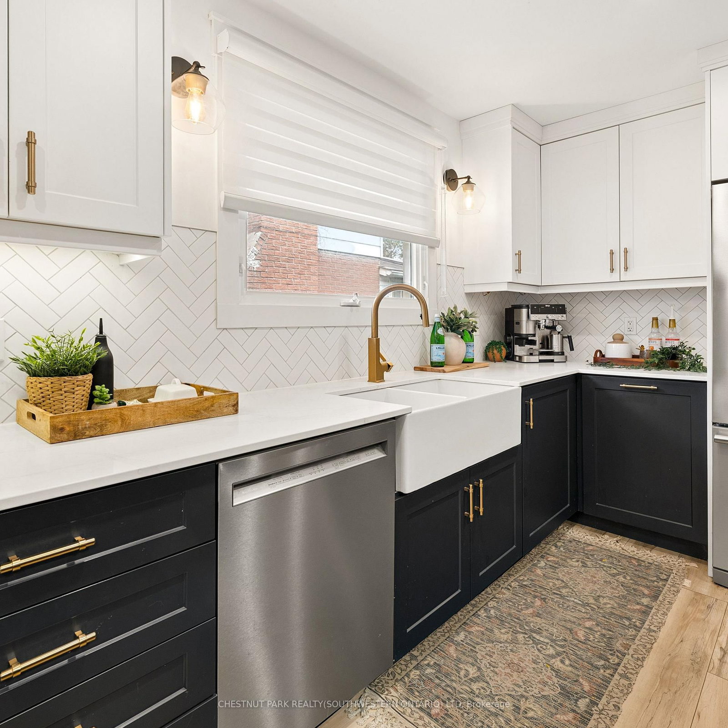
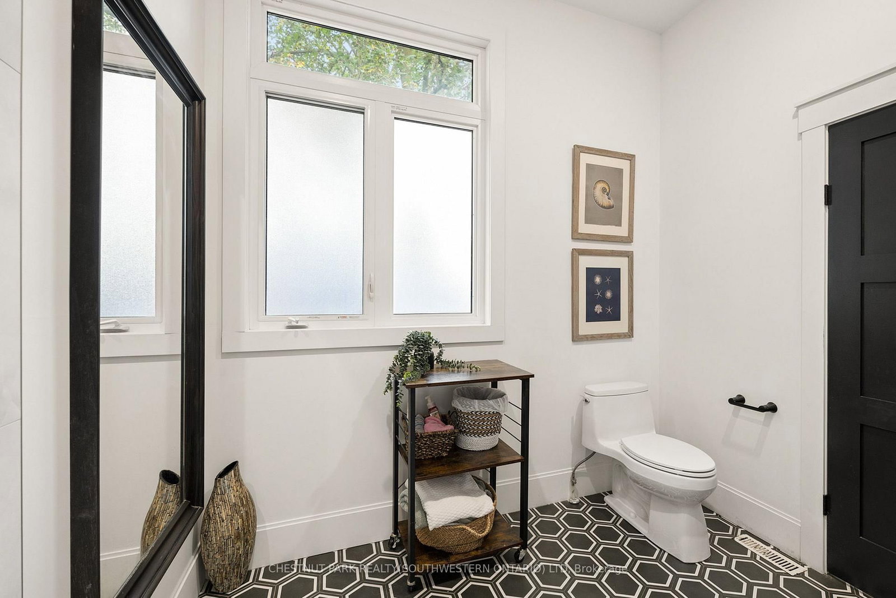
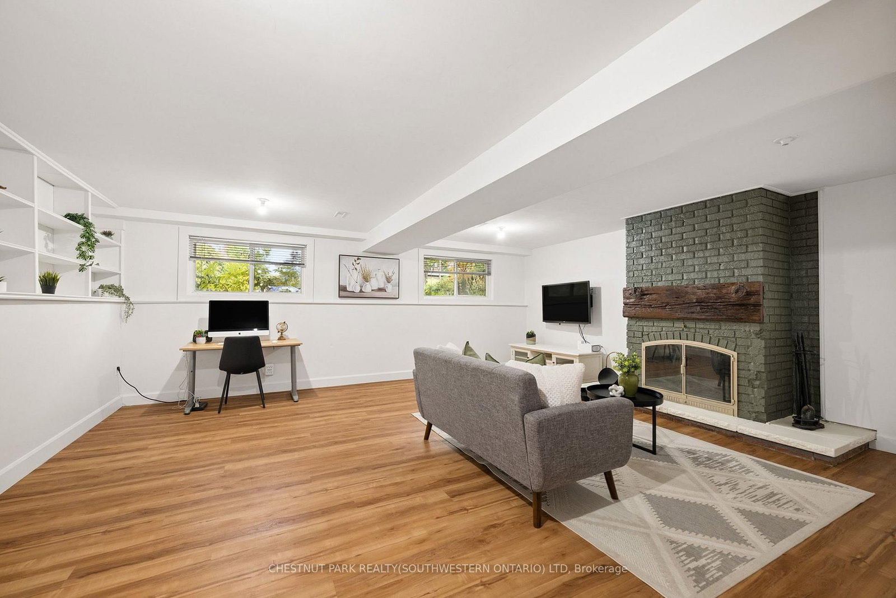
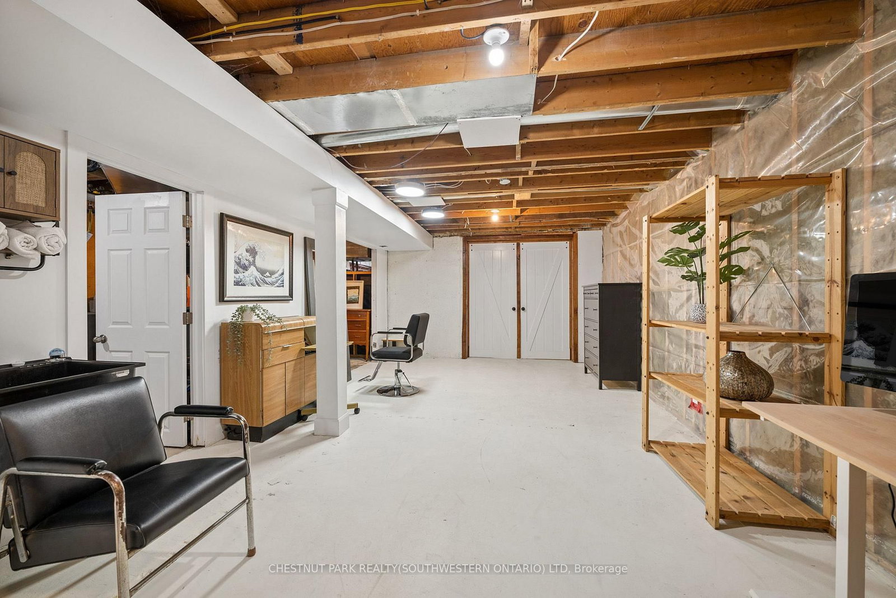
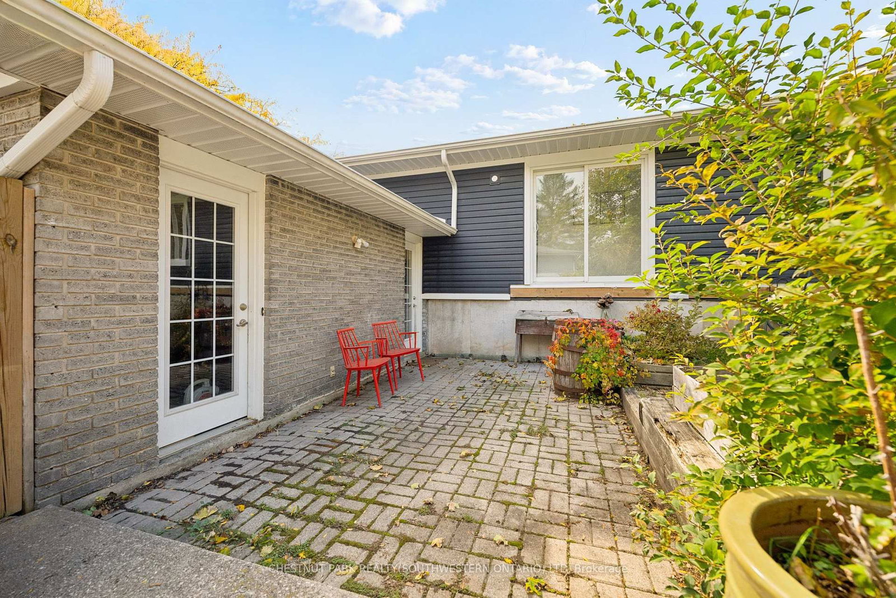
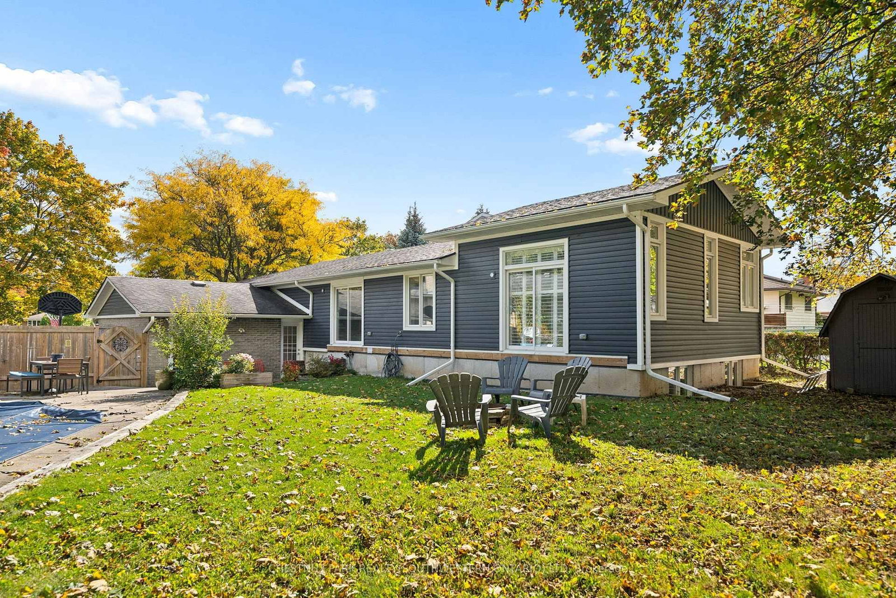
Welcome to 361 Lee Circle, Waterloo, a thoughtfully renovated home designed for comfortable everyday living, entertaining, and flexibility for the future. Set on an oversized pie-shaped lot in a sought-after East Waterloo neighbourhood, the backyard offers an in-ground pool, large fenced yard, and plenty of space for kids, pets, gardens, or simply enjoying summer at home. Pool updates include the liner in 2019, sand filter and chlorinator in 2020, pump in 2022, and skimmer and pool lines in 2024. The home underwent a substantial renovation in 2020, including the addition of a beautiful primary suite with 9' ceilings, an oversized walk-in closet, and luxurious ensuite with heated floors. A full basement beneath the addition offers large windows and additional unfinished space for future possibilities. At the heart of the home is the bright, open-concept kitchen, dining, and living area. The custom kitchen, completed in 2020, features stainless steel appliances, a gas stove, extra-large island, generous cabinetry, and a walk-in pantry, ideal for busy mornings and hosting family and friends. All three bathrooms have been renovated, with additional 2020 improvements including new siding and a 200-amp electrical panel. Downstairs, the spacious finished recreation room offers updated flooring and a renovated bathroom, while unfinished areas provide room for future living space, a home office, gym, in-law setup, or workspace. Close to RIM Park, Bechtel Park, schools, shopping, highway access, trails, and everyday amenities, this home offers the lifestyle and flexibility so many buyers are looking for. Whether raising a family, downsizing without giving up space, or simply looking for a home to move into and enjoy, 361 Lee Circle offers thoughtful updates, outdoor living, and room for the future.

Listed by CHESTNUT PARK REALTY(SOUTHWESTERN ONTARIO) LTD

  • MLS #

    X14080296

  • Sq. Ft

    1500-2000

  • Sq. Ft. Source

    MLS

  • Lot Irregularities

    Y

  • Year Built

    31-50

  • Pool

    Inground

  • Drive

    Pvt Double

  • Garage

    Attached, 1 spaces

  • Total Parking

    6

  • Family Room

    N

  • Den

    N

  • Exterior

    Brick

  • Fireplace

    Y

  • Roof

    Asphalt Shingle

  • Foundation

    Concrete

  • Elevator

    n/a

  • Water View

    n/a

  • Laundry Level

    Lower

  • Heat

    Forced Air

  • A/C

    Central Air

  • Water

    Municipal

  • Water Supply

    n/a

  • Sewers

    Sewers

  • Central Vac

    N

  • Foyer

    4.47 x 1.83 ft Main level

  • Kitchen

    5.17 x 3.14 ft Main level

  • Living

    5.73 x 3.51 ft Main level

  • Dining

    3.14 x 3.0 ft Main level

  • Br

    5.0 x 3.21 ft Main level

  • Br

    5.01 x 2.74 ft Main level

  • Primary

    4.87 x 3.82 ft Main level

  • Bathroom

    2.63 x 2.44 ft Main level

    3 Pc Ensuite

  • Other

    2.63 x 2.29 ft Main level

    W/I Closet

  • Bathroom

    3.0 x 1.55 ft Lower level

    2 Pc Bath

  • Rec

    6.23 x 5.23 ft Lower level

  • Laundry

    2.15 x 2.1 ft Lower level

  • Utility

    4.66 x 2.21 ft Lower level

  • Other

    6.32 x 6.31 ft Lower level

    Unfinished

  • Bathroom

    3.83 x 2.53 ft Main level

    4 Pc Bath

  • MLS #

    X14080296

  • Sq. Ft

    1500-2000

  • Sq. Ft. Source

    MLS

  • Lot Irregularities

    Y

  • Year Built

    31-50

  • Pool

    Inground

  • Drive

    Pvt Double

  • Garage

    Attached, 1 spaces

  • Total Parking

    6

  • Family Room

    N

  • Den

    N

  • Exterior

    Brick

  • Fireplace

    Y

  • Roof

    Asphalt Shingle

  • Foundation

    Concrete

  • Elevator

    n/a

  • Water View

    n/a

  • Laundry Level

    Lower

  • Heat

    Forced Air

  • A/C

    Central Air

  • Water

    Municipal

  • Water Supply

    n/a

  • Sewers

    Sewers

  • Central Vac

    N

  • Foyer

    4.47 x 1.83 ft Main level

  • Kitchen

    5.17 x 3.14 ft Main level

  • Living

    5.73 x 3.51 ft Main level

  • Dining

    3.14 x 3.0 ft Main level

  • Br

    5.0 x 3.21 ft Main level

  • Br

    5.01 x 2.74 ft Main level

  • Primary

    4.87 x 3.82 ft Main level

  • Bathroom

    2.63 x 2.44 ft Main level

    3 Pc Ensuite

  • Other

    2.63 x 2.29 ft Main level

    W/I Closet

  • Bathroom

    3.0 x 1.55 ft Lower level

    2 Pc Bath

  • Rec

    6.23 x 5.23 ft Lower level

  • Laundry

    2.15 x 2.1 ft Lower level

  • Utility

    4.66 x 2.21 ft Lower level

  • Other

    6.32 x 6.31 ft Lower level

    Unfinished

  • Bathroom

    3.83 x 2.53 ft Main level

    4 Pc Bath

Thinking of Selling?

Find Out Your Home’s Value in Today’s Market!

No Email or Signup is required to view your home estimate.

estimate your home value

Contact Manoj Kukreja

Sales Representative,
Century 21 People’s Choice Realty Inc.,
Brokerage
(647) 576 - 2100

Manoj profile avatar

Estimated price

Date
Price
Change
2026-10-15
$898,407
3.19%

Inventory Graph

10 9 8 7 6 5 4 3 2 1 0 2 Months of inventory SELLER'S Market BALANCED Market BUYER'S Market

Mortgage Calculator

This data is for informational purposes only.

Mortgage Payment per month

Principal Amount

Interest

Total Payable

Amortization

Amortization

Closing Cost Calculator

This data is for informational purposes only.

Closing Cost Total for this property

Total Cash flow for purchasing this property

Down Payment(%)*
Additional information

Provincial Land Transfer Tax

Ontario Land Transfer Tax Rebate

Toronto Land Transfer Tax

Toronto Land Transfer Tax Rebate

PST on CMHC Insurance Premium

Lawyer Fees

$2,825

Government Registration Fee's

$164

Title Insurance

Closing Cost Total

Total Cash flow for purchasing this property

Provincial Land Transfer Tax

Ontario Land Transfer Tax Rebate

Toronto Land Transfer Tax

Toronto Land Transfer Tax Rebate

PST on CMHC Insurance Premium

Lawyer Fees

$2,825

Government Registarion Fee's

$164

Title Insurance

Down Payment(%)*

* A down payment of less than 20% is permitted only for first-time home buyers purchasing their principal residence. The minimum down payment required is 5% for the portion of the purchase price up to $500,000, and 10% for the portion between $500,000 and $1,500,000. For properties priced over $1,500,000, a minimum down payment of 20% is required.

Thinking of Selling?

Find Out Your Home’s Value in Today’s Market!

No Email or Signup is required to view your home estimate.

estimate your home value

Contact Manoj Kukreja

Sales Representative, Century 21 People’s Choice Realty Inc., Brokerage
(647) 576 - 2100

Manoj profile avatar

Recent Sold Listings in , Waterloo

Popular Cities