<-- style PDP --> 320 Whitmore Drive, Waterloo - Detached for sale for $2,875,000
  • for sale

320 Whitmore Drive

Waterloo, Ontario, N2K 1X4 -

$2,875,000

  • Neighbourhood

  • Major Intersection

    Lee Ave

  • Listed Since: 131 day(s)

  • Last update: 2 day(s) ago

Overview

  • Property Type

    Detached, 2-Storey

  • Bedrooms

    5

  • Bathrooms

    4

  • Basement

    Finished

  • Kitchen

    1

  • Total Parking

    12 (2 Attached Garage)

  • Lot Size

    137.73x192.3 (Feet)

  • Taxes

    $11,547.00 (2025)

  • Type

    Freehold

Property Description

Property description for 320 Whitmore Drive, Waterloo

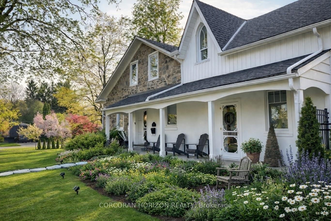
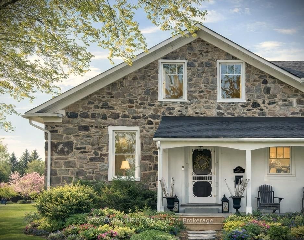
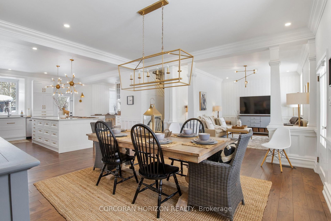
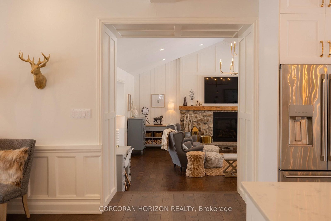
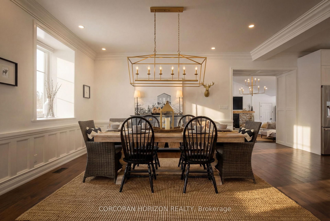
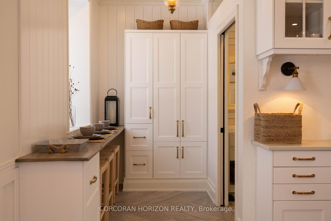
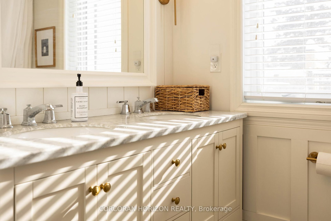
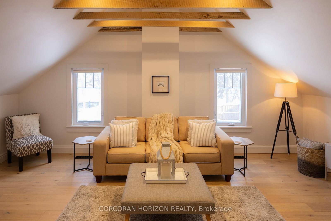
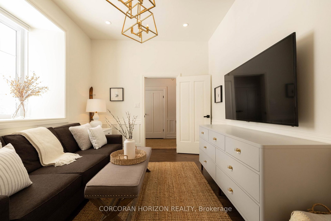
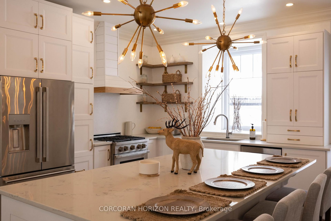
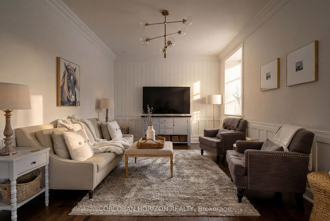
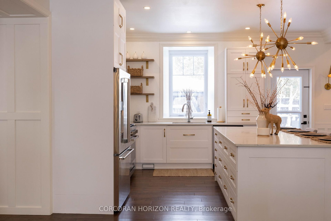
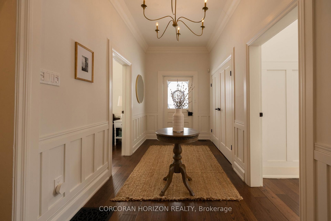
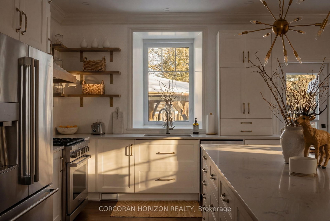
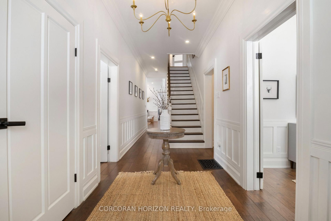
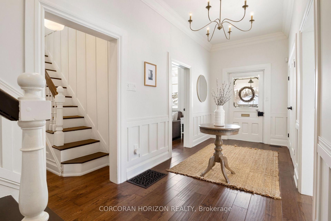
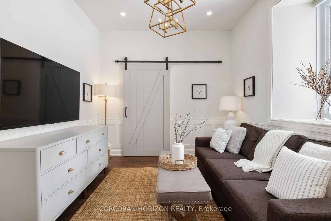
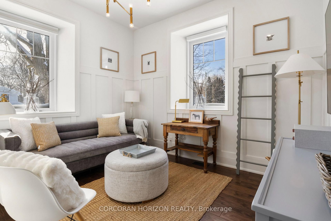
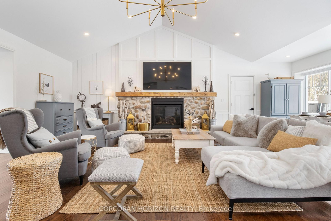
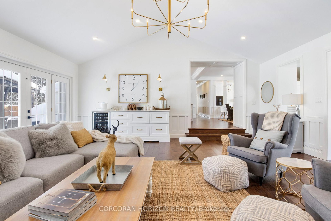
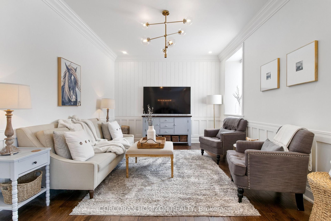
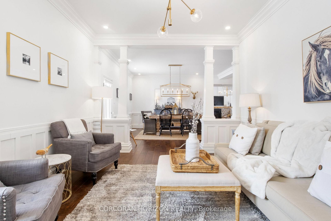
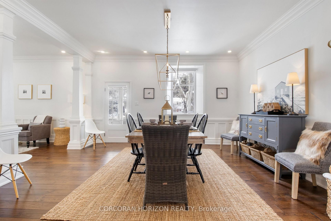
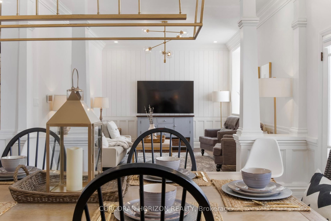
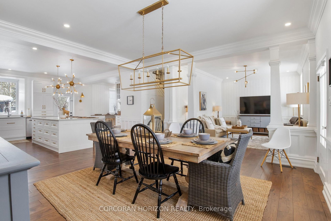
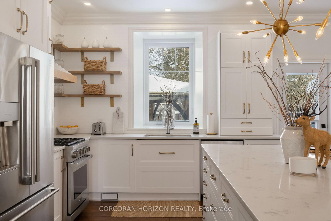
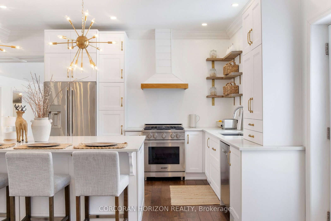
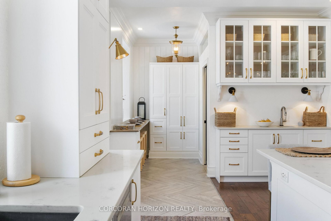
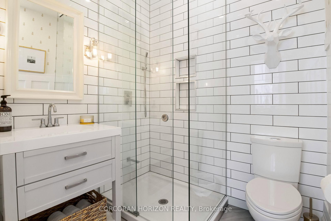
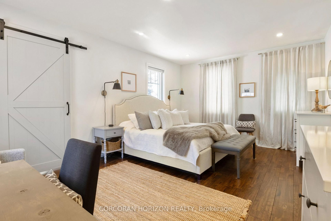
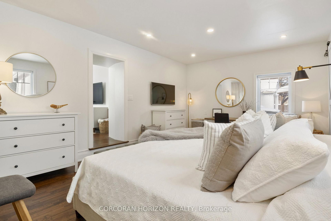
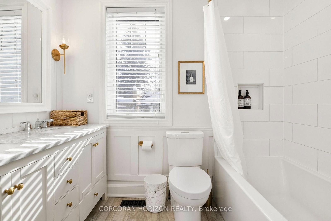
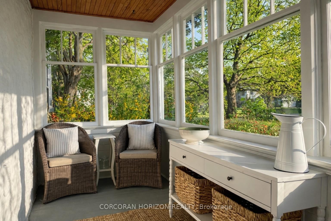
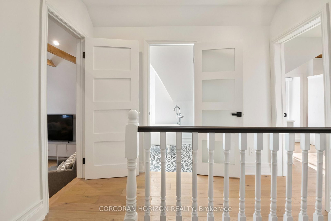
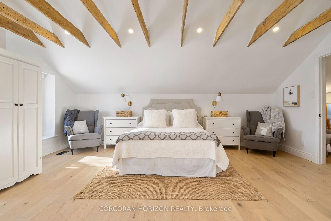
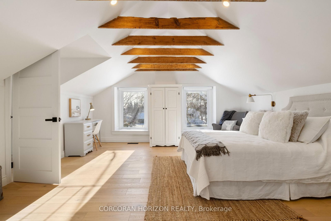
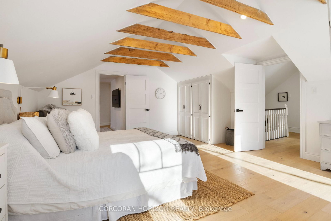
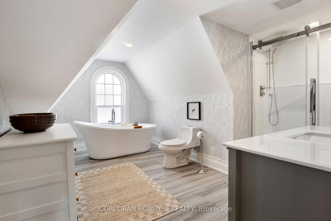
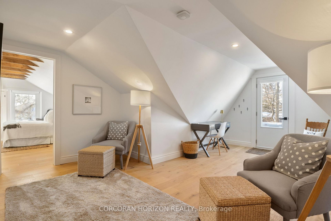
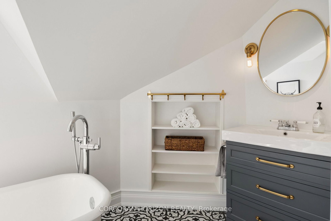
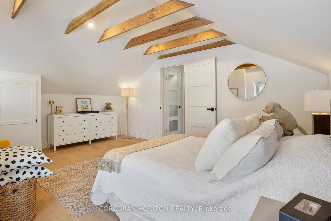
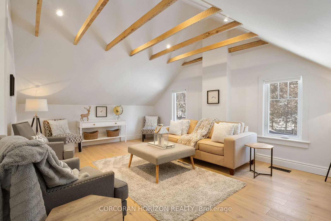
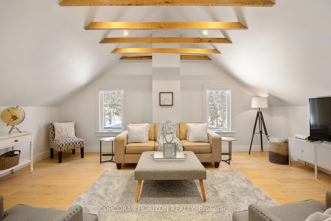
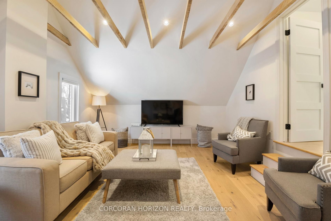
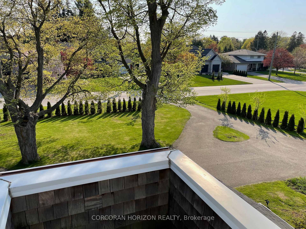
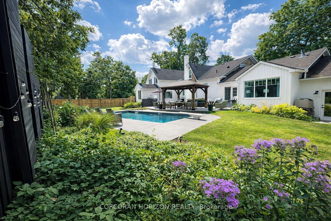
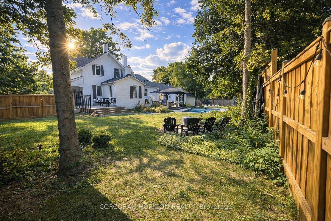
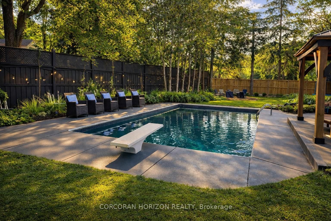
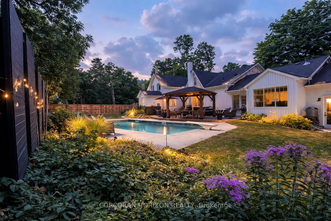
Welcome to 320 Whitmore. This stately farmhouse estate (Fieldstone House, circa 1853) stands as one of the most historically significant and prominent period homes in Southwestern Ontario. Located in the highly sought-after Old Colonial Acres, this 19th-century residence is among the last remaining original stone houses in Waterloo Region, representing a rare and inimitable piece of Ontario's architectural history. Lovingly and comprehensively restored, the home has undergone extensive interior reconstruction - re-planned, re-framed, and modernized within its original stone exterior - delivering the comfort, layout, and livability of a new build while retaining its historic roots. The enduring fieldstone construction (with ~2 ft. thick walls), original doors and millwork, period staircases, and hand-hewn beams, speaks to a level of authenticity rarely found today. The home unfolds across multiple wings, offering remarkable main-floor scale anchored by grand living spaces and a private primary wing. The sheer size of the main-floor footprint represents a level of construction that would be prohibitively expensive to replicate today. At the centre of the home, a historic conservatory offers sweeping views of the park-like grounds, while an upper-level belvedere provides a scenic vantage point for stunning sunsets set against century-old maple trees. A stately period porch frames the front entrance to the home, complete with original millwork. Set on one of the largest lots in the neighbourhood, the property offers a true estate setting - with expansive front and side yards that make you feel like you're in your own private park. Behind the house, the large, sun-filled backyard is anchored by a saltwater pool and hot tub - perfect for quiet moments and meaningful gatherings. This is not simply a home; it is a landmark. A living piece of Waterloo's history and a once-in-a-lifetime opportunity to steward something truly irreplaceable.

Listed by CORCORAN HORIZON REALTY

  • MLS #

    X12750664

  • Sq. Ft

    3500-5000

  • Sq. Ft. Source

    MLS

  • Lot Irregularities

    n/a

  • Year Built

    100+

  • Pool

    Inground, Outdoor, Salt

  • Drive

    Pvt Double

  • Garage

    Attached, 2 spaces

  • Total Parking

    12

  • Family Room

    Y

  • Den

    Y

  • Exterior

    Stone

  • Fireplace

    Y

  • Roof

    Asphalt Shingle

  • Foundation

    Stone

  • Elevator

    n/a

  • Water View

    n/a

  • Laundry Level

    Main

  • Heat

    Forced Air

  • A/C

    Central Air

  • Water

    Municipal

  • Water Supply

    n/a

  • Sewers

    Sewers

  • Central Vac

    N

  • Primary

    3.81 x 5.51 ft Main level

  • Br

    3.71 x 5.53 ft Main level

  • Den

    3.68 x 3.05 ft Main level

  • Dining

    3.86 x 4.85 ft Main level

  • Foyer

    2.06 x 4.67 ft Main level

  • Great Rm

    7.85 x 6.76 ft Main level

  • Kitchen

    5.79 x 8.31 ft Main level

  • Living

    3.56 x 4.85 ft Main level

  • Br

    5.23 x 3.81 ft 2nd level

  • Br

    4.06 x 5.76 ft 2nd level

  • Den

    6.45 x 4.06 ft 2nd level

  • Br

    4.8 x 5.59 ft 2nd level

  • Other

    3.35 x 4.27 ft Bsmt level

  • Other

    2.82 x 4.06 ft Bsmt level

  • Other

    4.22 x 4.27 ft Bsmt level

  • Other

    5.49 x 4.44 ft Bsmt level

  • Other

    2.95 x 3.91 ft Bsmt level

  • MLS #

    X12750664

  • Sq. Ft

    3500-5000

  • Sq. Ft. Source

    MLS

  • Lot Irregularities

    n/a

  • Year Built

    100+

  • Pool

    Inground, Outdoor, Salt

  • Drive

    Pvt Double

  • Garage

    Attached, 2 spaces

  • Total Parking

    12

  • Family Room

    Y

  • Den

    Y

  • Exterior

    Stone

  • Fireplace

    Y

  • Roof

    Asphalt Shingle

  • Foundation

    Stone

  • Elevator

    n/a

  • Water View

    n/a

  • Laundry Level

    Main

  • Heat

    Forced Air

  • A/C

    Central Air

  • Water

    Municipal

  • Water Supply

    n/a

  • Sewers

    Sewers

  • Central Vac

    N

  • Primary

    3.81 x 5.51 ft Main level

  • Br

    3.71 x 5.53 ft Main level

  • Den

    3.68 x 3.05 ft Main level

  • Dining

    3.86 x 4.85 ft Main level

  • Foyer

    2.06 x 4.67 ft Main level

  • Great Rm

    7.85 x 6.76 ft Main level

  • Kitchen

    5.79 x 8.31 ft Main level

  • Living

    3.56 x 4.85 ft Main level

  • Br

    5.23 x 3.81 ft 2nd level

  • Br

    4.06 x 5.76 ft 2nd level

  • Den

    6.45 x 4.06 ft 2nd level

  • Br

    4.8 x 5.59 ft 2nd level

  • Other

    3.35 x 4.27 ft Bsmt level

  • Other

    2.82 x 4.06 ft Bsmt level

  • Other

    4.22 x 4.27 ft Bsmt level

  • Other

    5.49 x 4.44 ft Bsmt level

  • Other

    2.95 x 3.91 ft Bsmt level

Thinking of Selling?

Find Out Your Home’s Value in Today’s Market!

No Email or Signup is required to view your home estimate.

estimate your home value

Contact Manoj Kukreja

Sales Representative,
Century 21 People’s Choice Realty Inc.,
Brokerage
(647) 576 - 2100

Manoj profile avatar

Property History

Property history for 320 Whitmore Drive, Waterloo

This property has been sold 3 times before. Create your free account to explore sold prices, detailed property history, and more insider data.

Sign In / Register

Inventory Graph

10 9 8 7 6 5 4 3 2 1 0 3 Months of inventory SELLER'S Market BALANCED Market BUYER'S Market

Mortgage Calculator

This data is for informational purposes only.

Mortgage Payment per month

Principal Amount

Interest

Total Payable

Amortization

Amortization

Closing Cost Calculator

This data is for informational purposes only.

Closing Cost Total for this property

Total Cash flow for purchasing this property

Down Payment(%)*
Additional information

Provincial Land Transfer Tax

Ontario Land Transfer Tax Rebate

Toronto Land Transfer Tax

Toronto Land Transfer Tax Rebate

PST on CMHC Insurance Premium

Lawyer Fees

$2,825

Government Registration Fee's

$164

Title Insurance

Closing Cost Total

Total Cash flow for purchasing this property

Provincial Land Transfer Tax

Ontario Land Transfer Tax Rebate

Toronto Land Transfer Tax

Toronto Land Transfer Tax Rebate

PST on CMHC Insurance Premium

Lawyer Fees

$2,825

Government Registarion Fee's

$164

Title Insurance

Down Payment(%)*

* A down payment of less than 20% is permitted only for first-time home buyers purchasing their principal residence. The minimum down payment required is 5% for the portion of the purchase price up to $500,000, and 10% for the portion between $500,000 and $1,500,000. For properties priced over $1,500,000, a minimum down payment of 20% is required.

Thinking of Selling?

Find Out Your Home’s Value in Today’s Market!

No Email or Signup is required to view your home estimate.

estimate your home value

Contact Manoj Kukreja

Sales Representative, Century 21 People’s Choice Realty Inc., Brokerage
(647) 576 - 2100

Manoj profile avatar

Recent Sold Listings in , Waterloo

Popular Cities