<-- style PDP --> 45 Rosemarie Crescent, Whitby - Detached for sale for $1,065,000
  • for sale

45 Rosemarie Crescent

Whitby, Ontario, L1M 1G6 - Brooklin

$1,065,000

  • Neighbourhood

    Brooklin

  • Major Intersection

    Winchester/Watford

  • Listed Since: 40 day(s)

  • Last update: 17 day(s) ago

Overview

  • Property Type

    Detached, Bungalow-Raised

  • Bedrooms

    3

  • Bathrooms

    2

  • Basement

    Finished

  • Kitchen

    1

  • Total Parking

    5 (2 Attached Garage)

  • Lot Size

    39.37x116.47 (Feet)

  • Taxes

    $6,528.00 (2025)

  • Type

    Freehold

Property Description

Property description for 45 Rosemarie Crescent, Whitby

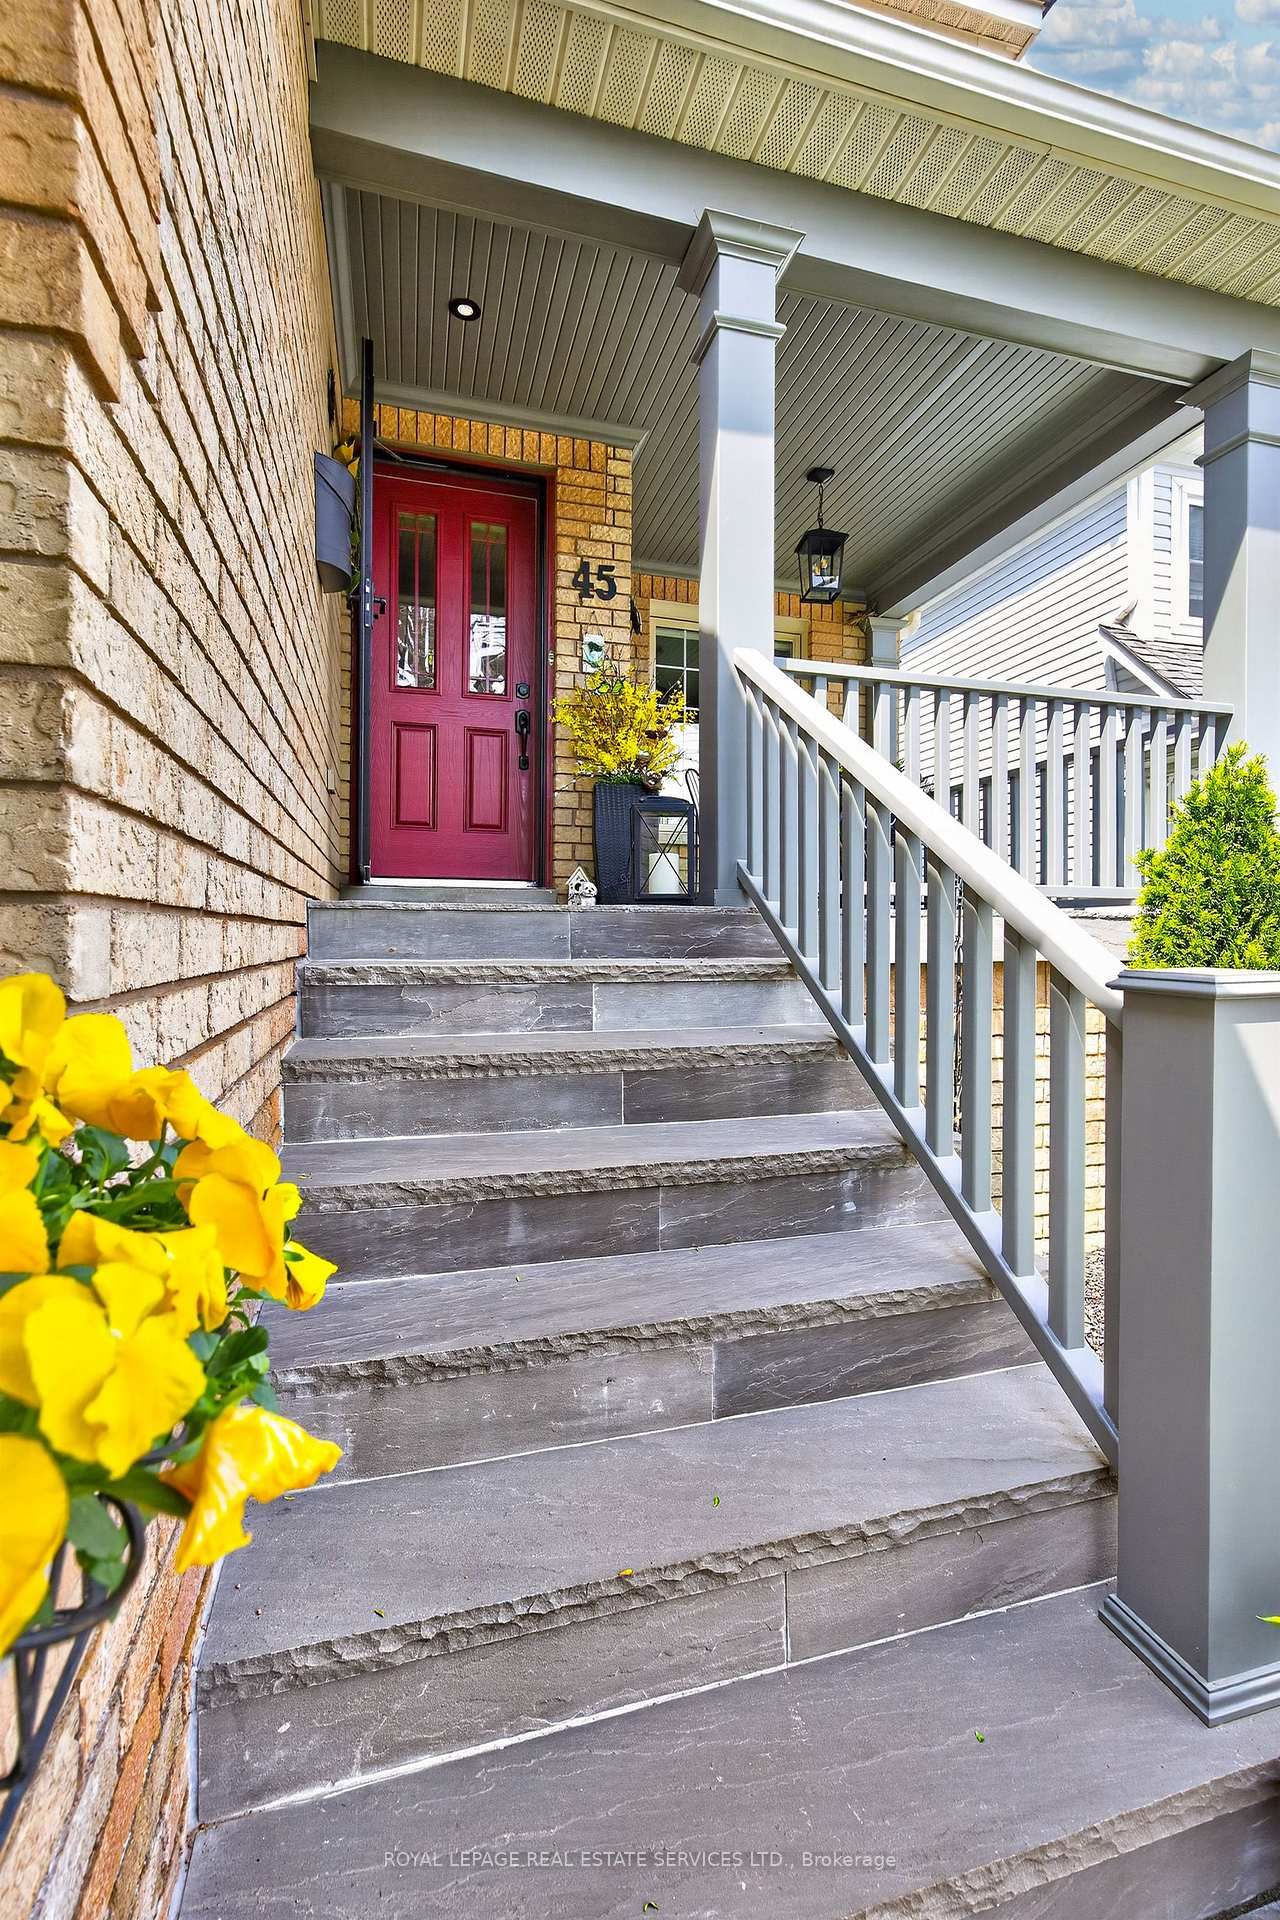
Welcome to elegance and timeless Victorian charm in the heart of Brooklin's highly sought-after community. This classy and beautifully maintained home presents a rare opportunity; as there is only two raised bungalows of this model and layout that was constructed in the entire subdivision - a truly unique and distinguished home. Nestled on a quiet, family-friendly street, this exceptional 3-bedroom, 2-bathroom residence showcases true pride of ownership with quality upgrades, tasteful finishes, and meticulous care throughout. From the moment you arrive, the home impresses with stunning curb appeal, professionally completed natural stone landscaping (2025), elegant Victorian-style porch railings and columns, a beautiful new front entrance door and screen door, and freshly painted main floor interiors.Built in 1997 as a rare "Tribute Victorian Raised Bungalow," this home blends warmth, character, and sophistication with modern comfort. Extensively updated and meticulously maintained throughout the years, recent enhancements include a window above the garage (2024), patio sliding kitchen door (2019), eavestroughs and downspouts (2018), as well as major mechanical upgrades completed in 2017, including the furnace, central air conditioning, humidifier, water tank, garage door, and interior garage storm door. The home also features a newer roof (2012), further enhancing its exceptional value and peace of mind.Inside, the home offers a warm and inviting layout featuring beautifully maintained living spaces, elegant décor, and quality finishes throughout. Every detail reflects comfort, class, and exceptional upkeep, making this truly move-in ready. The tranquil backyard retreat provides the perfect setting for relaxing or entertaining in complete privacy.A rare opportunity to own a beautifully upgraded Victorian-style home in one of Brooklin's most desirable neighbourhoods - offering elegance, tranquility, charm, and premium family living.

Listed by ROYAL LEPAGE REAL ESTATE SERVICES LTD.

  • MLS #

    E13153252

  • Sq. Ft

    1500-2000

  • Sq. Ft. Source

    MLS

  • Lot Irregularities

    n/a

  • Year Built

    16-30

  • Pool

    None

  • Drive

    n/a

  • Garage

    Attached, 2 spaces

  • Total Parking

    5

  • Family Room

    Y

  • Den

    Y

  • Exterior

    Brick

  • Fireplace

    Y

  • Roof

    Asphalt Shingle

  • Foundation

    Concrete

  • Elevator

    n/a

  • Water View

    n/a

  • Laundry Level

    Main

  • Heat

    Forced Air

  • A/C

    Central Air

  • Water

    Municipal

  • Water Supply

    n/a

  • Sewers

    Sewers

  • Central Vac

    N

  • Br

    3.29 x 5.49 ft Main level

    B/I Closet, hardwood floor, French Doors

  • 2nd Br

    4.39 x 3.1 ft Lower level

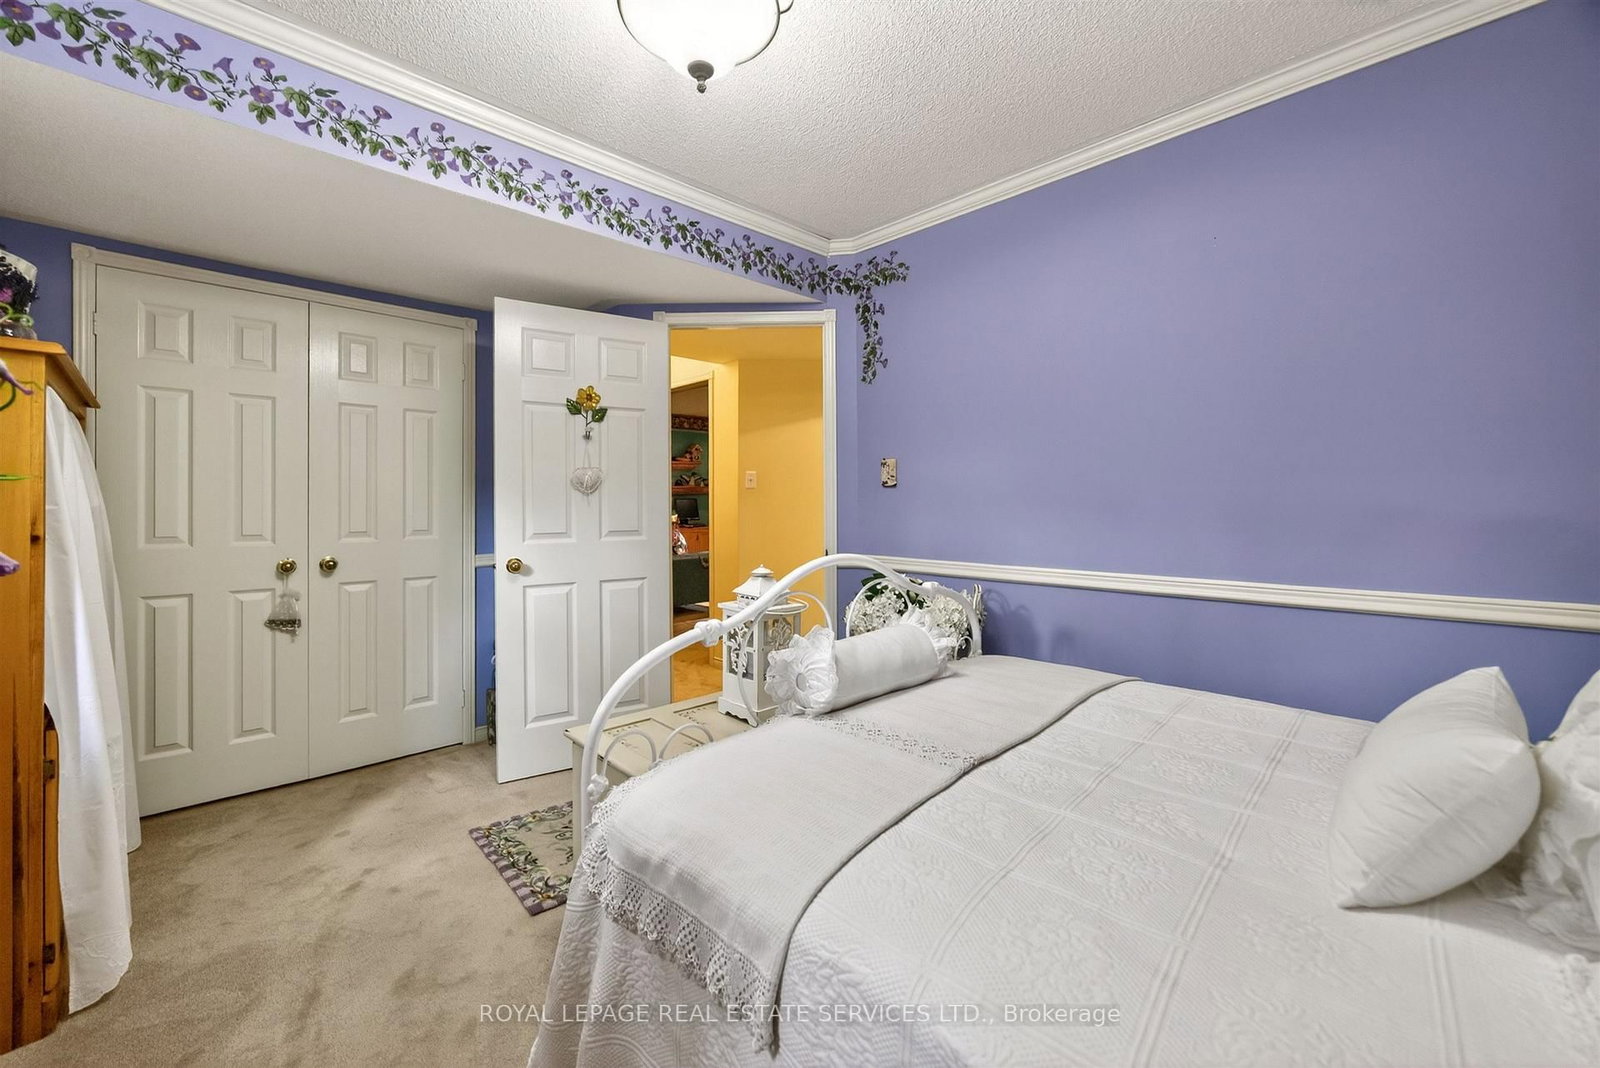
    B/I Closet, Broadloom, Above Grade Window

  • 3rd Br

    2.92 x 3.54 ft Lower level

    B/I Closet, Broadloom, Above Grade Window

  • Bathroom

    1.78 x 4.34 ft Main level

    4 Pc Bath, Soaker, Separate Shower

  • Bathroom

    2.93 x 1.52 ft Lower level

    4 Pc Bath, Ceramic Floor, Soaker

  • Kitchen

    5.53 x 3.03 ft Main level

    Country Kitchen, Overlook Patio, Custom Counter

  • Living

    8.08 x 6.1 ft Main level

    hardwood floor, Combined W/Sitting, Combined W/Dining

  • Family

    5.0 x 5.51 ft Lower level

    Fireplace, Broadloom, Above Grade Window

  • Laundry

    1.94 x 2.6 ft Main level

    Ceramic Floor, Bar Sink, B/I Shelves

  • MLS #

    E13153252

  • Sq. Ft

    1500-2000

  • Sq. Ft. Source

    MLS

  • Lot Irregularities

    n/a

  • Year Built

    16-30

  • Pool

    None

  • Drive

    n/a

  • Garage

    Attached, 2 spaces

  • Total Parking

    5

  • Family Room

    Y

  • Den

    Y

  • Exterior

    Brick

  • Fireplace

    Y

  • Roof

    Asphalt Shingle

  • Foundation

    Concrete

  • Elevator

    n/a

  • Water View

    n/a

  • Laundry Level

    Main

  • Heat

    Forced Air

  • A/C

    Central Air

  • Water

    Municipal

  • Water Supply

    n/a

  • Sewers

    Sewers

  • Central Vac

    N

  • Br

    3.29 x 5.49 ft Main level

    B/I Closet, hardwood floor, French Doors

  • 2nd Br

    4.39 x 3.1 ft Lower level

    B/I Closet, Broadloom, Above Grade Window

  • 3rd Br

    2.92 x 3.54 ft Lower level

    B/I Closet, Broadloom, Above Grade Window

  • Bathroom

    1.78 x 4.34 ft Main level

    4 Pc Bath, Soaker, Separate Shower

  • Bathroom

    2.93 x 1.52 ft Lower level

    4 Pc Bath, Ceramic Floor, Soaker

  • Kitchen

    5.53 x 3.03 ft Main level

    Country Kitchen, Overlook Patio, Custom Counter

  • Living

    8.08 x 6.1 ft Main level

    hardwood floor, Combined W/Sitting, Combined W/Dining

  • Family

    5.0 x 5.51 ft Lower level

    Fireplace, Broadloom, Above Grade Window

  • Laundry

    1.94 x 2.6 ft Main level

    Ceramic Floor, Bar Sink, B/I Shelves

Thinking of Selling?

Find Out Your Home’s Value in Today’s Market!

No Email or Signup is required to view your home estimate.

estimate your home value

Contact Manoj Kukreja

Sales Representative,
Century 21 People’s Choice Realty Inc.,
Brokerage
(647) 576 - 2100

Manoj profile avatar

Mortgage Calculator

This data is for informational purposes only.

Mortgage Payment per month

Principal Amount

Interest

Total Payable

Amortization

Amortization

Closing Cost Calculator

This data is for informational purposes only.

Closing Cost Total for this property

Total Cash flow for purchasing this property

Down Payment(%)*
Additional information

Provincial Land Transfer Tax

Ontario Land Transfer Tax Rebate

Toronto Land Transfer Tax

Toronto Land Transfer Tax Rebate

PST on CMHC Insurance Premium

Lawyer Fees

$2,825

Government Registration Fee's

$164

Title Insurance

Closing Cost Total

Total Cash flow for purchasing this property

Provincial Land Transfer Tax

Ontario Land Transfer Tax Rebate

Toronto Land Transfer Tax

Toronto Land Transfer Tax Rebate

PST on CMHC Insurance Premium

Lawyer Fees

$2,825

Government Registarion Fee's

$164

Title Insurance

Down Payment(%)*

* A down payment of less than 20% is permitted only for first-time home buyers purchasing their principal residence. The minimum down payment required is 5% for the portion of the purchase price up to $500,000, and 10% for the portion between $500,000 and $1,500,000. For properties priced over $1,500,000, a minimum down payment of 20% is required.

Thinking of Selling?

Find Out Your Home’s Value in Today’s Market!

No Email or Signup is required to view your home estimate.

estimate your home value

Contact Manoj Kukreja

Sales Representative, Century 21 People’s Choice Realty Inc., Brokerage
(647) 576 - 2100

Manoj profile avatar

Recent Sold Listings in Brooklin, Whitby

Popular Cities