<-- style PDP --> 41 Leithridge Crescent, Whitby - Detached for sale for $1,199,900
  • new
  • for sale

41 Leithridge Crescent

Whitby, Ontario, L1M 2N2 - Brooklin

$1,199,900

  • Neighbourhood

    Brooklin

  • Major Intersection

    Carnwith/Baldwin

  • Listed Since: 9 day(s)

  • Last update: 8 day(s) ago

Overview

  • Property Type

    Detached, Bungalow

  • Bedrooms

    2 + 2

  • Bathrooms

    3

  • Basement

    Finished

  • Kitchen

    1

  • Total Parking

    4 (2 Attached Garage)

  • Lot Size

    49.25x114.78 (Feet)

  • Taxes

    $8,406.00 (2026)

  • Type

    Freehold

Property Description

Property description for 41 Leithridge Crescent, Whitby

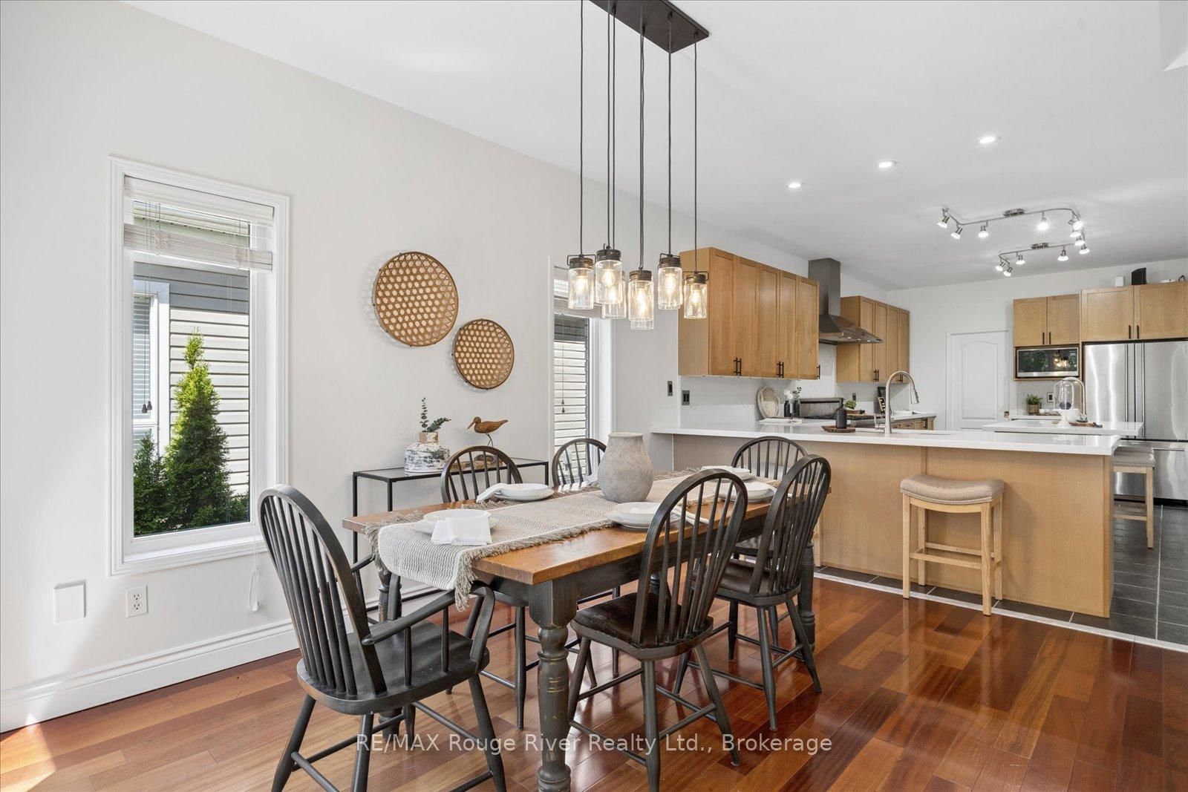
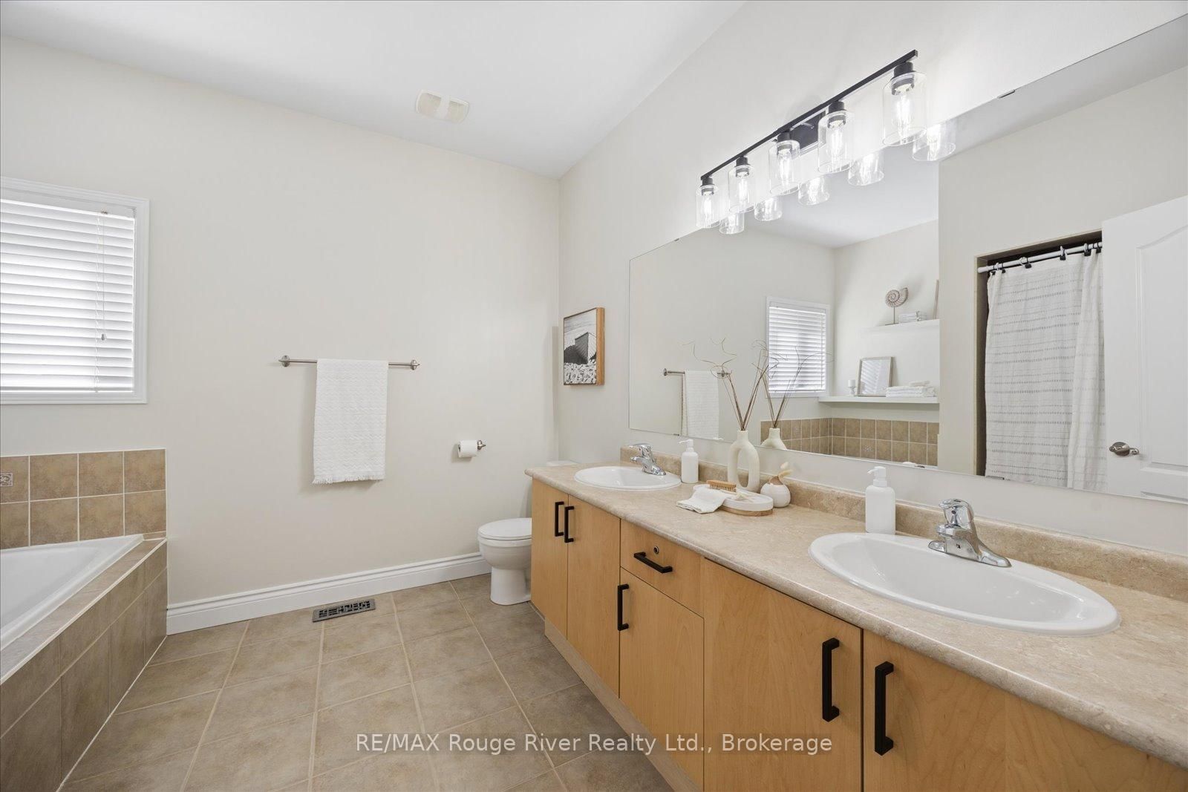
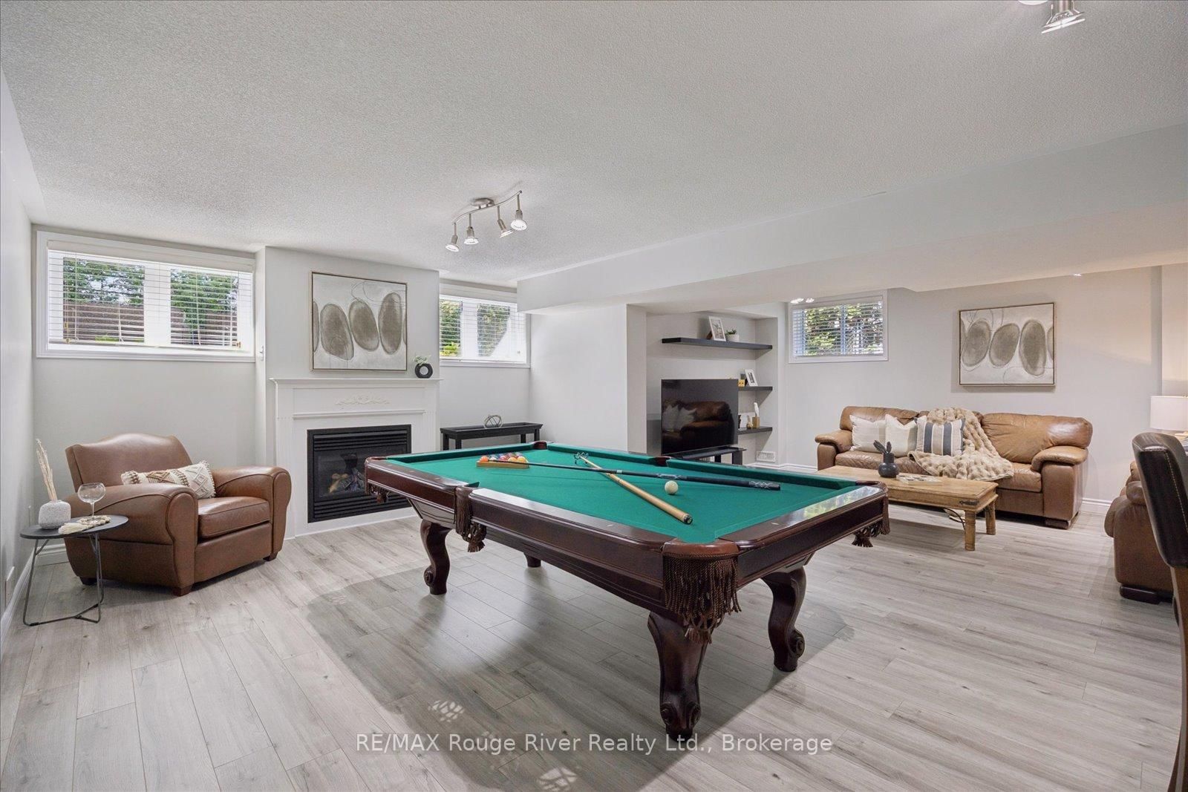
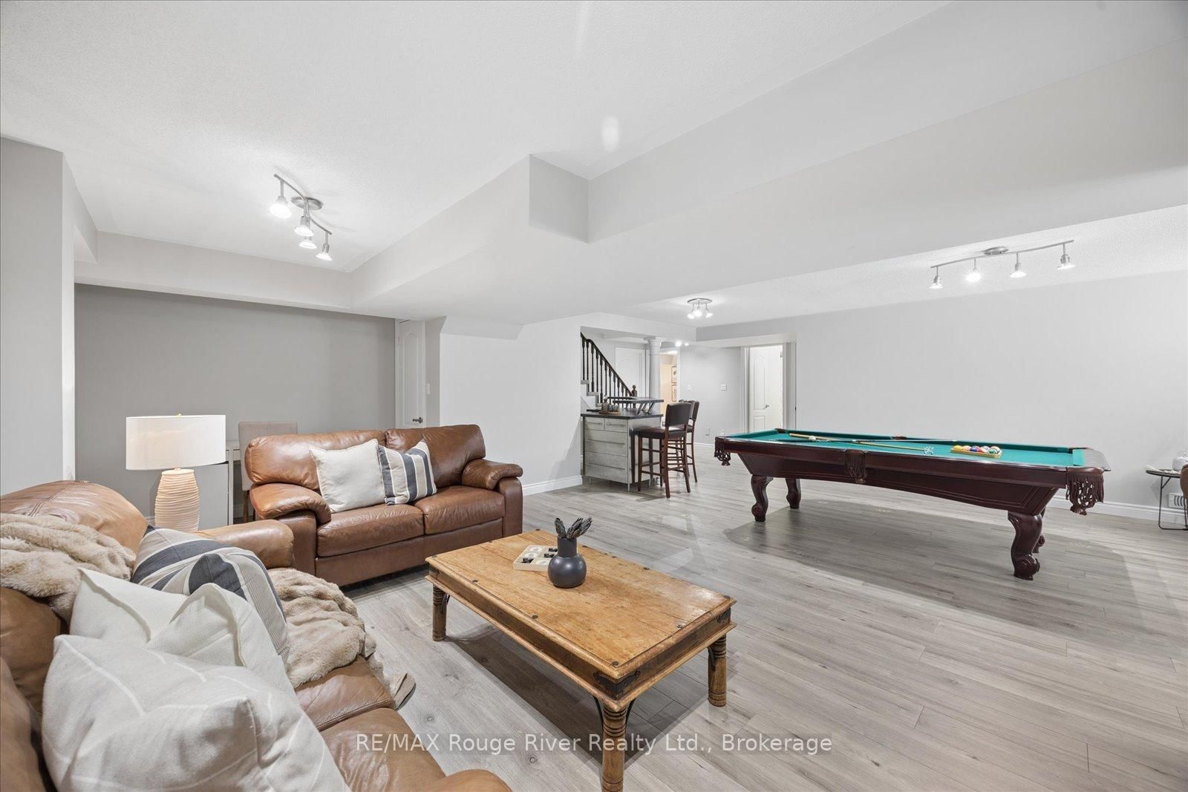
This is the one people drive by and wonder about. Now you can live in it. This gorgeous 2+2 bedroom bungalow in the heart of Brooklin is designed to impress - and it delivers at every turn. A private backyard oasis with inground saltwater pool, an open concept main floor with soaring vaulted ceilings and thoughtful design throughout make this a home that's as beautiful to live in as it is to come home to. The kitchen? It's the real showstopper. Custom stone countertops, an incredible walk-in pantry, and a Thermador dual fuel 48-inch double oven range that will have you hosting dinner parties just to show it off. Two fireplaces (one up, one down) mean the cozy factor is locked in no matter the season. Retreat to the primary bedroom, where a spa-worthy five-piece ensuite and a Juliette balcony overlooking the lush, landscaped backyard make waking up something to look forward to. A second main-floor bedroom flexes effortlessly as a home office, guest room, or whatever your life calls for right now. Downstairs, the fully finished basement is where real life actually happens - two more bedrooms with oversized windows, a four-piece bath, a family lounge, and a dedicated games area that'll make you the most popular house on the street for movie nights and get-togethers. And then there's the backyard. Mature maples and oaks, manicured gardens, and that private inground saltwater pool that transforms summer into something you'll never want to leave. It's not just a backyard - it's a full resort, minus the checkout time. Double garage, two-car driveway, central vac, and a brand new furnace (2024) round out a home that's as practical as it is impressive - all just minutes from schools, parks, and the charm of downtown Brooklin.Homes like this don't wait. Neither should you.

Listed by RE/MAX Rouge River Realty Ltd.

  • MLS #

    E13492384

  • Sq. Ft

    1500-2000

  • Sq. Ft. Source

    MLS

  • Lot Irregularities

    n/a

  • Year Built

    16-30

  • Pool

    Inground

  • Drive

    Private

  • Garage

    Attached, 2 spaces

  • Total Parking

    4

  • Family Room

    Y

  • Den

    Y

  • Exterior

    Brick

  • Fireplace

    Y

  • Roof

    Asphalt Shingle

  • Foundation

    Poured Concrete

  • Elevator

    n/a

  • Water View

    n/a

  • Laundry Level

    Main

  • Heat

    Forced Air

  • A/C

    Central Air

  • Water

    Municipal

  • Water Supply

    n/a

  • Sewers

    Sewers

  • Central Vac

    N

  • Foyer

    6.039 x 1.555 ft Main level

    Ceramic Floor

  • Office

    3.277 x 3.298 ft Main level

    hardwood floor, Large Window

  • Kitchen

    4.739 x 4.443 ft Main level

    Quartz Counter, Pantry, Open Concept

  • Dining

    4.221 x 3.111 ft Main level

    hardwood floor, Open Concept, W/O To Patio

  • Great Rm

    5.487 x 3.901 ft Main level

    hardwood floor, Fireplace, Open Concept

  • Laundry

    2.294 x 2.314 ft Main level

  • Primary

    4.424 x 4.462 ft Main level

    hardwood floor, Juliette Balcony, 5 Pc Ensuite

  • Br

    4.367 x 3.542 ft Bsmt level

    Laminate, 4 Pc Bath, Above Grade Window

  • Br

    3.847 x 3.032 ft Bsmt level

    Laminate, Above Grade Window, Closet

  • Great Rm

    8.083 x 7.509 ft Bsmt level

    Laminate, Gas Fireplace, Above Grade Window

  • MLS #

    E13492384

  • Sq. Ft

    1500-2000

  • Sq. Ft. Source

    MLS

  • Lot Irregularities

    n/a

  • Year Built

    16-30

  • Pool

    Inground

  • Drive

    Private

  • Garage

    Attached, 2 spaces

  • Total Parking

    4

  • Family Room

    Y

  • Den

    Y

  • Exterior

    Brick

  • Fireplace

    Y

  • Roof

    Asphalt Shingle

  • Foundation

    Poured Concrete

  • Elevator

    n/a

  • Water View

    n/a

  • Laundry Level

    Main

  • Heat

    Forced Air

  • A/C

    Central Air

  • Water

    Municipal

  • Water Supply

    n/a

  • Sewers

    Sewers

  • Central Vac

    N

  • Foyer

    6.039 x 1.555 ft Main level

    Ceramic Floor

  • Office

    3.277 x 3.298 ft Main level

    hardwood floor, Large Window

  • Kitchen

    4.739 x 4.443 ft Main level

    Quartz Counter, Pantry, Open Concept

  • Dining

    4.221 x 3.111 ft Main level

    hardwood floor, Open Concept, W/O To Patio

  • Great Rm

    5.487 x 3.901 ft Main level

    hardwood floor, Fireplace, Open Concept

  • Laundry

    2.294 x 2.314 ft Main level

  • Primary

    4.424 x 4.462 ft Main level

    hardwood floor, Juliette Balcony, 5 Pc Ensuite

  • Br

    4.367 x 3.542 ft Bsmt level

    Laminate, 4 Pc Bath, Above Grade Window

  • Br

    3.847 x 3.032 ft Bsmt level

    Laminate, Above Grade Window, Closet

  • Great Rm

    8.083 x 7.509 ft Bsmt level

    Laminate, Gas Fireplace, Above Grade Window

Thinking of Selling?

Find Out Your Home’s Value in Today’s Market!

No Email or Signup is required to view your home estimate.

estimate your home value

Contact Manoj Kukreja

Sales Representative,
Century 21 People’s Choice Realty Inc.,
Brokerage
(647) 576 - 2100

Manoj profile avatar

Property History

Property history for 41 Leithridge Crescent, Whitby

This property has been sold 2 times before. Create your free account to explore sold prices, detailed property history, and more insider data.

Sign In / Register

Inventory Graph

10 9 8 7 6 5 4 3 2 1 0 3 Months of inventory SELLER'S Market BALANCED Market BUYER'S Market

Mortgage Calculator

This data is for informational purposes only.

Mortgage Payment per month

Principal Amount

Interest

Total Payable

Amortization

Amortization

Closing Cost Calculator

This data is for informational purposes only.

Closing Cost Total for this property

Total Cash flow for purchasing this property

Down Payment(%)*
Additional information

Provincial Land Transfer Tax

Ontario Land Transfer Tax Rebate

Toronto Land Transfer Tax

Toronto Land Transfer Tax Rebate

PST on CMHC Insurance Premium

Lawyer Fees

$2,825

Government Registration Fee's

$164

Title Insurance

Closing Cost Total

Total Cash flow for purchasing this property

Provincial Land Transfer Tax

Ontario Land Transfer Tax Rebate

Toronto Land Transfer Tax

Toronto Land Transfer Tax Rebate

PST on CMHC Insurance Premium

Lawyer Fees

$2,825

Government Registarion Fee's

$164

Title Insurance

Down Payment(%)*

* A down payment of less than 20% is permitted only for first-time home buyers purchasing their principal residence. The minimum down payment required is 5% for the portion of the purchase price up to $500,000, and 10% for the portion between $500,000 and $1,500,000. For properties priced over $1,500,000, a minimum down payment of 20% is required.

Thinking of Selling?

Find Out Your Home’s Value in Today’s Market!

No Email or Signup is required to view your home estimate.

estimate your home value

Contact Manoj Kukreja

Sales Representative, Century 21 People’s Choice Realty Inc., Brokerage
(647) 576 - 2100

Manoj profile avatar

Recent Sold Listings in Brooklin, Whitby

Popular Cities