
<-- style PDP --> 213-680 Gordon Street, Whitby - Condo Apt for sale for $550,000
  • sold

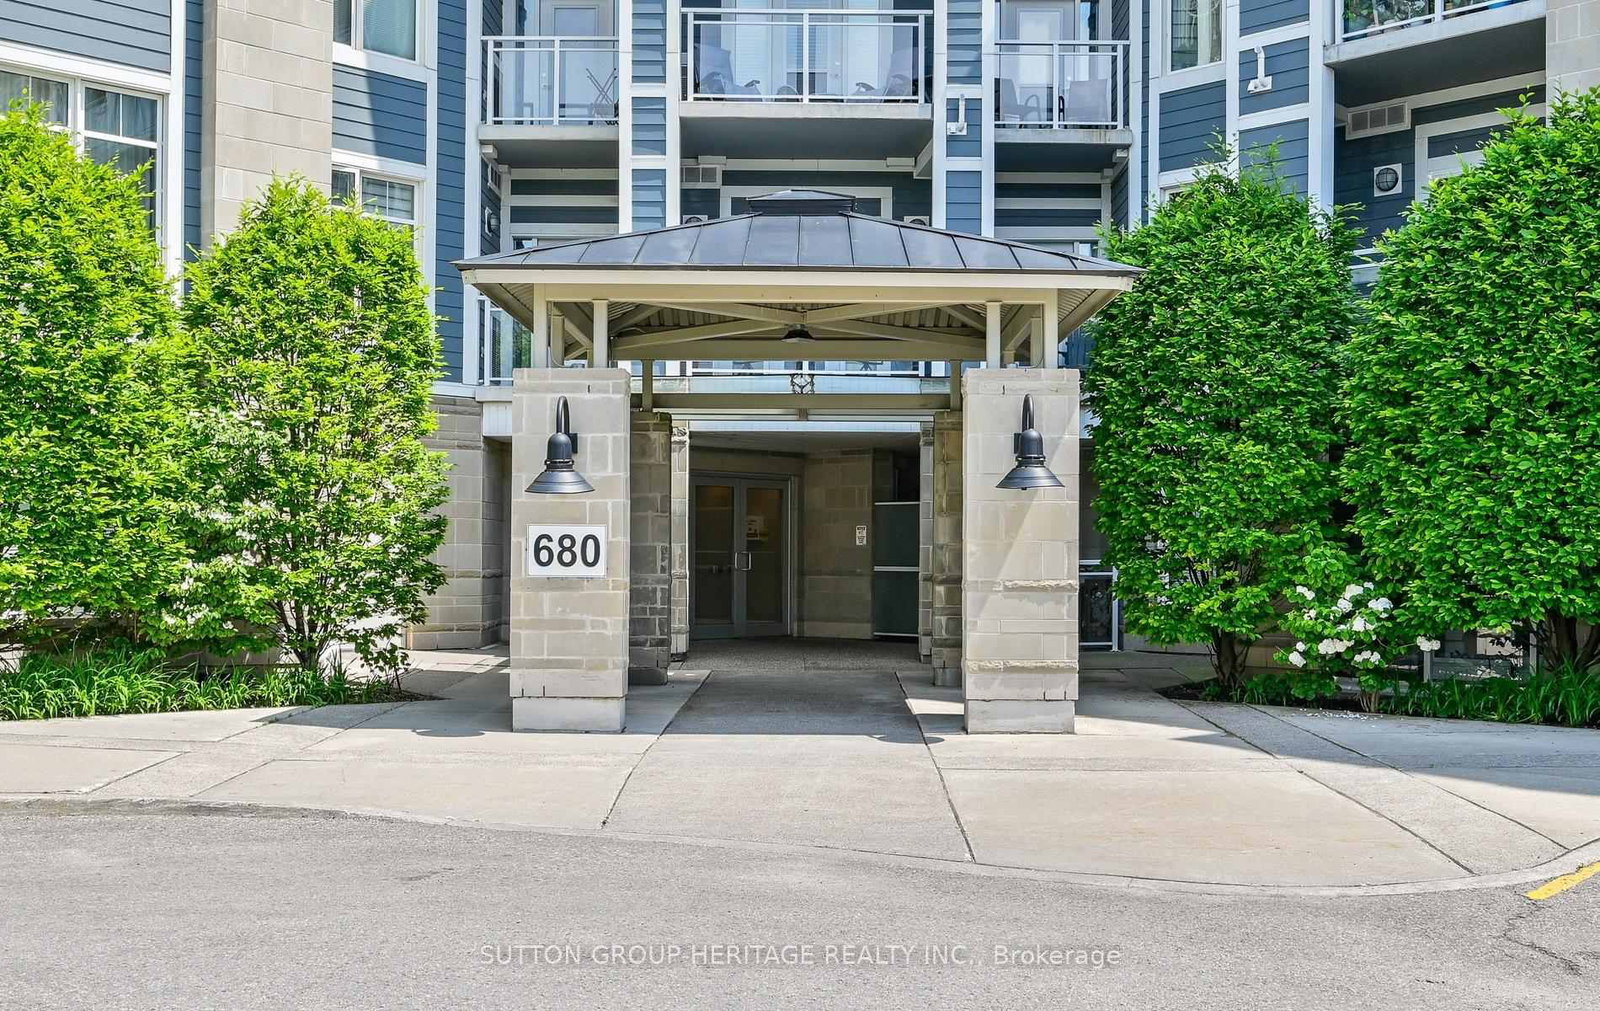
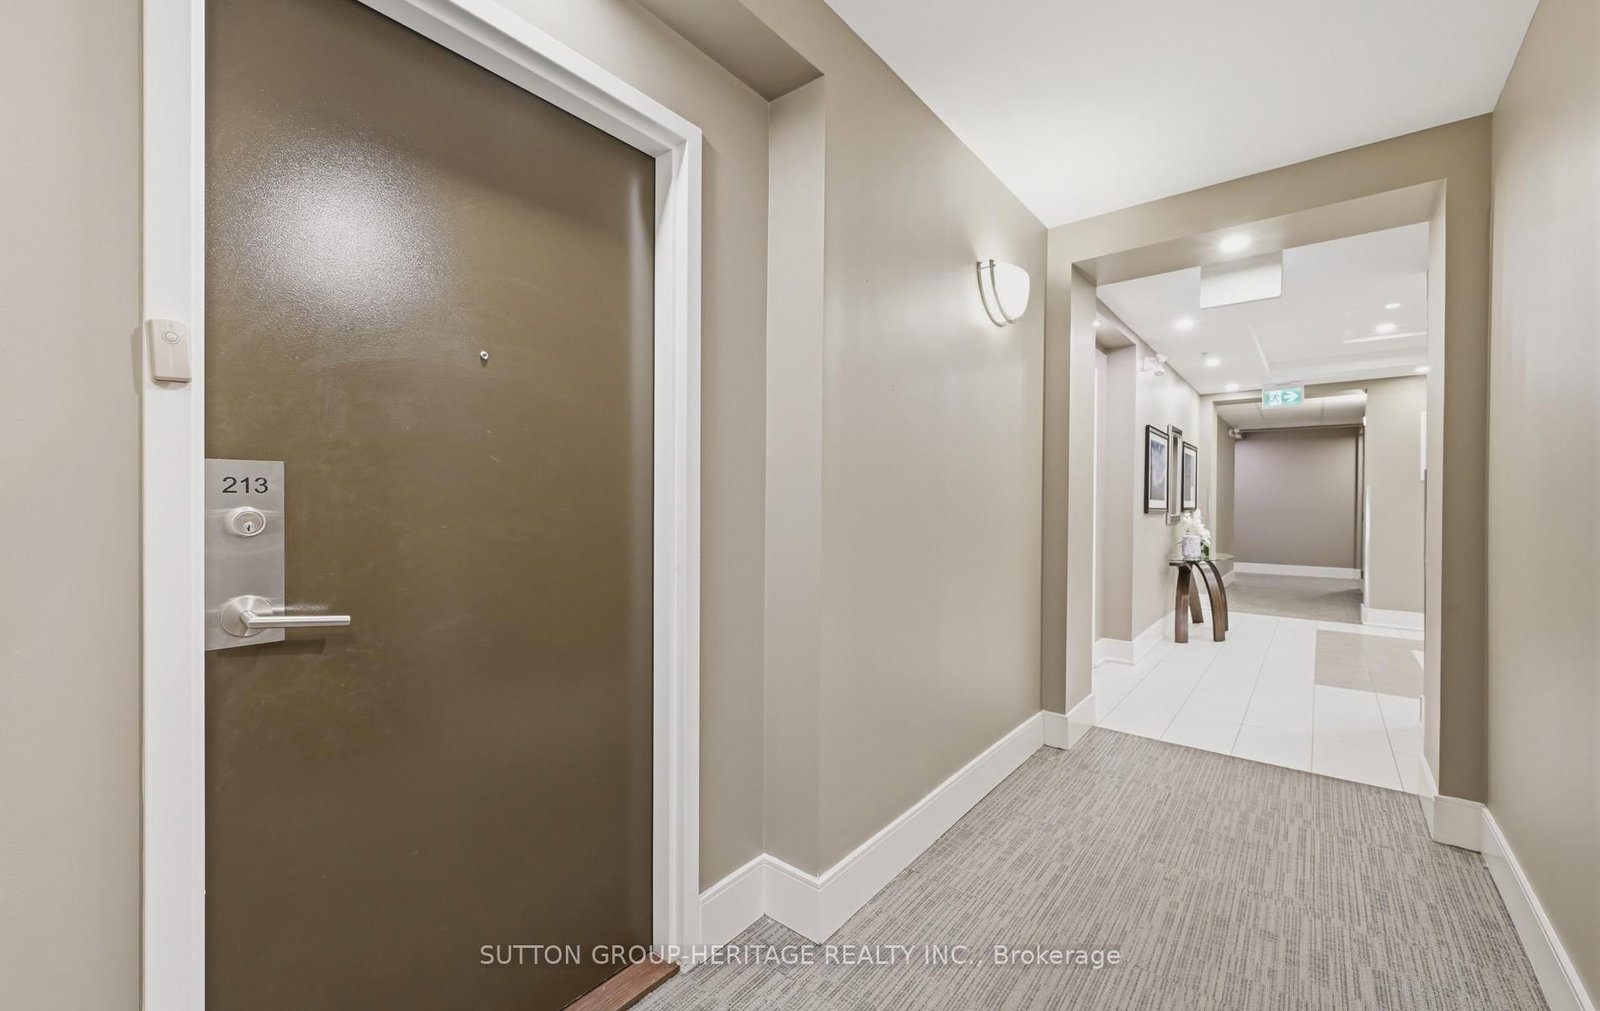
213-680 Gordon Street

Whitby, Ontario, L1N 0L2 - Port Whitby

$550,000$000000

  • Neighbourhood

    Port Whitby

  • Major Intersection

    Gordon St. & Victoria St. West

  • Listed Since: 132 day(s)

  • Last update: 105 day(s) ago

Overview

  • Property Type

    Condo Apt, Apartment

  • Bedrooms

    1 + 1

  • Bathrooms

    1

  • Square Feet

    700-799

  • Exposure

    East

  • Total Parking

    1 Underground Garage

  • Maintenance

    $452

  • Taxes

    $3,967.75 (2026)

  • Balcony

    Open

Property Description

Property description for 213-680 Gordon Street, Whitby

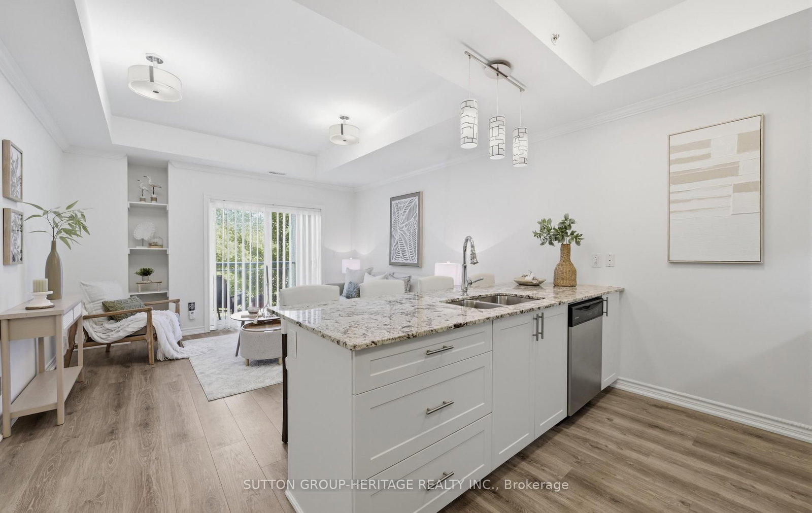
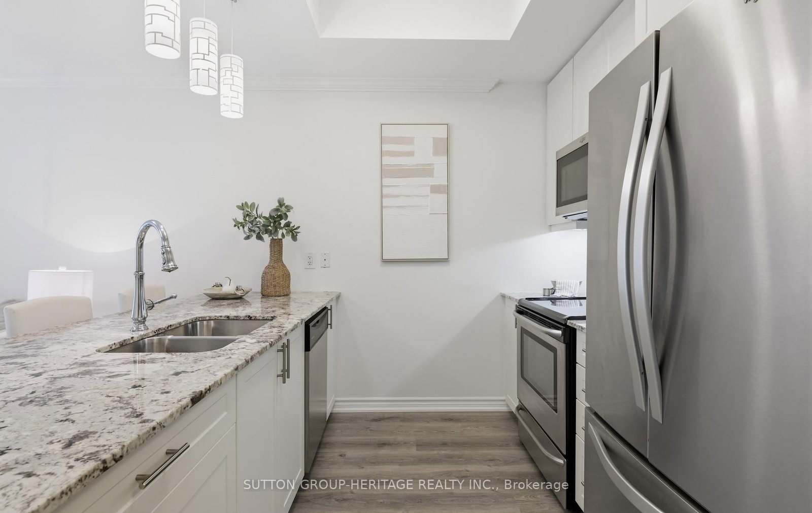
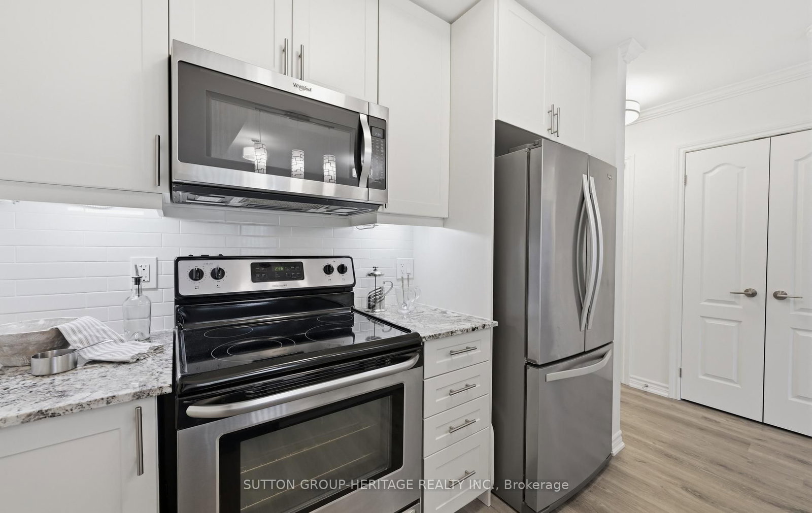
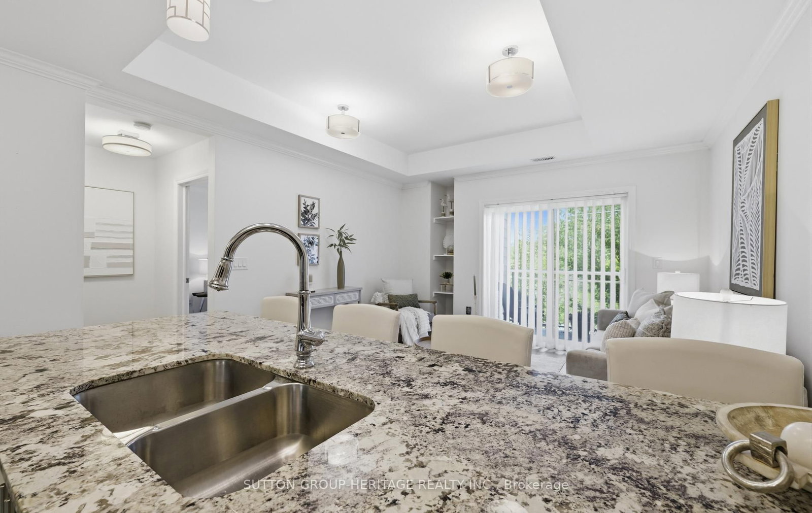
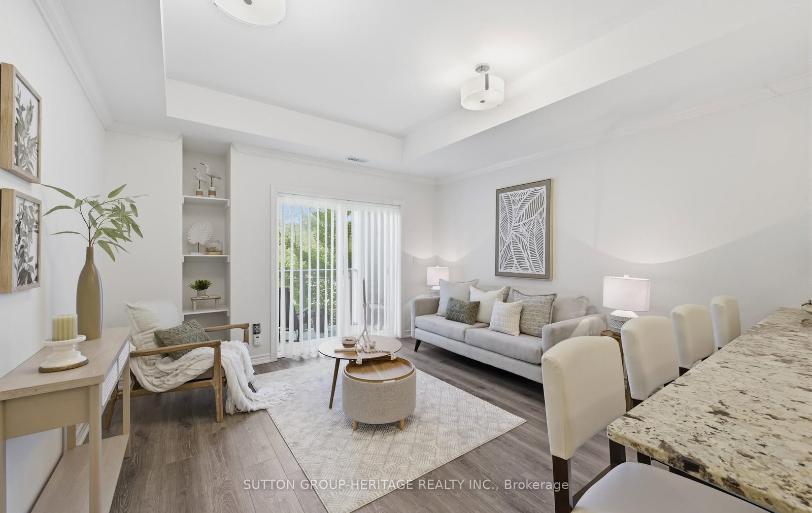
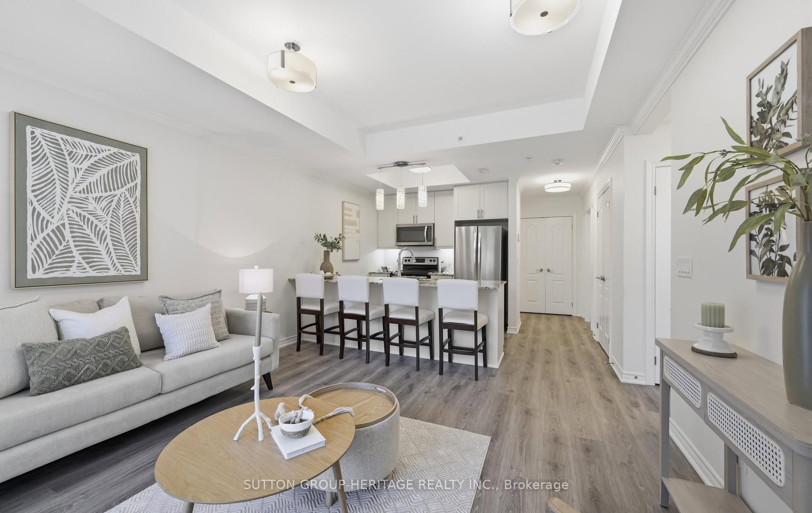
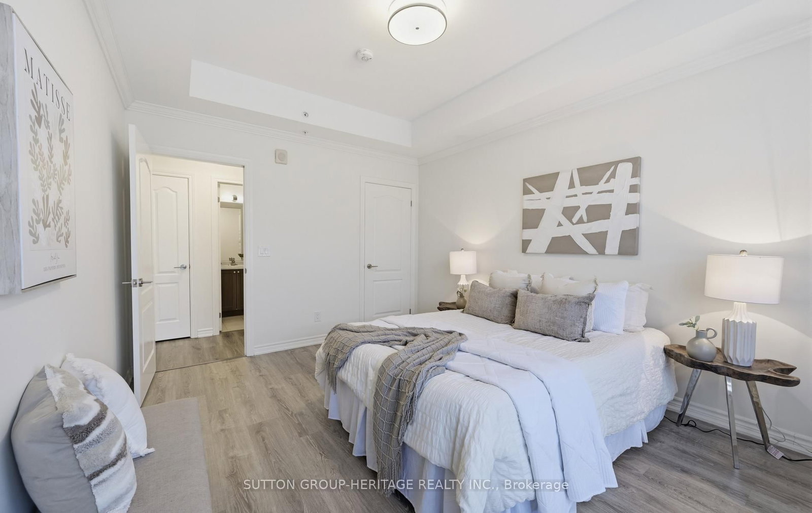
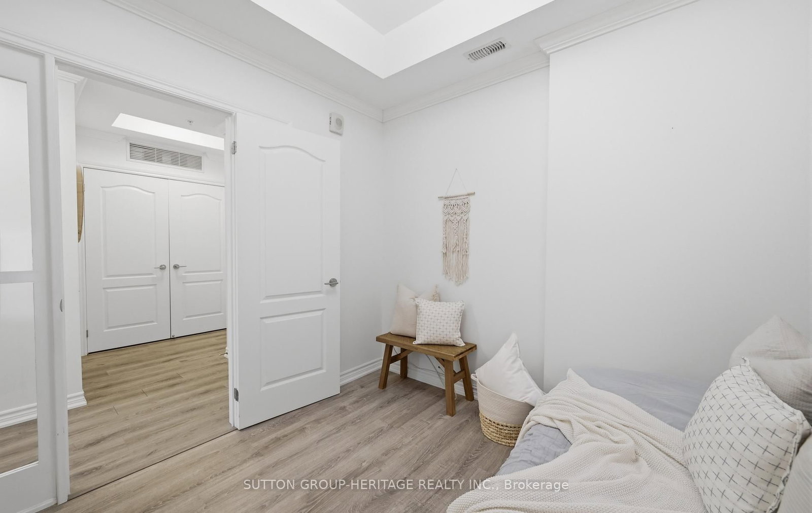
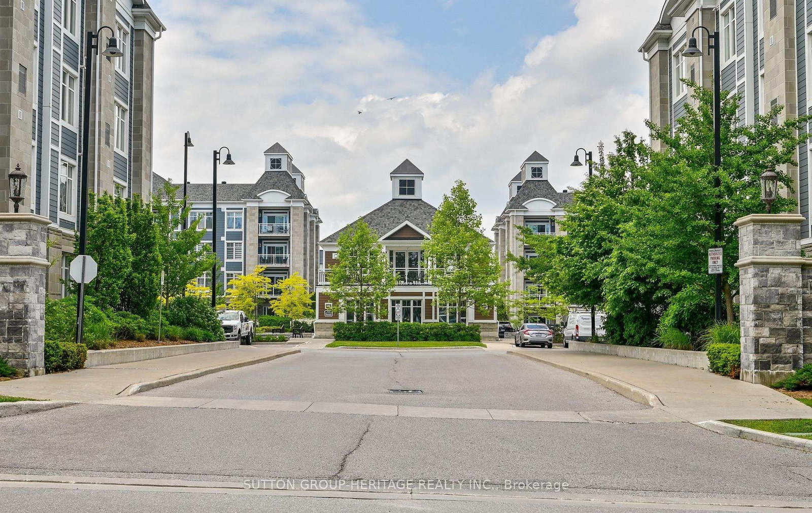
Fabulous unit overlooking trees/greenspace, nature at its best with unobstructed views and plenty of sunshine. This rarely offered 1 Bedroom + Den, smart layout, functions as a 2bedroom unit without the higher price. Smart entryway into the unit with full sized closet housing the new Washer/Dryer combo, Turn the corner and a full sized coat closet for you and your guests. Stylish doors open into the Den with glass side panels making it bright and functional. Thoughtful upgrades were done and beautiful views that offer both privacy and sunlight throughout the unit. Enjoy your morning coffee on the covered balcony. The modern kitchen with quartz counters is very functional for cooking and entertaining. The breakfast bar has seating for 4 and overlooks the open concept dining area and spacious living room which offers a walk out to the balcony. There is a full sized pantry off the kitchen for everything storage! The Primary bedroom offers a walk in closet, a second utility closet and a large window overlooking the peaceful greenspace with trees. Custom Blinds on this elaborate window for light and privacy. The bathroom is functional with a raised toilet, glass shower doors, a single sink vanity with more storage underneath. The Den or second bedroom offers versatility. It can be a den, bedroom, home office, exercise room, craft room or whatever you dream of. Additional features besides the in-suite laundry, a full sized pantry, linen storage closet, owned underground parking, and a generous locker conveniently located directly behind the owned parking space Number 64.Residents here enjoy access to a social pavilion with a kitchen, lounge, library and BBQ area with ever flowing cascading fountain and bench seating. Perfect for entertaining or connecting with neighbours. There is ample visitor parking and close proximity to mall/shopping and Go Train. Enjoy Lakeside living with walking trails, boat watching at the marina, lake and parks all around.

Listed by SUTTON GROUP-HERITAGE REALTY INC.

  • MLS #

    E13436506

  • Sq. Ft

    700-799

  • Sq. Ft. Source

    MLS

  • Year Built

    6-10

  • Basement

    None

  • View

    Marina, Park/Greenbelt, Trees/Woods

  • Garage

    Underground, 1 spaces

  • Parking Type

    Owned

  • Locker

    Owned

  • Pets Permitted

    Yes-with Restrictions

  • Exterior

    Stone

  • Fireplace

    N

  • Security

    n/a

  • Elevator

    n/a

  • Laundry Level

    Main

  • Building Amenities

    Club House,Community BBQ,Elevator,Party/Meeting Room,Visitor Parking

  • Maintenance Fee Includes

    Parking, Water

  • Property Management

    Maple Ridge Community Management 289-893-5354

  • Heat

    Forced Air

  • A/C

    Central Air

  • Water

    n/a

  • Water Supply

    n/a

  • Central Vac

    N

  • Cert Level

    n/a

  • Energy Cert

    n/a

  • Foyer

    2.0 x 1.0 ft Main level

    Double Closet, Laminate

  • Living

    4.0 x 3.65 ft Main level

    W/O To Balcony, Laminate, Combined W/Dining

  • Dining

    4.0 x 3.65 ft Main level

    Combined W/Living, W/O To Balcony, Laminate

  • Kitchen

    2.9 x 2.86 ft Main level

    Breakfast Bar, Quartz Counter, Pantry

  • Primary

    4.0 x 3.65 ft Main level

    W/I Closet, Large Window, Laminate

  • Den

    2.8 x 2.8 ft Main level

    Coffered Ceiling, Laminate

Thinking of Selling?

Find Out Your Home’s Value in Today’s Market!

No Email or Signup is required to view your home estimate.

estimate your home value

Contact Manoj Kukreja

Sales Representative,
Century 21 People’s Choice Realty Inc.,
Brokerage
(647) 576 - 2100

Manoj profile avatar

Estimated price

Date
Price
Change
2026-06-12
$551,129
0.99%

Mortgage Calculator

This data is for informational purposes only.

Mortgage Payment per month

Principal Amount

Interest

Total Payable

Amortization

Amortization

Closing Cost Calculator

This data is for informational purposes only.

Closing Cost Total for this property

Total Cash flow for purchasing this property

Down Payment(%)*
Additional information

Provincial Land Transfer Tax

Ontario Land Transfer Tax Rebate

Toronto Land Transfer Tax

Toronto Land Transfer Tax Rebate

PST on CMHC Insurance Premium

Lawyer Fees

$2,825

Government Registration Fee's

$164

Title Insurance

Closing Cost Total

Total Cash flow for purchasing this property

Provincial Land Transfer Tax

Ontario Land Transfer Tax Rebate

Toronto Land Transfer Tax

Toronto Land Transfer Tax Rebate

PST on CMHC Insurance Premium

Lawyer Fees

$2,825

Government Registarion Fee's

$164

Title Insurance

Down Payment(%)*

* A down payment of less than 20% is permitted only for first-time home buyers purchasing their principal residence. The minimum down payment required is 5% for the portion of the purchase price up to $500,000, and 10% for the portion between $500,000 and $1,500,000. For properties priced over $1,500,000, a minimum down payment of 20% is required.

Thinking of Selling?

Find Out Your Home’s Value in Today’s Market!

No Email or Signup is required to view your home estimate.

estimate your home value

Contact Manoj Kukreja

Sales Representative, Century 21 People’s Choice Realty Inc., Brokerage
(647) 576 - 2100

Manoj profile avatar

Recent Sold Listings in Port Whitby, Whitby

Popular Cities