
<-- style PDP --> 201-660 Gordon Street, Whitby - Condo Apt for sale for $574,800
  • sold

201-660 Gordon Street

Whitby, Ontario, L1N 0L1 - Port Whitby

$574,800$000000

  • Neighbourhood

    Port Whitby

  • Major Intersection

    Gordon St & Victoria Street

  • Listed Since: 101 day(s)

  • Last update: 29 day(s) ago

Overview

  • Property Type

    Condo Apt, Apartment

  • Bedrooms

    1 + 1

  • Bathrooms

    1

  • Square Feet

    800-899

  • Exposure

    South East

  • Total Parking

    1 Underground Garage

  • Maintenance

    $501

  • Taxes

    $4,116.38 (2025)

  • Balcony

    Open

Property Description

Property description for 201-660 Gordon Street, Whitby

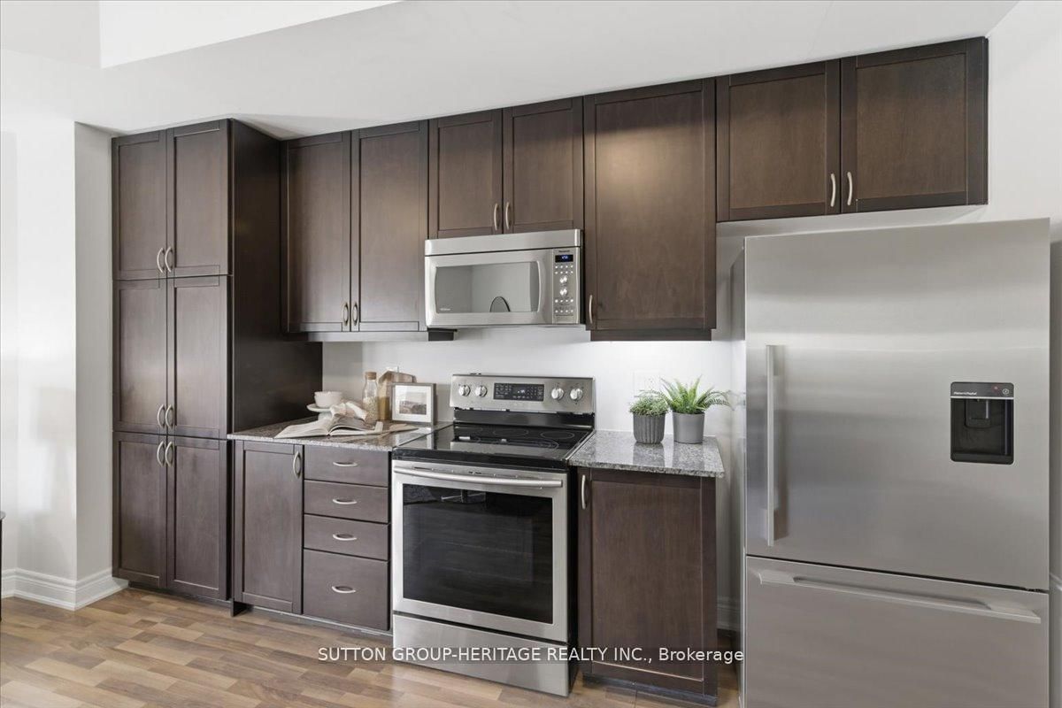
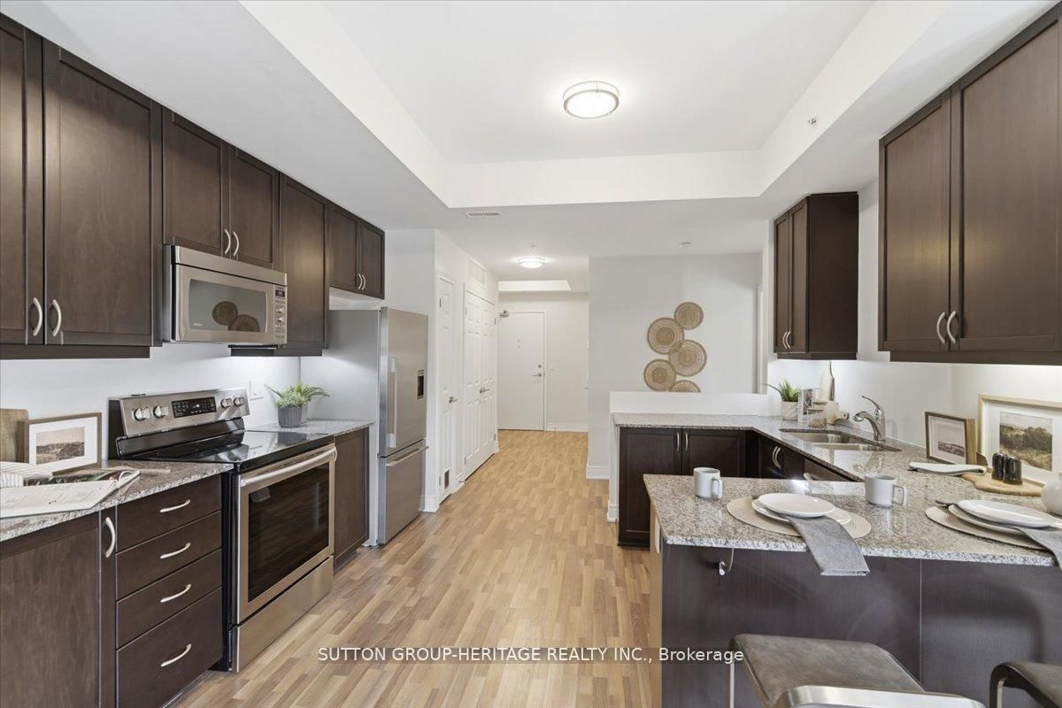
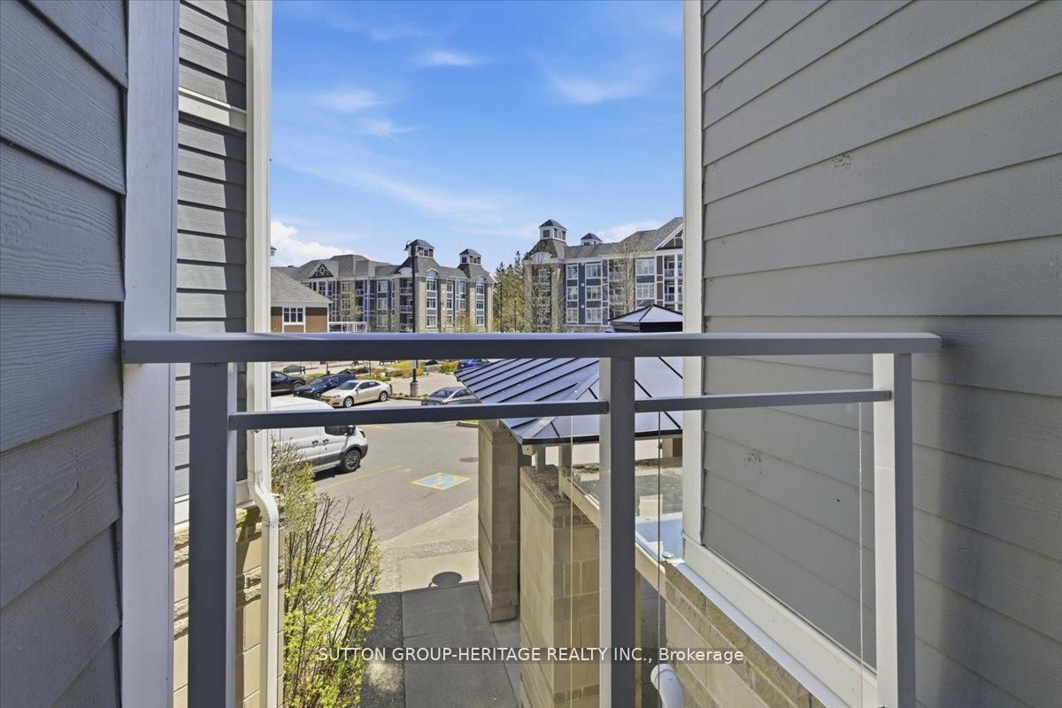
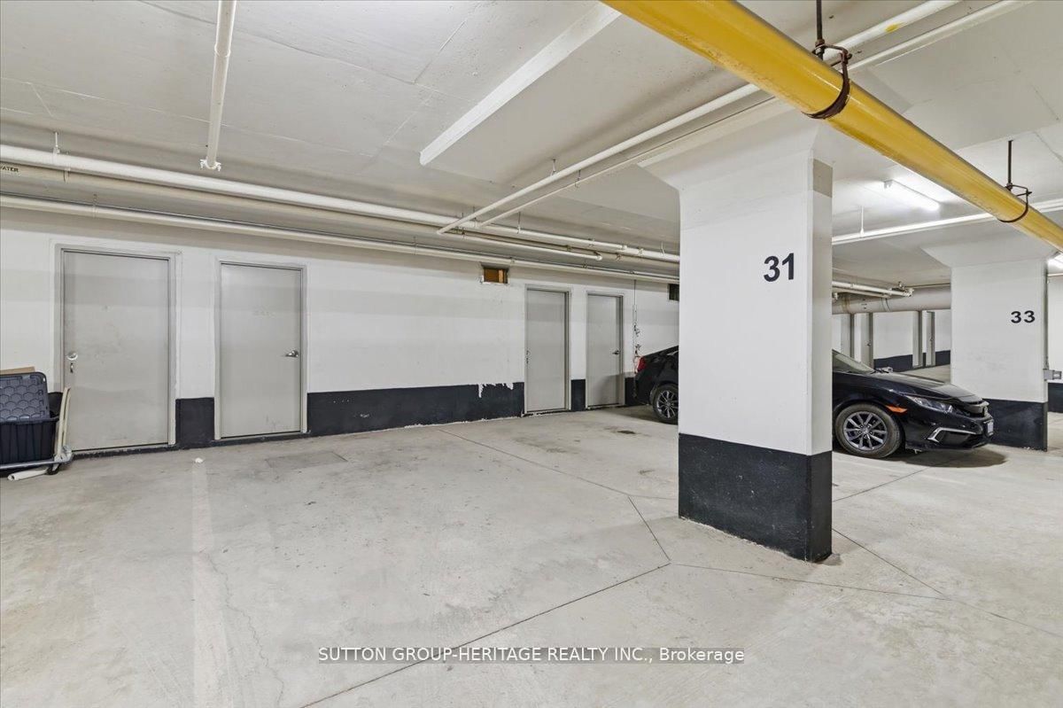
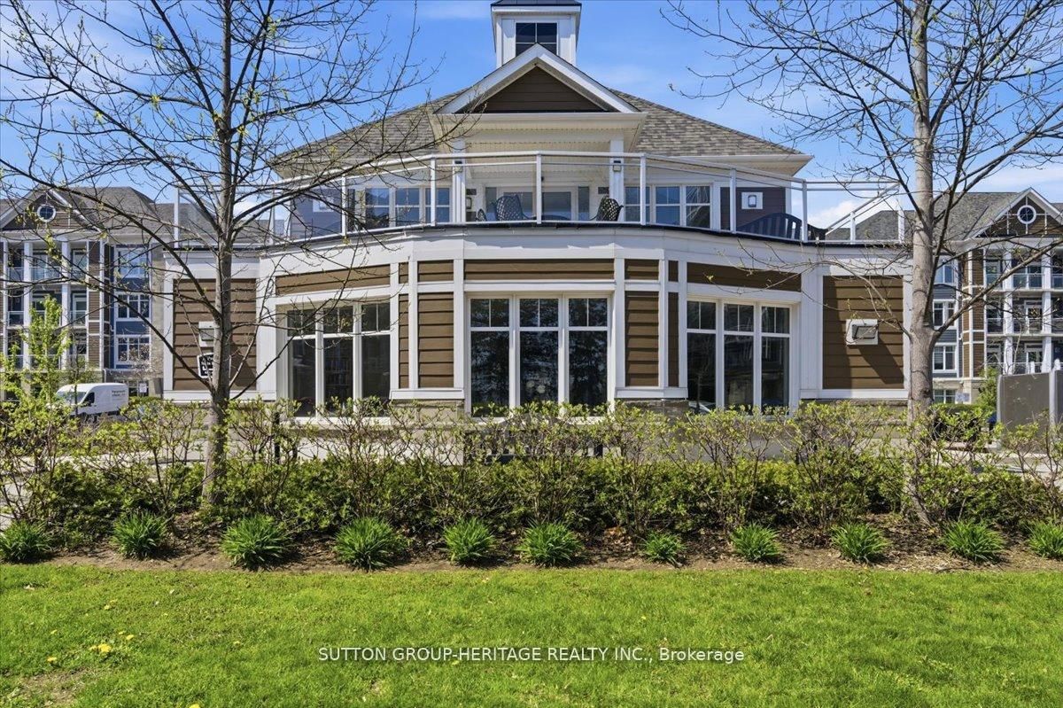
Welcome to The Demand&Sought After Port Of Whitby Harbourside Square Condos by Senator Homes*The Liberty Model Offers 864 Sq ft Of Living Space+An Additional 118 Sq Ft of Outdoor Space W/2 Balconies*Owned Underground Parking Spot+Large Storage Room In Front Of Parking Spot*This Barrier Free Suite Offers 1 Bedroom+Oversized Den/Office Which Can Also Be Used As A 2nd Bedroom, Living Room Or Even Prime Bedroom W/Bathroom Across The Hall, Spacious Modern Kitchen W/Granite Counters, Pantry, Under Cabinet Lt'g, 4 Stainless Steel Applianes, Coffered Ceiling, Breakfast Bar & Open To Liv/Rm W/Garden Door Walk-Out to Balcony(Liv/Rm Could Be Used As Din/Rm if Preferred), Prime Bedroom W/Double Closet & Garden Door Walk-out to 2nd Balcony (Could Also Be Used As Living/Rm), Wide Doors & Hallways + Oversized 3 Pce Bathroom W/Seat in Shower Make The Apartment Accessible*Additional Features Include 9 Ft Smooth Coffered Ceilings, Granite Counters In Kitchen & Bathroom, Central Lt'g in Each Room, 5 1/4 Inch Baseboards, Ensuite Full Size Stackable Washer & Dryer+So Much More!*Pavillion Clubhouse That Offers Event Spaces-Party Room W/Full Kitchens, A Rooftop Patio W/Fabulous Views Of the Lake and Outdoor BBQ areas*Steps to Scenic Waterfront Trails & Bike Paths, Hospital, Public Transit & Just Minutes to Yacht Club, Iroquois Park Sports Center, Public Transit, Restaurants, Tim Hortons, Metro for Grocery Shopping, Go Station and Hwy 401*It Doesn't Get Any Better Than This*See Walk-Through Video, Photo Gallery & Slide Show Attached

Listed by SUTTON GROUP-HERITAGE REALTY INC.

  • MLS #

    E13482840

  • Sq. Ft

    800-899

  • Sq. Ft. Source

    MLS

  • Year Built

    Available Upon Request

  • Basement

    None

  • View

    n/a

  • Garage

    Underground, 1 spaces

  • Parking Type

    Owned

  • Locker

    Owned

  • Pets Permitted

    Yes-with Restrictions

  • Exterior

    Board & Batten

  • Fireplace

    N

  • Security

    n/a

  • Elevator

    n/a

  • Laundry Level

    Main

  • Building Amenities

    Club House,Elevator,Party/Meeting Room,Rooftop Deck/Garden,Visitor Parking,Community BBQ

  • Maintenance Fee Includes

    Parking, Water

  • Property Management

    Maple Ridge Community Management (MRCM) 289-893-5354

  • Heat

    Forced Air

  • A/C

    Central Air

  • Water

    n/a

  • Water Supply

    n/a

  • Central Vac

    N

  • Cert Level

    n/a

  • Energy Cert

    n/a

  • Foyer

    0.0 x 0.0 ft Main level

    Double Closet, Coffered Ceiling, Laminate

  • Living

    3.6 x 3.32 ft Main level

    Open Concept, W/O To Balcony, Laminate

  • Dining

    3.6 x 3.32 ft Main level

    Coffered Ceiling, Combined W/Living, Laminate

  • Kitchen

    3.81 x 3.47 ft Main level

    Breakfast Bar, Granite Counter, Coffered Ceiling

  • Primary

    4.51 x 3.32 ft Main level

    Double Closet, W/O To Balcony, Broadloom

  • Den

    3.84 x 2.77 ft Main level

    Combined W/Br, Combined W/Office, Broadloom

  • MLS #

    E13482840

  • Sq. Ft

    800-899

  • Sq. Ft. Source

    MLS

  • Year Built

    Available Upon Request

  • Basement

    None

  • View

    n/a

  • Garage

    Underground, 1 spaces

  • Parking Type

    Owned

  • Locker

    Owned

  • Pets Permitted

    Yes-with Restrictions

  • Exterior

    Board & Batten

  • Fireplace

    N

  • Security

    n/a

  • Elevator

    n/a

  • Laundry Level

    Main

  • Building Amenities

    Club House,Elevator,Party/Meeting Room,Rooftop Deck/Garden,Visitor Parking,Community BBQ

  • Maintenance Fee Includes

    Parking, Water

  • Property Management

    Maple Ridge Community Management (MRCM) 289-893-5354

  • Heat

    Forced Air

  • A/C

    Central Air

  • Water

    n/a

  • Water Supply

    n/a

  • Central Vac

    N

  • Cert Level

    n/a

  • Energy Cert

    n/a

  • Foyer

    0.0 x 0.0 ft Main level

    Double Closet, Coffered Ceiling, Laminate

  • Living

    3.6 x 3.32 ft Main level

    Open Concept, W/O To Balcony, Laminate

  • Dining

    3.6 x 3.32 ft Main level

    Coffered Ceiling, Combined W/Living, Laminate

  • Kitchen

    3.81 x 3.47 ft Main level

    Breakfast Bar, Granite Counter, Coffered Ceiling

  • Primary

    4.51 x 3.32 ft Main level

    Double Closet, W/O To Balcony, Broadloom

  • Den

    3.84 x 2.77 ft Main level

    Combined W/Br, Combined W/Office, Broadloom

Thinking of Selling?

Find Out Your Home’s Value in Today’s Market!

No Email or Signup is required to view your home estimate.

estimate your home value

Contact Manoj Kukreja

Sales Representative,
Century 21 People’s Choice Realty Inc.,
Brokerage
(647) 576 - 2100

Manoj profile avatar

Estimated price

Date
Price
Change
2026-06-24
$553,874
1.13%

Mortgage Calculator

This data is for informational purposes only.

Mortgage Payment per month

Principal Amount

Interest

Total Payable

Amortization

Amortization

Closing Cost Calculator

This data is for informational purposes only.

Closing Cost Total for this property

Total Cash flow for purchasing this property

Down Payment(%)*
Additional information

Provincial Land Transfer Tax

Ontario Land Transfer Tax Rebate

Toronto Land Transfer Tax

Toronto Land Transfer Tax Rebate

PST on CMHC Insurance Premium

Lawyer Fees

$2,825

Government Registration Fee's

$164

Title Insurance

Closing Cost Total

Total Cash flow for purchasing this property

Provincial Land Transfer Tax

Ontario Land Transfer Tax Rebate

Toronto Land Transfer Tax

Toronto Land Transfer Tax Rebate

PST on CMHC Insurance Premium

Lawyer Fees

$2,825

Government Registarion Fee's

$164

Title Insurance

Down Payment(%)*

* A down payment of less than 20% is permitted only for first-time home buyers purchasing their principal residence. The minimum down payment required is 5% for the portion of the purchase price up to $500,000, and 10% for the portion between $500,000 and $1,500,000. For properties priced over $1,500,000, a minimum down payment of 20% is required.

Thinking of Selling?

Find Out Your Home’s Value in Today’s Market!

No Email or Signup is required to view your home estimate.

estimate your home value

Contact Manoj Kukreja

Sales Representative, Century 21 People’s Choice Realty Inc., Brokerage
(647) 576 - 2100

Manoj profile avatar

Recent Sold Listings in Port Whitby, Whitby

Popular Cities