<-- style PDP --> MPH04-340 Watson Street, Whitby - Condo Apt for sale for $750,000
  • sold

MPH04-340 Watson Street

Whitby, Ontario, L1N 9G1 - Port Whitby

$750,000$000000

  • Neighbourhood

    Port Whitby

  • Major Intersection

    Henry & Victoria

  • Listed Since: 100 day(s)

  • Last update: 84 day(s) ago

Overview

  • Property Type

    Condo Apt, Apartment

  • Bedrooms

    2

  • Bathrooms

    2

  • Square Feet

    1000-1199

  • Exposure

    South

  • Total Parking

    1 Surface Garage

  • Maintenance

    $1,138

  • Taxes

    $5,289.00 (2026)

  • Balcony

    Open

Property Description

Property description for MPH04-340 Watson Street, Whitby

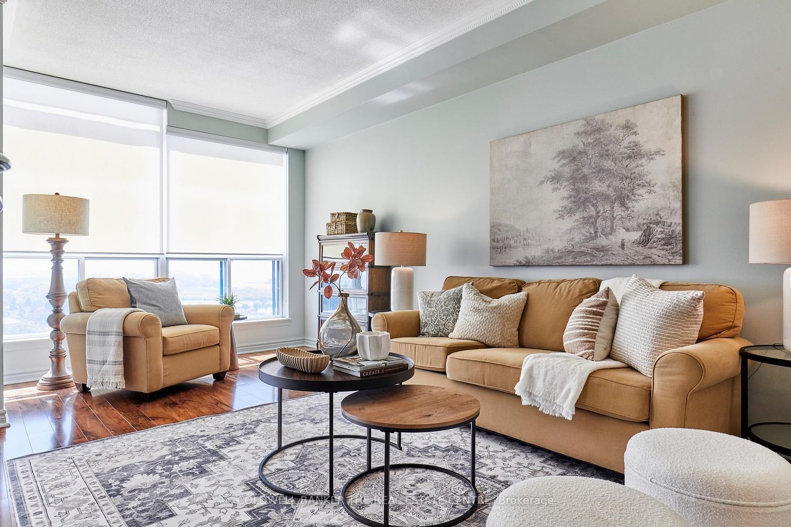
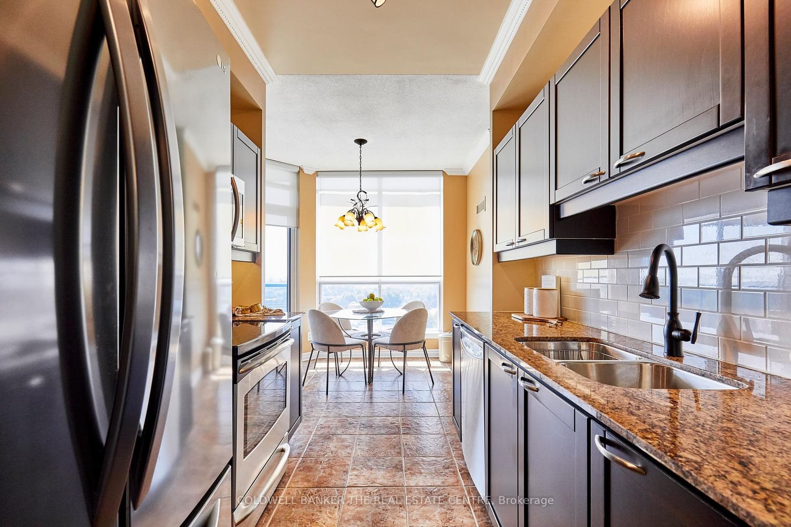
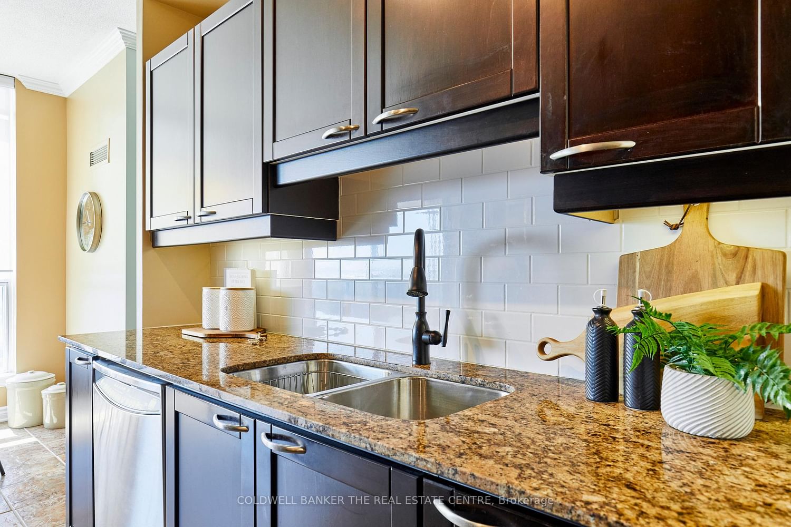
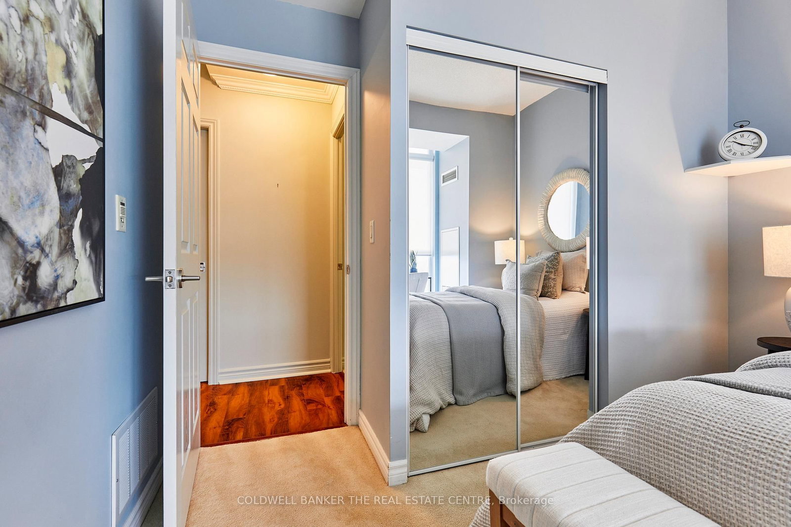
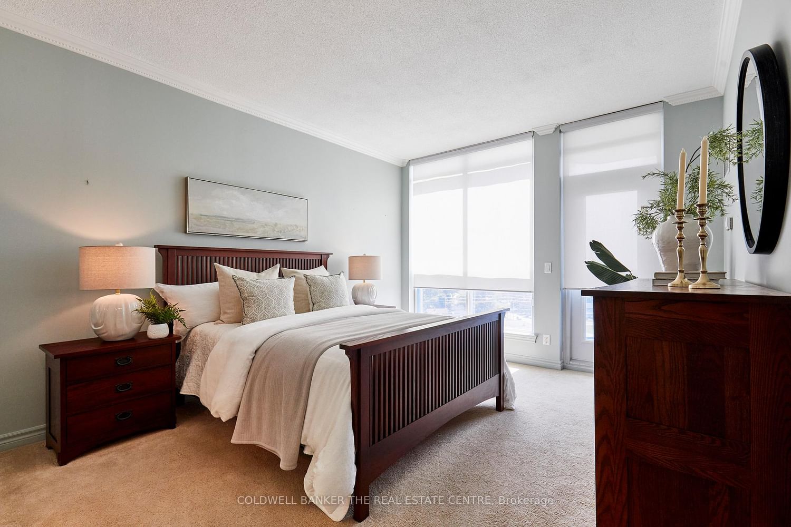
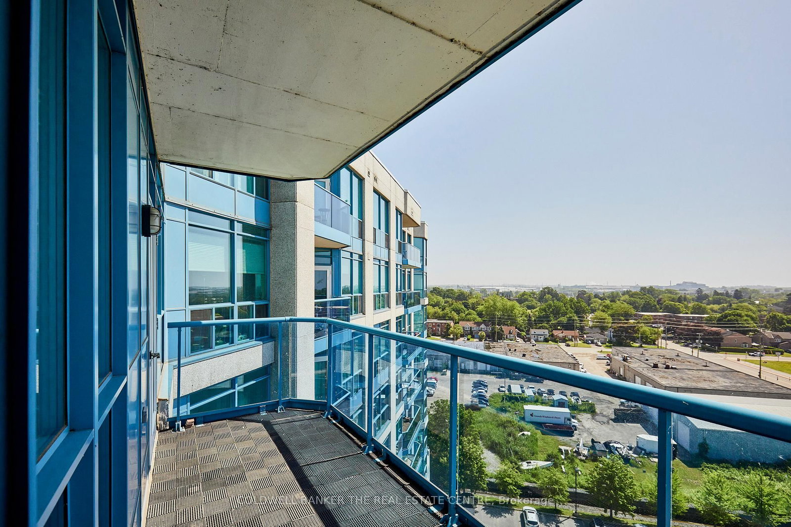
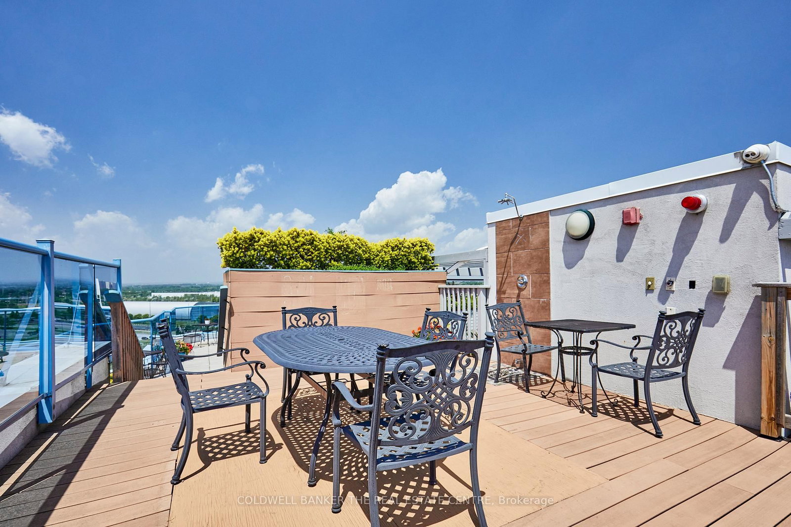
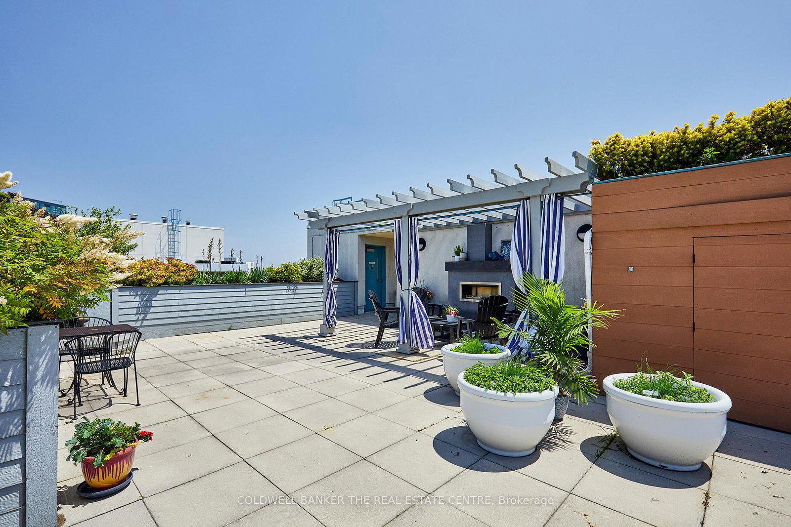
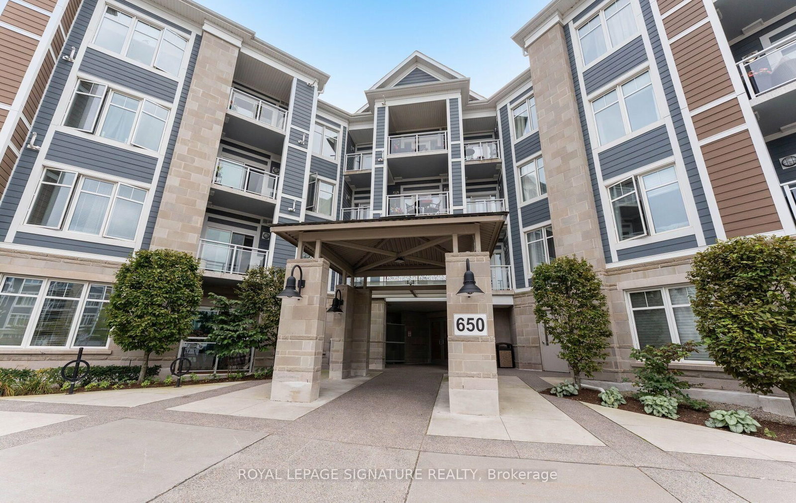
Welcome to the Yacht Club! This exceptional two bedroom suite , situated in the Port Whitby community of Whitby Shores, just steps from Lake Ontario trails, the Whitby Marina, Victoria Fields, home to many events through the year, including Ribfest, Food Truck Frenzy, Fireworks and more! Also at your door is Iroquois Park and the Abilities Centre, Whitby GO train and bus station. The area is known for its vibrant community events & family friendly atmosphere. It offers 9'' ceilings, Crown molding, Engineered Hardwood floors in many spaces, Granite Counters. There are two walks outs to the large balcony, with custom balcony flooring. The Yacht Club Condo offers an abundance of amenities including a library, entertainment/party room with a kitchen and washrooms, 2 fitness centers, a large swimming pool, hot tub, sauna. The roof top patio must be seen and experienced! Complete with lounge seating, tables and chairs and communal BBQ's, an ideal space to relax or entertain, or simply take in the stunning 360-degree views! Condo fees offer exceptional value, covering hydro, water, heat, central air conditioning, and CABLE.

Listed by COLDWELL BANKER THE REAL ESTATE CENTRE

  • MLS #

    E13528860

  • Sq. Ft

    1000-1199

  • Sq. Ft. Source

    MLS

  • Year Built

    31-50

  • Basement

    None

  • View

    Lake, Marina, Park/Greenbelt, Panoramic, Water

  • Garage

    Surface, 1 spaces

  • Parking Type

    Owned

  • Locker

    Exclusive

  • Pets Permitted

    Yes-with Restrictions

  • Exterior

    Concrete

  • Fireplace

    Y

  • Security

    n/a

  • Elevator

    n/a

  • Laundry Level

    n/a

  • Building Amenities

    Community BBQ,Concierge,Exercise Room,Rooftop Deck/Garden,Recreation Room,Party/Meeting Room

  • Maintenance Fee Includes

    Cable, Heat, Hydro, Parking, Water

  • Property Management

    Goldview Property Management

  • Heat

    Fan Coil

  • A/C

    Central Air

  • Water

    n/a

  • Water Supply

    n/a

  • Central Vac

    N

  • Cert Level

    n/a

  • Energy Cert

    n/a

  • Living

    6.35 x 4.0 ft Flat level

    Combined W/Dining, hardwood floor, South View

  • Dining

    3.35 x 4.0 ft Flat level

    Combined W/Living, hardwood floor

  • Kitchen

    2.7 x 3.9 ft Flat level

    W/O To Balcony, Eat-In Kitchen, Ceramic Back Splash

  • Primary

    6.35 x 3.85 ft Flat level

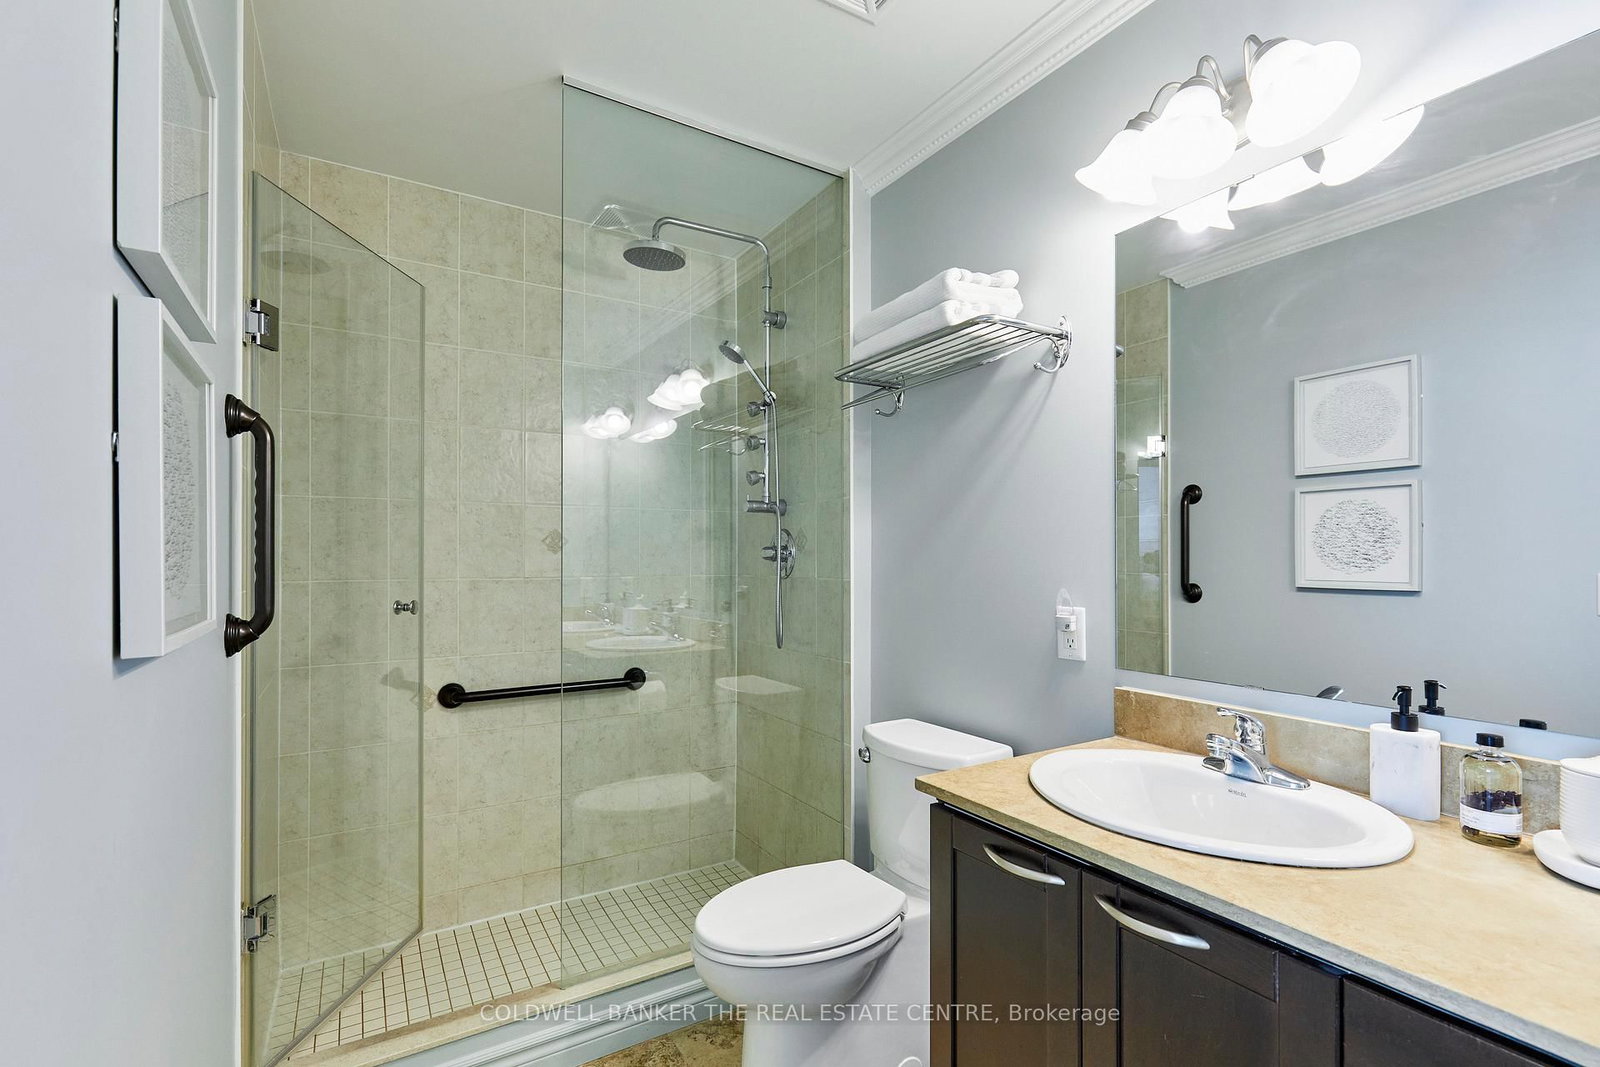
    W/O To Balcony, 3 Pc Ensuite, South View

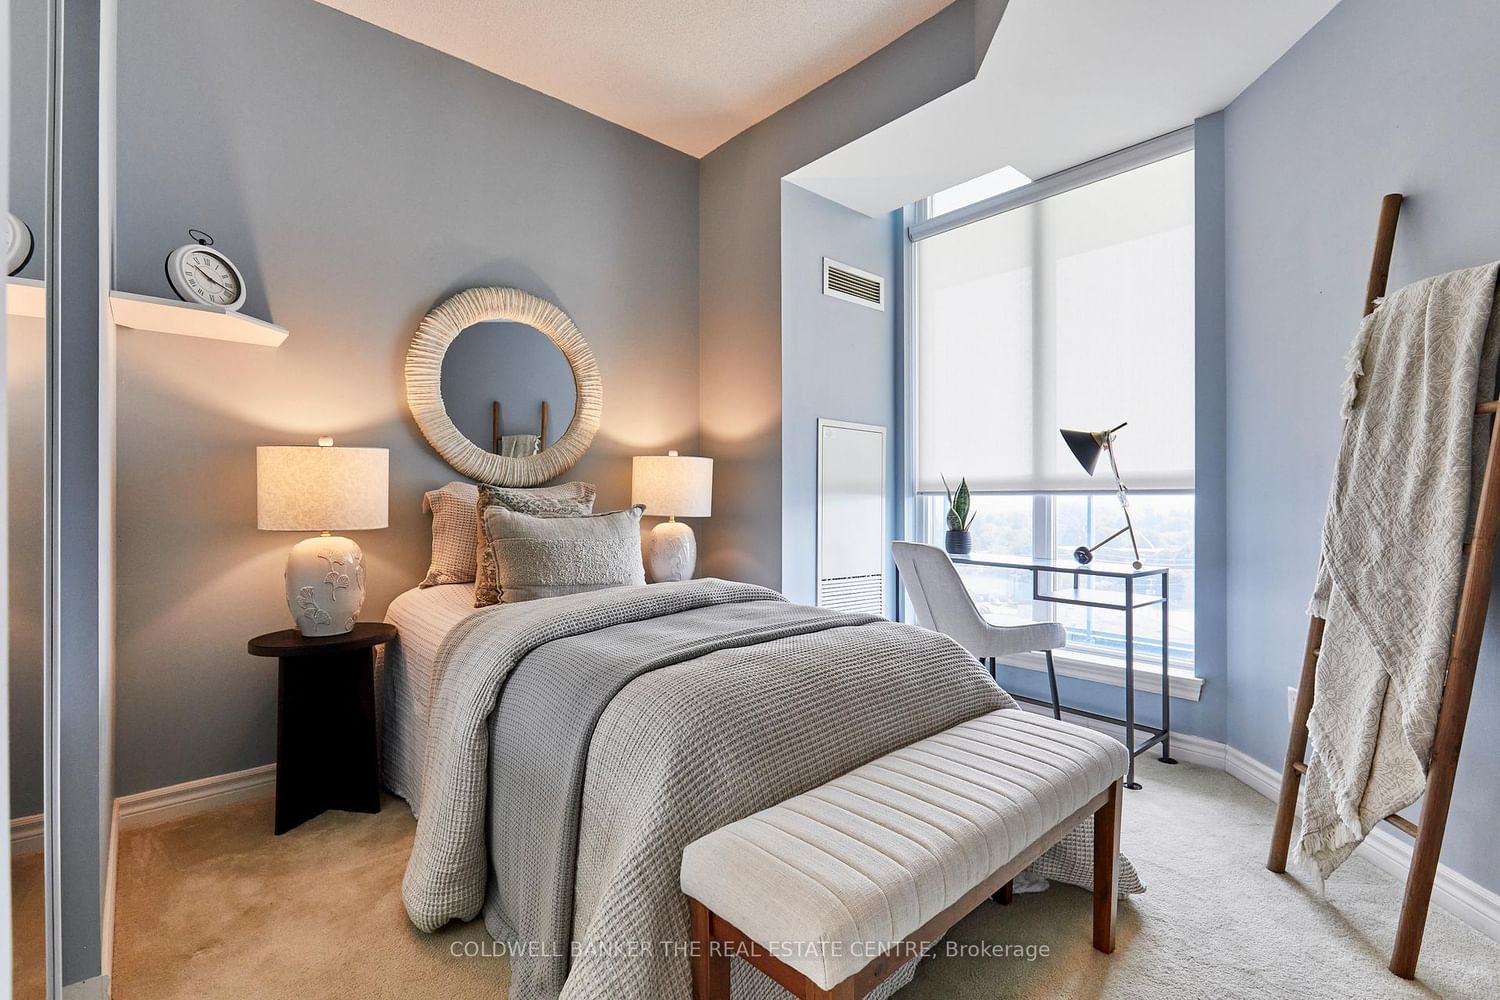
  • 2nd Br

    3.65 x 3.25 ft Flat level

  • Laundry

    0.0 x 0.0 ft Flat level

  • MLS #

    E13528860

  • Sq. Ft

    1000-1199

  • Sq. Ft. Source

    MLS

  • Year Built

    31-50

  • Basement

    None

  • View

    Lake, Marina, Park/Greenbelt, Panoramic, Water

  • Garage

    Surface, 1 spaces

  • Parking Type

    Owned

  • Locker

    Exclusive

  • Pets Permitted

    Yes-with Restrictions

  • Exterior

    Concrete

  • Fireplace

    Y

  • Security

    n/a

  • Elevator

    n/a

  • Laundry Level

    n/a

  • Building Amenities

    Community BBQ,Concierge,Exercise Room,Rooftop Deck/Garden,Recreation Room,Party/Meeting Room

  • Maintenance Fee Includes

    Cable, Heat, Hydro, Parking, Water

  • Property Management

    Goldview Property Management

  • Heat

    Fan Coil

  • A/C

    Central Air

  • Water

    n/a

  • Water Supply

    n/a

  • Central Vac

    N

  • Cert Level

    n/a

  • Energy Cert

    n/a

  • Living

    6.35 x 4.0 ft Flat level

    Combined W/Dining, hardwood floor, South View

  • Dining

    3.35 x 4.0 ft Flat level

    Combined W/Living, hardwood floor

  • Kitchen

    2.7 x 3.9 ft Flat level

    W/O To Balcony, Eat-In Kitchen, Ceramic Back Splash

  • Primary

    6.35 x 3.85 ft Flat level

    W/O To Balcony, 3 Pc Ensuite, South View

  • 2nd Br

    3.65 x 3.25 ft Flat level

  • Laundry

    0.0 x 0.0 ft Flat level

Thinking of Selling?

Find Out Your Home’s Value in Today’s Market!

No Email or Signup is required to view your home estimate.

estimate your home value

Contact Manoj Kukreja

Sales Representative,
Century 21 People’s Choice Realty Inc.,
Brokerage
(647) 576 - 2100

Manoj profile avatar

Estimated price

Date
Price
Change
2026-07-06
$737,903
1.20%

Mortgage Calculator

This data is for informational purposes only.

Mortgage Payment per month

Principal Amount

Interest

Total Payable

Amortization

Amortization

Closing Cost Calculator

This data is for informational purposes only.

Closing Cost Total for this property

Total Cash flow for purchasing this property

Down Payment(%)*
Additional information

Provincial Land Transfer Tax

Ontario Land Transfer Tax Rebate

Toronto Land Transfer Tax

Toronto Land Transfer Tax Rebate

PST on CMHC Insurance Premium

Lawyer Fees

$2,825

Government Registration Fee's

$164

Title Insurance

Closing Cost Total

Total Cash flow for purchasing this property

Provincial Land Transfer Tax

Ontario Land Transfer Tax Rebate

Toronto Land Transfer Tax

Toronto Land Transfer Tax Rebate

PST on CMHC Insurance Premium

Lawyer Fees

$2,825

Government Registarion Fee's

$164

Title Insurance

Down Payment(%)*

* A down payment of less than 20% is permitted only for first-time home buyers purchasing their principal residence. The minimum down payment required is 5% for the portion of the purchase price up to $500,000, and 10% for the portion between $500,000 and $1,500,000. For properties priced over $1,500,000, a minimum down payment of 20% is required.

Thinking of Selling?

Find Out Your Home’s Value in Today’s Market!

No Email or Signup is required to view your home estimate.

estimate your home value

Contact Manoj Kukreja

Sales Representative, Century 21 People’s Choice Realty Inc., Brokerage
(647) 576 - 2100

Manoj profile avatar

Recent Sold Listings in Port Whitby, Whitby

Popular Cities