<-- style PDP --> 105 Franklin Crescent, Whitby - Detached for sale for $3,799,999
  • new
  • for sale

105 Franklin Crescent

Whitby, Ontario, L0B 1A0 - Rural Whitby

$3,799,999

  • Neighbourhood

    Rural Whitby

  • Major Intersection

    Lakeridge & Brawley Rd

  • Listed Since: 4 day(s)

  • Last update: today

Overview

  • Property Type

    Detached, 2-Storey

  • Bedrooms

    4 + 2

  • Bathrooms

    6

  • Basement

    Sep Entrance + Finished

  • Kitchen

    1 + 1

  • Total Parking

    24 (4 Attached Garage)

  • Lot Size

    234.38x230 (Feet)

  • Taxes

    $27,469.20 (2026)

  • Type

    Freehold

Property Description

Property description for 105 Franklin Crescent, Whitby

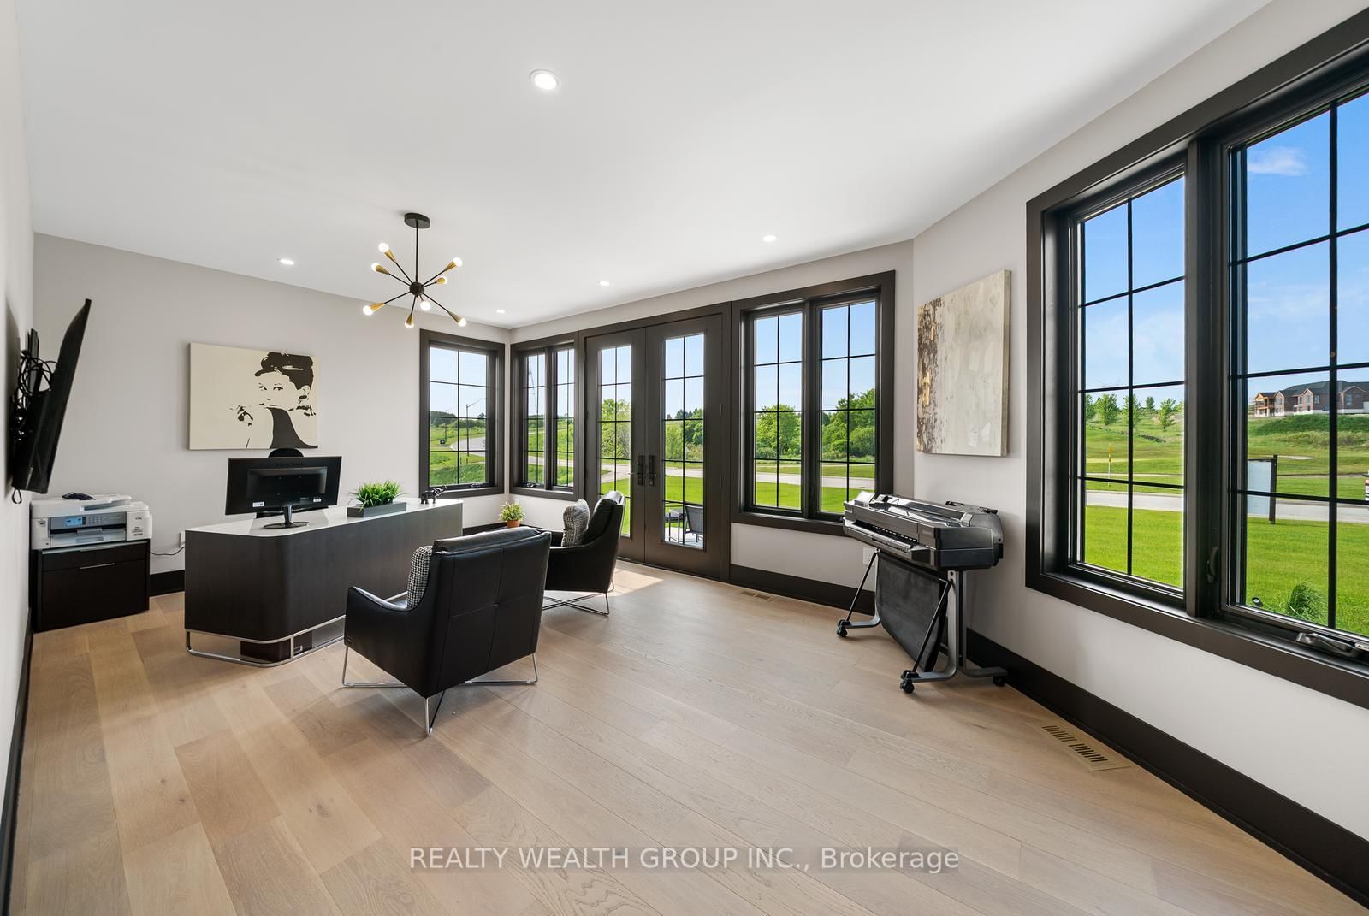
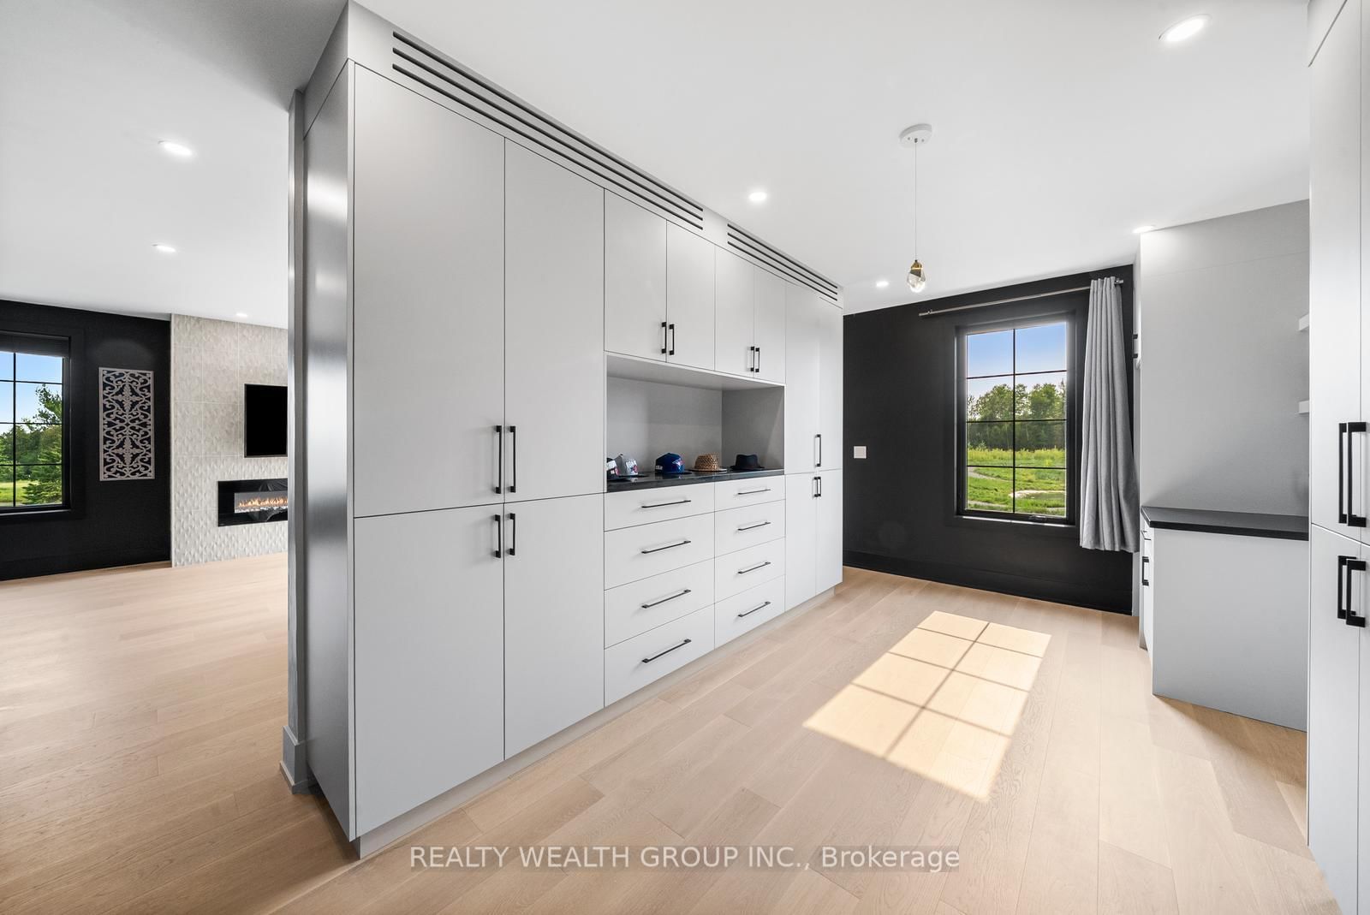
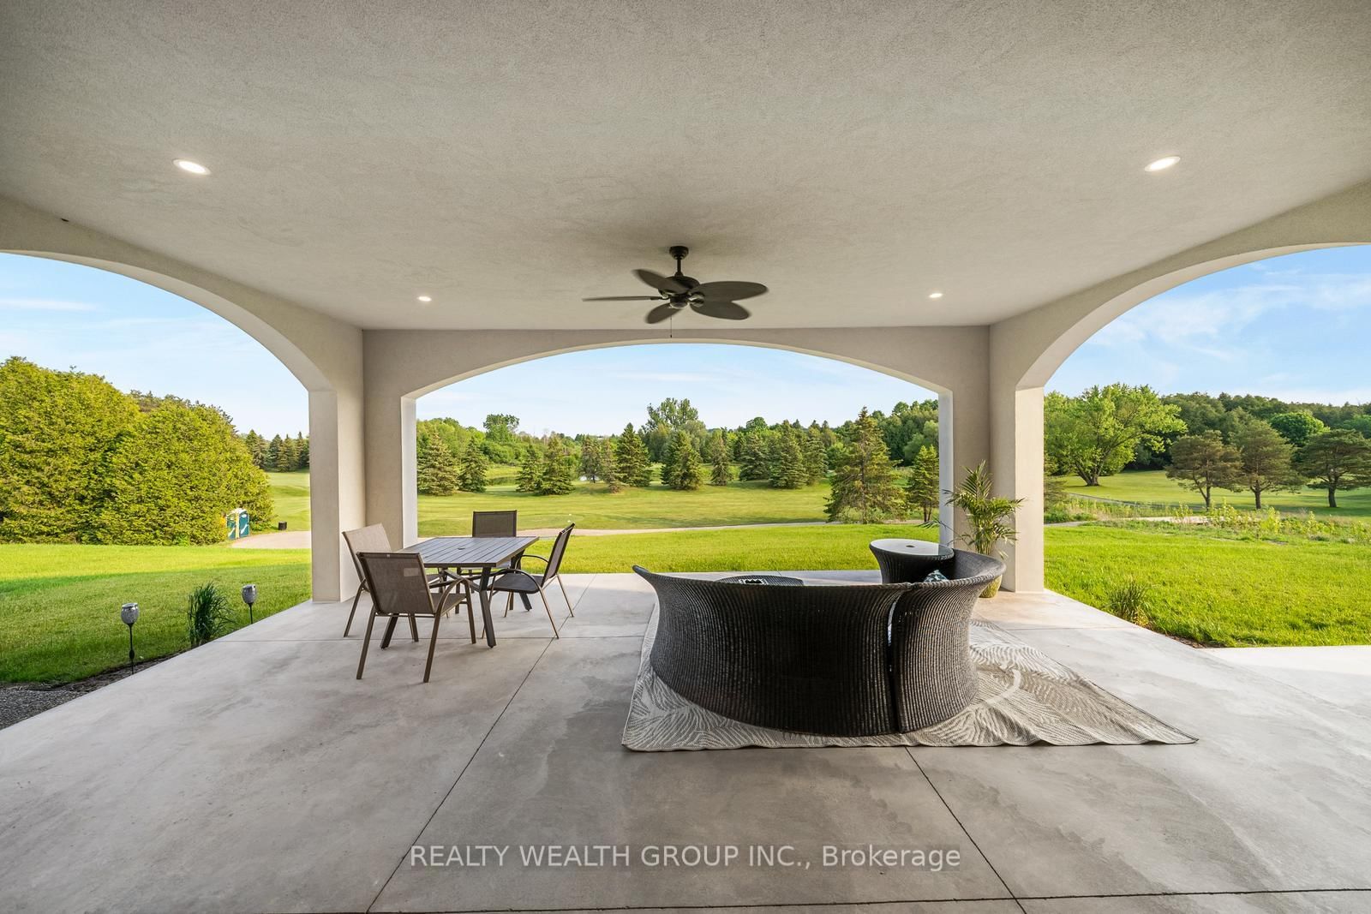
This Isn't Just A Home - It's A Lifestyle Upgrade. Wake Up Every Day Feeling Like You're On Vacation In This Show-Stopping Modern Estate Tucked Inside The Exclusive Lakeridge Links Estates Of Ashburn, Whitby. Set On Over 1.2 Private Acres, Surrounded By Golf Course Greens And Untouched Nature, This Is Where Luxury Meets Escape. Spanning Approximately 8,800 Sq. Ft Of Finished Living Space., This Owner-Built Masterpiece Was Crafted With Intention, Passion, And Uncompromising Standards. From The Upgraded Foundation With A Double Weeping System To The Flawless Finishes Throughout, This Home Was Built To Impress - And Built To Last. Sunlight Pours Through Soaring Ceilings And Wall-To-Wall Windows, Setting The Stage For Unforgettable Entertaining. The Chef'S Kitchen Anchors The Open-Concept Layout, Flowing Effortlessly To The Outdoors For Seamless Indoor-Outdoor Living. Every Space Feels Grand, Yet Warm. Elevated, Yet Inviting. Slip Away To Your Spa-Worthy Primary Retreat With Heated Floors And Dual Walk-Ins - Your Own Private Sanctuary After A Long Day. Downstairs, The Lower Level Delivers Serious Versatility With Full In-Law Or Nanny Suite Potential, Complete With A Kitchen, Rec Space, And Separate Walk-Up Entrance. Loaded With Smart Home Technology, A Four-Car Garage With EV Charging, And Premium Finishes In Every Corner, This Home Checks Every Box - And Then Some. Spend Weekends Apple Picking At Nature's Bounty Farm, Browsing Brooklin Farmers' Market, Unwinding At Thermea Spa, Or Carving Fresh Powder At Dagmar And LakeRidge Ski Resorts. With Highways 407 & 412 Just Minutes Away, Luxury Living Has Never Been So Effortless. Homes Like This Don't Come Around Often. Rare. Refined. Remarkable. Book Your Private Showing And Feel It For Yourself.

Listed by REALTY WEALTH GROUP INC.

  • MLS #

    E13047934

  • Sq. Ft

    5000 +

  • Sq. Ft. Source

    MLS

  • Lot Irregularities

    n/a

  • Year Built

    0-5

  • Pool

    None

  • Drive

    Private, Covered

  • Garage

    Attached, 4 spaces

  • Total Parking

    24

  • Family Room

    Y

  • Den

    Y

  • Exterior

    Stucco/Plaster

  • Fireplace

    N

  • Roof

    Asphalt Shingle

  • Foundation

    Steel Frame

  • Elevator

    n/a

  • Water View

    n/a

  • Laundry Level

    n/a

  • Heat

    Forced Air

  • A/C

    Central Air

  • Water

    Well

  • Water Supply

    n/a

  • Sewers

    Septic

  • Central Vac

    Y

  • Kitchen

    6.7 x 5.18 ft Main level

    Centre Island, Large Window, Walk-Out

  • Pantry

    2.27 x 3.05 ft Main level

    B/I Oven, Bar Sink

  • Mudroom

    2.27 x 5.49 ft Main level

    Access To Garage, Large Closet

  • Living

    3.96 x 3.05 ft Main level

    Open Concept, Large Window, W/O To Patio

  • Dining

    5.49 x 3.66 ft Main level

    Large Window, Floating Stairs

  • Family

    6.1 x 7.62 ft Main level

    Open Concept, W/O To Patio, Floor/Ceil Fireplace

  • Foyer

    4.57 x 3.05 ft Main level

    Open Concept, Large Closet, Double Doors

  • Powder Rm

    1.52 x 2.13 ft Main level

    2 Pc Bath, B/I Vanity

  • Office

    7.01 x 3.96 ft Main level

    Walk-Out, O/Looks Frontyard, French Doors

  • Primary

    13.41 x 9.14 ft Main level

    4 Pc Ensuite, Large Closet, Electric Fireplace

  • Exercise

    3.96 x 3.96 ft 2nd level

    Large Window, Overlook Golf Course

  • Furnace

    1.5 x 1.22 ft 2nd level

  • Bathroom

    2.48 x 3.05 ft 2nd level

    3 Pc Bath, B/I Vanity

  • Living

    7.92 x 3.05 ft 2nd level

    O/Looks Family, Overlook Golf Course

  • 2nd Br

    4.57 x 3.66 ft 2nd level

    3 Pc Ensuite, W/I Closet, W/O To Terrace

  • 3rd Br

    3.66 x 3.66 ft 2nd level

    Large Window, W/I Closet

  • 4th Br

    3.66 x 3.66 ft 2nd level

    Large Window, Closet

  • Bathroom

    2.13 x 3.05 ft 2nd level

    Heated Floor, B/I Vanity, 4 Pc Bath

  • Laundry

    5.18 x 3.05 ft 2nd level

    Laundry Sink, Large Window, Overlook Golf Course

  • Utility

    6.71 x 2.44 ft Bsmt level

  • Foyer

    3.96 x 2.44 ft Bsmt level

    Walk-Up, Large Closet

  • Bathroom

    3.05 x 3.05 ft Bsmt level

    3 Pc Bath, Combined W/Laundry

  • Kitchen

    3.05 x 5.49 ft Bsmt level

    Stainless Steel Appl, Large Window

  • Dining

    3.35 x 3.35 ft Bsmt level

    B/I Bar, Led Lighting

  • Living

    9.14 x 4.57 ft Bsmt level

    B/I Bar, Led Lighting

  • Cold/Cant

    4.27 x 2.13 ft Bsmt level

  • Other

    6.1 x 2.44 ft Bsmt level

  • Rec

    10.97 x 5.49 ft Bsmt level

    Large Window, Vinyl Floor, Led Lighting

  • Br

    3.96 x 5.18 ft Bsmt level

    Large Window, Large Closet

  • MLS #

    E13047934

  • Sq. Ft

    5000 +

  • Sq. Ft. Source

    MLS

  • Lot Irregularities

    n/a

  • Year Built

    0-5

  • Pool

    None

  • Drive

    Private, Covered

  • Garage

    Attached, 4 spaces

  • Total Parking

    24

  • Family Room

    Y

  • Den

    Y

  • Exterior

    Stucco/Plaster

  • Fireplace

    N

  • Roof

    Asphalt Shingle

  • Foundation

    Steel Frame

  • Elevator

    n/a

  • Water View

    n/a

  • Laundry Level

    n/a

  • Heat

    Forced Air

  • A/C

    Central Air

  • Water

    Well

  • Water Supply

    n/a

  • Sewers

    Septic

  • Central Vac

    Y

  • Kitchen

    6.7 x 5.18 ft Main level

    Centre Island, Large Window, Walk-Out

  • Pantry

    2.27 x 3.05 ft Main level

    B/I Oven, Bar Sink

  • Mudroom

    2.27 x 5.49 ft Main level

    Access To Garage, Large Closet

  • Living

    3.96 x 3.05 ft Main level

    Open Concept, Large Window, W/O To Patio

  • Dining

    5.49 x 3.66 ft Main level

    Large Window, Floating Stairs

  • Family

    6.1 x 7.62 ft Main level

    Open Concept, W/O To Patio, Floor/Ceil Fireplace

  • Foyer

    4.57 x 3.05 ft Main level

    Open Concept, Large Closet, Double Doors

  • Powder Rm

    1.52 x 2.13 ft Main level

    2 Pc Bath, B/I Vanity

  • Office

    7.01 x 3.96 ft Main level

    Walk-Out, O/Looks Frontyard, French Doors

  • Primary

    13.41 x 9.14 ft Main level

    4 Pc Ensuite, Large Closet, Electric Fireplace

  • Exercise

    3.96 x 3.96 ft 2nd level

    Large Window, Overlook Golf Course

  • Furnace

    1.5 x 1.22 ft 2nd level

  • Bathroom

    2.48 x 3.05 ft 2nd level

    3 Pc Bath, B/I Vanity

  • Living

    7.92 x 3.05 ft 2nd level

    O/Looks Family, Overlook Golf Course

  • 2nd Br

    4.57 x 3.66 ft 2nd level

    3 Pc Ensuite, W/I Closet, W/O To Terrace

  • 3rd Br

    3.66 x 3.66 ft 2nd level

    Large Window, W/I Closet

  • 4th Br

    3.66 x 3.66 ft 2nd level

    Large Window, Closet

  • Bathroom

    2.13 x 3.05 ft 2nd level

    Heated Floor, B/I Vanity, 4 Pc Bath

  • Laundry

    5.18 x 3.05 ft 2nd level

    Laundry Sink, Large Window, Overlook Golf Course

  • Utility

    6.71 x 2.44 ft Bsmt level

  • Foyer

    3.96 x 2.44 ft Bsmt level

    Walk-Up, Large Closet

  • Bathroom

    3.05 x 3.05 ft Bsmt level

    3 Pc Bath, Combined W/Laundry

  • Kitchen

    3.05 x 5.49 ft Bsmt level

    Stainless Steel Appl, Large Window

  • Dining

    3.35 x 3.35 ft Bsmt level

    B/I Bar, Led Lighting

  • Living

    9.14 x 4.57 ft Bsmt level

    B/I Bar, Led Lighting

  • Cold/Cant

    4.27 x 2.13 ft Bsmt level

  • Other

    6.1 x 2.44 ft Bsmt level

  • Rec

    10.97 x 5.49 ft Bsmt level

    Large Window, Vinyl Floor, Led Lighting

  • Br

    3.96 x 5.18 ft Bsmt level

    Large Window, Large Closet

Thinking of Selling?

Find Out Your Home’s Value in Today’s Market!

No Email or Signup is required to view your home estimate.

estimate your home value

Contact Manoj Kukreja

Sales Representative,
Century 21 People’s Choice Realty Inc.,
Brokerage
(647) 576 - 2100

Manoj profile avatar

Property History

Property history for 105 Franklin Crescent, Whitby

This property has been sold 2 times before. Create your free account to explore sold prices, detailed property history, and more insider data.

Sign In / Register

Estimated price

Date
Price
Change
2026-04-27
$3,751,454
2.43%

Mortgage Calculator

This data is for informational purposes only.

Mortgage Payment per month

Principal Amount

Interest

Total Payable

Amortization

Amortization

Closing Cost Calculator

This data is for informational purposes only.

Closing Cost Total for this property

Total Cash flow for purchasing this property

Down Payment(%)*
Additional information

Provincial Land Transfer Tax

Ontario Land Transfer Tax Rebate

Toronto Land Transfer Tax

Toronto Land Transfer Tax Rebate

PST on CMHC Insurance Premium

Lawyer Fees

$2,825

Government Registration Fee's

$164

Title Insurance

Closing Cost Total

Total Cash flow for purchasing this property

Provincial Land Transfer Tax

Ontario Land Transfer Tax Rebate

Toronto Land Transfer Tax

Toronto Land Transfer Tax Rebate

PST on CMHC Insurance Premium

Lawyer Fees

$2,825

Government Registarion Fee's

$164

Title Insurance

Down Payment(%)*

* A down payment of less than 20% is permitted only for first-time home buyers purchasing their principal residence. The minimum down payment required is 5% for the portion of the purchase price up to $500,000, and 10% for the portion between $500,000 and $1,500,000. For properties priced over $1,500,000, a minimum down payment of 20% is required.

Thinking of Selling?

Find Out Your Home’s Value in Today’s Market!

No Email or Signup is required to view your home estimate.

estimate your home value

Contact Manoj Kukreja

Sales Representative, Century 21 People’s Choice Realty Inc., Brokerage
(647) 576 - 2100

Manoj profile avatar

Recent Sold Listings in Rural Whitby, Whitby

Popular Cities