
<-- style PDP --> 7 Priory Drive, Whitby - Detached for sale for $1,299,999
  • new
  • for sale

7 Priory Drive

Whitby, Ontario, L1P 0K9 - Rural Whitby

$1,299,999

  • Neighbourhood

    Rural Whitby

  • Major Intersection

    Country Ln. & Taunton Rd. W.

  • Listed Since: 5 day(s)

  • Last update: 1 day(s) ago

Overview

  • Property Type

    Detached, 2-Storey

  • Bedrooms

    4 + 1

  • Bathrooms

    4

  • Basement

    Full + Unfinished

  • Kitchen

    1

  • Total Parking

    6 (2 Built-In Garage)

  • Lot Size

    31.4x114.51 (Feet)

  • Taxes

    $10,937.05 (2025)

  • Type

    Freehold

Property Description

Property description for 7 Priory Drive, Whitby

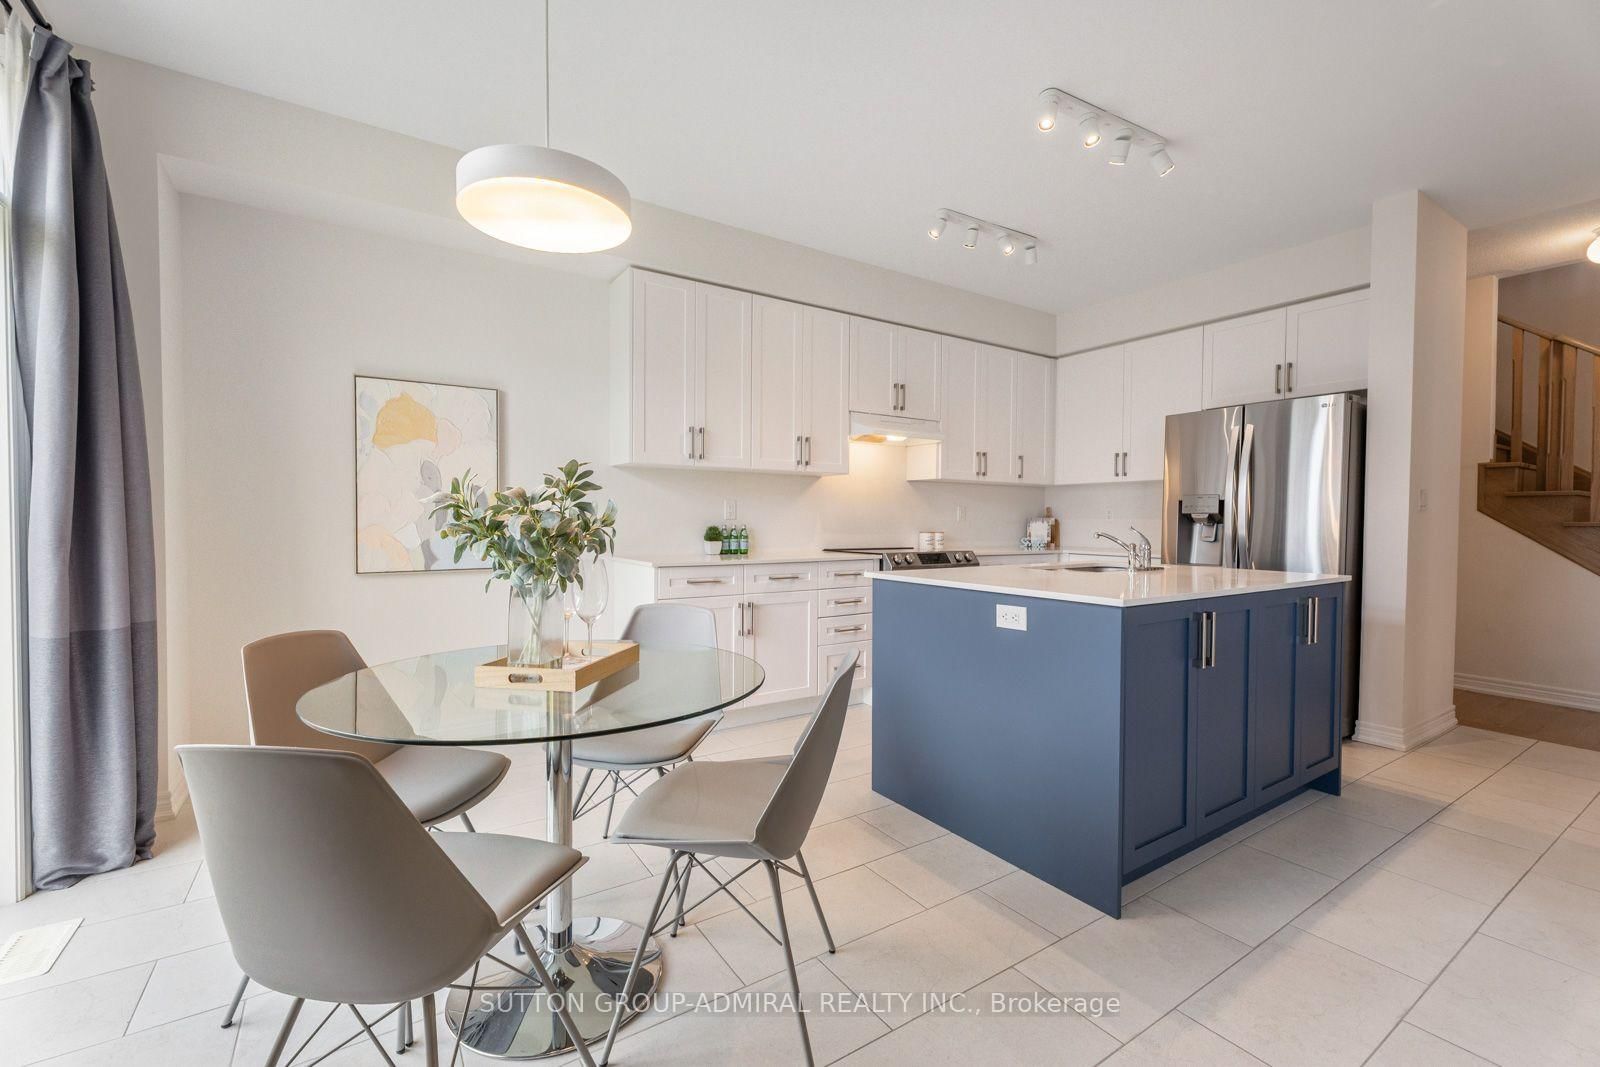
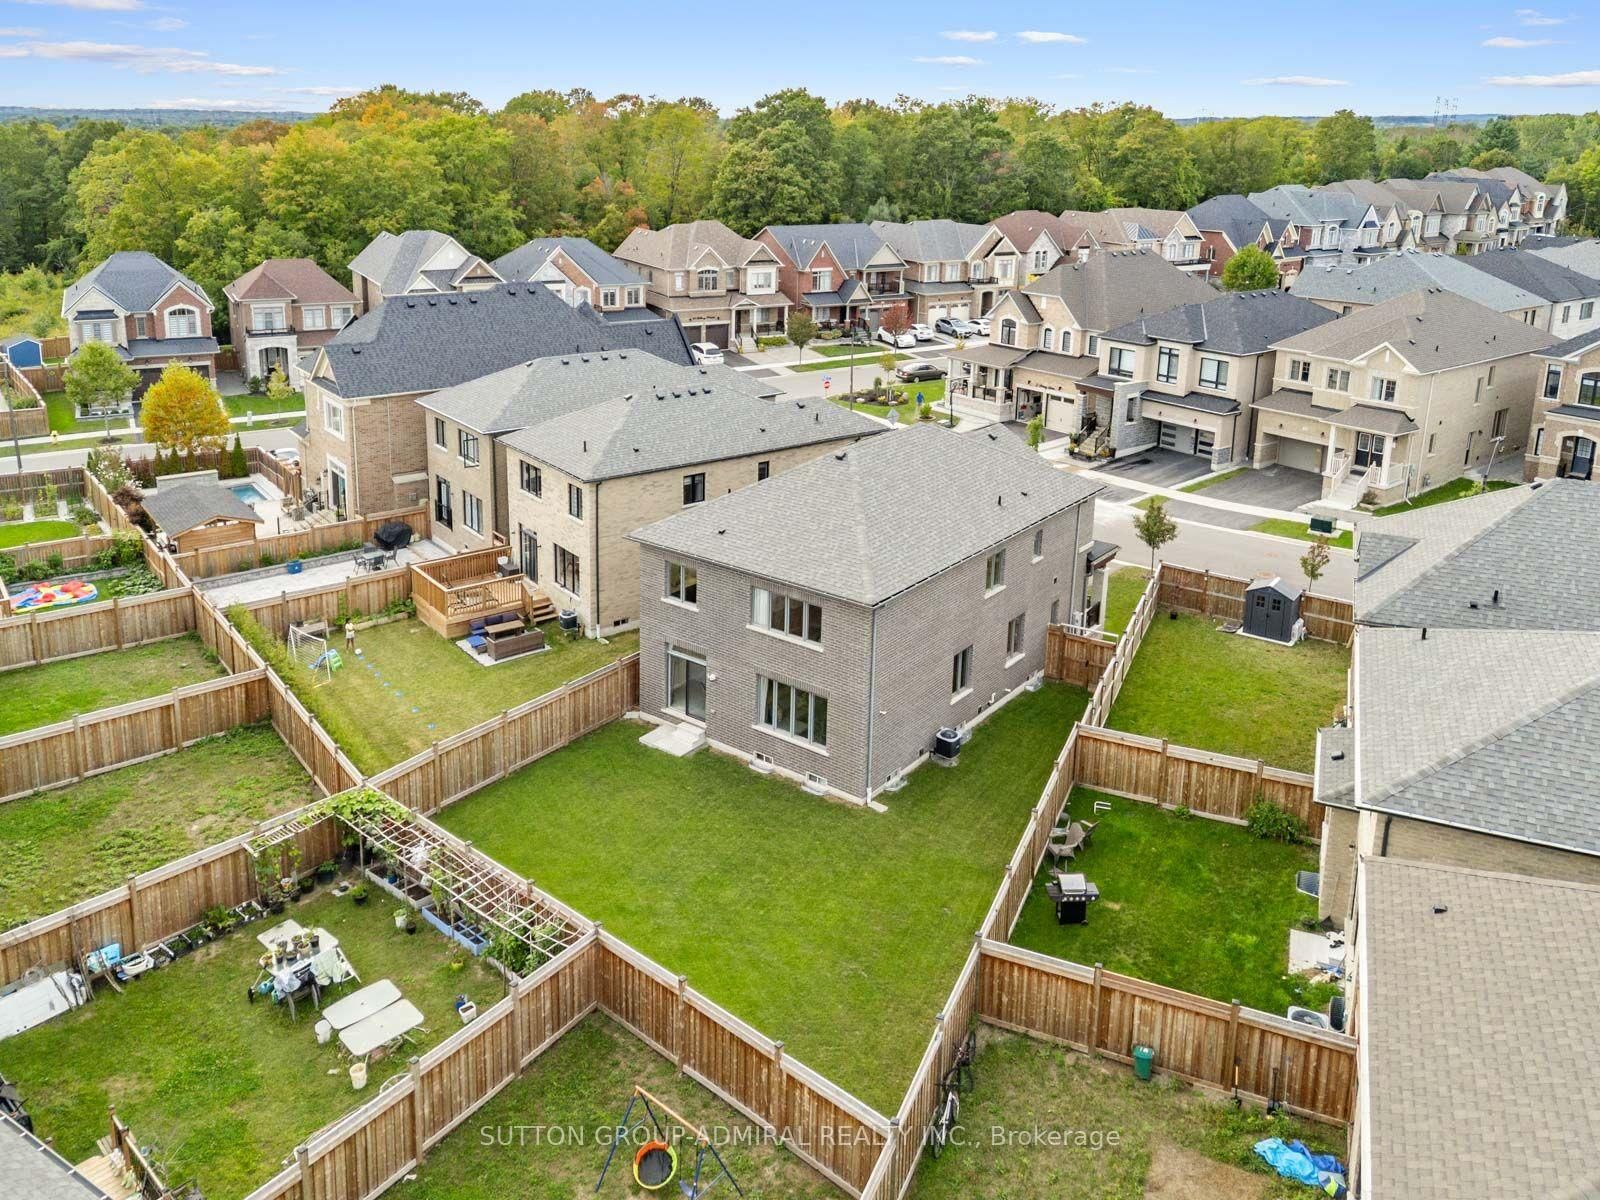
Welcome to 7 Priory Drive, a 3-year-new owner-occupied home in the beautiful Park Vista community, set on a rare premium pie-shaped lot with no sidewalk, an extended driveway & double garage with 6-car parking & a huge south-facing pool-sized backyard. Very well maintained with 4 large bedrooms plus a bonus upstairs family room & upgraded 9-foot ceilings on the main & second levels. The double entry doors open to a sunlit main level with wide-plank hardwood flooring. Separate sitting & dining areas lead to an open-concept living room & kitchen featuring stainless steel appliances, quartz countertops, upgraded top drawers & a large centre island. The breakfast area walks out to the huge fully fenced backyard, while a 2-piece powder room & interior garage access add convenience. Upstairs, hardwood flooring continues through the family room, hallways & primary bedroom. Behind double doors, the spacious primary retreat offers his & hers walk-in closets & a spa-like 6-piece ensuite with upgraded countertops, double sinks, soaker tub, frameless glass walk-in shower & a built-in shower niche. A front-facing bedroom has a double closet & semi-ensuite access to a 4-piece bath with a large shower, while 2 more bedrooms share another 4-piece jack & jill ensuite. The upstairs laundry room includes an upgraded sink with cabinet for convenience. CAT6 Ethernet is hardwired throughout both floors, while the upgraded 200-amp electrical service includes an EV charger rough-in. The unfinished basement offers a cold room, bathroom rough-in & separate side entrance, with potential for a future rental income suite. The home is in a family-oriented area, walking distance to nearby greenspaces & trails at Heber Down Conservation Area, pickleball courts at Cullen Central Park, splashpad, playground & soccer fields at Micklefield Park & steps to the school bus stop for multiple top-rated schools. Easy access to Highways 412/407 & minutes from Superstore, Walmart & restaurants.

Listed by SUTTON GROUP-ADMIRAL REALTY INC.

  • MLS #

    E13817780

  • Sq. Ft

    2500-3000

  • Sq. Ft. Source

    MLS

  • Lot Irregularities

    Y

  • Year Built

    0-5

  • Pool

    None

  • Drive

    Pvt Double

  • Garage

    Built-In, 2 spaces

  • Total Parking

    6

  • Family Room

    Y

  • Den

    Y

  • Exterior

    Brick

  • Fireplace

    N

  • Roof

    Asphalt Shingle

  • Foundation

    Concrete

  • Elevator

    N

  • Water View

    n/a

  • Laundry Level

    Upper

  • Heat

    Forced Air

  • A/C

    Central Air

  • Water

    Municipal

  • Water Supply

    n/a

  • Sewers

    Sewers

  • Central Vac

    N

  • Sitting

    2.95 x 3.1 ft Main level

    hardwood floor, Casement Windows, Open Concept

  • Dining

    4.44 x 4.57 ft Main level

    hardwood floor, Casement Windows, Combined W/Sitting

  • Living

    5.03 x 3.71 ft Main level

    hardwood floor, Large Window, Open Concept

  • Kitchen

    3.58 x 3.38 ft Main level

    Stainless Steel Appl, Centre Island, Quartz Counter

  • Breakfast

    3.58 x 2.59 ft Main level

    W/O To Yard, Networked, Combined W/Kitchen

  • Powder Rm

    1.52 x 1.45 ft Main level

    2 Pc Bath, Pedestal Sink, Window

  • Family

    3.53 x 3.12 ft 2nd level

    hardwood floor, Casement Windows, Networked

  • Primary

    5.66 x 3.4 ft 2nd level

    6 Pc Ensuite, W/I Closet, Coffered Ceiling

  • Bathroom

    2.97 x 3.91 ft 2nd level

    6 Pc Bath, Soaker, Double Sink

  • 2nd Br

    3.4 x 3.84 ft 2nd level

    Double Closet, Large Window, Semi Ensuite

  • Bathroom

    3.4 x 1.83 ft 2nd level

    4 Pc Bath, Custom Counter, Separate Shower

  • 3rd Br

    3.23 x 3.86 ft 2nd level

    Large Closet, Large Window, Semi Ensuite

  • 4th Br

    3.4 x 3.1 ft 2nd level

    Large Closet, Large Window, Semi Ensuite

  • Bathroom

    1.73 x 4.22 ft 2nd level

    4 Pc Bath, B/I Vanity, Custom Counter

  • Laundry

    3.3 x 1.85 ft 2nd level

    Laundry Sink, Tile Floor, B/I Closet

  • MLS #

    E13817780

  • Sq. Ft

    2500-3000

  • Sq. Ft. Source

    MLS

  • Lot Irregularities

    Y

  • Year Built

    0-5

  • Pool

    None

  • Drive

    Pvt Double

  • Garage

    Built-In, 2 spaces

  • Total Parking

    6

  • Family Room

    Y

  • Den

    Y

  • Exterior

    Brick

  • Fireplace

    N

  • Roof

    Asphalt Shingle

  • Foundation

    Concrete

  • Elevator

    N

  • Water View

    n/a

  • Laundry Level

    Upper

  • Heat

    Forced Air

  • A/C

    Central Air

  • Water

    Municipal

  • Water Supply

    n/a

  • Sewers

    Sewers

  • Central Vac

    N

  • Sitting

    2.95 x 3.1 ft Main level

    hardwood floor, Casement Windows, Open Concept

  • Dining

    4.44 x 4.57 ft Main level

    hardwood floor, Casement Windows, Combined W/Sitting

  • Living

    5.03 x 3.71 ft Main level

    hardwood floor, Large Window, Open Concept

  • Kitchen

    3.58 x 3.38 ft Main level

    Stainless Steel Appl, Centre Island, Quartz Counter

  • Breakfast

    3.58 x 2.59 ft Main level

    W/O To Yard, Networked, Combined W/Kitchen

  • Powder Rm

    1.52 x 1.45 ft Main level

    2 Pc Bath, Pedestal Sink, Window

  • Family

    3.53 x 3.12 ft 2nd level

    hardwood floor, Casement Windows, Networked

  • Primary

    5.66 x 3.4 ft 2nd level

    6 Pc Ensuite, W/I Closet, Coffered Ceiling

  • Bathroom

    2.97 x 3.91 ft 2nd level

    6 Pc Bath, Soaker, Double Sink

  • 2nd Br

    3.4 x 3.84 ft 2nd level

    Double Closet, Large Window, Semi Ensuite

  • Bathroom

    3.4 x 1.83 ft 2nd level

    4 Pc Bath, Custom Counter, Separate Shower

  • 3rd Br

    3.23 x 3.86 ft 2nd level

    Large Closet, Large Window, Semi Ensuite

  • 4th Br

    3.4 x 3.1 ft 2nd level

    Large Closet, Large Window, Semi Ensuite

  • Bathroom

    1.73 x 4.22 ft 2nd level

    4 Pc Bath, B/I Vanity, Custom Counter

  • Laundry

    3.3 x 1.85 ft 2nd level

    Laundry Sink, Tile Floor, B/I Closet

Thinking of Selling?

Find Out Your Home’s Value in Today’s Market!

No Email or Signup is required to view your home estimate.

estimate your home value

Contact Manoj Kukreja

Sales Representative,
Century 21 People’s Choice Realty Inc.,
Brokerage
(647) 576 - 2100

Manoj profile avatar

Mortgage Calculator

This data is for informational purposes only.

Mortgage Payment per month

Principal Amount

Interest

Total Payable

Amortization

Amortization

Closing Cost Calculator

This data is for informational purposes only.

Closing Cost Total for this property

Total Cash flow for purchasing this property

Down Payment(%)*
Additional information

Provincial Land Transfer Tax

Ontario Land Transfer Tax Rebate

Toronto Land Transfer Tax

Toronto Land Transfer Tax Rebate

PST on CMHC Insurance Premium

Lawyer Fees

$2,825

Government Registration Fee's

$164

Title Insurance

Closing Cost Total

Total Cash flow for purchasing this property

Provincial Land Transfer Tax

Ontario Land Transfer Tax Rebate

Toronto Land Transfer Tax

Toronto Land Transfer Tax Rebate

PST on CMHC Insurance Premium

Lawyer Fees

$2,825

Government Registarion Fee's

$164

Title Insurance

Down Payment(%)*

* A down payment of less than 20% is permitted only for first-time home buyers purchasing their principal residence. The minimum down payment required is 5% for the portion of the purchase price up to $500,000, and 10% for the portion between $500,000 and $1,500,000. For properties priced over $1,500,000, a minimum down payment of 20% is required.

Thinking of Selling?

Find Out Your Home’s Value in Today’s Market!

No Email or Signup is required to view your home estimate.

estimate your home value

Contact Manoj Kukreja

Sales Representative, Century 21 People’s Choice Realty Inc., Brokerage
(647) 576 - 2100

Manoj profile avatar

Recent Sold Listings in Rural Whitby, Whitby

Popular Cities