<-- style PDP --> 19 Davidson Street, Whitby - Semi-Detached for sale for $774,900
  • sold
  • leased

19 Davidson Street

Whitby, Ontario, L1P 1V9 - Williamsburg

$774,900$000000

  • Neighbourhood

    Williamsburg

  • Major Intersection

    Country Ln & Taunton Rd W

  • Listed Since: 159 day(s)

  • Last update: 150 day(s) ago

Overview

  • Property Type

    Semi-Detached, 2-Storey

  • Bedrooms

    3

  • Bathrooms

    3

  • Basement

    Full

  • Kitchen

    1

  • Total Parking

    3 (1 Built-In Garage)

  • Lot Size

    24.61x111.55 (Feet)

  • Taxes

    $5,568.44 (2025)

  • Type

    Freehold

Property Description

Property description for 19 Davidson Street, Whitby

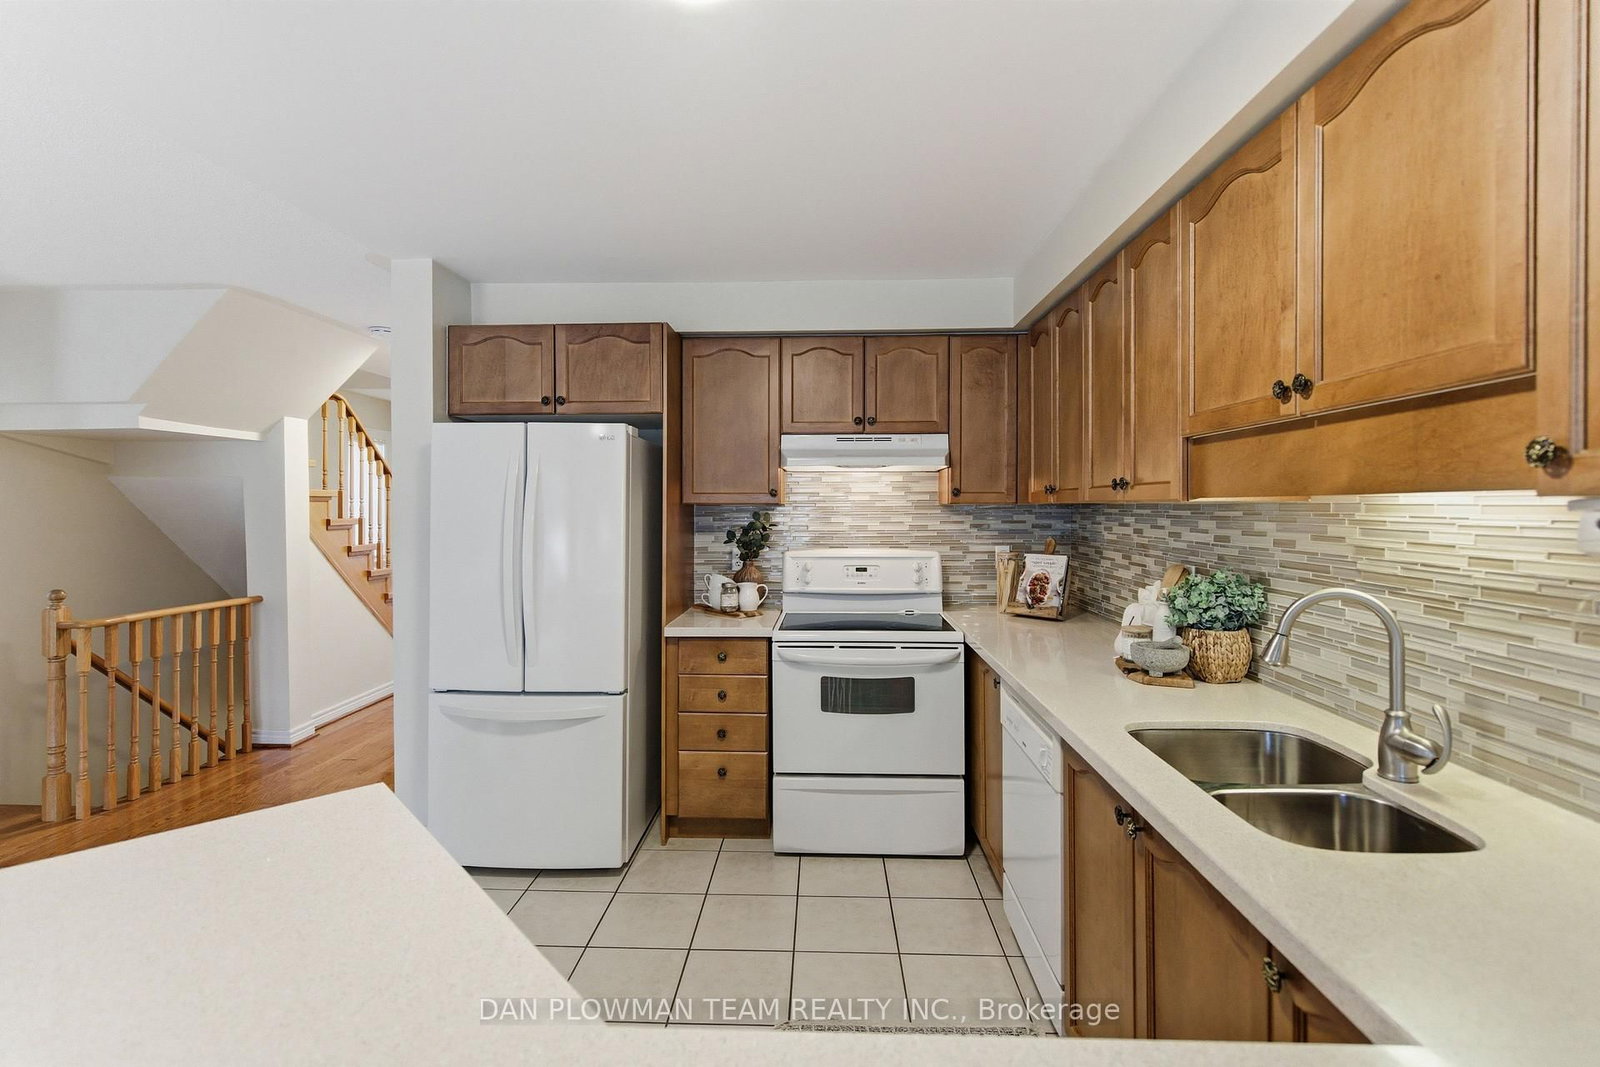
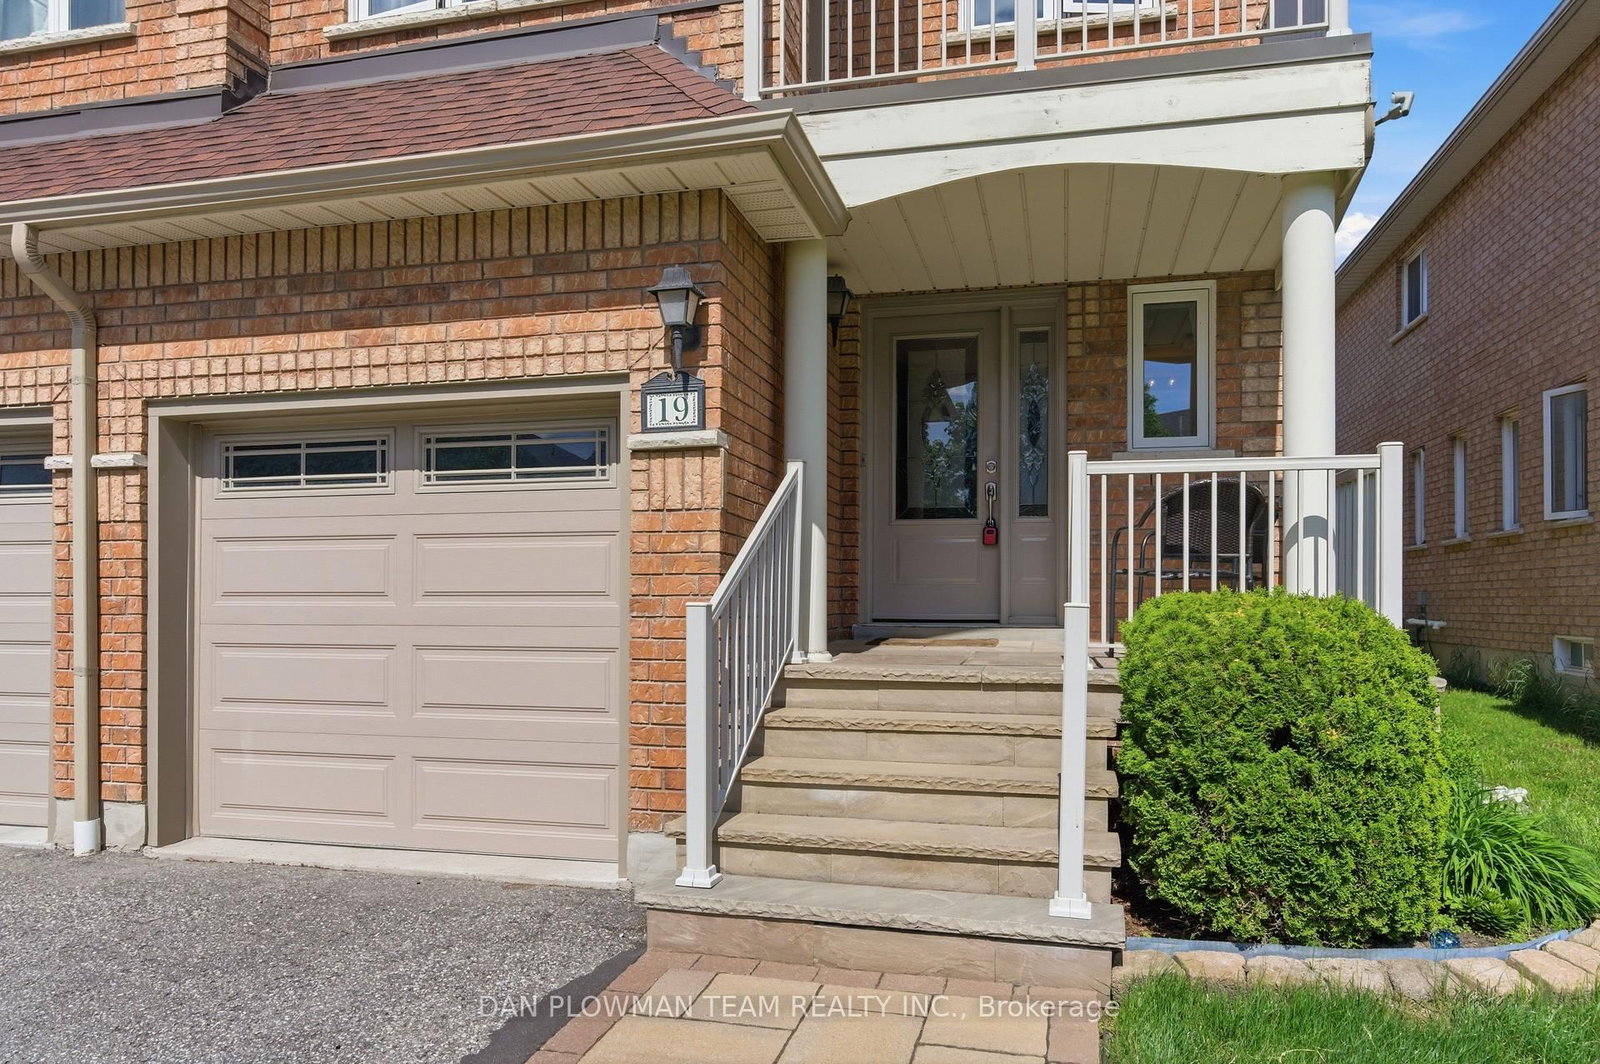
In Williamsburg, Whitby, This Lovingly Cared-For Semi-Detached Home Is Ready For Its Next Chapter In A Neighbourhood That Offers A Comfortable Balance Of Community, Convenience, And Everyday Family Living. The Home Features A 1-Car Garage With Direct Access, And A Thoughtful Main Floor Designed For Easy Routines. The Open-Concept Layout Brings The Principal Spaces Together, Giving The Kitchen, Dining, And Living Areas A Natural Flow For Busy Mornings, Relaxed Evenings, And Time Spent With Family Or Guests. A Mudroom Adds Practical Function, While The Walkout Leads To A Stone Patio And Fully Fenced Yard, Creating A Private Outdoor Space For Summer Meals, Kids, Pets, And Quiet Time At Home. Upstairs, The Primary Suite Feels Like A True Retreat With A Walk-In Closet, 4-Piece Ensuite, And Walkout To A Balcony. Two Additional Bedrooms Share A Jack And Jill Ensuite, Giving The Upper Level A Smart And Comfortable Layout. The Unfinished Basement Offers Room To Imagine What Comes Next. Picture Your Future Here And Make Your Move Before This One Is Gone.

Listed by DAN PLOWMAN TEAM REALTY INC.

  • MLS #

    E13222140

  • Sq. Ft

    1500-2000

  • Sq. Ft. Source

    MLS

  • Lot Irregularities

    n/a

  • Year Built

    Available Upon Request

  • Pool

    None

  • Drive

    Private

  • Garage

    Built-In, 1 spaces

  • Total Parking

    3

  • Family Room

    N

  • Den

    N

  • Exterior

    Brick

  • Fireplace

    N

  • Roof

    Asphalt Shingle

  • Foundation

    Concrete

  • Elevator

    n/a

  • Water View

    n/a

  • Laundry Level

    n/a

  • Heat

    Forced Air

  • A/C

    Central Air

  • Water

    Municipal

  • Water Supply

    n/a

  • Sewers

    Sewers

  • Central Vac

    N

  • Living

    6.33 x 3.28 ft Main level

    hardwood floor, W/O To Patio, Window

  • Dining

    4.37 x 2.21 ft Main level

    hardwood floor, Open Concept, Window

  • Kitchen

    3.71 x 2.97 ft Main level

    Tile Floor, Quartz Counter, Backsplash

  • Mudroom

    1.78 x 3.0 ft Main level

    Tile Floor, Access To Garage

  • Primary

    6.56 x 3.71 ft 2nd level

    4 Pc Ensuite, W/O To Balcony, W/I Closet

  • 2nd Br

    4.23 x 3.84 ft 2nd level

    Semi Ensuite, Window, Closet

  • 3rd Br

    3.87 x 3.8 ft 2nd level

    Semi Ensuite, Window, Closet

Thinking of Selling?

Find Out Your Home’s Value in Today’s Market!

No Email or Signup is required to view your home estimate.

estimate your home value

Contact Manoj Kukreja

Sales Representative,
Century 21 People’s Choice Realty Inc.,
Brokerage
(647) 576 - 2100

Manoj profile avatar

Estimated price

Date
Price
Change
2026-06-01
$789,186
0.64%

Mortgage Calculator

This data is for informational purposes only.

Mortgage Payment per month

Principal Amount

Interest

Total Payable

Amortization

Amortization

Closing Cost Calculator

This data is for informational purposes only.

Closing Cost Total for this property

Total Cash flow for purchasing this property

Down Payment(%)*
Additional information

Provincial Land Transfer Tax

Ontario Land Transfer Tax Rebate

Toronto Land Transfer Tax

Toronto Land Transfer Tax Rebate

PST on CMHC Insurance Premium

Lawyer Fees

$2,825

Government Registration Fee's

$164

Title Insurance

Closing Cost Total

Total Cash flow for purchasing this property

Provincial Land Transfer Tax

Ontario Land Transfer Tax Rebate

Toronto Land Transfer Tax

Toronto Land Transfer Tax Rebate

PST on CMHC Insurance Premium

Lawyer Fees

$2,825

Government Registarion Fee's

$164

Title Insurance

Down Payment(%)*

* A down payment of less than 20% is permitted only for first-time home buyers purchasing their principal residence. The minimum down payment required is 5% for the portion of the purchase price up to $500,000, and 10% for the portion between $500,000 and $1,500,000. For properties priced over $1,500,000, a minimum down payment of 20% is required.

Thinking of Selling?

Find Out Your Home’s Value in Today’s Market!

No Email or Signup is required to view your home estimate.

estimate your home value

Contact Manoj Kukreja

Sales Representative, Century 21 People’s Choice Realty Inc., Brokerage
(647) 576 - 2100

Manoj profile avatar

Recent Sold Listings in Williamsburg, Whitby

Popular Cities