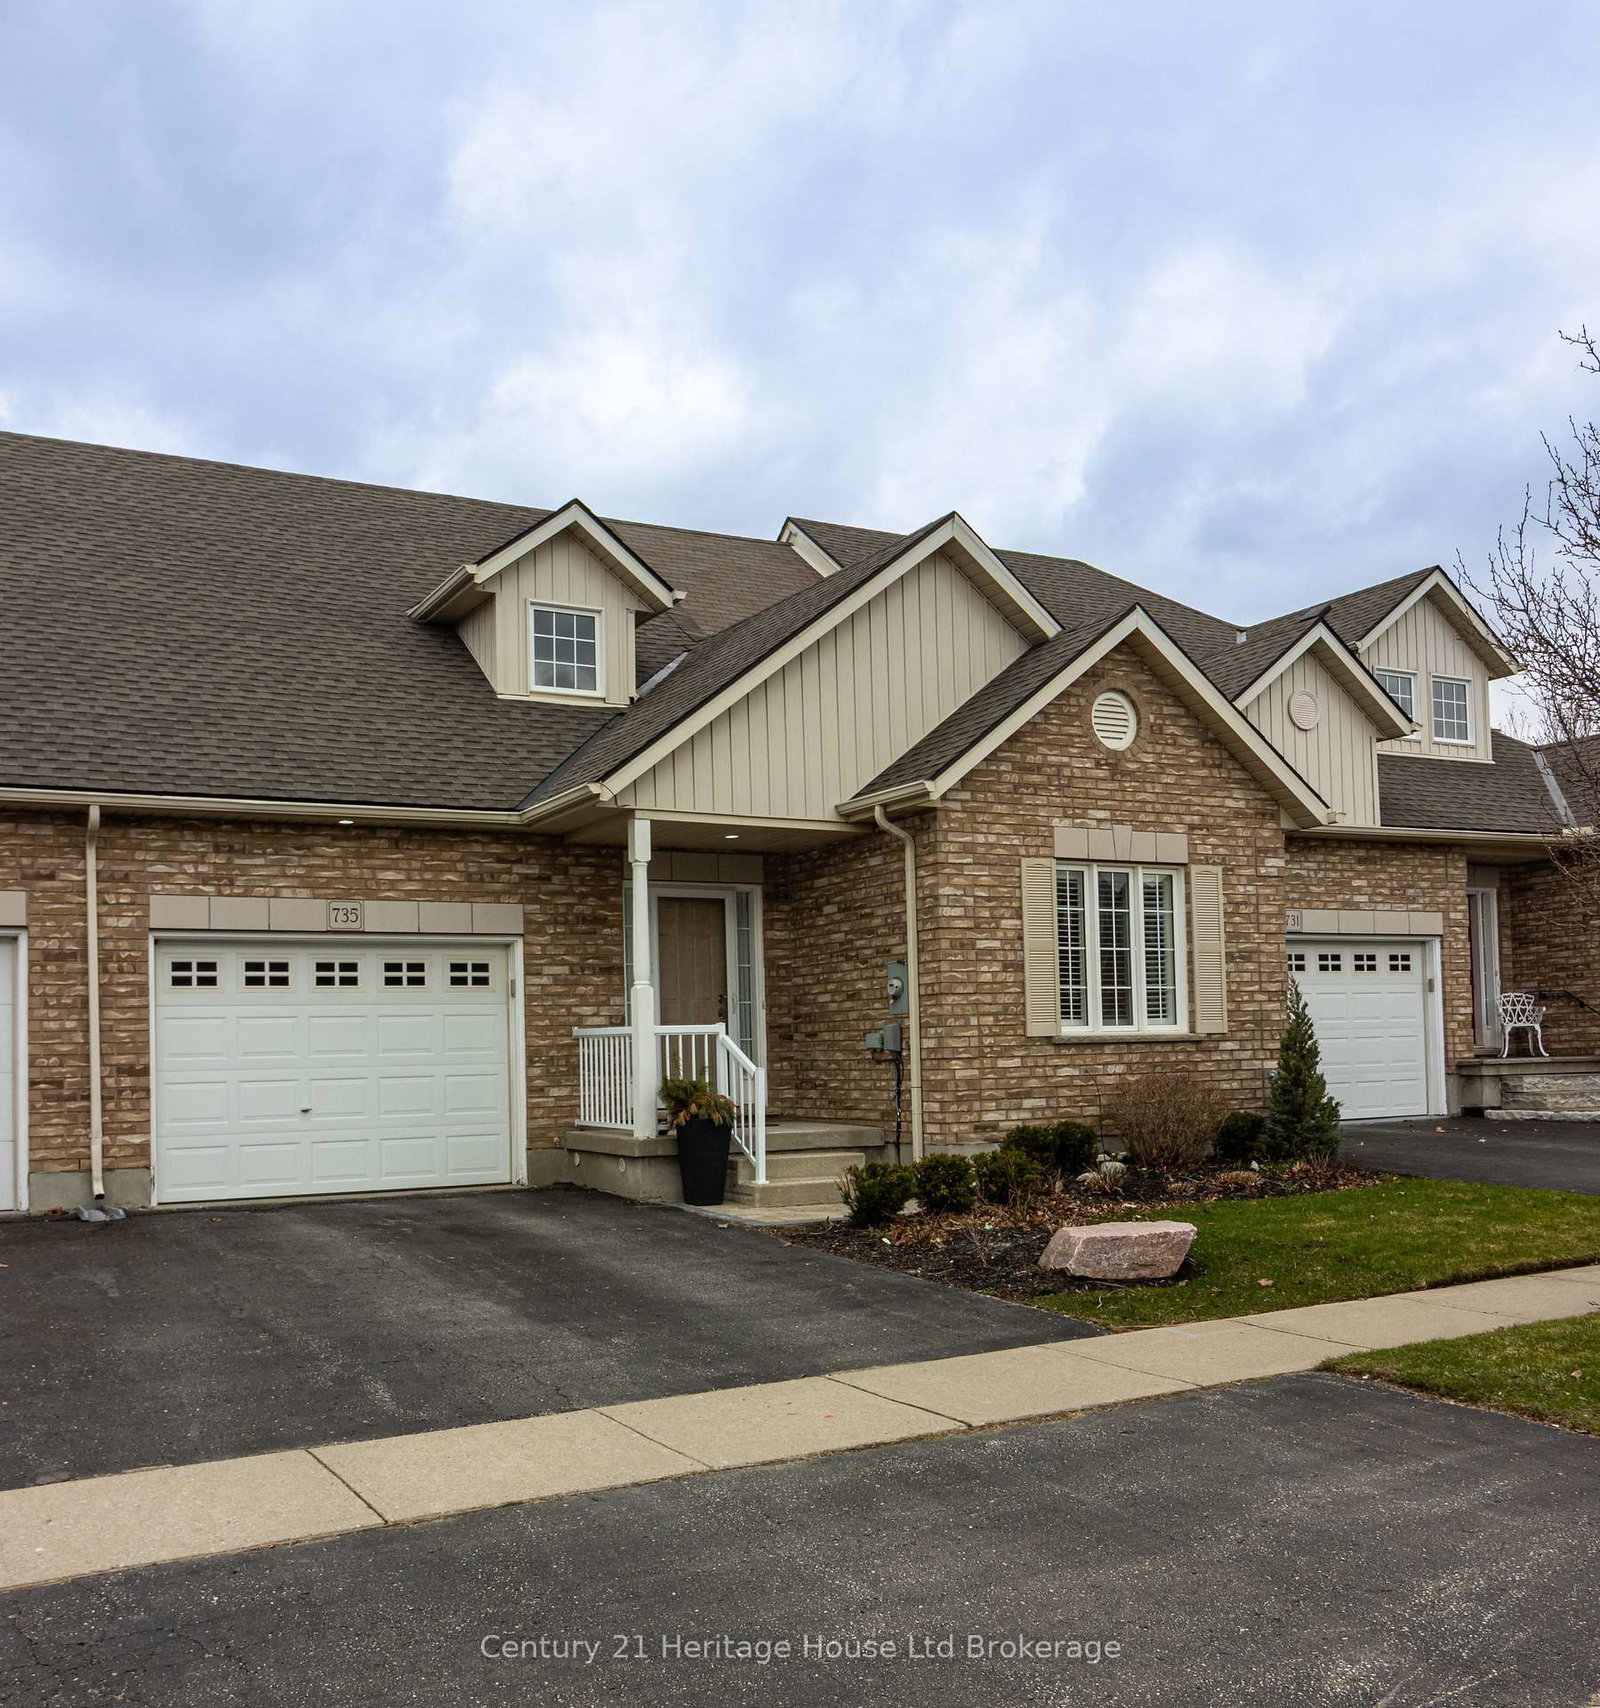
<-- style PDP --> 25-500 Lakeview Drive, Woodstock - Condo Townhouse for sale for $624,900
  • for sale

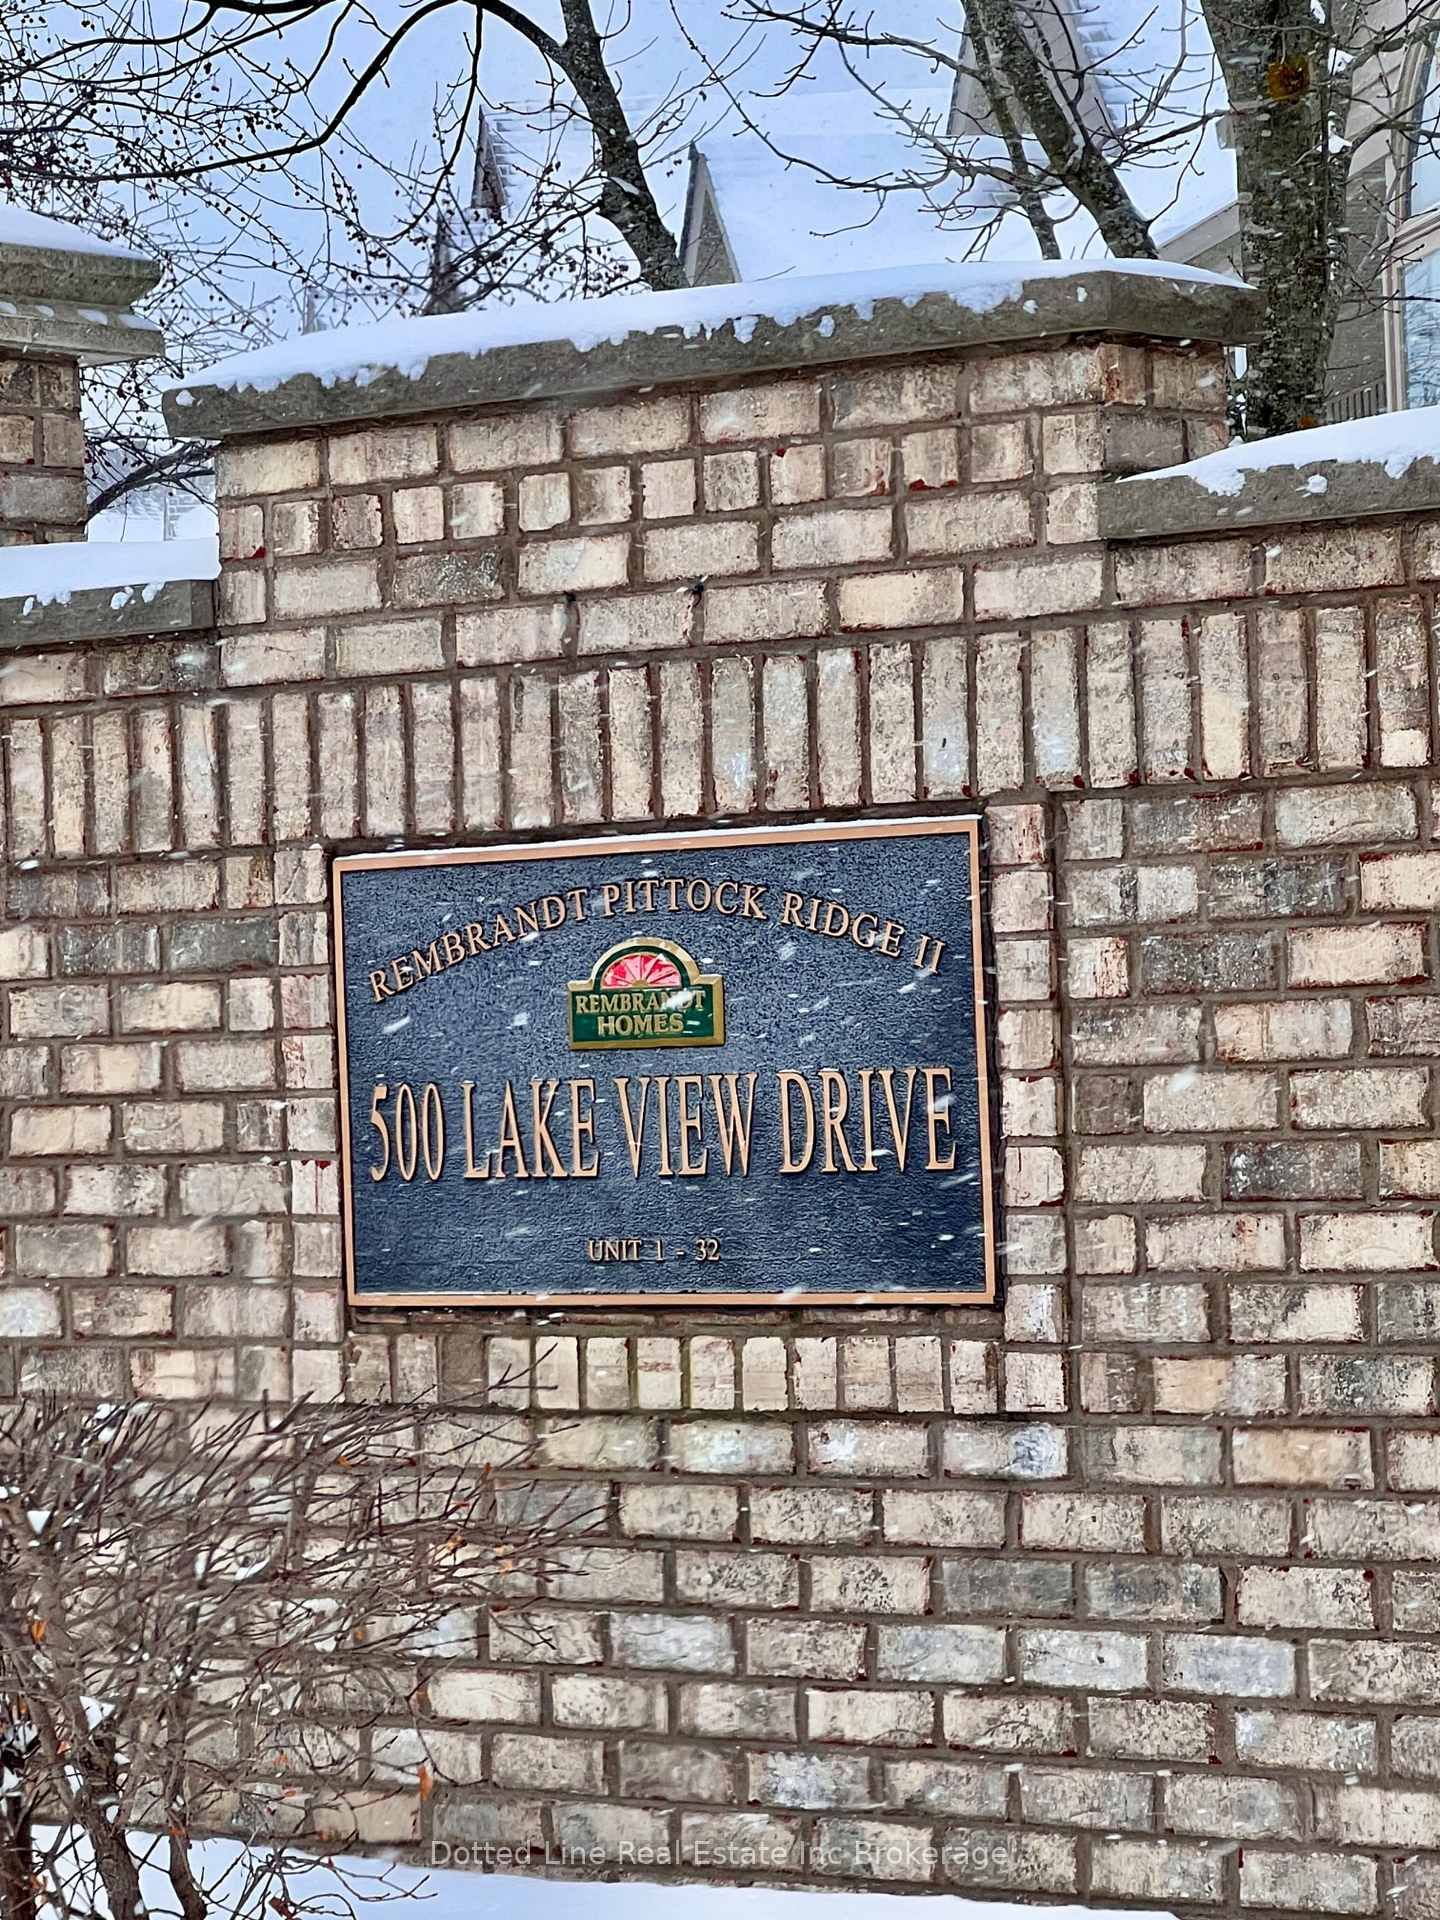
25-500 Lakeview Drive

Woodstock, Ontario, N4T 1W4 - North

$624,900

  • Neighbourhood

    North

  • Major Intersection

    Vansittart and Lakeview

  • Listed Since: 124 day(s)

  • Last update: 36 day(s) ago

Overview

  • Property Type

    Condo Townhouse, 1 Storey/Apt

  • Bedrooms

    2

  • Bathrooms

    3

  • Square Feet

    1200-1399

  • Exposure

    South

  • Total Parking

    2 Attached Garage

  • Maintenance

    $492

  • Taxes

    $4,916.00 (2026)

  • Balcony

    None

Property Description

Property description for 25-500 Lakeview Drive, Woodstock

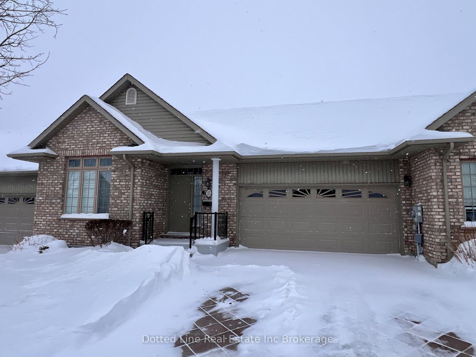
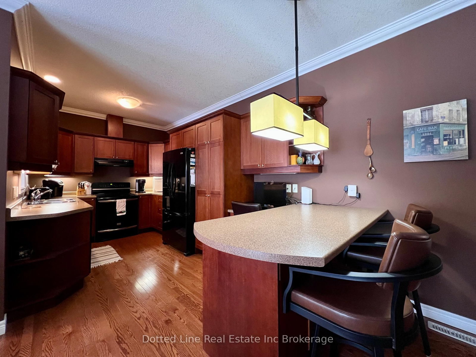
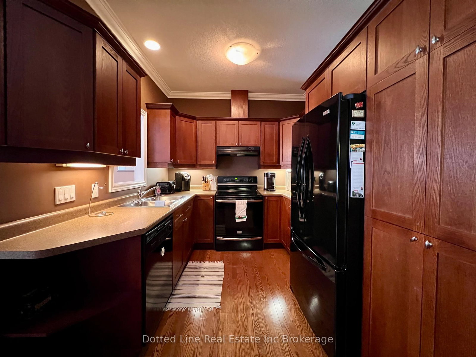
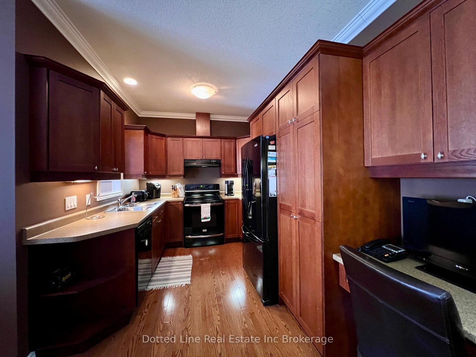
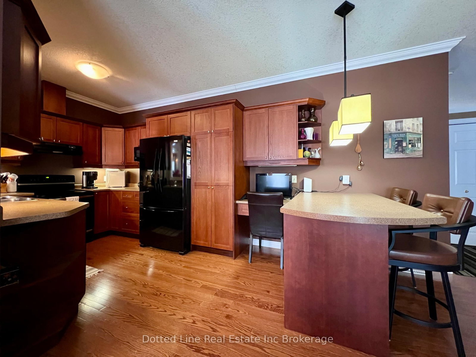
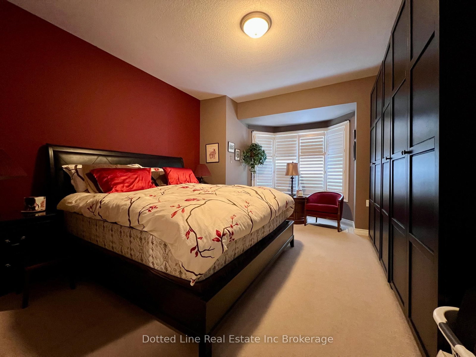
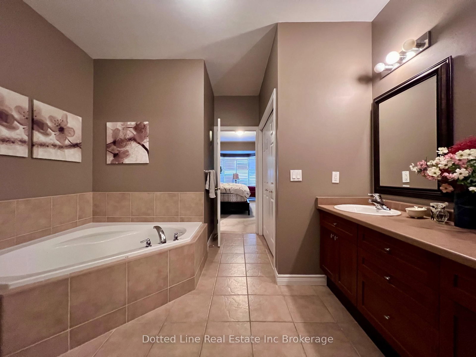
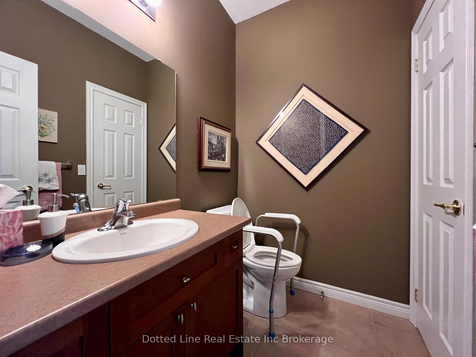

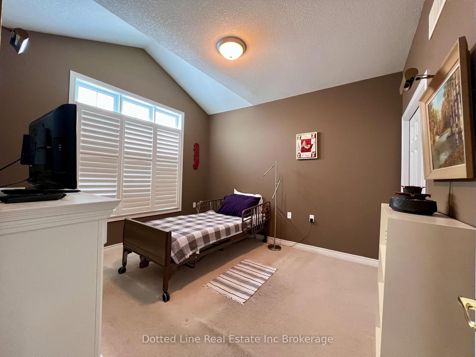
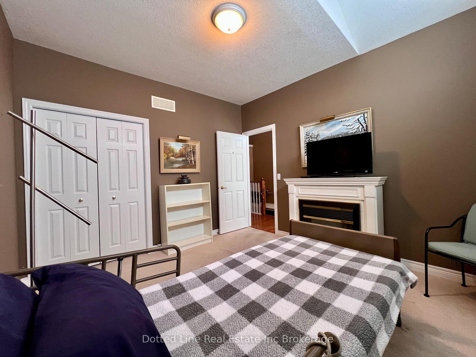
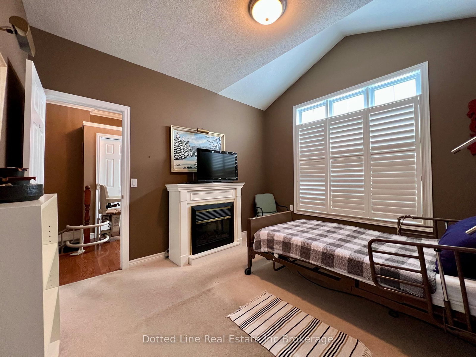
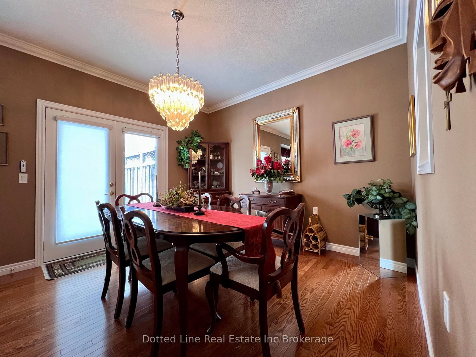
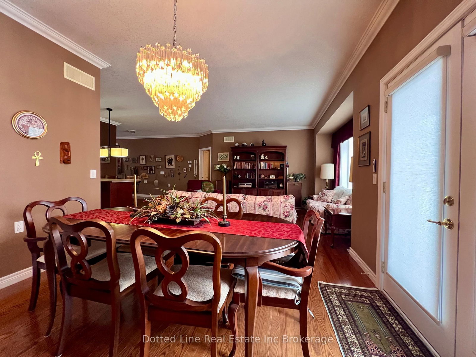
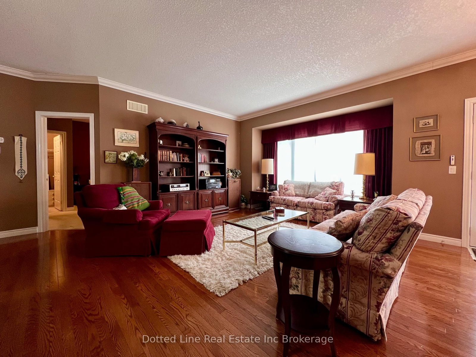
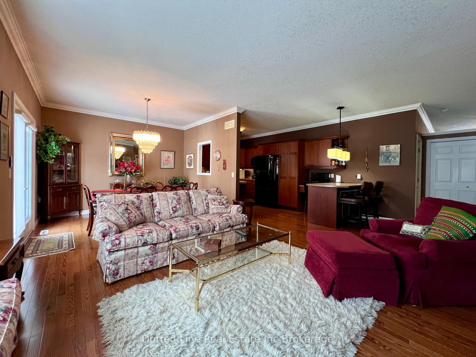
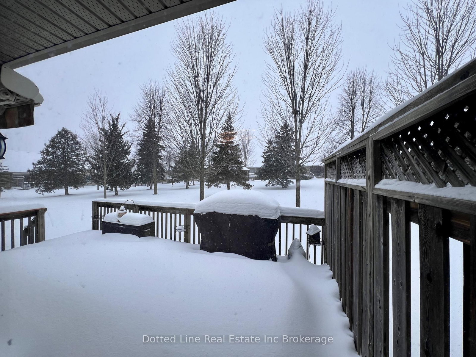
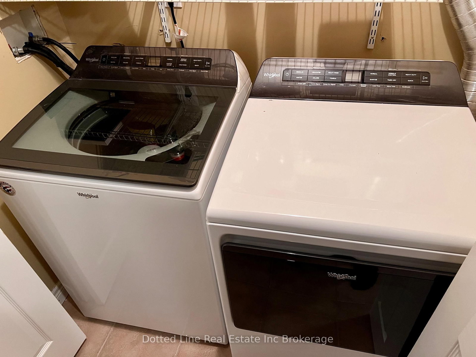
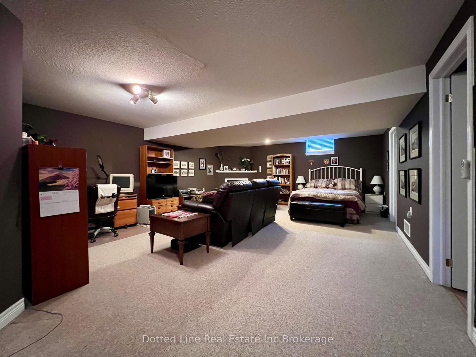
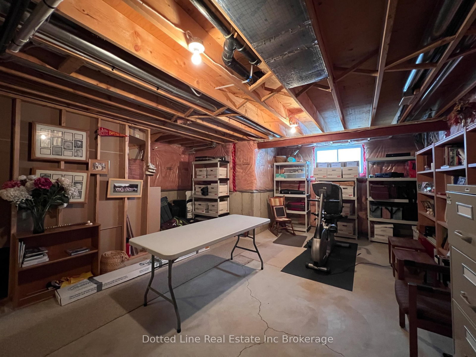
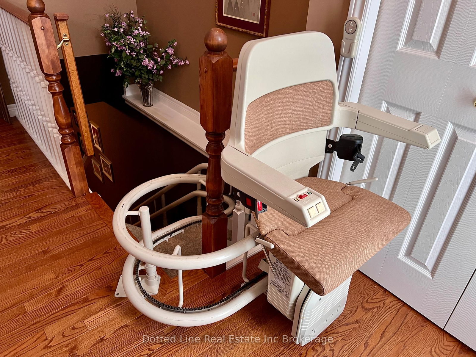
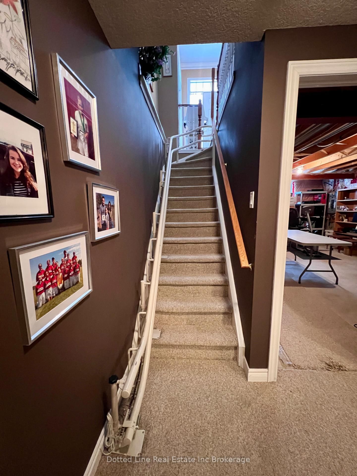
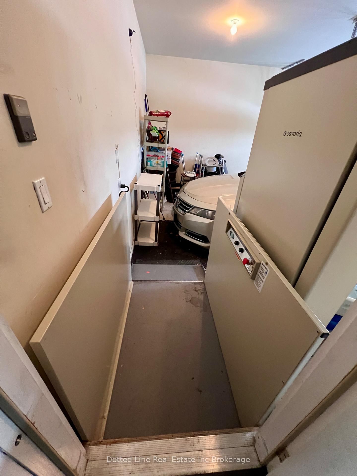
Welcome to carefree condo living at 500 Lakeview Drive, Unit 25, located in one of Woodstock's most desirable adult communities in the sought-after north end. Nestled in a private, nature-filled setting surrounded by walking trails, this spacious 2 bedroom bungalow condo offers the perfect blend of comfort, convenience, and style.From the moment you step inside, the bright open-concept layout invites you in. Vaulted ceilings enhance the living and dining areas, while large windows frame peaceful views of mature trees and open green space to enjoy. The well-designed kitchen features a peninsula breakfast bar and a built-in desk area, making it ideal for both everyday living and entertaining while keeping conversation flowing.The main level includes two generously sized bedrooms, highlighted by a welcoming primary suite complete with a luxurious 5-piece ensuite featuring a corner tub, double sinks, and convenient in-suite laundry. Step out from the dining area onto your private deck and enjoy the tranquility of the surrounding natural landscape.The partially finished lower level expands your living space with a cozy recreation room with a gas fireplace, a full 3-piece bathroom, and ample storage - perfect for guests, family visits, or hobby space. An attached double garage and double driveway add everyday practicality to this exceptional home. There is also a chair lift and wheel chair lift from garage. Located just steps from scenic trails and only minutes from local favourites such as Sally Creek Golf Club, Brickhouse Brewpub, Cowan Sportsplex, and everyday amenities, this condo offers more than just a home - it offers a lifestyle. Carefree living, generous space, and a premier adult community location all come together at 500 Lakeview Drive, Unit 25.

Listed by Dotted Line Real Estate Inc Brokerage

  • MLS #

    X12771462

  • Sq. Ft

    1200-1399

  • Sq. Ft. Source

    MLS

  • Year Built

    16-30

  • Basement

    Part Fin

  • View

    n/a

  • Garage

    Attached, 2 spaces

  • Parking Type

    Owned

  • Locker

    None

  • Pets Permitted

    Yes-with Restrictions

  • Exterior

    Brick

  • Fireplace

    Y

  • Security

    n/a

  • Elevator

    n/a

  • Laundry Level

    Main

  • Building Amenities

    n/a

  • Maintenance Fee Includes

    Cable

  • Property Management

    Arnsby

  • Heat

    Forced Air

  • A/C

    Central Air

  • Water

    n/a

  • Water Supply

    n/a

  • Central Vac

    N

  • Cert Level

    n/a

  • Energy Cert

    n/a

  • Br

    3.4 x 3.35 ft Main level

  • Primary

    5.2 x 3.96 ft Main level

    5 Pc Ensuite

  • Dining

    3.36 x 2.75 ft Main level

  • Living

    4.27 x 3.99 ft Main level

  • Kitchen

    7.62 x 2.74 ft Main level

  • Family

    7.34 x 5.18 ft Bsmt level

    Fireplace Insert

  • Other

    6.11 x 4.29 ft Bsmt level

  • Furnace

    0.0 x 0.0 ft Main level

  • MLS #

    X12771462

  • Sq. Ft

    1200-1399

  • Sq. Ft. Source

    MLS

  • Year Built

    16-30

  • Basement

    Part Fin

  • View

    n/a

  • Garage

    Attached, 2 spaces

  • Parking Type

    Owned

  • Locker

    None

  • Pets Permitted

    Yes-with Restrictions

  • Exterior

    Brick

  • Fireplace

    Y

  • Security

    n/a

  • Elevator

    n/a

  • Laundry Level

    Main

  • Building Amenities

    n/a

  • Maintenance Fee Includes

    Cable

  • Property Management

    Arnsby

  • Heat

    Forced Air

  • A/C

    Central Air

  • Water

    n/a

  • Water Supply

    n/a

  • Central Vac

    N

  • Cert Level

    n/a

  • Energy Cert

    n/a

  • Br

    3.4 x 3.35 ft Main level

  • Primary

    5.2 x 3.96 ft Main level

    5 Pc Ensuite

  • Dining

    3.36 x 2.75 ft Main level

  • Living

    4.27 x 3.99 ft Main level

  • Kitchen

    7.62 x 2.74 ft Main level

  • Family

    7.34 x 5.18 ft Bsmt level

    Fireplace Insert

  • Other

    6.11 x 4.29 ft Bsmt level

  • Furnace

    0.0 x 0.0 ft Main level

Thinking of Selling?

Find Out Your Home’s Value in Today’s Market!

No Email or Signup is required to view your home estimate.

estimate your home value

Contact Manoj Kukreja

Sales Representative,
Century 21 People’s Choice Realty Inc.,
Brokerage
(647) 576 - 2100

Manoj profile avatar

Mortgage Calculator

This data is for informational purposes only.

Mortgage Payment per month

Principal Amount

Interest

Total Payable

Amortization

Amortization

Closing Cost Calculator

This data is for informational purposes only.

Closing Cost Total for this property

Total Cash flow for purchasing this property

Down Payment(%)*
Additional information

Provincial Land Transfer Tax

Ontario Land Transfer Tax Rebate

Toronto Land Transfer Tax

Toronto Land Transfer Tax Rebate

PST on CMHC Insurance Premium

Lawyer Fees

$2,825

Government Registration Fee's

$164

Title Insurance

Closing Cost Total

Total Cash flow for purchasing this property

Provincial Land Transfer Tax

Ontario Land Transfer Tax Rebate

Toronto Land Transfer Tax

Toronto Land Transfer Tax Rebate

PST on CMHC Insurance Premium

Lawyer Fees

$2,825

Government Registarion Fee's

$164

Title Insurance

Down Payment(%)*

* A down payment of less than 20% is permitted only for first-time home buyers purchasing their principal residence. The minimum down payment required is 5% for the portion of the purchase price up to $500,000, and 10% for the portion between $500,000 and $1,500,000. For properties priced over $1,500,000, a minimum down payment of 20% is required.

Thinking of Selling?

Find Out Your Home’s Value in Today’s Market!

No Email or Signup is required to view your home estimate.

estimate your home value

Contact Manoj Kukreja

Sales Representative, Century 21 People’s Choice Realty Inc., Brokerage
(647) 576 - 2100

Manoj profile avatar

Recent Sold Listings in North, Woodstock

Popular Cities