<-- style PDP --> 507 Princess Street, Woodstock - Detached for sale for $565,000
  • sold
  • leased

507 Princess Street

Woodstock, Ontario, N4S 4G8 - North

$565,000$000000

  • Neighbourhood

    North

  • Major Intersection

    Wellington

  • Listed Since: 172 day(s)

  • Last update: 156 day(s) ago

Overview

  • Property Type

    Detached, 2-Storey

  • Bedrooms

    3

  • Bathrooms

    2

  • Basement

    Unfinished

  • Kitchen

    1

  • Total Parking

    3

  • Lot Size

    32x100 (Feet)

  • Taxes

    $4,901.36 (2025)

  • Type

    Freehold

Property Description

Property description for 507 Princess Street, Woodstock

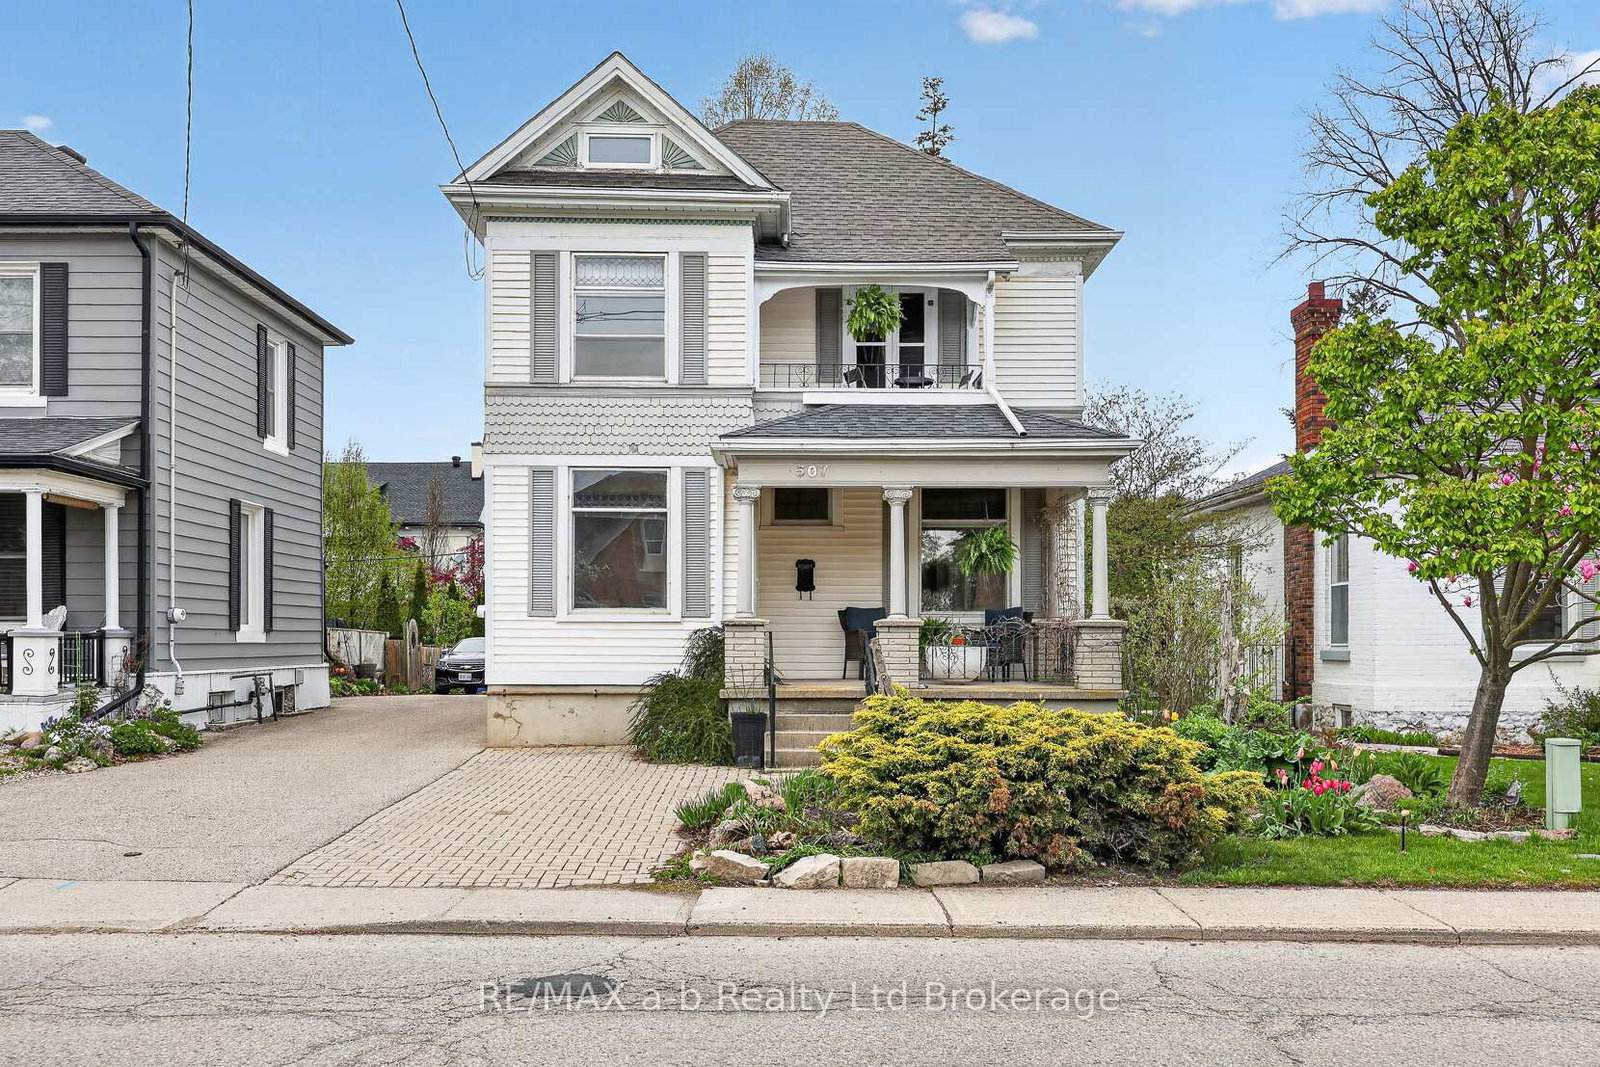
Step into timeless charm with this beautifully preserved century home, where original wood trim, rich character details, and stunning stained glass windows create a warm and inviting atmosphere. Thoughtfully updated, it blends classic elegance with modern comfort and functionality. The primary bedroom offers a peaceful retreat, featuring double doors that open onto a private balcony-perfect for morning coffee or unwinding in the evening. The spacious main bathroom complements the home's character with a freestanding tub and a generous walk-in shower.Uniquely zoned commercial, this property presents a rare opportunity for a variety of permitted uses and an ideal live/work setup-perfect for entrepreneurs, professionals, or those seeking flexibility at home. Adding to its appeal is the versatile bonus room addition with its own full basement, currently operating as a hair salon. Continue the business or reimagine the space as a family room, sunroom, or main floor bedroom with ensuite-the options are endless. Recent upgrades ensure comfort and peace of mind, including a fully renovated kitchen (2020) with new windows, insulation, a large island, and quartz countertops. Additional updates include: most windows replaced (2024), roof (2017), and an updated electrical breaker panel.Ideally situated in a central, walkable neighbourhood, you're just steps from parks, schools, the library, restaurants, cafés, and local shops. Outdoor living is equally inviting, with a covered front porch, a covered side deck, and a private backyard fire pit area-perfect for entertaining or relaxing. Impeccably maintained and truly move-in ready, this distinctive home offers character, versatility, and modern updates-ready for you to settle in and enjoy.

Listed by RE/MAX a-b Realty Ltd Brokerage

  • MLS #

    X13098362

  • Sq. Ft

    1500-2000

  • Sq. Ft. Source

    MLS

  • Lot Irregularities

    n/a

  • Year Built

    100+

  • Pool

    None

  • Drive

    Mutual, Front Yard

  • Garage

    None

  • Total Parking

    3

  • Family Room

    Y

  • Den

    Y

  • Exterior

    Vinyl Siding

  • Fireplace

    N

  • Roof

    Shingles

  • Foundation

    Stone, Poured Concrete

  • Elevator

    n/a

  • Water View

    n/a

  • Laundry Level

    Lower

  • Heat

    Baseboard

  • A/C

    Central Air, Window Unit

  • Water

    Municipal

  • Water Supply

    n/a

  • Sewers

    Sewers

  • Central Vac

    N

  • Living

    5.3 x 4.35 ft Main level

    hardwood floor, Stained Glass

  • Dining

    3.43 x 2.84 ft Main level

    hardwood floor, Stained Glass

  • Kitchen

    5.94 x 4.45 ft Main level

    Centre Island, Stainless Steel Appl, Quartz Counter

  • Other

    5.26 x 3.42 ft Main level

  • Primary

    4.25 x 3.33 ft 2nd level

    Balcony, hardwood floor

  • 2nd Br

    4.75 x 2.84 ft 2nd level

  • 3rd Br

    3.58 x 3.1 ft 2nd level

    B/I Bookcase

  • Laundry

    7.44 x 3.33 ft Bsmt level

  • Utility

    5.89 x 4.1 ft Bsmt level

  • Utility

    4.18 x 6.28 ft Bsmt level

Thinking of Selling?

Find Out Your Home’s Value in Today’s Market!

No Email or Signup is required to view your home estimate.

estimate your home value

Contact Manoj Kukreja

Sales Representative,
Century 21 People’s Choice Realty Inc.,
Brokerage
(647) 576 - 2100

Manoj profile avatar

Estimated price

Date
Price
Change
2026-05-07
$563,541
0.30%

Mortgage Calculator

This data is for informational purposes only.

Mortgage Payment per month

Principal Amount

Interest

Total Payable

Amortization

Amortization

Closing Cost Calculator

This data is for informational purposes only.

Closing Cost Total for this property

Total Cash flow for purchasing this property

Down Payment(%)*
Additional information

Provincial Land Transfer Tax

Ontario Land Transfer Tax Rebate

Toronto Land Transfer Tax

Toronto Land Transfer Tax Rebate

PST on CMHC Insurance Premium

Lawyer Fees

$2,825

Government Registration Fee's

$164

Title Insurance

Closing Cost Total

Total Cash flow for purchasing this property

Provincial Land Transfer Tax

Ontario Land Transfer Tax Rebate

Toronto Land Transfer Tax

Toronto Land Transfer Tax Rebate

PST on CMHC Insurance Premium

Lawyer Fees

$2,825

Government Registarion Fee's

$164

Title Insurance

Down Payment(%)*

* A down payment of less than 20% is permitted only for first-time home buyers purchasing their principal residence. The minimum down payment required is 5% for the portion of the purchase price up to $500,000, and 10% for the portion between $500,000 and $1,500,000. For properties priced over $1,500,000, a minimum down payment of 20% is required.

Thinking of Selling?

Find Out Your Home’s Value in Today’s Market!

No Email or Signup is required to view your home estimate.

estimate your home value

Contact Manoj Kukreja

Sales Representative, Century 21 People’s Choice Realty Inc., Brokerage
(647) 576 - 2100

Manoj profile avatar

Recent Sold Listings in North, Woodstock

Popular Cities