<-- style PDP --> 1343 Upper Thames Drive, Woodstock - Detached for sale for $880,000
  • for sale

1343 Upper Thames Drive

Woodstock, Ontario, N4T 0N1 - North

$880,000

  • Neighbourhood

    North

  • Major Intersection

    Queenston Blvd & Upper Thames Dr

  • Listed Since: 12 day(s)

  • Last update: 2 day(s) ago

Overview

  • Property Type

    Detached, 2-Storey

  • Bedrooms

    5

  • Bathrooms

    6

  • Basement

    Unfinished + Sep Entrance

  • Kitchen

    1

  • Total Parking

    4 (2 Attached Garage)

  • Lot Size

    41.59x110.15 (Feet)

  • Taxes

    $8,048.33 (2025)

  • Type

    Freehold

Property Description

Property description for 1343 Upper Thames Drive, Woodstock

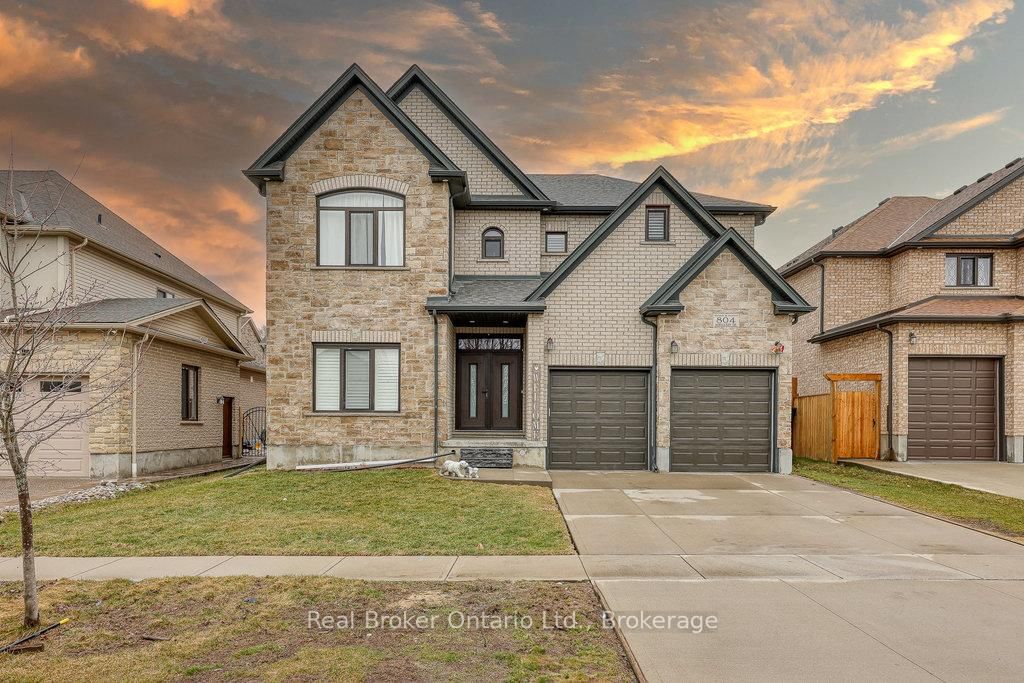
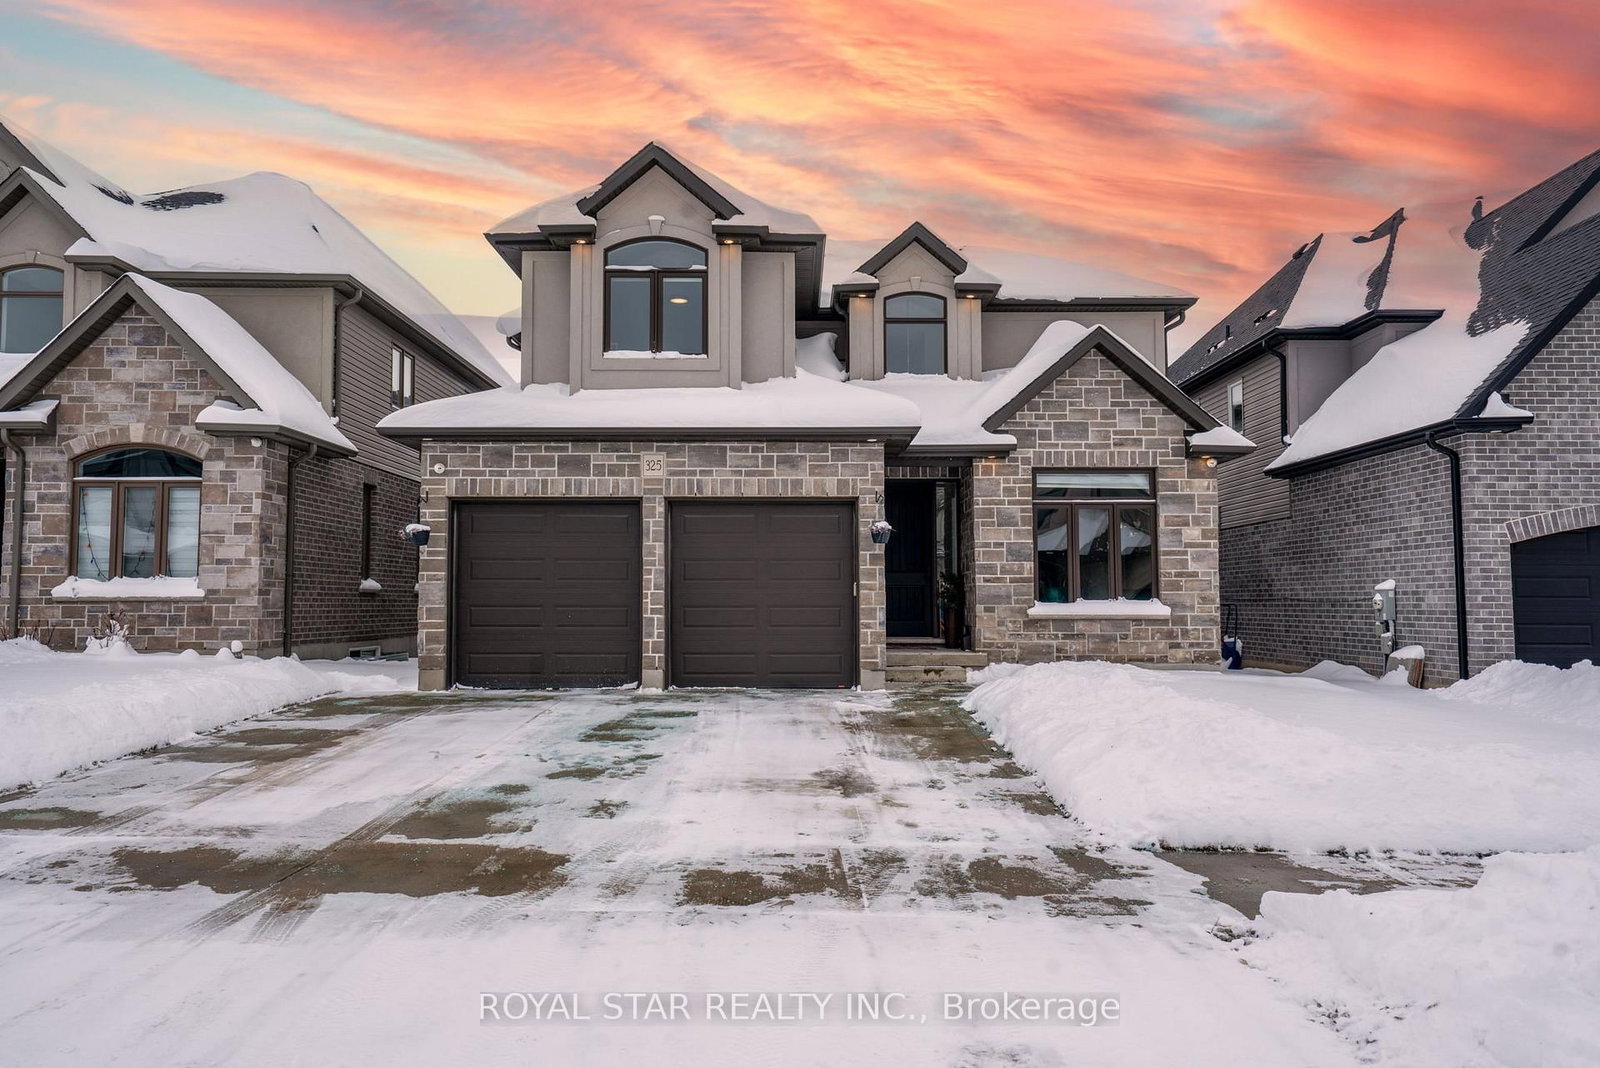
An exceptional home offering space, quality finishes, and a prime location Woodstock. Offering over 3,200 sq. ft. of thoughtfully designed living space, this impressive property features 5 spacious bedrooms plus a bonus media room & 6 well-appointed bathrooms, and sits on a quiet street, fronting onto a conservation area, just steps from a rainwater pond & future park. The main floor welcomes you with a bright foyer, powder room, elegant living and dining areas, and a comfortable family room with fireplace. The modern chef's kitchen features quartz countertops, stainless steel appliances, and ample cabinetry. A rare main-floor legal bedroom with a private 3-piece ensuite provides the perfect setup for guests, extended family, or multi-generational living. The second floor offers a large media room (with the potential to convert into a 6th bedroom), a convenient laundry room, and four generously sized bedrooms, each with its own private ensuite bathroom for maximum comfort and privacy. A separate side entrance to the basement provides excellent potential for a future in-law suite or rental opportunity. This home showcases approximately $200,000 in premium upgrades, including engineered hardwood flooring throughout, quartz counters, 9-ft smooth ceilings, Side entrance, pot lights, custom wall moldings, oversized 36" x 48" porcelain tiles, fresh paint, an oak staircase with modern metal pickets, 8-ft interior doors, and a fully fenced yard. Ideally located within walking distance to Gurdwara Sahib, a new elementary school & nearby plazas. Just minutes to Pittock Conservation Area, beach access, scenic trails, Toyota Plant, Walmart, and the hospital, with quick access to Highway 401.

Listed by Bridge Realty

  • MLS #

    X13165494

  • Sq. Ft

    3000-3500

  • Sq. Ft. Source

    MLS

  • Lot Irregularities

    n/a

  • Year Built

    0-5

  • Pool

    None

  • Drive

    Pvt Double

  • Garage

    Attached, 2 spaces

  • Total Parking

    4

  • Family Room

    Y

  • Den

    Y

  • Exterior

    Brick

  • Fireplace

    Y

  • Roof

    Asphalt Rolled

  • Foundation

    Poured Concrete

  • Elevator

    n/a

  • Water View

    n/a

  • Laundry Level

    Upper

  • Heat

    Forced Air

  • A/C

    Central Air

  • Water

    Municipal

  • Water Supply

    n/a

  • Sewers

    Sewers

  • Central Vac

    N

  • Kitchen

    3.84 x 3.84 ft Main level

    Centre Island, Stainless Steel Appl, Quartz Counter

  • Dining

    3.84 x 3.23 ft Main level

    W/O To Garden, Window, Tile Floor

  • Family

    5.91 x 4.63 ft Main level

    hardwood floor, Fireplace, Pot Lights

  • Living

    4.08 x 3.96 ft Main level

    Coffered Ceiling, hardwood floor, Pot Lights

  • 5th Br

    3.16 x 2.68 ft Main level

    hardwood floor, 3 Pc Ensuite, Pot Lights

  • Bathroom

    0.0 x 0.0 ft Main level

    3 Pc Ensuite, Tile Floor, Quartz Counter

  • Powder Rm

    0.0 x 0.0 ft Main level

    2 Pc Bath, Quartz Counter, Tile Floor

  • Primary

    5.49 x 3.96 ft 2nd level

    hardwood floor, 5 Pc Ensuite, W/I Closet

  • Bathroom

    0.0 x 0.0 ft 2nd level

    5 Pc Ensuite, Tile Floor, Quartz Counter

  • 2nd Br

    3.66 x 3.84 ft 2nd level

    hardwood floor, 3 Pc Ensuite, Closet

  • Bathroom

    0.0 x 0.0 ft 2nd level

    3 Pc Ensuite, Tile Floor, Quartz Counter

  • 3rd Br

    4.39 x 3.68 ft 2nd level

    hardwood floor, Closet, 3 Pc Ensuite

  • Bathroom

    0.0 x 0.0 ft 2nd level

    3 Pc Ensuite, Tile Floor, Quartz Counter

  • 4th Br

    3.98 x 3.35 ft 2nd level

    3 Pc Ensuite, hardwood floor, Closet

  • Bathroom

    0.0 x 0.0 ft 2nd level

    3 Pc Ensuite, Tile Floor, Quartz Counter

  • Media/Ent

    4.08 x 4.57 ft 2nd level

    hardwood floor, Window

  • Laundry

    2.13 x 1.53 ft 2nd level

    Laundry Sink, Tile Floor

  • MLS #

    X13165494

  • Sq. Ft

    3000-3500

  • Sq. Ft. Source

    MLS

  • Lot Irregularities

    n/a

  • Year Built

    0-5

  • Pool

    None

  • Drive

    Pvt Double

  • Garage

    Attached, 2 spaces

  • Total Parking

    4

  • Family Room

    Y

  • Den

    Y

  • Exterior

    Brick

  • Fireplace

    Y

  • Roof

    Asphalt Rolled

  • Foundation

    Poured Concrete

  • Elevator

    n/a

  • Water View

    n/a

  • Laundry Level

    Upper

  • Heat

    Forced Air

  • A/C

    Central Air

  • Water

    Municipal

  • Water Supply

    n/a

  • Sewers

    Sewers

  • Central Vac

    N

  • Kitchen

    3.84 x 3.84 ft Main level

    Centre Island, Stainless Steel Appl, Quartz Counter

  • Dining

    3.84 x 3.23 ft Main level

    W/O To Garden, Window, Tile Floor

  • Family

    5.91 x 4.63 ft Main level

    hardwood floor, Fireplace, Pot Lights

  • Living

    4.08 x 3.96 ft Main level

    Coffered Ceiling, hardwood floor, Pot Lights

  • 5th Br

    3.16 x 2.68 ft Main level

    hardwood floor, 3 Pc Ensuite, Pot Lights

  • Bathroom

    0.0 x 0.0 ft Main level

    3 Pc Ensuite, Tile Floor, Quartz Counter

  • Powder Rm

    0.0 x 0.0 ft Main level

    2 Pc Bath, Quartz Counter, Tile Floor

  • Primary

    5.49 x 3.96 ft 2nd level

    hardwood floor, 5 Pc Ensuite, W/I Closet

  • Bathroom

    0.0 x 0.0 ft 2nd level

    5 Pc Ensuite, Tile Floor, Quartz Counter

  • 2nd Br

    3.66 x 3.84 ft 2nd level

    hardwood floor, 3 Pc Ensuite, Closet

  • Bathroom

    0.0 x 0.0 ft 2nd level

    3 Pc Ensuite, Tile Floor, Quartz Counter

  • 3rd Br

    4.39 x 3.68 ft 2nd level

    hardwood floor, Closet, 3 Pc Ensuite

  • Bathroom

    0.0 x 0.0 ft 2nd level

    3 Pc Ensuite, Tile Floor, Quartz Counter

  • 4th Br

    3.98 x 3.35 ft 2nd level

    3 Pc Ensuite, hardwood floor, Closet

  • Bathroom

    0.0 x 0.0 ft 2nd level

    3 Pc Ensuite, Tile Floor, Quartz Counter

  • Media/Ent

    4.08 x 4.57 ft 2nd level

    hardwood floor, Window

  • Laundry

    2.13 x 1.53 ft 2nd level

    Laundry Sink, Tile Floor

Thinking of Selling?

Find Out Your Home’s Value in Today’s Market!

No Email or Signup is required to view your home estimate.

estimate your home value

Contact Manoj Kukreja

Sales Representative,
Century 21 People’s Choice Realty Inc.,
Brokerage
(647) 576 - 2100

Manoj profile avatar

Property History

Property history for 1343 Upper Thames Drive, Woodstock

This property has been sold 14 times before. Create your free account to explore sold prices, detailed property history, and more insider data.

Sign In / Register

Inventory Graph

10 9 8 7 6 5 4 3 2 1 0 3 Months of inventory SELLER'S Market BALANCED Market BUYER'S Market

Mortgage Calculator

This data is for informational purposes only.

Mortgage Payment per month

Principal Amount

Interest

Total Payable

Amortization

Amortization

Closing Cost Calculator

This data is for informational purposes only.

Closing Cost Total for this property

Total Cash flow for purchasing this property

Down Payment(%)*
Additional information

Provincial Land Transfer Tax

Ontario Land Transfer Tax Rebate

Toronto Land Transfer Tax

Toronto Land Transfer Tax Rebate

PST on CMHC Insurance Premium

Lawyer Fees

$2,825

Government Registration Fee's

$164

Title Insurance

Closing Cost Total

Total Cash flow for purchasing this property

Provincial Land Transfer Tax

Ontario Land Transfer Tax Rebate

Toronto Land Transfer Tax

Toronto Land Transfer Tax Rebate

PST on CMHC Insurance Premium

Lawyer Fees

$2,825

Government Registarion Fee's

$164

Title Insurance

Down Payment(%)*

* A down payment of less than 20% is permitted only for first-time home buyers purchasing their principal residence. The minimum down payment required is 5% for the portion of the purchase price up to $500,000, and 10% for the portion between $500,000 and $1,500,000. For properties priced over $1,500,000, a minimum down payment of 20% is required.

Thinking of Selling?

Find Out Your Home’s Value in Today’s Market!

No Email or Signup is required to view your home estimate.

estimate your home value

Contact Manoj Kukreja

Sales Representative, Century 21 People’s Choice Realty Inc., Brokerage
(647) 576 - 2100

Manoj profile avatar

Recent Sold Listings in North, Woodstock

Popular Cities