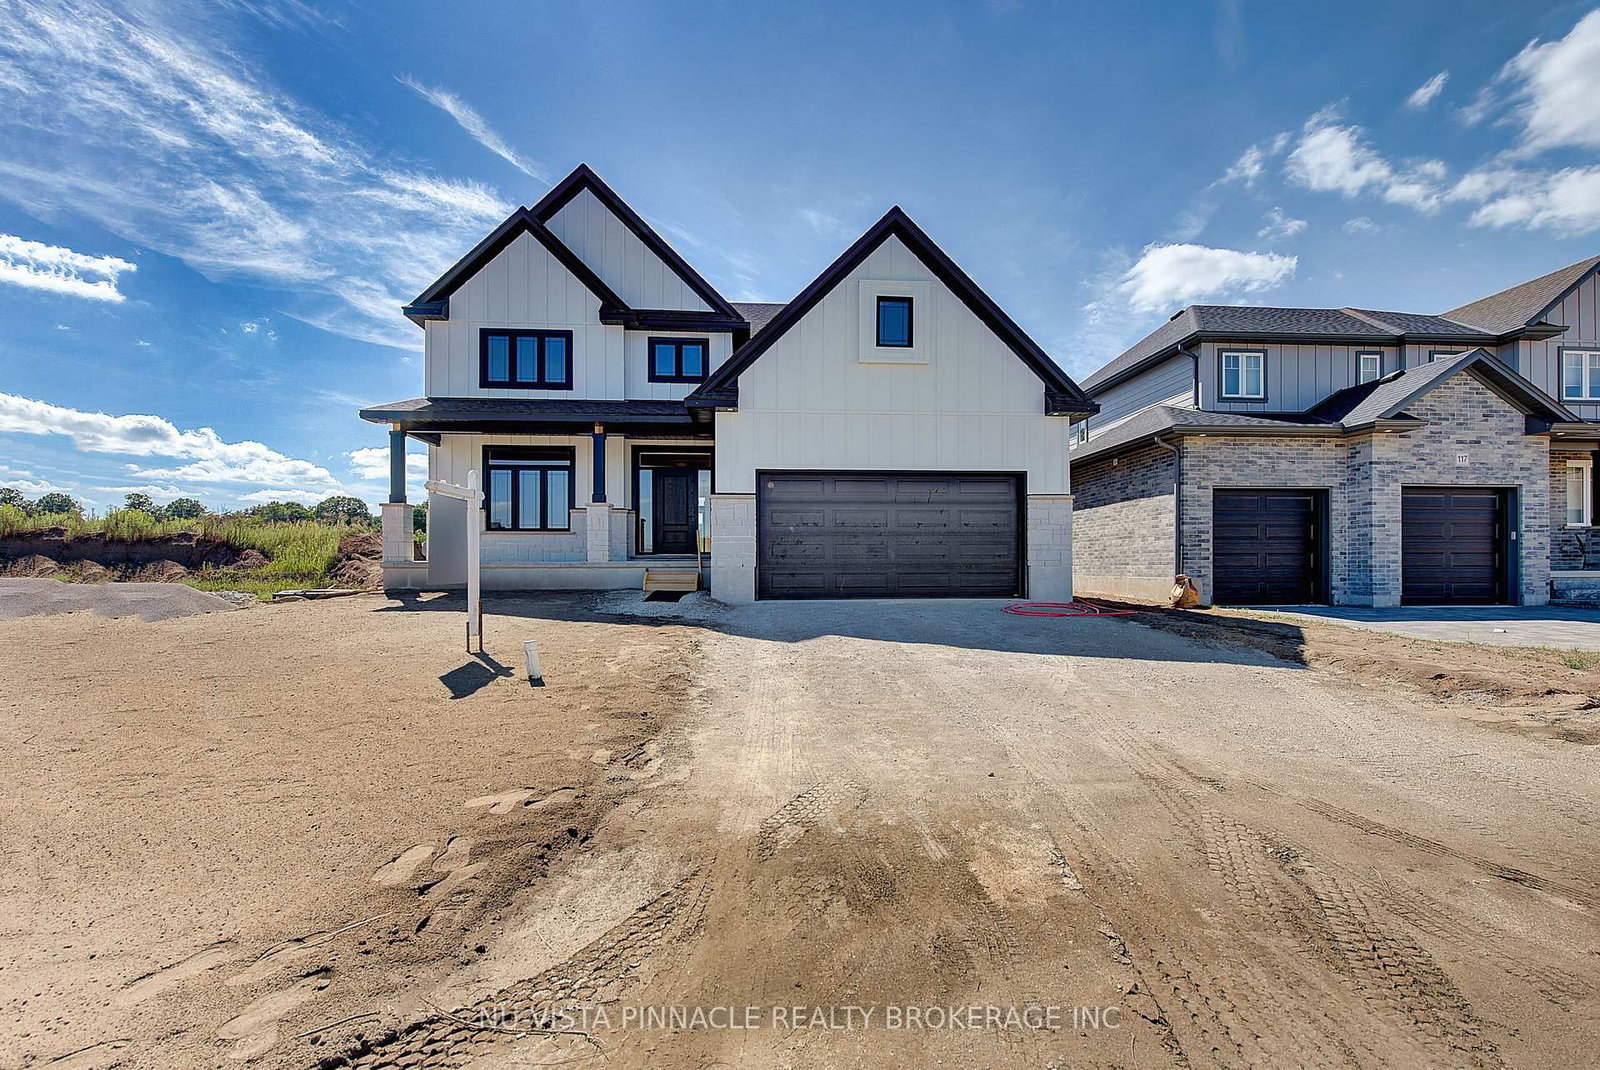
<-- style PDP --> 157 Stanley Street, Zorra - Detached for sale for $739,900
  • for sale

157 Stanley Street

Zorra, Ontario, N0M 2M0 - Thamesford

$739,900

  • Neighbourhood

    Thamesford

  • Major Intersection

    Washington and Stanley N.

  • Listed Since: 39 day(s)

  • Last update: 12 day(s) ago

Overview

  • Property Type

    Detached, 2-Storey

  • Bedrooms

    3

  • Bathrooms

    3

  • Basement

    Full

  • Kitchen

    1

  • Total Parking

    6 (2 Attached Garage)

  • Lot Size

    79.75x130.18 (Feet)

  • Taxes

    $4,872.00 (2025)

  • Type

    Freehold

Property Description

Property description for 157 Stanley Street, Zorra

Private, polished & proudly maintained! Set on an impressive 80 x 130 ft lot backing onto Oxford County countryside, this custom-built all brick beauty delivers the kind of curb appeal, craftsmanship & meticulous care that instantly stands apart! Mature trees, manicured gardens & a calm, peaceful setting create a feel far removed from the typical subdivision experience - the kind of property that reflects true long-term pride of ownership both inside & out. Tucked into a north Thamesford pocket close to the public school, pool, parks, new day-care, dog park & river, this is small-town living at its best - where active families enjoy more space, stronger community connection & a pace that feels easier, all while remaining minutes to London, Woodstock, Ingersoll & 401. Inside, hardwood, crown molding, oversized newer windows & warm Mexican tile create spaces that feel inviting & timeless. The eat-in kitchen features solid oak cabinetry, quartz, built-in appliances & backyard views. A main flr family room with gas fireplace, built-ins & patio doors opens to the huge deck overlooking farmland & unforgettable sunsets. L-shaped living/dining creates natural space to gather & connect. Upstairs offers 3 spacious bedrooms including a primary suite with 3 pc ensuite, while 2.5 baths, main floor laundry & inside garage access add everyday practicality. The oversized extra-deep & extra-wide garage is a standout feature with room for vehicles, hobbies or workshop space. Downstairs, the huge unfinished basement with extra-high ceilings offers future potential for a rec rm, media or games rm & extra bedrooms if needed. Lifetime steel roof, all brick exterior, parking for 4, fenced backyard for kids & pets & a setting that feels increasingly hard to find. Beautifully cared for by owners whose stewardship is evident throughout, this is the kind of home buyers can move into with confidence & enjoy for years to come - the kind of home that stays with you long after the showing ends!

Listed by Royal Lepage Triland Realty Brokerage

  • MLS #

    X13206062

  • Sq. Ft

    2000-2500

  • Sq. Ft. Source

    MLS

  • Lot Irregularities

    n/a

  • Year Built

    31-50

  • Pool

    None

  • Drive

    Inside Entry, Pvt Double

  • Garage

    Attached, 2 spaces

  • Total Parking

    6

  • Family Room

    Y

  • Den

    Y

  • Exterior

    Brick

  • Fireplace

    Y

  • Roof

    Metal

  • Foundation

    Poured Concrete

  • Elevator

    n/a

  • Water View

    n/a

  • Laundry Level

    Main

  • Heat

    Forced Air

  • A/C

    Central Air

  • Water

    Municipal

  • Water Supply

    n/a

  • Sewers

    Sewers

  • Central Vac

    N

  • Foyer

    3.44 x 2.22 ft Ground level

    Tile Floor, Open Concept, Access To Garage

  • Family

    3.8 x 5.17 ft Ground level

    Fireplace Insert, hardwood floor, W/O To Deck

  • Laundry

    1.69 x 1.88 ft Ground level

    Laundry Sink, Open Concept, Access To Garage

  • Living

    4.44 x 6.92 ft Main level

    hardwood floor, Crown Moulding, Combined W/Dining

  • Dining

    3.91 x 3.12 ft Main level

    hardwood floor, Crown Moulding, Combined W/Living

  • Kitchen

    4.39 x 3.87 ft Main level

    B/I Appliances, Quartz Counter, Tile Floor

  • Primary

    3.61 x 5.15 ft 2nd level

    3 Pc Ensuite, hardwood floor, W/I Closet

  • 2nd Br

    3.42 x 3.67 ft 2nd level

    Tile Floor, Open Concept, Access To Garage

  • 3rd Br

    3.42 x 3.68 ft 2nd level

    Tile Floor, Open Concept, Access To Garage

  • Utility

    8.33 x 16.23 ft Bsmt level

    Tile Floor, Open Concept, Access To Garage

  • MLS #

    X13206062

  • Sq. Ft

    2000-2500

  • Sq. Ft. Source

    MLS

  • Lot Irregularities

    n/a

  • Year Built

    31-50

  • Pool

    None

  • Drive

    Inside Entry, Pvt Double

  • Garage

    Attached, 2 spaces

  • Total Parking

    6

  • Family Room

    Y

  • Den

    Y

  • Exterior

    Brick

  • Fireplace

    Y

  • Roof

    Metal

  • Foundation

    Poured Concrete

  • Elevator

    n/a

  • Water View

    n/a

  • Laundry Level

    Main

  • Heat

    Forced Air

  • A/C

    Central Air

  • Water

    Municipal

  • Water Supply

    n/a

  • Sewers

    Sewers

  • Central Vac

    N

  • Foyer

    3.44 x 2.22 ft Ground level

    Tile Floor, Open Concept, Access To Garage

  • Family

    3.8 x 5.17 ft Ground level

    Fireplace Insert, hardwood floor, W/O To Deck

  • Laundry

    1.69 x 1.88 ft Ground level

    Laundry Sink, Open Concept, Access To Garage

  • Living

    4.44 x 6.92 ft Main level

    hardwood floor, Crown Moulding, Combined W/Dining

  • Dining

    3.91 x 3.12 ft Main level

    hardwood floor, Crown Moulding, Combined W/Living

  • Kitchen

    4.39 x 3.87 ft Main level

    B/I Appliances, Quartz Counter, Tile Floor

  • Primary

    3.61 x 5.15 ft 2nd level

    3 Pc Ensuite, hardwood floor, W/I Closet

  • 2nd Br

    3.42 x 3.67 ft 2nd level

    Tile Floor, Open Concept, Access To Garage

  • 3rd Br

    3.42 x 3.68 ft 2nd level

    Tile Floor, Open Concept, Access To Garage

  • Utility

    8.33 x 16.23 ft Bsmt level

    Tile Floor, Open Concept, Access To Garage

Thinking of Selling?

Find Out Your Home’s Value in Today’s Market!

No Email or Signup is required to view your home estimate.

estimate your home value

Contact Manoj Kukreja

Sales Representative,
Century 21 People’s Choice Realty Inc.,
Brokerage
(647) 576 - 2100

Manoj profile avatar

Mortgage Calculator

This data is for informational purposes only.

Mortgage Payment per month

Principal Amount

Interest

Total Payable

Amortization

Amortization

Closing Cost Calculator

This data is for informational purposes only.

Closing Cost Total for this property

Total Cash flow for purchasing this property

Down Payment(%)*
Additional information

Provincial Land Transfer Tax

Ontario Land Transfer Tax Rebate

Toronto Land Transfer Tax

Toronto Land Transfer Tax Rebate

PST on CMHC Insurance Premium

Lawyer Fees

$2,825

Government Registration Fee's

$164

Title Insurance

Closing Cost Total

Total Cash flow for purchasing this property

Provincial Land Transfer Tax

Ontario Land Transfer Tax Rebate

Toronto Land Transfer Tax

Toronto Land Transfer Tax Rebate

PST on CMHC Insurance Premium

Lawyer Fees

$2,825

Government Registarion Fee's

$164

Title Insurance

Down Payment(%)*

* A down payment of less than 20% is permitted only for first-time home buyers purchasing their principal residence. The minimum down payment required is 5% for the portion of the purchase price up to $500,000, and 10% for the portion between $500,000 and $1,500,000. For properties priced over $1,500,000, a minimum down payment of 20% is required.

Thinking of Selling?

Find Out Your Home’s Value in Today’s Market!

No Email or Signup is required to view your home estimate.

estimate your home value

Contact Manoj Kukreja

Sales Representative, Century 21 People’s Choice Realty Inc., Brokerage
(647) 576 - 2100

Manoj profile avatar

Recent Sold Listings in Thamesford, Zorra

Popular Cities