<-- style PDP --> 23-20 Kitty Murray Lane, Ancaster - Row/Townhouse for sale for $699,999
  • sold

23-20 Kitty Murray Lane

Ancaster, ON, L9K 1L7 - Meadowlands

$699,999$000000

  • Neighbourhood

    Meadowlands

  • Major Intersection

  • Listed Since: 78 day(s)

  • Last update: 5 day(s) ago

Overview

  • Property Type

    Row/Townhouse, Townhouse

  • Bedrooms

    2 + 0

  • Bathrooms

    3

  • Square Feet

    1694

  • Exposure

    West

  • Total Parking

    4 (2 null Garage)

  • Maintenance

    $572

  • Taxes

    $4,868.00 (2026)

  • Balcony

    n/a

Property Description

Property description for 23-20 Kitty Murray Lane, Ancaster

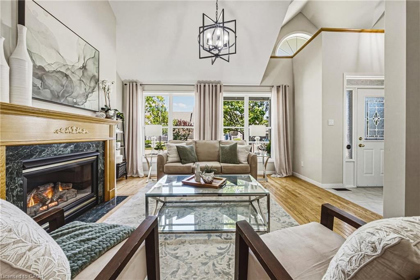
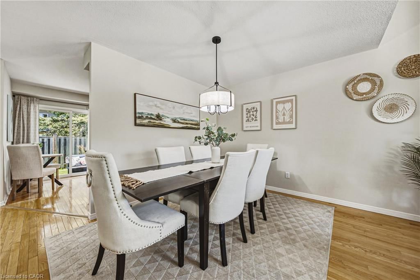
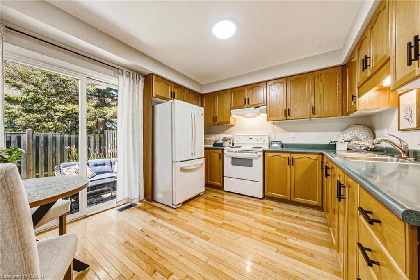
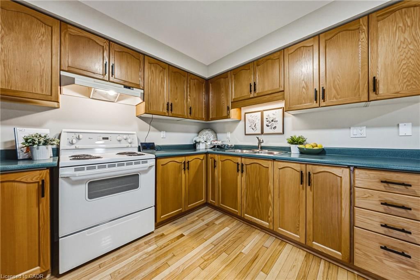
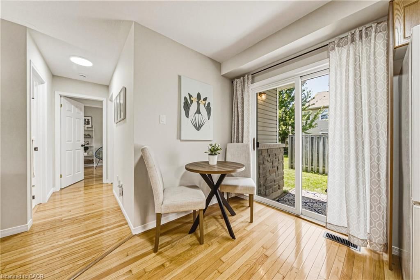
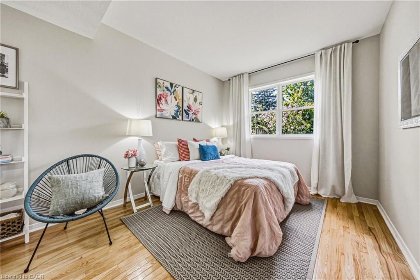
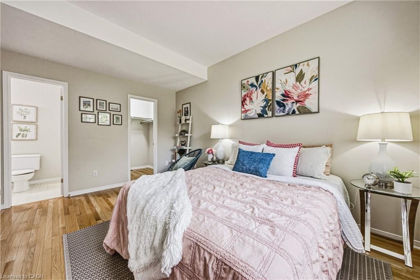
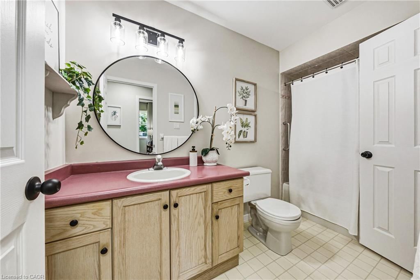
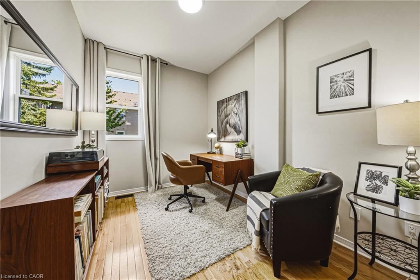
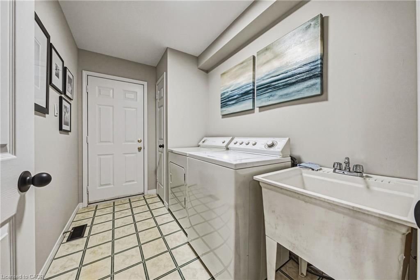
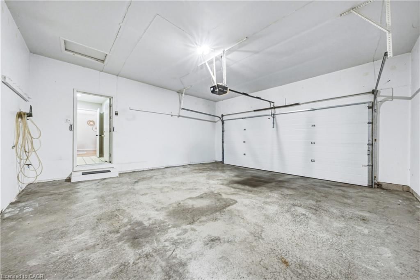
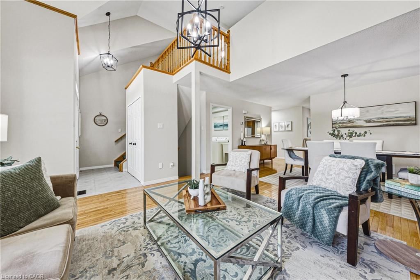
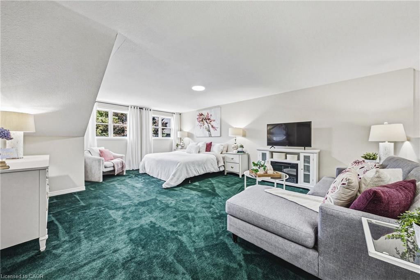
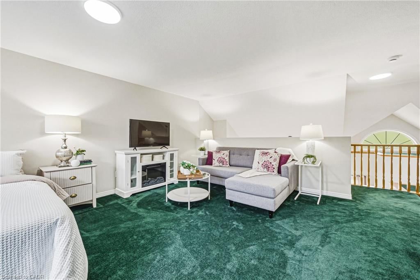
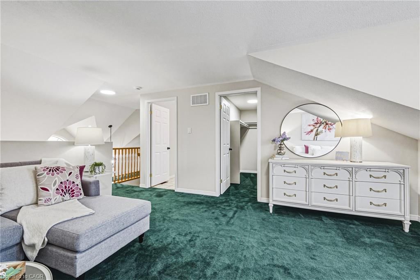
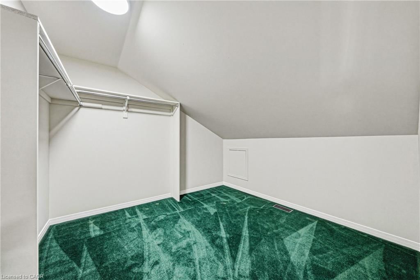
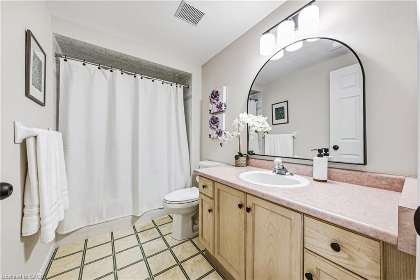
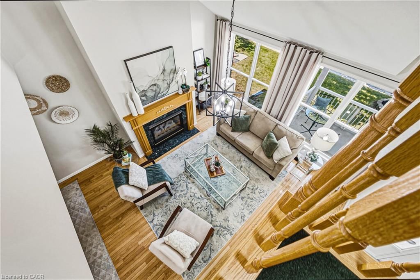
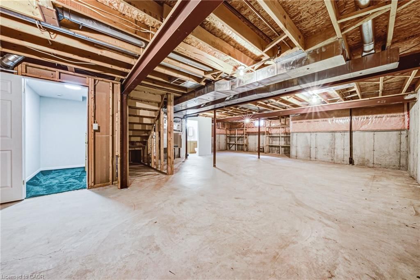
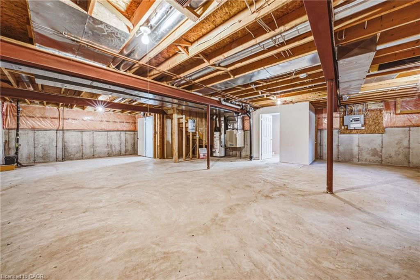
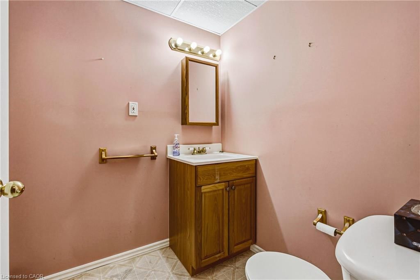
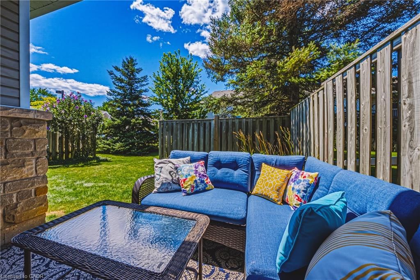
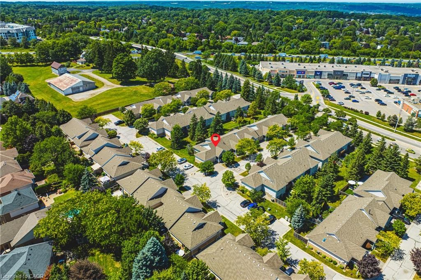
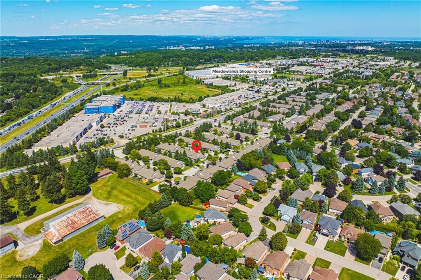
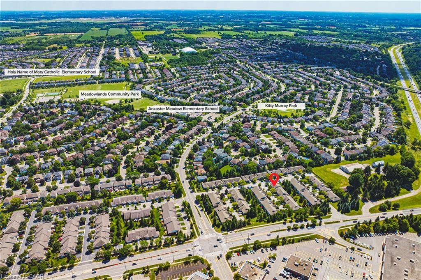
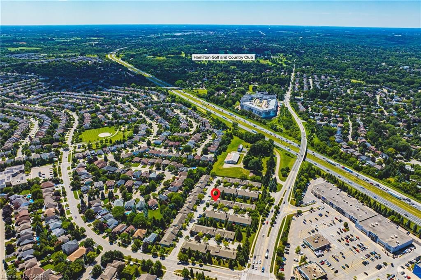
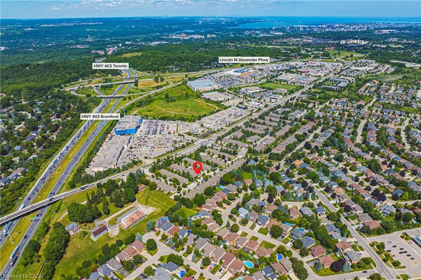
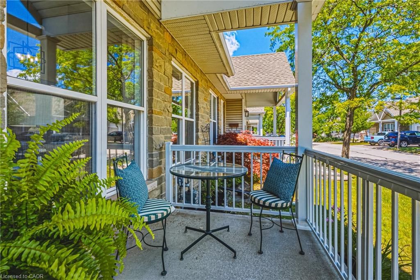
MEADOWLANDS - END UNIT - BUNGALOFT! Enjoy the convenience of the Meadowlands - you can justify that Costco Executive Membership! - and walk to Restaurants, Entertainment, Parks and Schools. Come see this Freshly Painted Bungalow with Loft, Brand New LED Lighting and Double-Your-Pleasure everywhere: 2 BR (plus a Den), 2 Ensuite Bathrooms (plus a bonus Powder Room in the Lower Level), 2 Walk-In Closets, and a 2-Car Garage with Inside Entry. This is the Crown Jewel layout of the Complex, featuring a "Hi neighbour" Front Porch, soaring Vaulted Ceiling in the Foyer, Hardwood Flooring, Living Room Fireplace, Main Floor Laundry, Kitchen with walk-out to Rear Patio, ample Natural Light, and plentiful Visitor Parking. ALL NEW WINDOWS AND PATIO DOOR are coming soon - Management is superb - and low Condo Fees *include water*. Adding to the incredible value, an unspoiled, high and dry Lower Level with Sump Pump. With the convenience of Meadowlands Services - Grocery, Banks, Medical and more - and easy Highway Access, we won't be on the Market long. Book your Showing today.

Listed by Bradbury Estate Realty Inc.

  • MLS #

    40852571

  • Sq. Ft

    1694

  • Sq. Ft. Source

    MLS

  • Year Built

    1998

  • Basement

    Other, Full, Unfinished, Sump Pump

  • View

    n/a

  • Garage

    n/a

  • Parking Type

    n/a

  • Locker

    n/a

  • Pets Permitted

    Yes

  • Exterior

    Stone, Vinyl Siding

  • Fireplace

    1

  • Security

    n/a

  • Elevator

    n/a

  • Laundry Level

    n/a

  • Building Amenities

    BBQs Permitted, Parking

  • Maintenance Fee Includes

    Parking, Water

  • Property Management

    Wilson Blanchard

  • Heat

    Forced Air

  • A/C

    Central Air

  • Water

    Municipal

  • Water Supply

    n/a

  • Central Vac

    n/a

  • Cert Level

    n/a

  • Energy Cert

    n/a

  • Kitchen

    3.61 x 3.25 ft Main level

    hardwood floor, walkout to balcony/deck

  • Other

    1.70 x 1.37 ft Main level

    Hardwood Floor

  • Bathroom

    1.80 x 1.78 ft Lower level

    2-Piece

  • Living Room

    4.57 x 3.99 ft Main level

    fireplace, hardwood floor, vaulted ceiling(s)

  • Dining Room

    4.55 x 3.05 ft Main level

    Hardwood Floor

  • Den

    3.33 x 2.41 ft Main level

    Hardwood Floor

  • Other

    3.02 x 2.87 ft Second level

  • Laundry

    2.87 x 1.83 ft Main level

    Inside Entry

  • Foyer

    3.00 x 1.83 ft Main level

    tile floors, vaulted ceiling(s)

  • Bedroom Primary

    6.32 x 4.55 ft Second level

    ensuite, open concept, walk-in closet

  • Basement

    8.18 x 5.84 ft Lower level

  • Bedroom Primary

    4.37 x 3.07 ft Main level

    ensuite privilege, hardwood floor, walk-in closet

Thinking of Selling?

Find Out Your Home’s Value in Today’s Market!

No Email or Signup is required to view your home estimate.

estimate your home value

Contact Manoj Kukreja

Sales Representative,
Century 21 People’s Choice Realty Inc.,
Brokerage
(647) 576 - 2100

Manoj profile avatar

Mortgage Calculator

This data is for informational purposes only.

Mortgage Payment per month

Principal Amount

Interest

Total Payable

Amortization

Amortization

Closing Cost Calculator

This data is for informational purposes only.

Closing Cost Total for this property

Total Cash flow for purchasing this property

Down Payment(%)*
Additional information

Provincial Land Transfer Tax

Ontario Land Transfer Tax Rebate

Toronto Land Transfer Tax

Toronto Land Transfer Tax Rebate

PST on CMHC Insurance Premium

Lawyer Fees

$2,825

Government Registration Fee's

$164

Title Insurance

Closing Cost Total

Total Cash flow for purchasing this property

Provincial Land Transfer Tax

Ontario Land Transfer Tax Rebate

Toronto Land Transfer Tax

Toronto Land Transfer Tax Rebate

PST on CMHC Insurance Premium

Lawyer Fees

$2,825

Government Registarion Fee's

$164

Title Insurance

Down Payment(%)*

* A down payment of less than 20% is permitted only for first-time home buyers purchasing their principal residence. The minimum down payment required is 5% for the portion of the purchase price up to $500,000, and 10% for the portion between $500,000 and $1,500,000. For properties priced over $1,500,000, a minimum down payment of 20% is required.

Thinking of Selling?

Find Out Your Home’s Value in Today’s Market!

No Email or Signup is required to view your home estimate.

estimate your home value

Contact Manoj Kukreja

Sales Representative, Century 21 People’s Choice Realty Inc., Brokerage
(647) 576 - 2100

Manoj profile avatar

Recent Sold Listings in Meadowlands, Ancaster

Popular Cities