<-- style PDP --> 350181 Bayshore Road, Annan - Single Family Residence for sale for $739,900
  • sold
  • leased

350181 Bayshore Road

Annan, ON, N0H 1B0 - Meaford

$739,900$000000

  • Neighbourhood

    Meaford

  • Major Intersection

  • Listed Since: 796 day(s)

  • Last update: 701 day(s) ago

Overview

  • Property Type

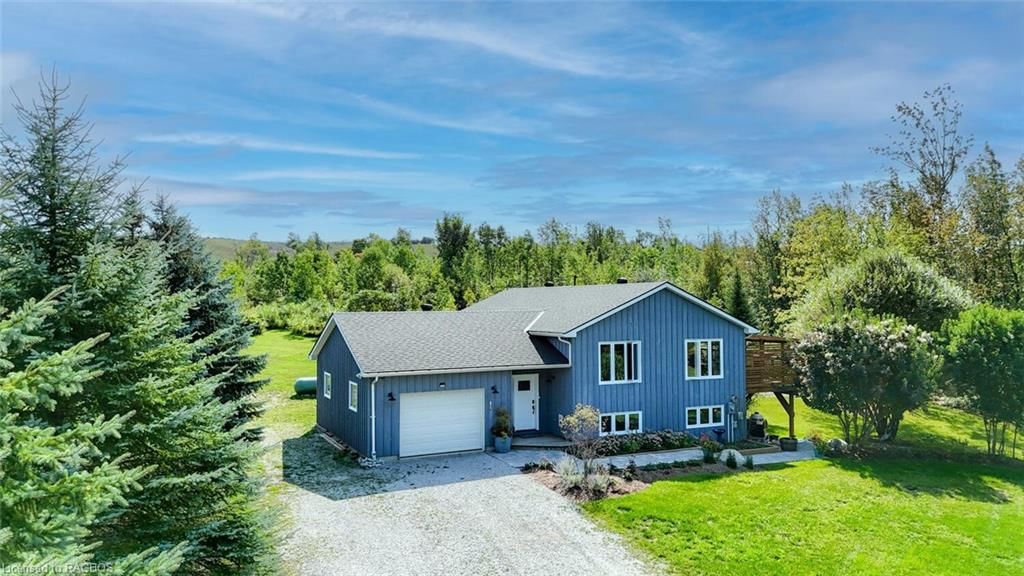
    Single Family Residence, Bungalow Raised

  • Bedrooms

    2 + 1

  • Bathrooms

    2

  • Basement

    Full, Finished

  • Kitchen

    n/a

  • Total Parking

    6 (1 null Garage)

  • Lot Size

    188.62x365.95 (Acres)

  • Taxes

    $3,657.13 (2024)

  • Type

    Freehold

Property Description

Property description for 350181 Bayshore Road, Annan

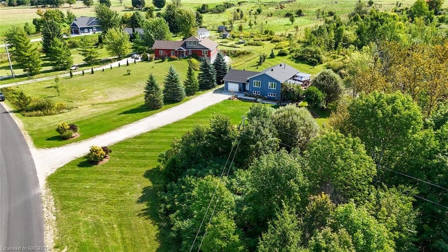
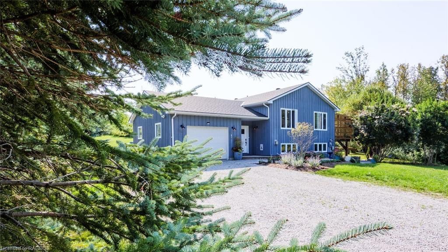
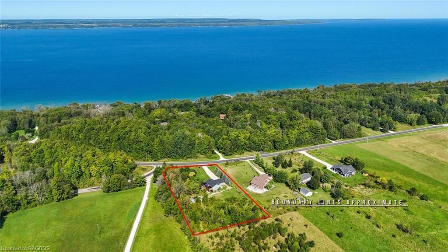
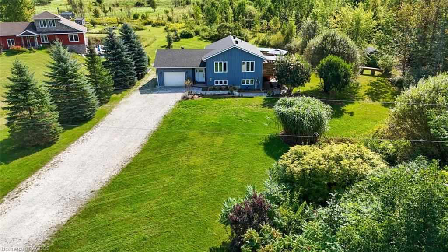
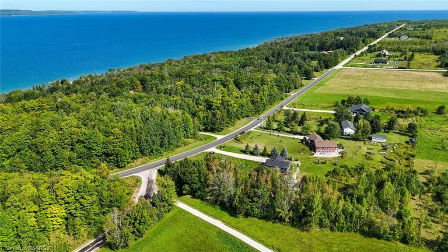
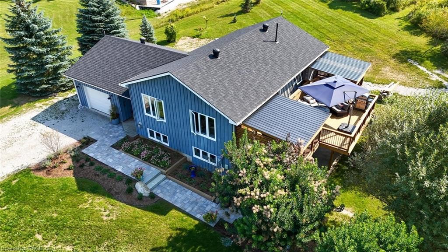
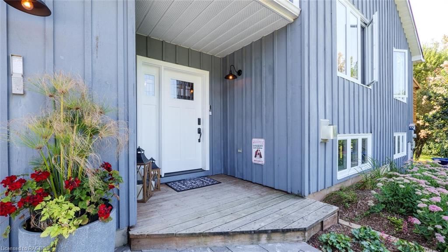
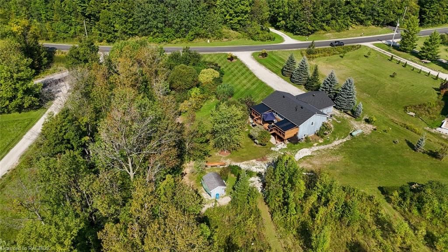
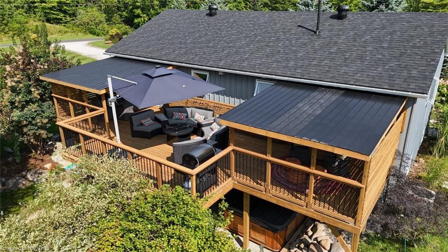
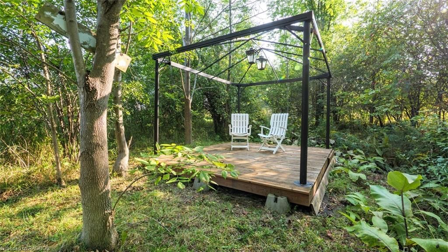
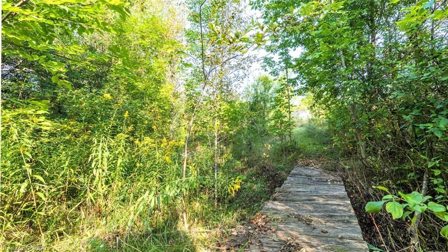
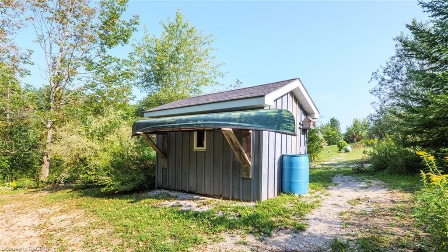
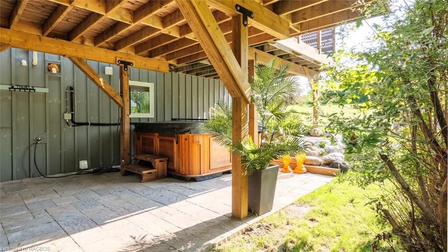
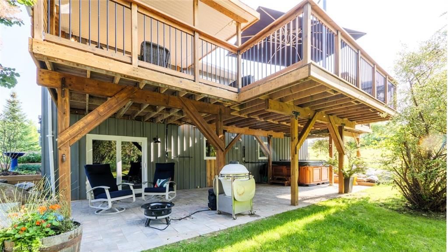
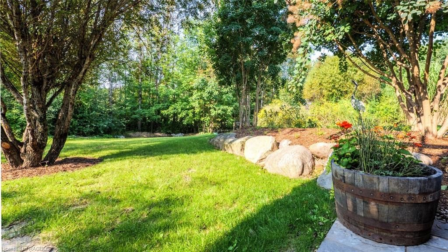
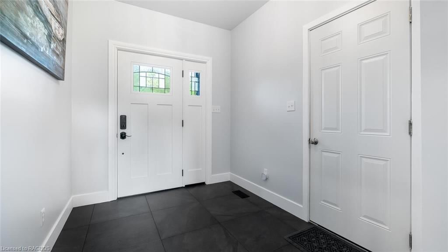
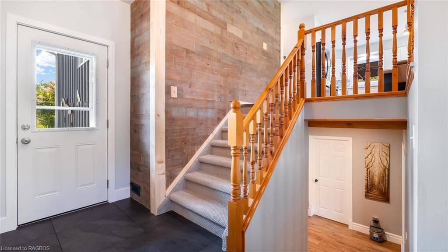
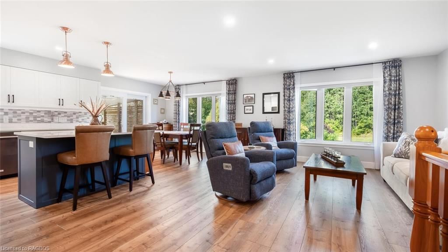
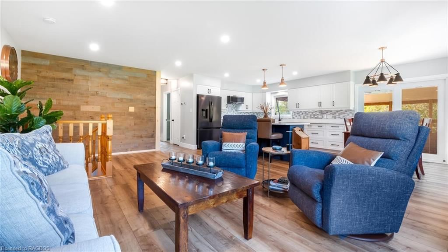
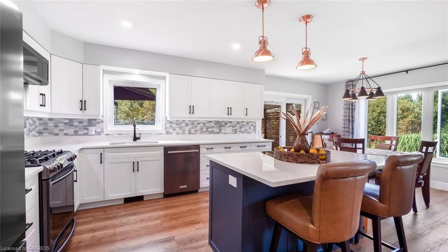
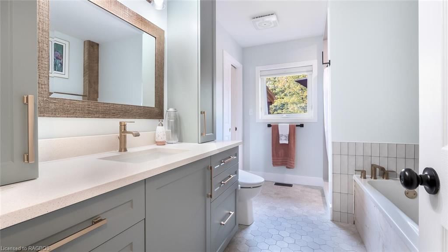
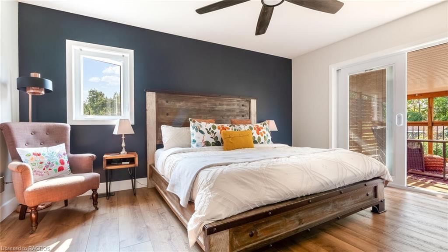
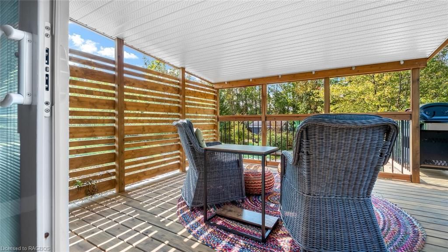
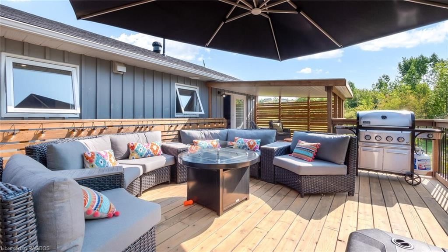
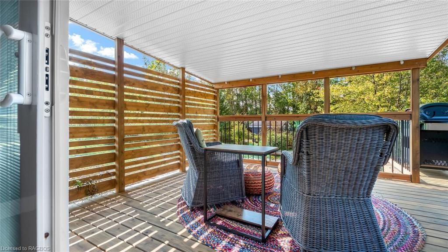
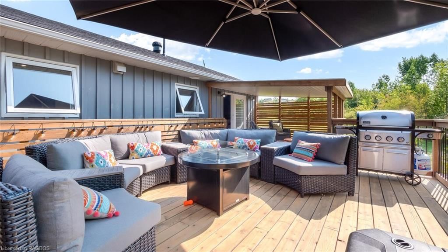
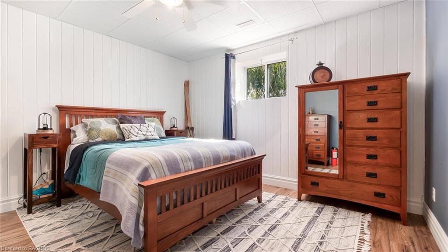
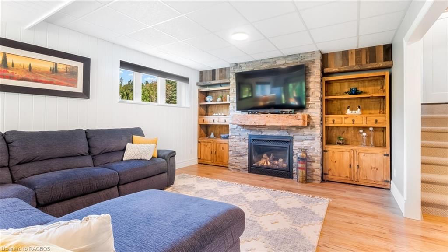
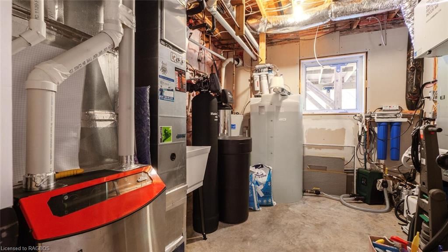
Amazing move in ready gorgeous country home! Fully updated with style and quality. These owners have lovingly: Installed new kitchen and appliances, all new flooring, updated bath, built incredible entertaining size deck, new propane fireplace and furnace, new drilled well with filtering system to ensure water quality and quantity, New roof with 50 years shingles. Outside you will see professional Landscaping for beauty and proper water drainage. An incredible salt water hot tub that will make you never want to leave home. Paths throughout the nearly two acre property will let you easily access your fruit trees and the creek that borders the property. Excellent pond site should you want one. Garden shed and water views. Lake access down the hill at Ashgrove lane. Fulfill all your country living dreams at this amazing place only 10 minutes to Owen Sound.

Listed by ROYAL LEPAGE RCR REALTY

  • MLS #

    40640331

  • Sq. Ft

    1293

  • Sq. Ft. Source

    MLS

  • Lot Irregularities

    n/a

  • Year Built

    2005

  • Pool

    n/a

  • Drive

    n/a

  • Garage

    n/a

  • Total Parking

    6

  • Family Room

    n/a

  • Den

    n/a

  • Exterior

    Board & Batten Siding

  • Fireplace

    n/a

  • Roof

    Fiberglass

  • Foundation

    Concrete Perimeter

  • Elevator

    n/a

  • Water View

    n/a

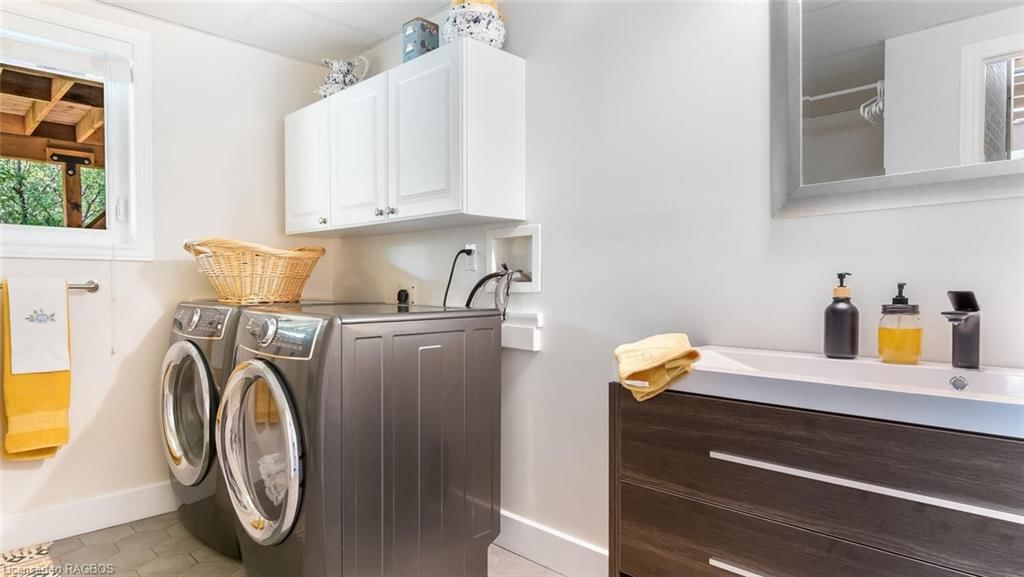
  • Laundry Level

    n/a

  • Heat

    Forced Air-Propane

  • A/C

    Central Air

  • Water

    Drilled Well

  • Water Supply

    n/a

  • Sewers

    n/a

  • Central Vac

    n/a

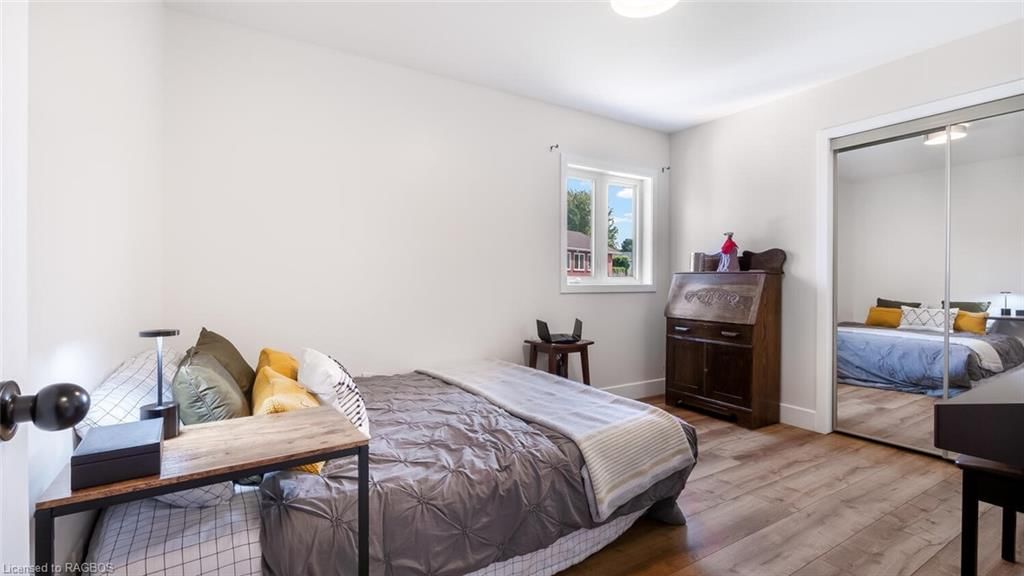
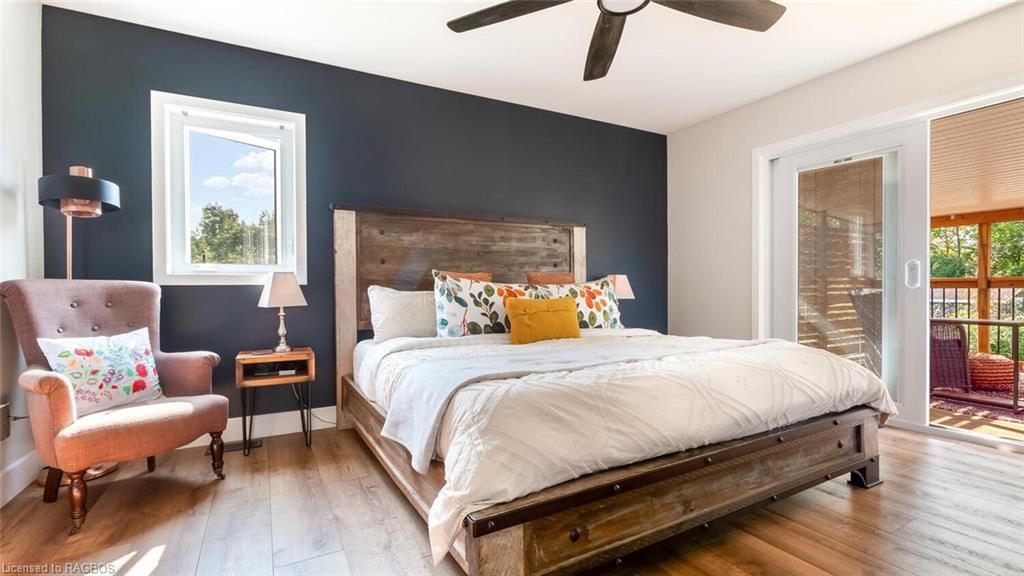
  • Bedroom Primary

    4.57 x 3.96 ft Main level

    balcony/deck, walk-in closet, ensuite privilege

  • Kitchen/Dining Room

    6.10 x 3.66 ft Main level

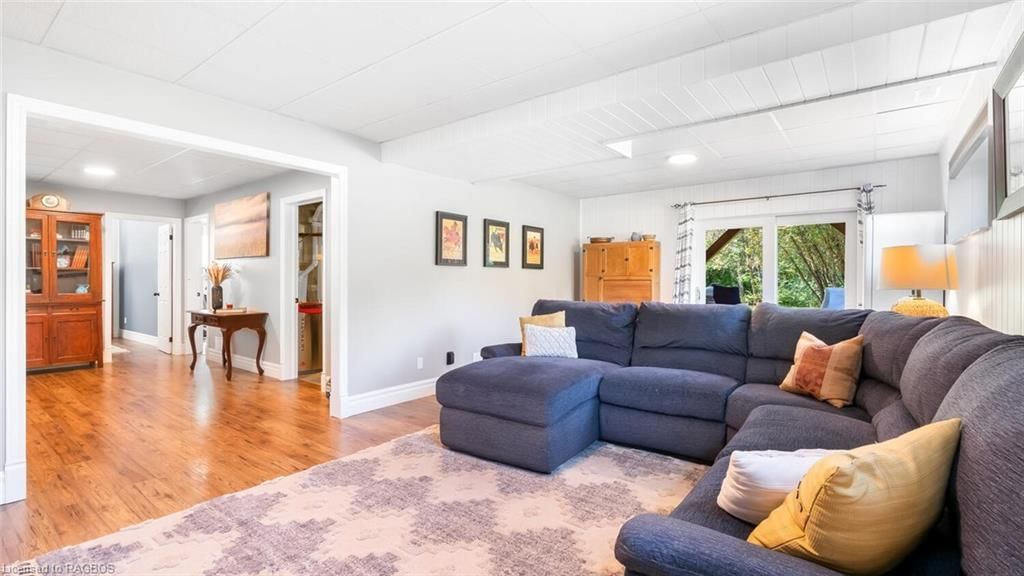
  • Family Room

    7.62 x 4.57 ft Lower level

    fireplace, sliding doors, hot tub

  • Living Room

    6.10 x 3.66 ft Main level

  • Bathroom

    false Main level

    4-Piece

  • Bedroom

    3.35 x 3.66 ft Main level

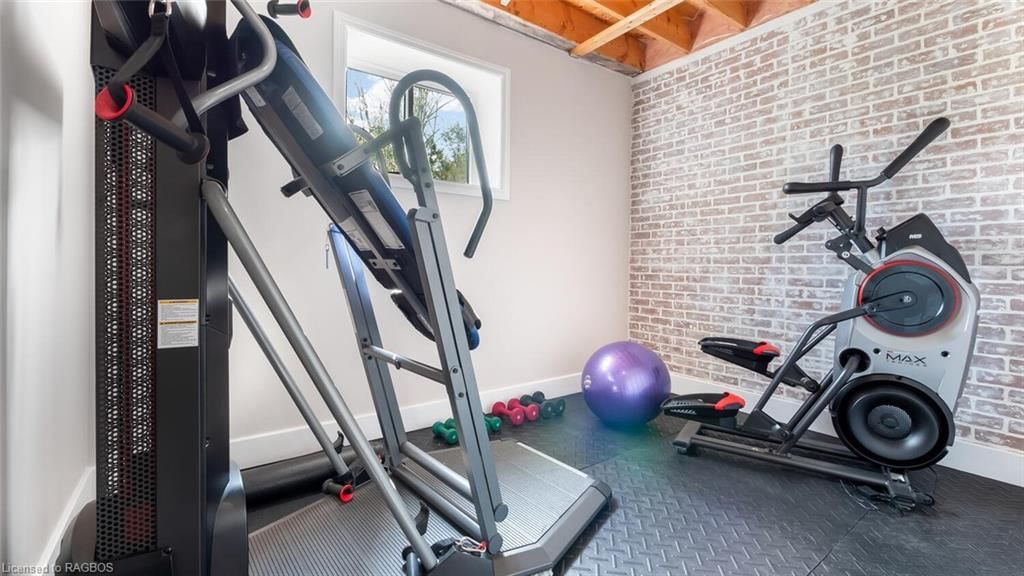
  • Gym

    3.35 x 2.44 ft Lower level

  • Bedroom

    3.35 x 3.66 ft Lower level

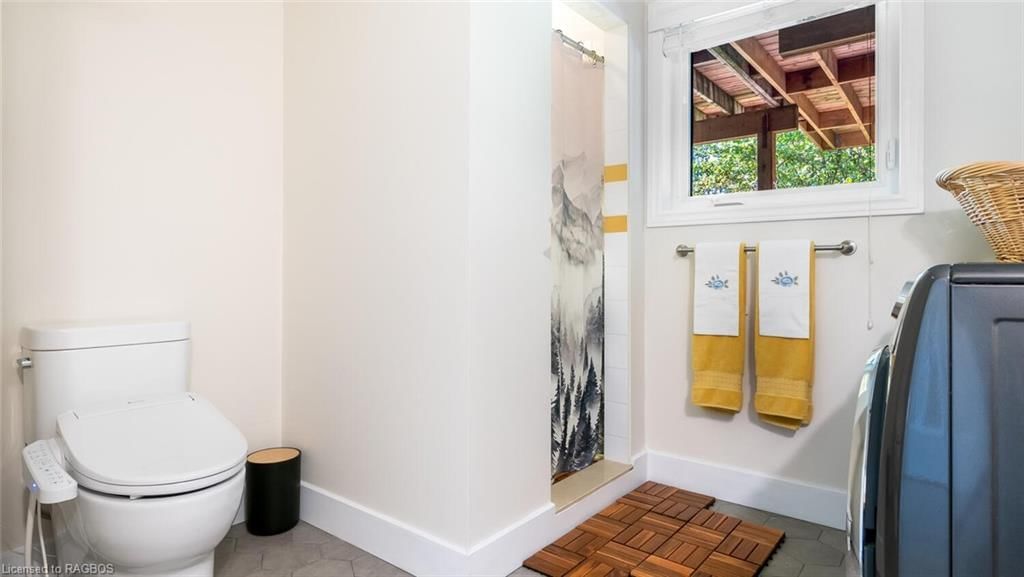
  • Bathroom

    false Lower level

    3-Piece

Thinking of Selling?

Find Out Your Home’s Value in Today’s Market!

No Email or Signup is required to view your home estimate.

estimate your home value

Contact Manoj Kukreja

Sales Representative,
Century 21 People’s Choice Realty Inc.,
Brokerage
(647) 576 - 2100

Manoj profile avatar

Mortgage Calculator

This data is for informational purposes only.

Mortgage Payment per month

Principal Amount

Interest

Total Payable

Amortization

Amortization

Closing Cost Calculator

This data is for informational purposes only.

Closing Cost Total for this property

Total Cash flow for purchasing this property

Down Payment(%)*
Additional information

Provincial Land Transfer Tax

Ontario Land Transfer Tax Rebate

Toronto Land Transfer Tax

Toronto Land Transfer Tax Rebate

PST on CMHC Insurance Premium

Lawyer Fees

$2,825

Government Registration Fee's

$164

Title Insurance

Closing Cost Total

Total Cash flow for purchasing this property

Provincial Land Transfer Tax

Ontario Land Transfer Tax Rebate

Toronto Land Transfer Tax

Toronto Land Transfer Tax Rebate

PST on CMHC Insurance Premium

Lawyer Fees

$2,825

Government Registarion Fee's

$164

Title Insurance

Down Payment(%)*

* A down payment of less than 20% is permitted only for first-time home buyers purchasing their principal residence. The minimum down payment required is 5% for the portion of the purchase price up to $500,000, and 10% for the portion between $500,000 and $1,500,000. For properties priced over $1,500,000, a minimum down payment of 20% is required.

Thinking of Selling?

Find Out Your Home’s Value in Today’s Market!

No Email or Signup is required to view your home estimate.

estimate your home value

Contact Manoj Kukreja

Sales Representative, Century 21 People’s Choice Realty Inc., Brokerage
(647) 576 - 2100

Manoj profile avatar

Recent Sold Listings in Meaford, Annan

Popular Cities