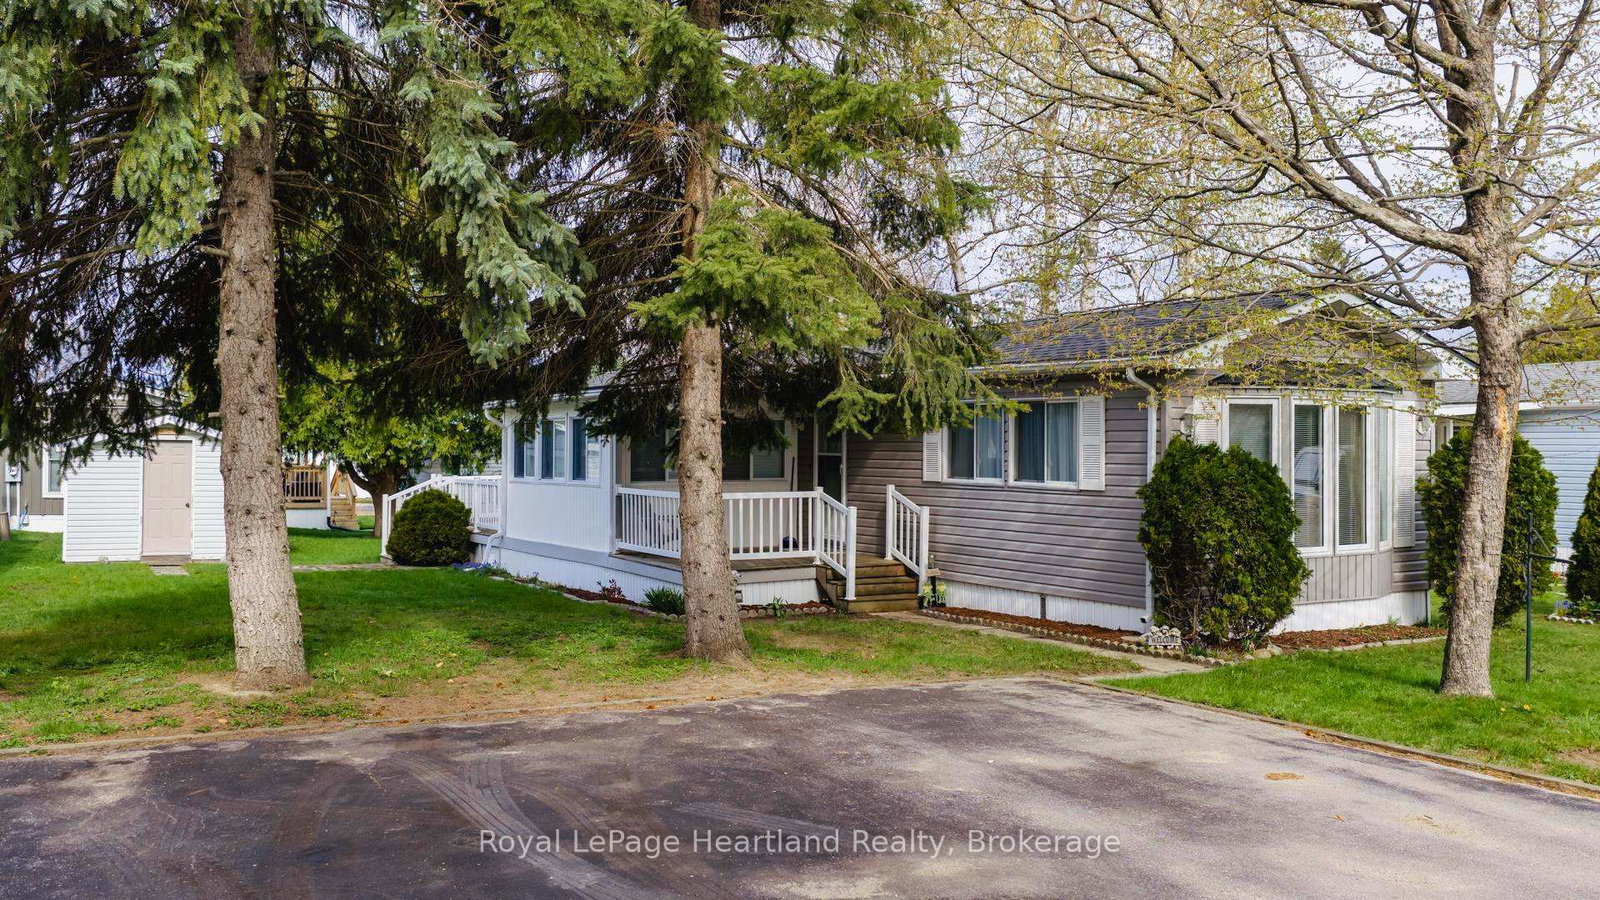
<-- style PDP --> 11 Sioux Lane, Ashfield-Colborne-Wawanosh - Mobile/Trailer for sale for $279,900
  • sold

11 Sioux Lane

Ashfield-Colborne-Wawanosh, Ontario, N7A 3Y2 - Colborne

$279,900$000000

  • Neighbourhood

    Colborne

  • Major Intersection

    AIRPORT RD AND HWY 21

  • Listed Since: 139 day(s)

  • Last update: 37 day(s) ago

Overview

  • Property Type

    Mobile/Trailer, Bungalow

  • Bedrooms

    2

  • Bathrooms

    1

  • Basement

    None

  • Kitchen

    1

  • Total Parking

    2

  • Lot Size

    Available Upon Request

  • Taxes

    $760.32 (2026)

  • Type

    Freehold

Property Description

Property description for 11 Sioux Lane, Ashfield-Colborne-Wawanosh

Welcome to 11 Sioux Lane in the highly sought-after adult lifestyle community of Meneset on the Lake, just north of Goderich and moments from the beautiful shores of Lake Huron. This well-maintained 2-bedroom home offers the perfect blend of comfort, convenience, and community living.Step inside to a bright and spacious open-concept layout filled with natural light. The inviting living and dining areas provide an ideal space for both everyday living and entertaining. A beautifully converted four-season sunroom adds valuable living space and can be enjoyed year-round, whether you're enjoying your morning coffee, reading a book, or gathering with friends and family.Pride of ownership is evident throughout. Recent updates include attractive flooring in 2024, a new furnace, and central air conditioning, both installed in 2019. The home is move-in ready and designed for easy, low-maintenance living. Outside, you'll appreciate the beautifully manicured yard, offering a peaceful setting to relax and enjoy the outdoors. A storage shed provides convenient space for gardening tools and seasonal items.Living in Meneset on the Lake means enjoying an exceptional lifestyle. Residents have private access to the stunning shores of Lake Huron, perfect for beach walks, sunsets, and taking in the beauty of the lake. The community clubhouse offers a variety of social activities and opportunities to connect with neighbours, making it easy to enjoy an active and welcoming community atmosphere.Located just minutes from Goderich's historic downtown, shopping, restaurants, golf courses, walking trails, and healthcare services, this home offers the ideal combination of peaceful living and everyday convenience.Whether you're looking to downsize, simplify, or embrace a vibrant adult lifestyle community, 11 Sioux Lane is a wonderful place to call home.

Listed by Royal LePage Heartland Realty

  • MLS #

    X13229932

  • Sq. Ft

    700-1100

  • Sq. Ft. Source

    MLS

  • Lot Irregularities

    n/a

  • Year Built

    16-30

  • Pool

    None

  • Drive

    Pvt Double, Other

  • Garage

    None

  • Total Parking

    2

  • Family Room

    N

  • Den

    N

  • Exterior

    Wood

  • Fireplace

    N

  • Roof

    Asphalt Rolled

  • Foundation

    Slab, Other

  • Elevator

    n/a

  • Water View

    n/a

  • Laundry Level

    n/a

  • Heat

    Forced Air

  • A/C

    Central Air

  • Water

    Municipal

  • Water Supply

    n/a

  • Sewers

    Other

  • Central Vac

    N

  • Living

    3.99 x 4.87 ft Main level

  • Kitchen

    3.99 x 3.15 ft Main level

  • Bathroom

    2.72 x 2.34 ft Main level

    4 Pc Bath

  • Primary

    3.33 x 3.9 ft Main level

  • Br

    3.04 x 3.27 ft Main level

  • Sunroom

    3.44 x 3.56 ft Main level

  • MLS #

    X13229932

  • Sq. Ft

    700-1100

  • Sq. Ft. Source

    MLS

  • Lot Irregularities

    n/a

  • Year Built

    16-30

  • Pool

    None

  • Drive

    Pvt Double, Other

  • Garage

    None

  • Total Parking

    2

  • Family Room

    N

  • Den

    N

  • Exterior

    Wood

  • Fireplace

    N

  • Roof

    Asphalt Rolled

  • Foundation

    Slab, Other

  • Elevator

    n/a

  • Water View

    n/a

  • Laundry Level

    n/a

  • Heat

    Forced Air

  • A/C

    Central Air

  • Water

    Municipal

  • Water Supply

    n/a

  • Sewers

    Other

  • Central Vac

    N

  • Living

    3.99 x 4.87 ft Main level

  • Kitchen

    3.99 x 3.15 ft Main level

  • Bathroom

    2.72 x 2.34 ft Main level

    4 Pc Bath

  • Primary

    3.33 x 3.9 ft Main level

  • Br

    3.04 x 3.27 ft Main level

  • Sunroom

    3.44 x 3.56 ft Main level

Thinking of Selling?

Find Out Your Home’s Value in Today’s Market!

No Email or Signup is required to view your home estimate.

estimate your home value

Contact Manoj Kukreja

Sales Representative,
Century 21 People’s Choice Realty Inc.,
Brokerage
(647) 576 - 2100

Manoj profile avatar

Estimated price

Date
Price
Change
2026-06-02
$264,746
1.17%

Mortgage Calculator

This data is for informational purposes only.

Mortgage Payment per month

Principal Amount

Interest

Total Payable

Amortization

Amortization

Closing Cost Calculator

This data is for informational purposes only.

Closing Cost Total for this property

Total Cash flow for purchasing this property

Down Payment(%)*
Additional information

Provincial Land Transfer Tax

Ontario Land Transfer Tax Rebate

Toronto Land Transfer Tax

Toronto Land Transfer Tax Rebate

PST on CMHC Insurance Premium

Lawyer Fees

$2,825

Government Registration Fee's

$164

Title Insurance

Closing Cost Total

Total Cash flow for purchasing this property

Provincial Land Transfer Tax

Ontario Land Transfer Tax Rebate

Toronto Land Transfer Tax

Toronto Land Transfer Tax Rebate

PST on CMHC Insurance Premium

Lawyer Fees

$2,825

Government Registarion Fee's

$164

Title Insurance

Down Payment(%)*

* A down payment of less than 20% is permitted only for first-time home buyers purchasing their principal residence. The minimum down payment required is 5% for the portion of the purchase price up to $500,000, and 10% for the portion between $500,000 and $1,500,000. For properties priced over $1,500,000, a minimum down payment of 20% is required.

Thinking of Selling?

Find Out Your Home’s Value in Today’s Market!

No Email or Signup is required to view your home estimate.

estimate your home value

Contact Manoj Kukreja

Sales Representative, Century 21 People’s Choice Realty Inc., Brokerage
(647) 576 - 2100

Manoj profile avatar

Recent Sold Listings in Colborne, Ashfield-Colborne-Wawanosh

Popular Cities