<-- style PDP --> 219 Inglis Street, Ayr - Single Family Residence for sale for $719,900
  • sold
  • leased

219 Inglis Street

Ayr, ON, N0B 1E0 - Ayr

$719,900$000000

  • Neighbourhood

    Ayr

  • Major Intersection

  • Listed Since: 158 day(s)

  • Last update: 97 day(s) ago

Overview

  • Property Type

    Single Family Residence, Residential

  • Bedrooms

    3 + 0

  • Bathrooms

    2

  • Square Feet

    1137

  • Exposure

    South

  • Total Parking

    3 (1 null Garage)

  • Maintenance

    $0

  • Taxes

    $4,156.91 (2026)

  • Balcony

    n/a

Property Description

Property description for 219 Inglis Street, Ayr

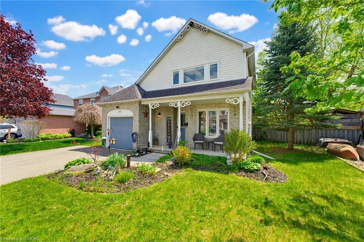
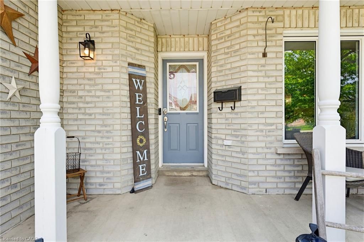
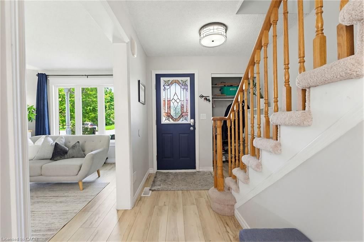
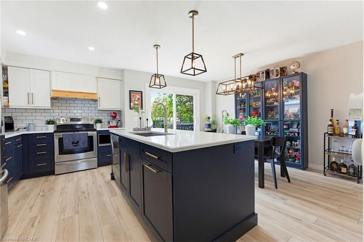
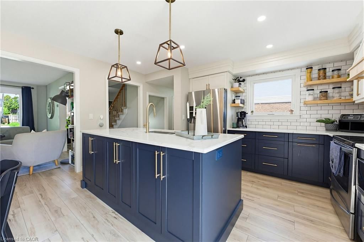
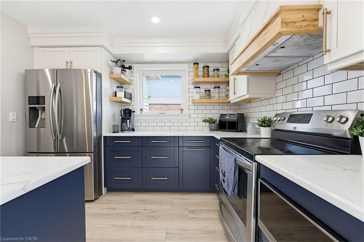
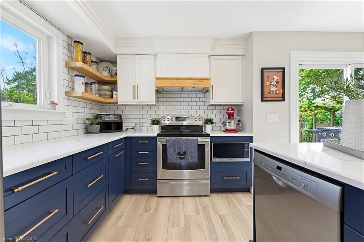
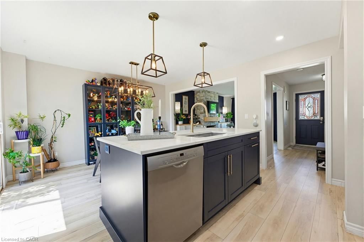
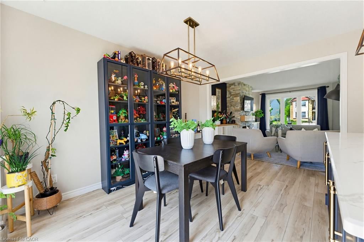
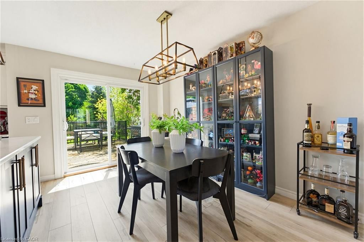
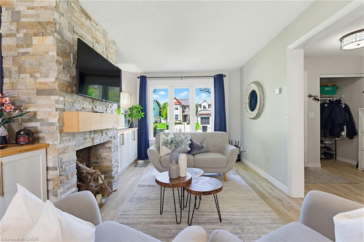
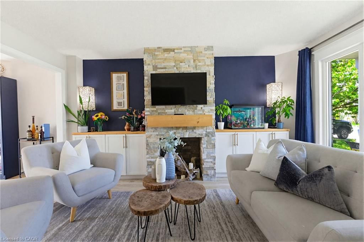
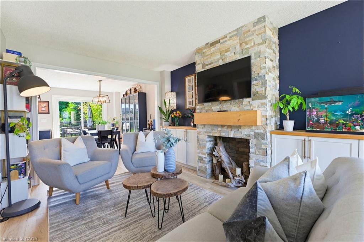
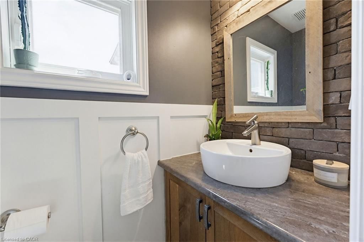
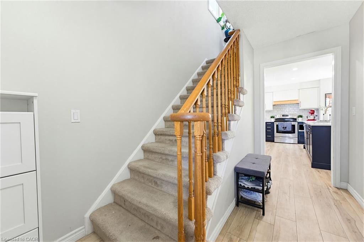
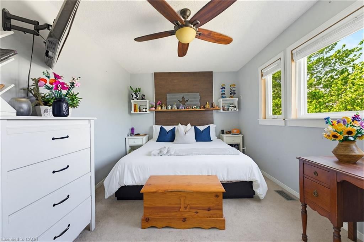
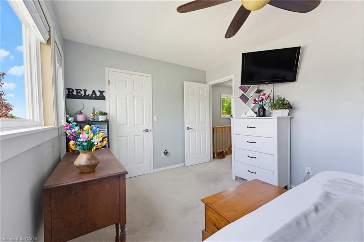
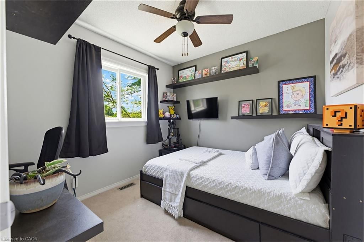
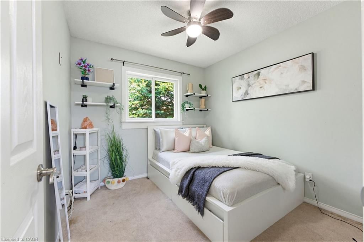
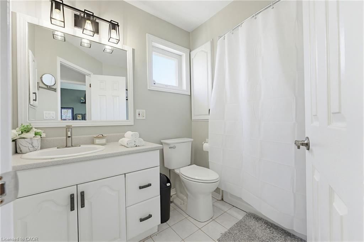
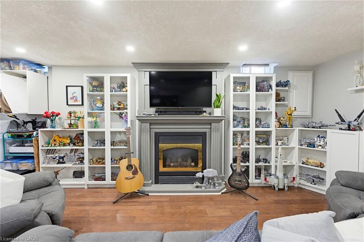
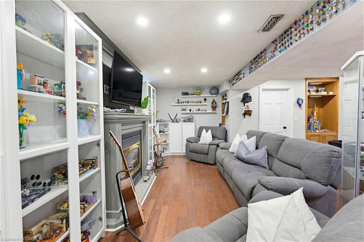
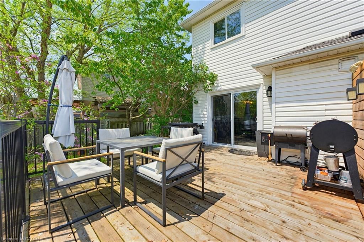
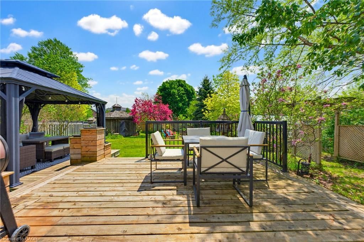
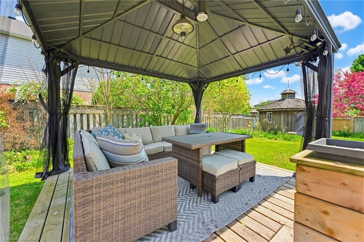
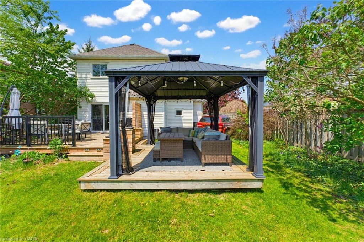
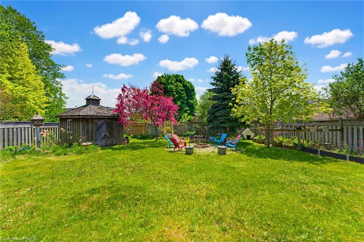
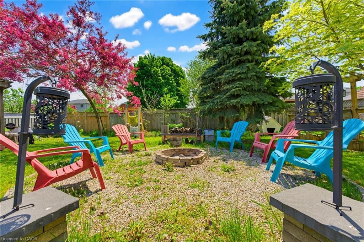
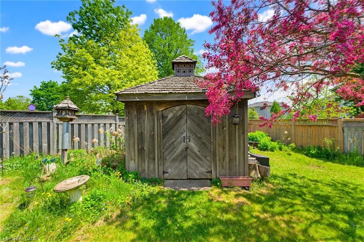
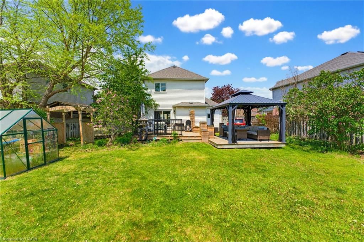
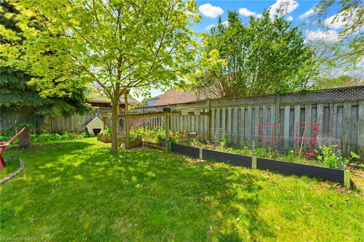
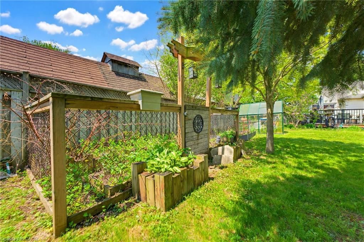
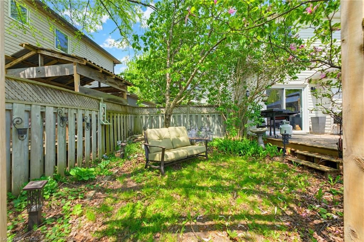
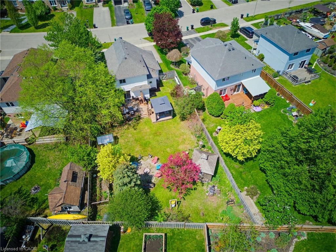
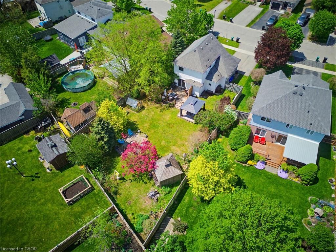
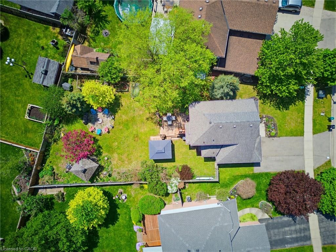
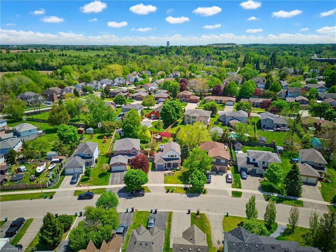
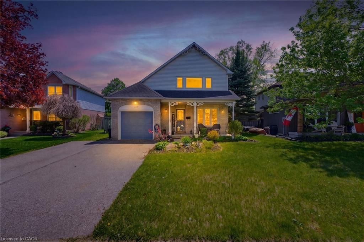
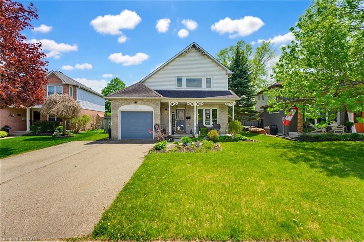
Stop looking for potential and start looking at finished! Welcome home to 219 Inglis Street — a beautifully updated home tucked away on a dead-end street, just a short walk from Ayr Public School and downtown Ayr. Step through the front door and you’ll find upgraded vinyl plank flooring leading you through the main level. The living room features custom built-ins and a decorative fireplace with a floor-to-ceiling surround, creating a polished and inviting focal point. The custom kitchen is sure to impress with two-tone cabinetry, soft-close hardware, subway tile backsplash, quartz counters, a massive island, recessed lighting, and upgraded fixtures. Even with all that function and style, there’s still great space for your dining table, access to the back deck, and open sight-lines across the main floor. A cozy pantry, upgraded 2-piece bathroom, and access to the single-car garage complete the main level. Upstairs, the spacious primary bedroom at the front of the home offers a walk-in closet, while two additional bedrooms and a 4-piece bathroom complete the second floor. The finished basement expands your living space with a comfortable recreation room featuring recessed lighting and a gas fireplace. Additional space makes an ideal hobby corner, office, or play area, while the cold cellar, laundry room, and utility room provide even more practical storage. Out back, the fully fenced yard is a standout. Enjoy the two-tiered deck with gazebo, multiple sitting areas, room for a fire pit, an adorable shed, gardens, and greenhouses. With its space, mature foliage, and secure layout, this backyard offers the privacy, function, and charm everyone hopes to find. Don't miss out on your opportunity to call 219 Inglis home. Book your showing today! Deck (2022/2023), Windows (2021), Furnace + AC (2021/2022), Kitchen (2021), Windows (2021)

Listed by RE/MAX TWIN CITY REALTY INC.

  • MLS #

    40831622

  • Sq. Ft

    1137

  • Sq. Ft. Source

    MLS

  • Year Built

    1995

  • Basement

    Full, Finished

  • View

    n/a

  • Garage

    n/a

  • Parking Type

    n/a

  • Locker

    n/a

  • Pets Permitted

    n/a

  • Exterior

    Brick Veneer, Vinyl Siding

  • Fireplace

    1

  • Security

    n/a

  • Elevator

    n/a

  • Laundry Level

    n/a

  • Building Amenities

    n/a

  • Maintenance Fee Includes

    n/a

  • Property Management

    n/a

  • Heat

    Forced Air, Natural Gas

  • A/C

    Central Air

  • Water

    Municipal-Metered

  • Water Supply

    n/a

  • Central Vac

    Y

  • Cert Level

    n/a

  • Energy Cert

    n/a

  • Living Room

    10.06 x 15.05 ft Main level

  • Kitchen

    9 x 7 ft Main level

  • Laundry

    2.87 x 2.69 ft Basement level

  • Dining Room

    8 x 13 ft Main level

  • Bedroom Primary

    4.44 x 3.05 ft Second level

  • Bedroom

    3.45 x 2.69 ft Second level

  • Utility Room

    2.57 x 1.55 ft Basement level

  • Foyer

    2.13 x 2.01 ft Main level

  • Bathroom

    1.98 x 0.84 ft Main level

    2-Piece

  • Bathroom

    1.88 x 2.67 ft Second level

    4-Piece

  • Recreation Room

    5.36 x 8.56 ft Basement level

  • Cold Room

    2.54 x 2.84 ft Basement level

  • Bedroom

    3.38 x 2.59 ft Second level

Thinking of Selling?

Find Out Your Home’s Value in Today’s Market!

No Email or Signup is required to view your home estimate.

estimate your home value

Contact Manoj Kukreja

Sales Representative,
Century 21 People’s Choice Realty Inc.,
Brokerage
(647) 576 - 2100

Manoj profile avatar

Mortgage Calculator

This data is for informational purposes only.

Mortgage Payment per month

Principal Amount

Interest

Total Payable

Amortization

Amortization

Closing Cost Calculator

This data is for informational purposes only.

Closing Cost Total for this property

Total Cash flow for purchasing this property

Down Payment(%)*
Additional information

Provincial Land Transfer Tax

Ontario Land Transfer Tax Rebate

Toronto Land Transfer Tax

Toronto Land Transfer Tax Rebate

PST on CMHC Insurance Premium

Lawyer Fees

$2,825

Government Registration Fee's

$164

Title Insurance

Closing Cost Total

Total Cash flow for purchasing this property

Provincial Land Transfer Tax

Ontario Land Transfer Tax Rebate

Toronto Land Transfer Tax

Toronto Land Transfer Tax Rebate

PST on CMHC Insurance Premium

Lawyer Fees

$2,825

Government Registarion Fee's

$164

Title Insurance

Down Payment(%)*

* A down payment of less than 20% is permitted only for first-time home buyers purchasing their principal residence. The minimum down payment required is 5% for the portion of the purchase price up to $500,000, and 10% for the portion between $500,000 and $1,500,000. For properties priced over $1,500,000, a minimum down payment of 20% is required.

Thinking of Selling?

Find Out Your Home’s Value in Today’s Market!

No Email or Signup is required to view your home estimate.

estimate your home value

Contact Manoj Kukreja

Sales Representative, Century 21 People’s Choice Realty Inc., Brokerage
(647) 576 - 2100

Manoj profile avatar

Recent Sold Listings in Ayr, Ayr

Popular Cities