<-- style PDP --> 88 C Rocky Drive, Bancroft - Detached for sale for $499,000
  • new
  • for sale

88 C Rocky Drive

Bancroft, Ontario, K0L 1C0 - Faraday

$499,000

  • Neighbourhood

    Faraday

  • Major Intersection

    Gaebel Rd/Jeffrey Lake Road/Rocky Drive

  • Listed Since: 9 day(s)

  • Last update: 5 day(s) ago

Overview

  • Property Type

    Detached, Bungalow

  • Bedrooms

    2 + 2

  • Bathrooms

    1

  • Basement

    Unfinished

  • Kitchen

    1

  • Total Parking

    4

  • Lot Size

    333x437.57 (Feet)

  • Taxes

    $3,743.56 (2026)

  • Type

    Freehold

Property Description

Property description for 88 C Rocky Drive, Bancroft

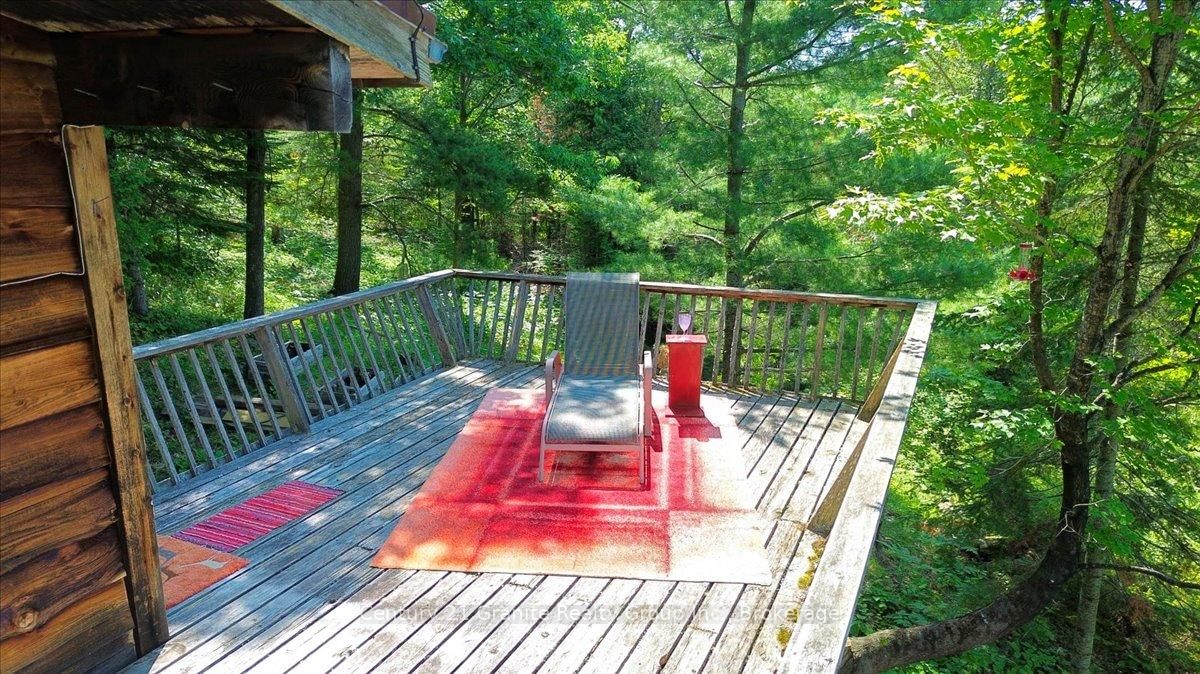
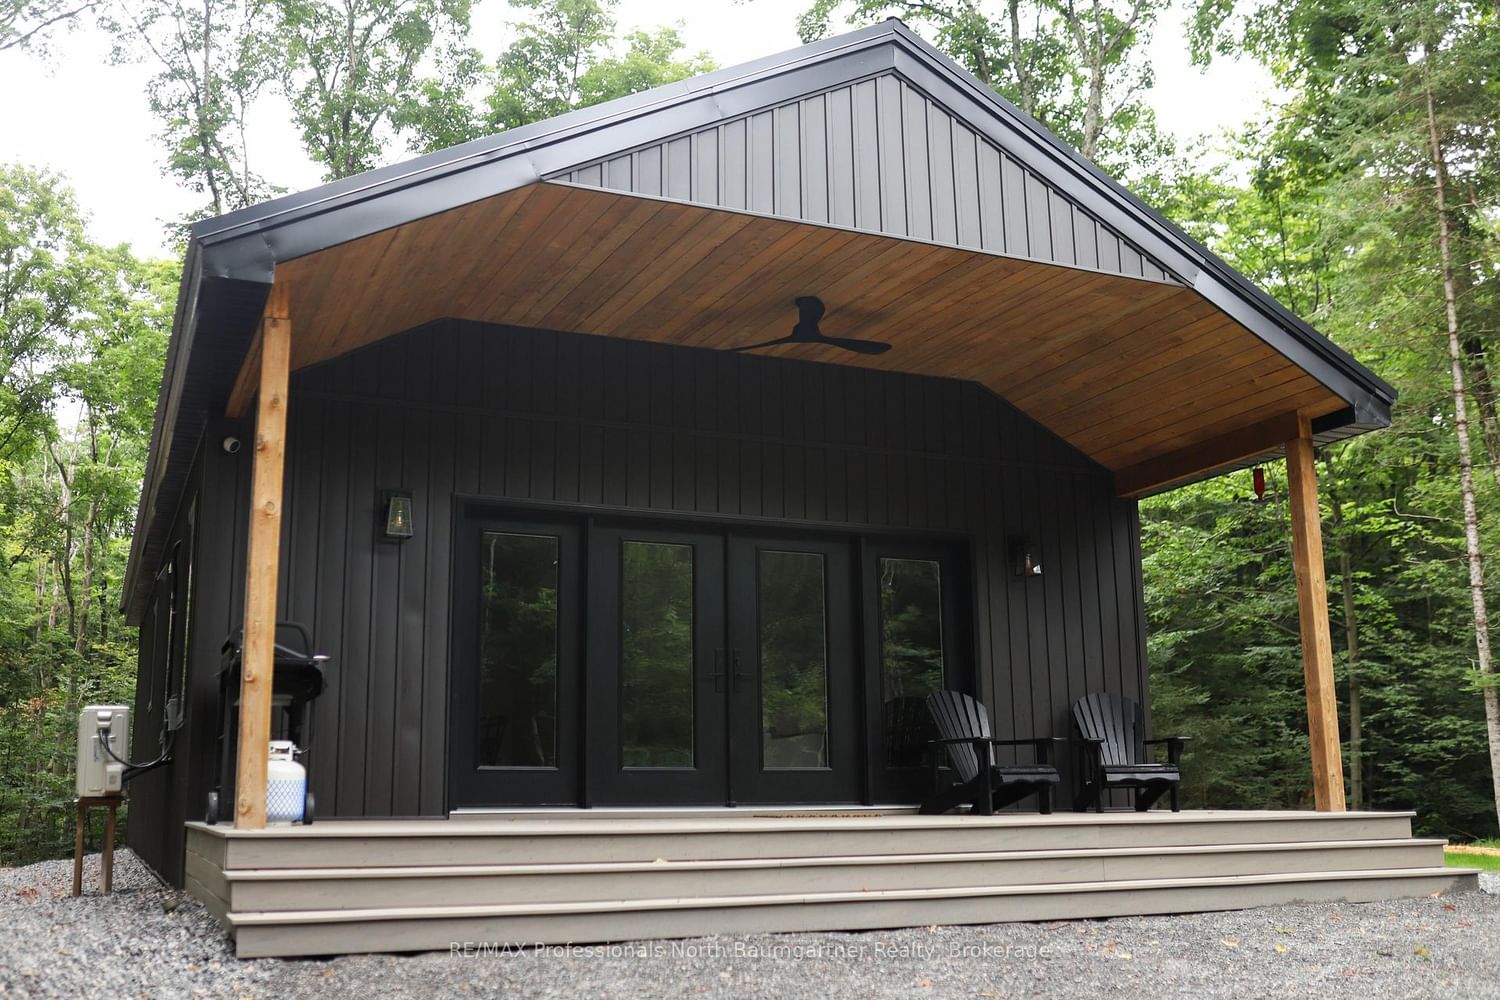
Escape to the timeless charm of this authentic Pan-Abode waterfront retreat, privately nestled among towering pines on the pristine shores of sought-after Jeffrey Lake. Renowned for its clean, deep limestone waters, exceptional swimming, boating, and fishing, Jeffrey Lake is one of the Bancroft area's most treasured waterfront destinations. Set on an elevated lot with spectacular southwesterly views, this classic Canadian cottage offers the perfect blend of character, privacy, and natural beauty. Vaulted ceilings, warm wood interiors, and an impressive wall of lakeside windows fill the open-concept living space with natural light while framing breathtaking views of the lake. A floor-to-ceiling fireplace creates a welcoming focal point, while the spacious kitchen, dining, and living areas flow effortlessly onto an expansive wraparound deck overlooking the water, providing the perfect setting for entertaining, relaxing, and enjoying unforgettable sunsets. The main level offers two bedrooms and a full bathroom, while the walkout lower level provides two additional unfinished bedrooms with excellent potential, along with generous utility and storage space for future customization. A picturesque trail winds down to the waterfront, where a fixed dock and charming dockside bunkie complete the quintessential cottage experience. Whether swimming in the crystal-clear water, heading out for a day on the lake, casting a line, or unwinding at the shoreline, this property invites you to embrace everything waterfront living has to offer. Surrounded by mature forest, exposed limestone and granite, and the rugged beauty of the Canadian Shield, this timeless retreat offers a rare opportunity to preserve the authentic character of a classic Canadian cottage while creating memories that will last for generations.

Listed by Century 21 Granite Realty Group Inc.

  • MLS #

    X13511992

  • Sq. Ft

    700-1100

  • Sq. Ft. Source

    MLS

  • Lot Irregularities

    Y

  • Year Built

    51-99

  • Pool

    None

  • Drive

    Front Yard

  • Garage

    None

  • Total Parking

    4

  • Family Room

    N

  • Den

    N

  • Exterior

    Wood

  • Fireplace

    Y

  • Roof

    Metal

  • Foundation

    Concrete Block

  • Elevator

    n/a

  • Water View

    Y

  • Laundry Level

    n/a

  • Heat

    Baseboard

  • A/C

    None

  • Water

    Other

  • Water Supply

    n/a

  • Sewers

    Septic

  • Central Vac

    N

  • Foyer

    2.46 x 3.1 ft Main level

  • Primary

    3.7 x 3.1 ft Main level

    Vaulted Ceiling

  • 2nd Br

    3.5 x 3.1 ft Main level

  • Bathroom

    2.34 x 1.53 ft Main level

    4 Pc Bath

  • Kitchen

    3.6 x 3.32 ft Main level

    Open Concept

  • Dining

    2.6 x 4.57 ft Main level

    Open Concept

  • Living

    4.26 x 4.57 ft Main level

    Floor/Ceil Fireplace, W/O To Deck, Open Concept

  • 3rd Br

    4.3 x 2.78 ft Lower level

  • 4th Br

    4.91 x 2.78 ft Lower level

    W/O To Yard

  • MLS #

    X13511992

  • Sq. Ft

    700-1100

  • Sq. Ft. Source

    MLS

  • Lot Irregularities

    Y

  • Year Built

    51-99

  • Pool

    None

  • Drive

    Front Yard

  • Garage

    None

  • Total Parking

    4

  • Family Room

    N

  • Den

    N

  • Exterior

    Wood

  • Fireplace

    Y

  • Roof

    Metal

  • Foundation

    Concrete Block

  • Elevator

    n/a

  • Water View

    Y

  • Laundry Level

    n/a

  • Heat

    Baseboard

  • A/C

    None

  • Water

    Other

  • Water Supply

    n/a

  • Sewers

    Septic

  • Central Vac

    N

  • Foyer

    2.46 x 3.1 ft Main level

  • Primary

    3.7 x 3.1 ft Main level

    Vaulted Ceiling

  • 2nd Br

    3.5 x 3.1 ft Main level

  • Bathroom

    2.34 x 1.53 ft Main level

    4 Pc Bath

  • Kitchen

    3.6 x 3.32 ft Main level

    Open Concept

  • Dining

    2.6 x 4.57 ft Main level

    Open Concept

  • Living

    4.26 x 4.57 ft Main level

    Floor/Ceil Fireplace, W/O To Deck, Open Concept

  • 3rd Br

    4.3 x 2.78 ft Lower level

  • 4th Br

    4.91 x 2.78 ft Lower level

    W/O To Yard

Thinking of Selling?

Find Out Your Home’s Value in Today’s Market!

No Email or Signup is required to view your home estimate.

estimate your home value

Contact Manoj Kukreja

Sales Representative,
Century 21 People’s Choice Realty Inc.,
Brokerage
(647) 576 - 2100

Manoj profile avatar

Mortgage Calculator

This data is for informational purposes only.

Mortgage Payment per month

Principal Amount

Interest

Total Payable

Amortization

Amortization

Closing Cost Calculator

This data is for informational purposes only.

Closing Cost Total for this property

Total Cash flow for purchasing this property

Down Payment(%)*
Additional information

Provincial Land Transfer Tax

Ontario Land Transfer Tax Rebate

Toronto Land Transfer Tax

Toronto Land Transfer Tax Rebate

PST on CMHC Insurance Premium

Lawyer Fees

$2,825

Government Registration Fee's

$164

Title Insurance

Closing Cost Total

Total Cash flow for purchasing this property

Provincial Land Transfer Tax

Ontario Land Transfer Tax Rebate

Toronto Land Transfer Tax

Toronto Land Transfer Tax Rebate

PST on CMHC Insurance Premium

Lawyer Fees

$2,825

Government Registarion Fee's

$164

Title Insurance

Down Payment(%)*

* A down payment of less than 20% is permitted only for first-time home buyers purchasing their principal residence. The minimum down payment required is 5% for the portion of the purchase price up to $500,000, and 10% for the portion between $500,000 and $1,500,000. For properties priced over $1,500,000, a minimum down payment of 20% is required.

Thinking of Selling?

Find Out Your Home’s Value in Today’s Market!

No Email or Signup is required to view your home estimate.

estimate your home value

Contact Manoj Kukreja

Sales Representative, Century 21 People’s Choice Realty Inc., Brokerage
(647) 576 - 2100

Manoj profile avatar

Recent Sold Listings in Faraday, Bancroft

Popular Cities