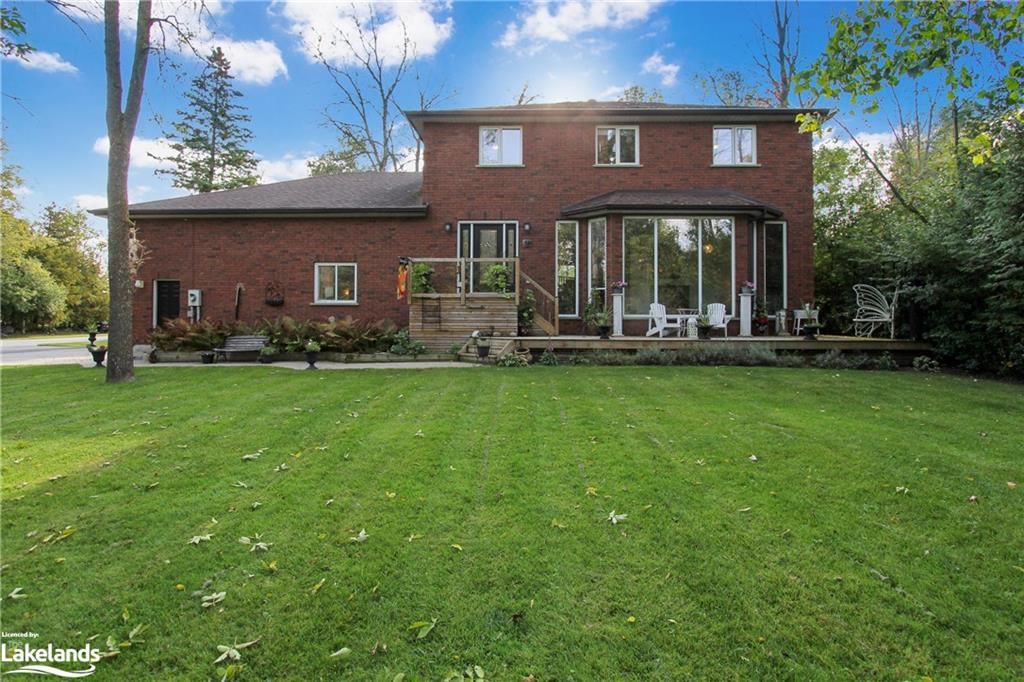
<-- style PDP --> 232 Cardinal Street, Barrie - Single Family Residence for sale for $950,000
  • sold
  • leased

232 Cardinal Street

Barrie, ON, L4M 6G9 - North

$950,000$000000

  • Neighbourhood

    North

  • Major Intersection

  • Listed Since: 904 day(s)

  • Last update: 855 day(s) ago

Overview

  • Property Type

    Single Family Residence, Two Story

  • Bedrooms

    4 + 1

  • Bathrooms

    4

  • Basement

    Full, Finished, Sump Pump

  • Kitchen

    n/a

  • Total Parking

    6 (2 null Garage)

  • Lot Size

    Available Upon Request

  • Taxes

    $4,738.71 (2023)

  • Type

    Freehold

Property Description

Property description for 232 Cardinal Street, Barrie

Prepare to be captivated by this exquisite home! Step into the heart of culinary luxury with an eat-in kitchen boasting double wall ovens, a sleek counter stovetop, stone counters, and stainless steel appliances. The main floor delights with stunning dark hardwoods, leading seamlessly to a formal dining room adorned with a decorative fireplace, perfect for elegant gatherings. Entertainment awaits in the family room, while a versatile mudroom/bonus room offers inside entry for added ease. Convenience is key with main floor laundry and a welcoming front entry featuring shiplap walls and decorative tile floors. Ascend the stairs to discover four spacious and beautifully decorated bedrooms, including a sprawling master retreat with a walk-in closet and ensuite sanctuary with glass shower & ultra luxurious soaker tub to enjoy a little "me time” after a long day. The kids will adore their own 4-piece bath, fostering independence and comfort. Below, the finished basement presents endless possibilities, featuring a vast rec room where the whole family will enjoy movie nights & entertaining friends & family, a craft room where you can bring your artistic abilities to life, and even a cozy reading nook under the stairs—a haven for little ones to unwind with a good book. Additional highlights include a three-piece bath, additional bedroom and utility/storage room. The allure continues with a steel roof ensuring durability and peace of mind. Outside, a low-maintenance yard beckons, complete with a charming Unilock patio, ideal for cherished moments with loved ones. Just bring your hot tub to make this space even more relaxing (hook ups already in place). Parking is a breeze with the double car garage, while the allure of this great family neighborhood is heightened by its proximity to all of Barrie’s finest amenities. Don't miss the opportunity to make this remarkable residence your own—a true testament to comfort, style, and functionality!

Listed by RE/MAX Realtron Realty Inc. Brokerage

  • MLS #

    40584466

  • Sq. Ft

    3192

  • Sq. Ft. Source

    MLS

  • Lot Irregularities

    n/a

  • Year Built

    1990

  • Pool

    n/a

  • Drive

    n/a

  • Garage

    n/a

  • Total Parking

    6

  • Family Room

    n/a

  • Den

    n/a

  • Exterior

    Aluminum Siding

  • Fireplace

    1

  • Roof

    Metal

  • Foundation

    Poured Concrete

  • Elevator

    n/a

  • Water View

    n/a

  • Laundry Level

    n/a

  • Heat

    Forced Air, Natural Gas

  • A/C

    Central Air

  • Water

    Municipal-Metered

  • Water Supply

    n/a

  • Sewers

    n/a

  • Central Vac

    Y

  • Kitchen

    4.62 x 3.78 ft Main level

  • Dining Room

    3.28 x 3.02 ft Main level

  • Living Room

    4.24 x 3.28 ft Main level

  • Family Room

    4.24 x 3.28 ft Main level

  • Bedroom

    3.51 x 3.30 ft Second level

  • Bedroom

    3.51 x 2.79 ft Second level

  • Bathroom

    false Main level

    2-Piece

  • Bedroom Primary

    5.72 x 4.19 ft Second level

  • Bedroom

    3.51 x 3.02 ft Second level

  • Bathroom

    false Second level

    4-piece, ensuite

  • Bathroom

    false Second level

    4-Piece

  • Recreation Room

    6.30 x 5.33 ft Basement level

  • Bedroom

    3.05 x 2.59 ft Basement level

  • Other

    4.72 x 2.21 ft Basement level

  • Bathroom

    false Basement level

    3-Piece

Thinking of Selling?

Find Out Your Home’s Value in Today’s Market!

No Email or Signup is required to view your home estimate.

estimate your home value

Contact Manoj Kukreja

Sales Representative,
Century 21 People’s Choice Realty Inc.,
Brokerage
(647) 576 - 2100

Manoj profile avatar

Mortgage Calculator

This data is for informational purposes only.

Mortgage Payment per month

Principal Amount

Interest

Total Payable

Amortization

Amortization

Closing Cost Calculator

This data is for informational purposes only.

Closing Cost Total for this property

Total Cash flow for purchasing this property

Down Payment(%)*
Additional information

Provincial Land Transfer Tax

Ontario Land Transfer Tax Rebate

Toronto Land Transfer Tax

Toronto Land Transfer Tax Rebate

PST on CMHC Insurance Premium

Lawyer Fees

$2,825

Government Registration Fee's

$164

Title Insurance

Closing Cost Total

Total Cash flow for purchasing this property

Provincial Land Transfer Tax

Ontario Land Transfer Tax Rebate

Toronto Land Transfer Tax

Toronto Land Transfer Tax Rebate

PST on CMHC Insurance Premium

Lawyer Fees

$2,825

Government Registarion Fee's

$164

Title Insurance

Down Payment(%)*

* A down payment of less than 20% is permitted only for first-time home buyers purchasing their principal residence. The minimum down payment required is 5% for the portion of the purchase price up to $500,000, and 10% for the portion between $500,000 and $1,500,000. For properties priced over $1,500,000, a minimum down payment of 20% is required.

Thinking of Selling?

Find Out Your Home’s Value in Today’s Market!

No Email or Signup is required to view your home estimate.

estimate your home value

Contact Manoj Kukreja

Sales Representative, Century 21 People’s Choice Realty Inc., Brokerage
(647) 576 - 2100

Manoj profile avatar

Recent Sold Listings in North, Barrie

Popular Cities