<-- style PDP --> 209-94 Dean Avenue, Barrie - Condo/Apt Unit for sale for $569,000
  • sold

209-94 Dean Avenue

Barrie, ON, L4N 0M3 - Painswick

$569,000$000000

  • Neighbourhood

    Painswick

  • Major Intersection

  • Listed Since: 1297 day(s)

  • Last update: 1155 day(s) ago

Overview

  • Property Type

    Condo/Apt Unit, 1 Storey/Apt

  • Bedrooms

    2 + 0

  • Bathrooms

    2

  • Square Feet

    1100

  • Exposure

    West

  • Total Parking

    n/a

  • Maintenance

    $730

  • Taxes

    $2,856.00 (2023)

  • Balcony

    n/a

Property Description

Property description for 209-94 Dean Avenue, Barrie

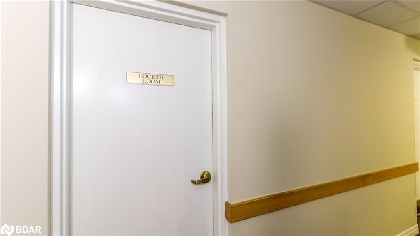
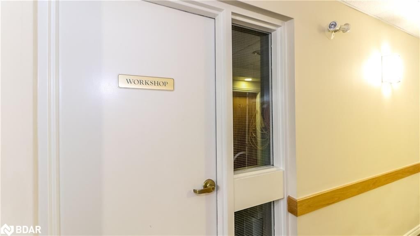
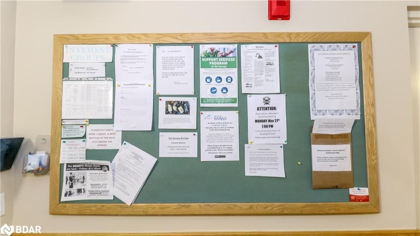
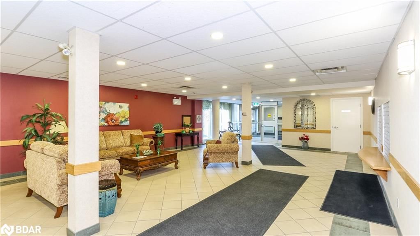
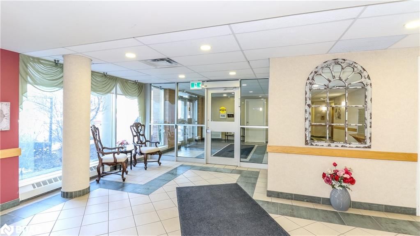
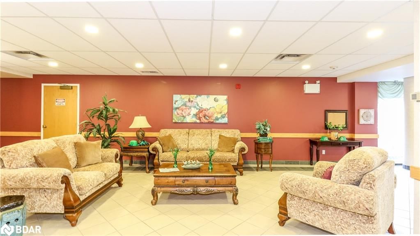
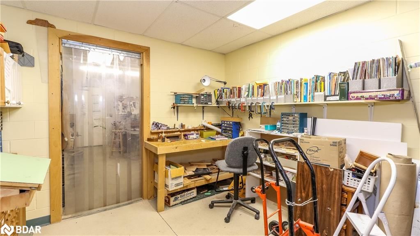
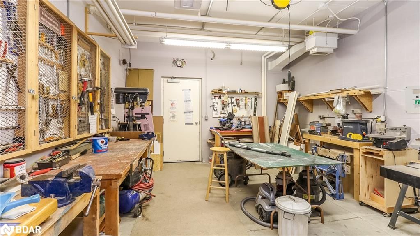
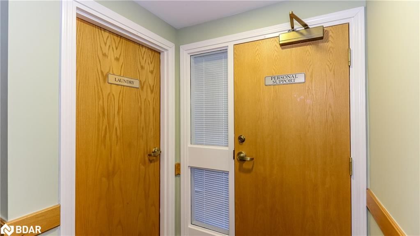
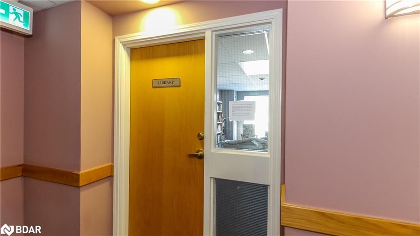
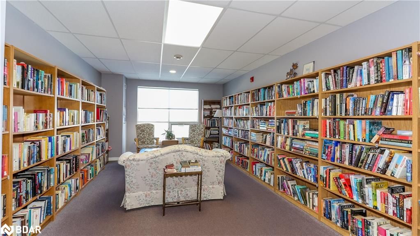
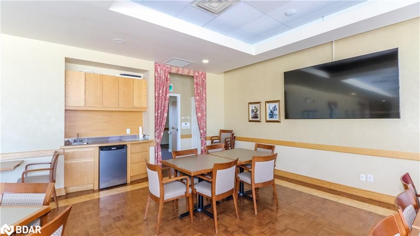
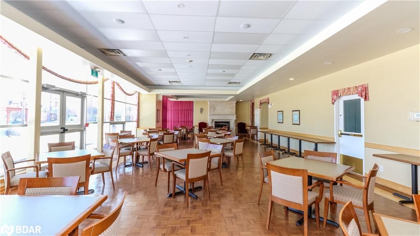
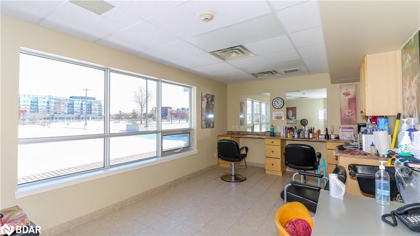
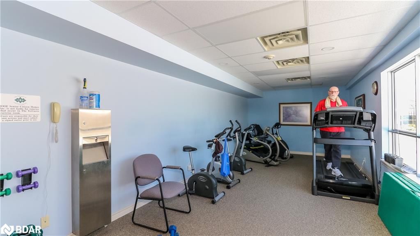
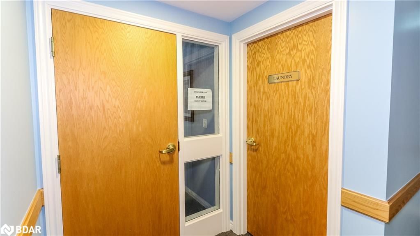
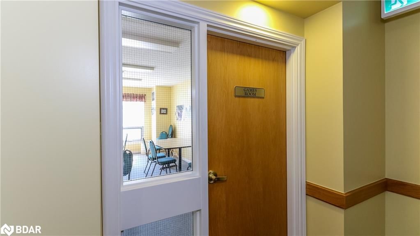
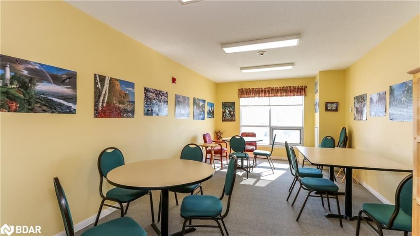
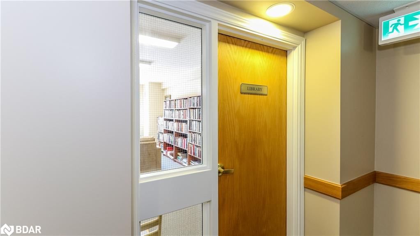
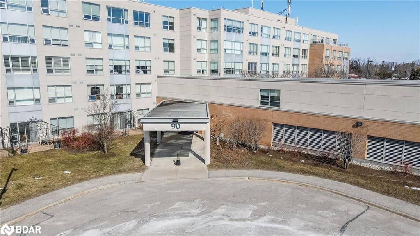
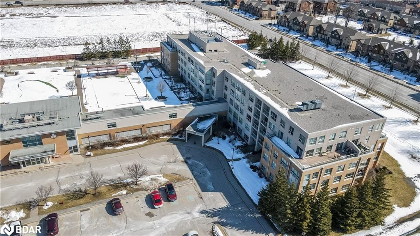
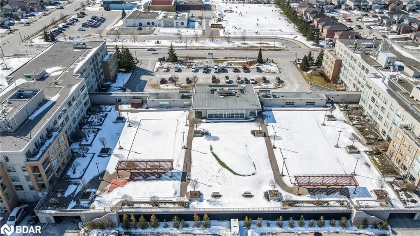
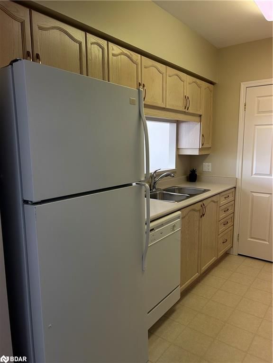
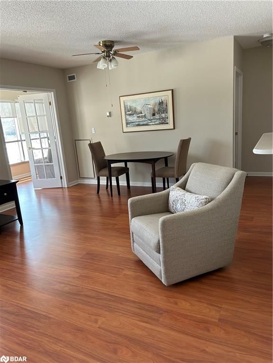
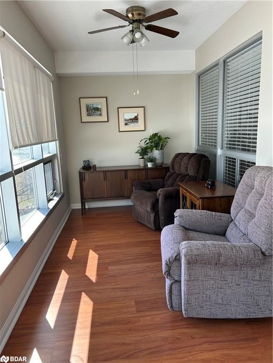
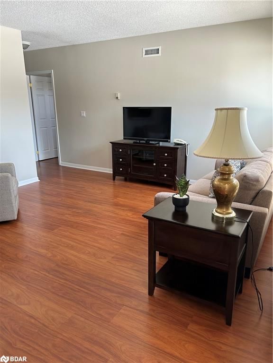
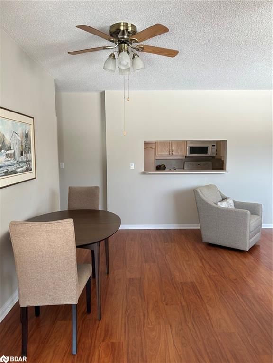
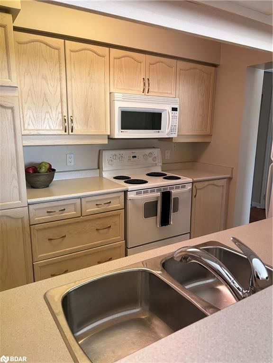
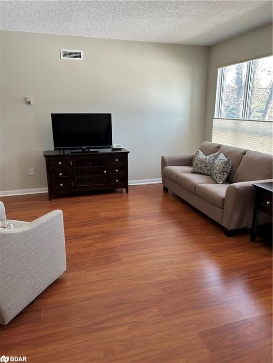
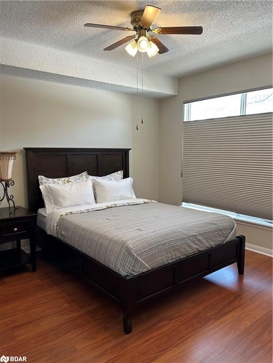
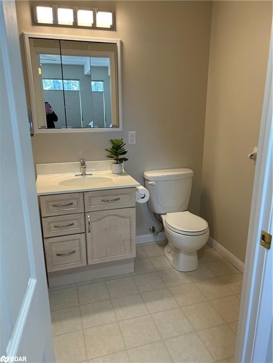
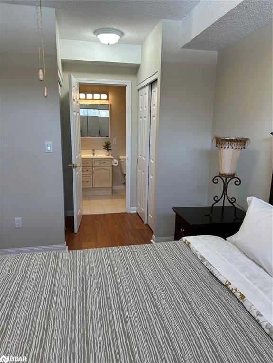
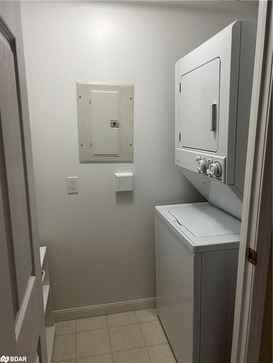
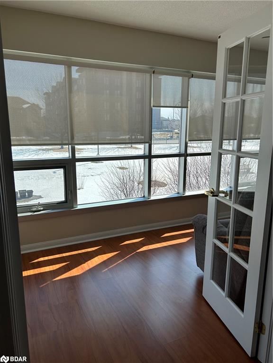
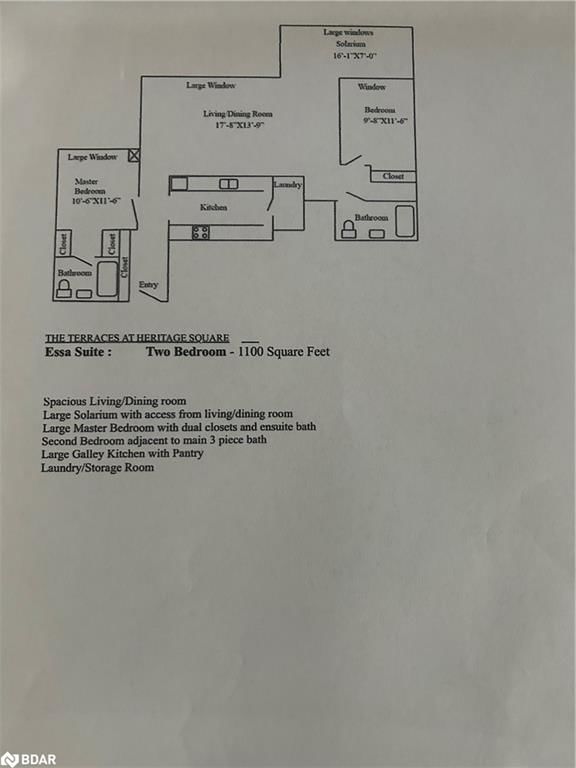
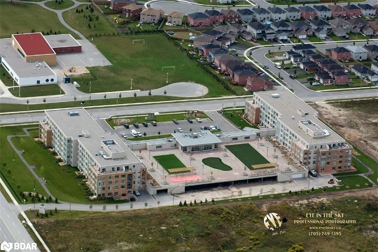
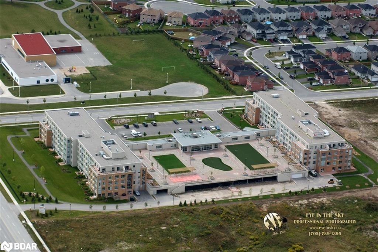
This 2 Bedroom 2 Bath Essa suite is locate on the second floor, and boasting an ideal layout, as well as easy access to the Pavilion and Roof Top Gardens. It features upgraded laminate flooring and custom blinds throughout including motorized blinds with remote control for the living room blinds. A large and sunny 16 ft Solarium faces Southeast to enjoy morning sunlight, looking out on treed lawns. This 1100sq ft suite features a primary bedroom with ensuite bath and a second bedroom and a main bath, and combined Living Room/Dining Room. The galley kitchen features a built-in pantry, slide out pot drawers, a pass-thru dining room and a ensuite laundry. The Terraces of Heritage Square is a Adult over 60+ building. These buildings have lots to offer, Party rooms, library, computer room and a second level roof top gardens. Ground floor lockers and parking. |These buildings were built with wider hallways with hand rails and all wheel chair accessible to assist in those later years of life. It is independent living with all the amenities you will need. Walking distance to the library, restaurants and shopping. Barrie transit stops right out front of the building for easy transportation. Call for you private viewing today. For your private viewing please contact me calls/texts/emails all welcome ** Open House tour every Tuesday at 2pm Please meet in lobby of 94 Dean Ave **

Listed by Right At Home Realty Brokerage

  • MLS #

    40390628

  • Sq. Ft

    1100

  • Sq. Ft. Source

    MLS

  • Year Built

    2002

  • Basement

    None

  • View

    n/a

  • Garage

    n/a

  • Parking Type

    n/a

  • Locker

    n/a

  • Pets Permitted

    Restricted

  • Exterior

    Brick

  • Fireplace

    n/a

  • Security

    n/a

  • Elevator

    Y

  • Laundry Level

    n/a

  • Building Amenities

    Fitness Center

  • Maintenance Fee Includes

    Cable, Heat, Parking, Water

  • Property Management

    IOOF

  • Heat

    Forced Air, Natural Gas, Heat Pump

  • A/C

    Central Air

  • Water

    Municipal

  • Water Supply

    n/a

  • Central Vac

    n/a

  • Cert Level

    n/a

  • Energy Cert

    n/a

  • Living Room/Dining Room

    12.08 x 21.03 ft Main level

    Hardwood Floor

  • Kitchen

    7.04 x 11.07 ft Main level

  • Bedroom

    8 x 10.07 ft Main level

  • Bedroom Primary

    10.09 x 11.01 ft Main level

  • Sunroom

    7.04 x 7.04 ft Main level

  • Bathroom

    false Main level

    3-Piece

  • Laundry

    false Main level

  • MLS #

    40390628

  • Sq. Ft

    1100

  • Sq. Ft. Source

    MLS

  • Year Built

    2002

  • Basement

    None

  • View

    n/a

  • Garage

    n/a

  • Parking Type

    n/a

  • Locker

    n/a

  • Pets Permitted

    Restricted

  • Exterior

    Brick

  • Fireplace

    n/a

  • Security

    n/a

  • Elevator

    Y

  • Laundry Level

    n/a

  • Building Amenities

    Fitness Center

  • Maintenance Fee Includes

    Cable, Heat, Parking, Water

  • Property Management

    IOOF

  • Heat

    Forced Air, Natural Gas, Heat Pump

  • A/C

    Central Air

  • Water

    Municipal

  • Water Supply

    n/a

  • Central Vac

    n/a

  • Cert Level

    n/a

  • Energy Cert

    n/a

  • Living Room/Dining Room

    12.08 x 21.03 ft Main level

    Hardwood Floor

  • Kitchen

    7.04 x 11.07 ft Main level

  • Bedroom

    8 x 10.07 ft Main level

  • Bedroom Primary

    10.09 x 11.01 ft Main level

  • Sunroom

    7.04 x 7.04 ft Main level

  • Bathroom

    false Main level

    3-Piece

  • Laundry

    false Main level

Thinking of Selling?

Find Out Your Home’s Value in Today’s Market!

No Email or Signup is required to view your home estimate.

estimate your home value

Contact Manoj Kukreja

Sales Representative,
Century 21 People’s Choice Realty Inc.,
Brokerage
(647) 576 - 2100

Manoj profile avatar

Mortgage Calculator

This data is for informational purposes only.

Mortgage Payment per month

Principal Amount

Interest

Total Payable

Amortization

Amortization

Closing Cost Calculator

This data is for informational purposes only.

Closing Cost Total for this property

Total Cash flow for purchasing this property

Down Payment(%)*
Additional information

Provincial Land Transfer Tax

Ontario Land Transfer Tax Rebate

Toronto Land Transfer Tax

Toronto Land Transfer Tax Rebate

PST on CMHC Insurance Premium

Lawyer Fees

$2,825

Government Registration Fee's

$164

Title Insurance

Closing Cost Total

Total Cash flow for purchasing this property

Provincial Land Transfer Tax

Ontario Land Transfer Tax Rebate

Toronto Land Transfer Tax

Toronto Land Transfer Tax Rebate

PST on CMHC Insurance Premium

Lawyer Fees

$2,825

Government Registarion Fee's

$164

Title Insurance

Down Payment(%)*

* A down payment of less than 20% is permitted only for first-time home buyers purchasing their principal residence. The minimum down payment required is 5% for the portion of the purchase price up to $500,000, and 10% for the portion between $500,000 and $1,500,000. For properties priced over $1,500,000, a minimum down payment of 20% is required.

Thinking of Selling?

Find Out Your Home’s Value in Today’s Market!

No Email or Signup is required to view your home estimate.

estimate your home value

Contact Manoj Kukreja

Sales Representative, Century 21 People’s Choice Realty Inc., Brokerage
(647) 576 - 2100

Manoj profile avatar

Recent Sold Listings in Painswick, Barrie

Popular Cities