<-- style PDP --> 11593 Plank Road, Bayham - Detached for sale for $575,000
  • sold
  • leased

11593 Plank Road

Bayham, Ontario, N0J 1H0 - Eden

$575,000$000000

  • Neighbourhood

    Eden

  • Major Intersection

    Eden Line

  • Listed Since: 858 day(s)

  • Last update: 808 day(s) ago

Overview

  • Property Type

    Detached, 2-Storey

  • Bedrooms

    5

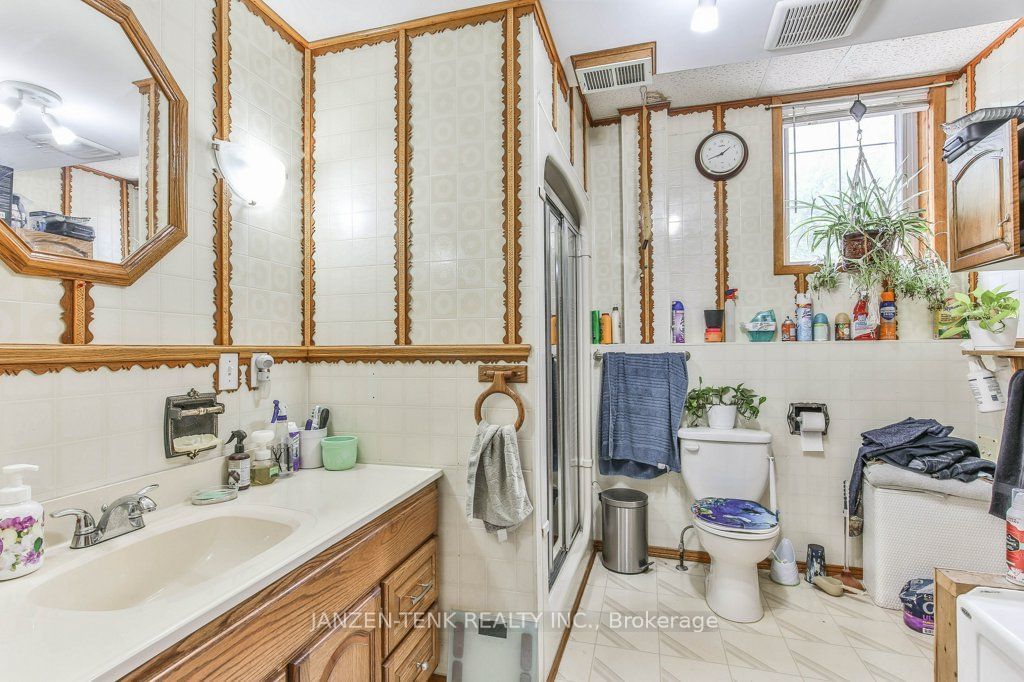
  • Bathrooms

    2

  • Basement

    None

  • Kitchen

    2

  • Total Parking

    12 (2 Attached Garage)

  • Lot Size

    116x180 (Feet)

  • Taxes

    $3,148.00 (2023)

  • Type

    Freehold

Property Description

Property description for 11593 Plank Road, Bayham

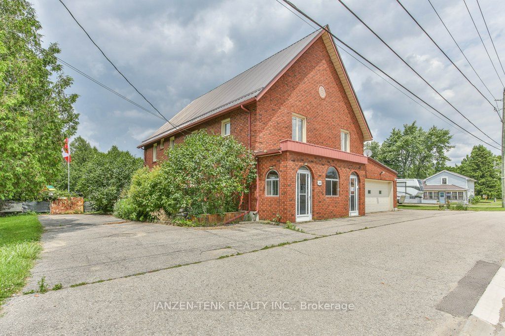
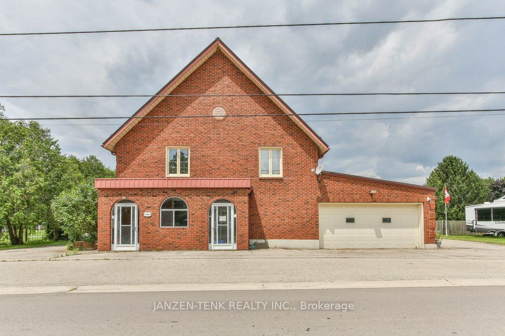
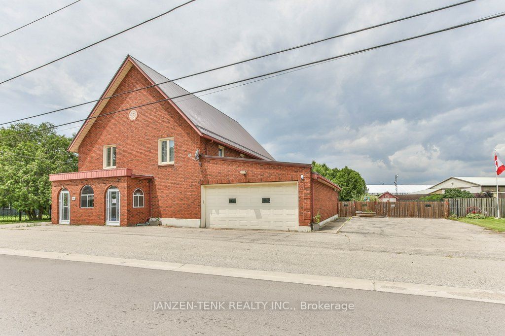
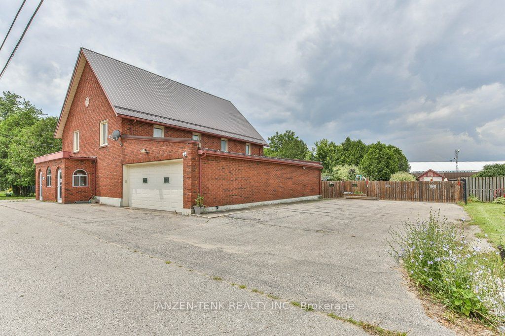
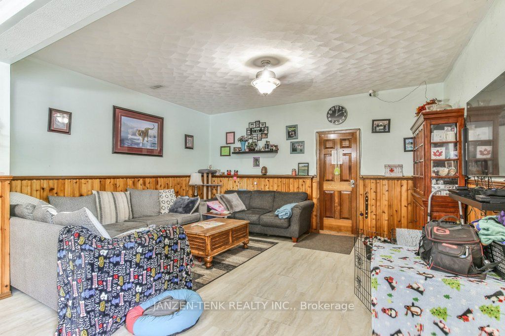
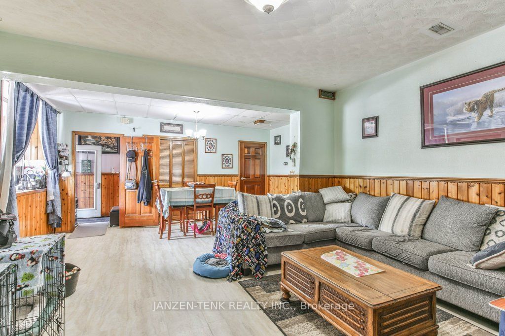
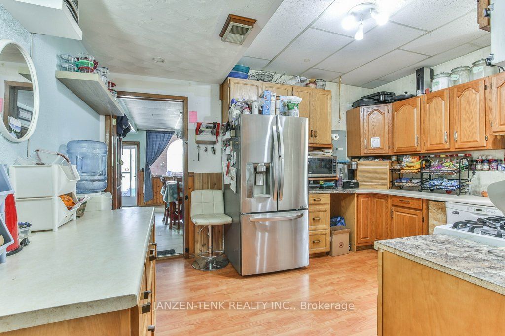
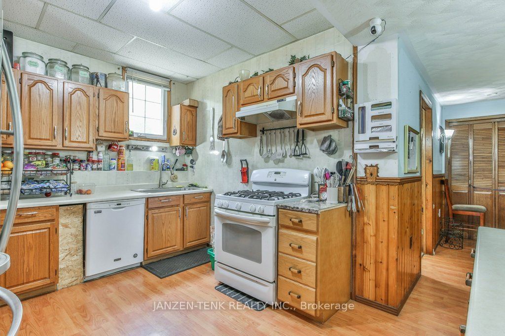
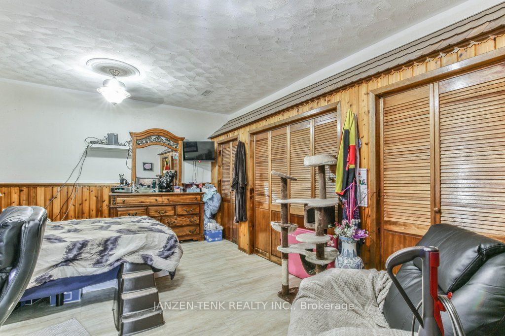
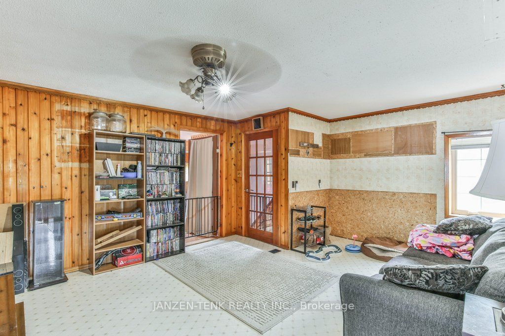
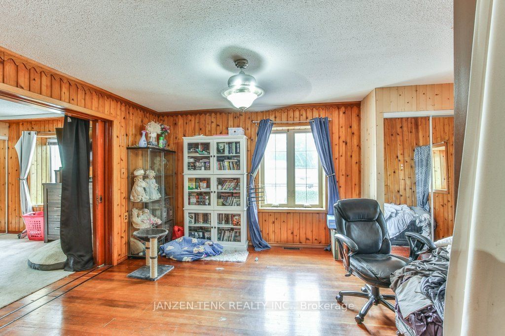
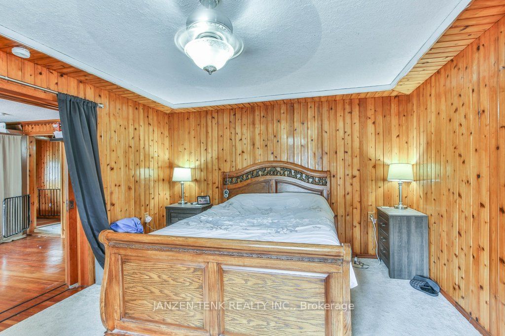
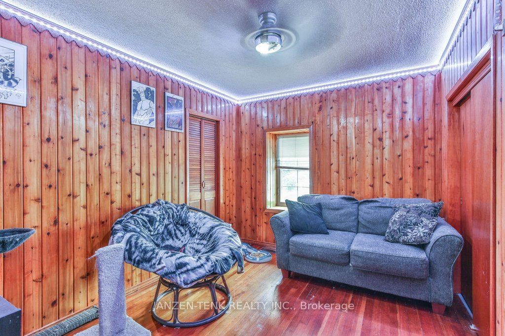
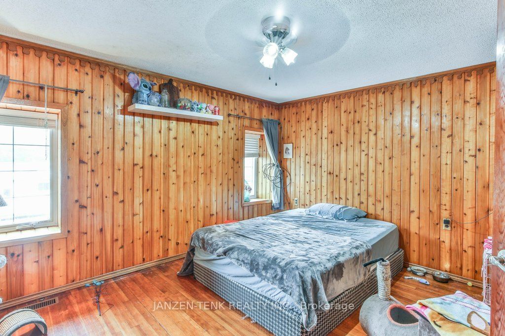
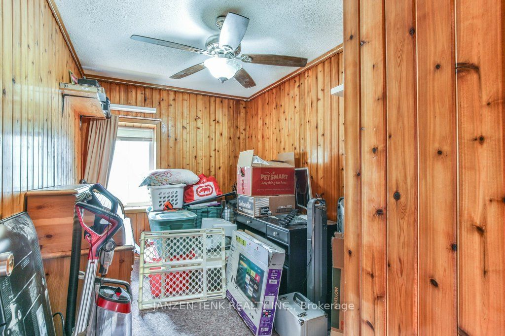
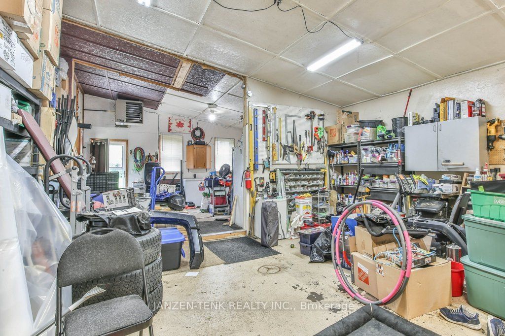
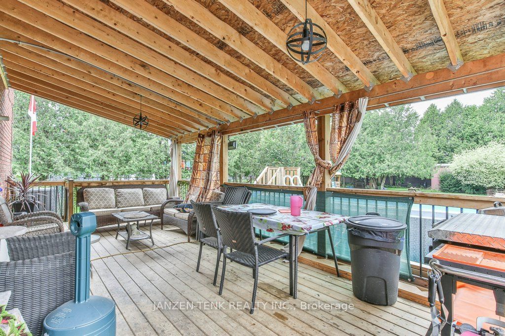
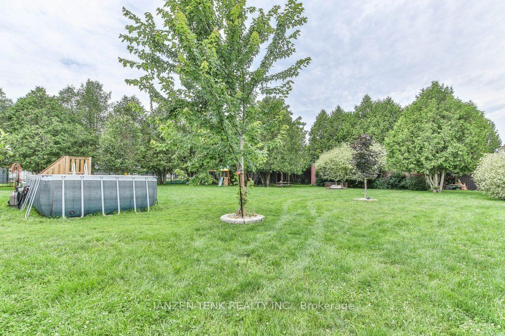
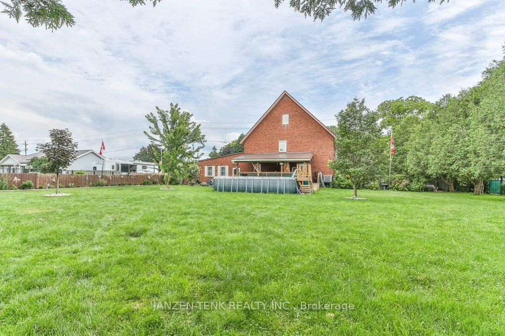
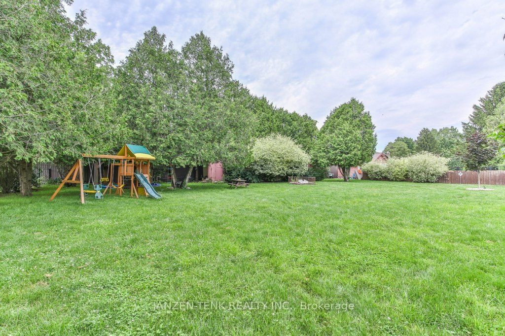
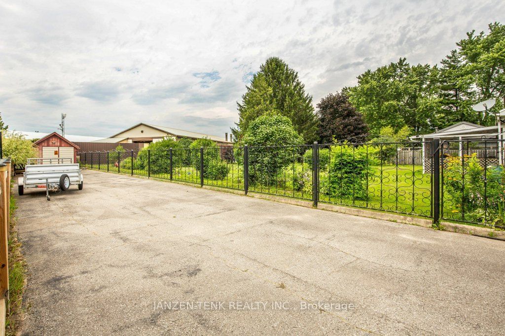
Opportunity knocks! Here you have a sprawling, 5 bedroom, 2 bath, single-family home, or a house large enough to support multi-generational living. If you prefer, consider the possibility of renting out a portion. There is an additional kitchen on the second floor. This converted church provides ample space for many possible uses. Conveniently located minutes to Tillsonburg with plentiful paved parking (trucker-sized) and two separate driveways all situated on nearly a half acre of spacious backyard. Enjoy the large covered deck or make your way to the gazebo to enjoy the evening hours. If you prefer to tinker, make use of the oversized storage shed or workshop. Fully fenced yard. Efficiency was a priority for this home with spray foamed walls, double bricked exterior, and high quality North Star vinyl windows. Deep, double car garage offers plenty of space to tinker. Other updates include new well pump, pressure tank in 2022 and professional duct cleaning in 2023.

Listed by JANZEN-TENK REALTY INC.

  • MLS #

    X9016766

  • Sq. Ft

    2500-3000

  • Sq. Ft. Source

    MLS

  • Lot Irregularities

    n/a

  • Year Built

    100+

  • Pool

    Abv Grnd

  • Drive

    Pvt Double, Tandem, Inside Entry

  • Garage

    Attached, 2 spaces

  • Total Parking

    12

  • Family Room

    Y

  • Den

    Y

  • Exterior

    Brick

  • Fireplace

    N

  • Roof

    Metal

  • Foundation

    Brick

  • Elevator

    n/a

  • Water View

    n/a

  • Laundry Level

    Main

  • Heat

    Forced Air

  • A/C

    Central Air

  • Water

    Well

  • Water Supply

    n/a

  • Sewers

    Septic

  • Central Vac

    n/a

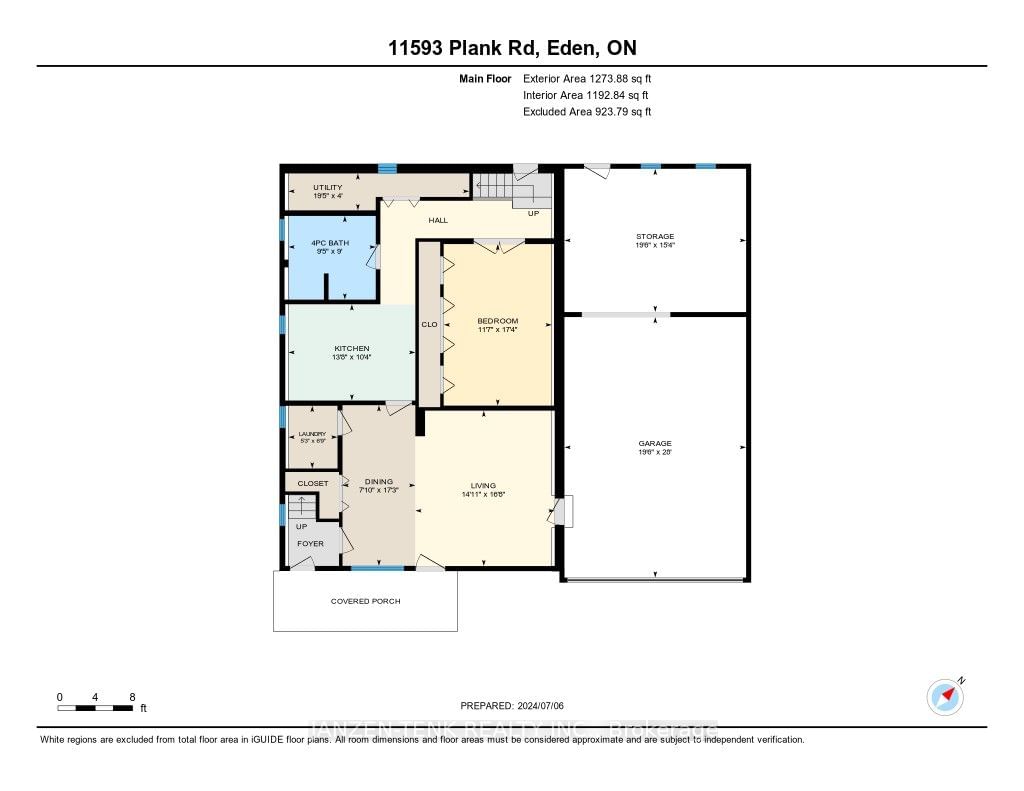
  • Kitchen

    4.15 x 3.15 ft Main level

    B/I Dishwasher

  • Dining

    2.38 x 5.26 ft Main level

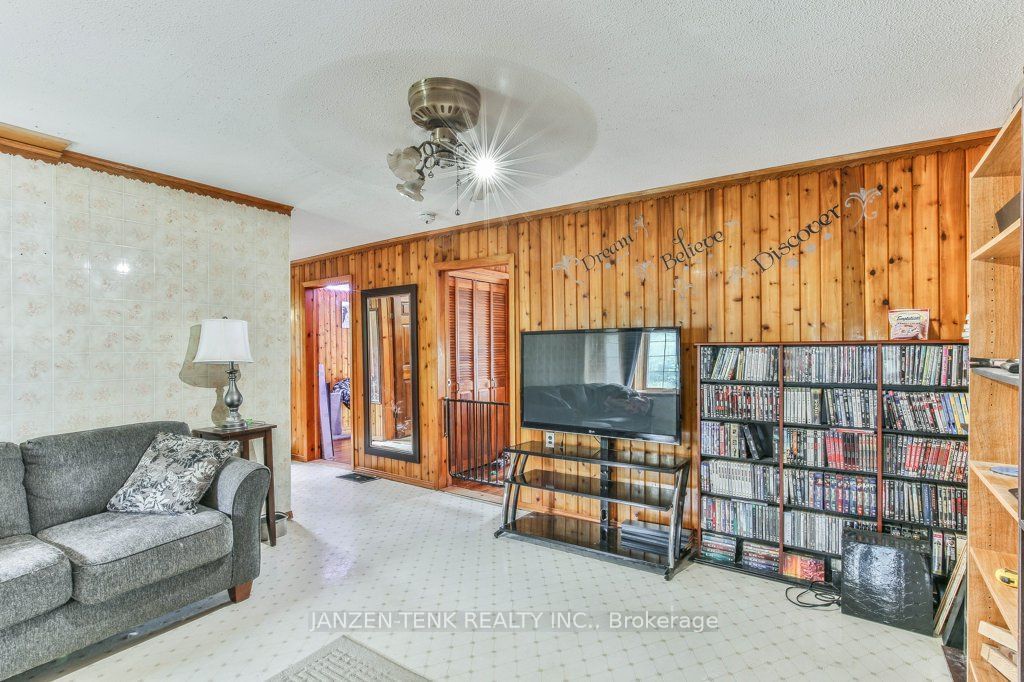
  • Living

    4.56 x 5.09 ft Main level

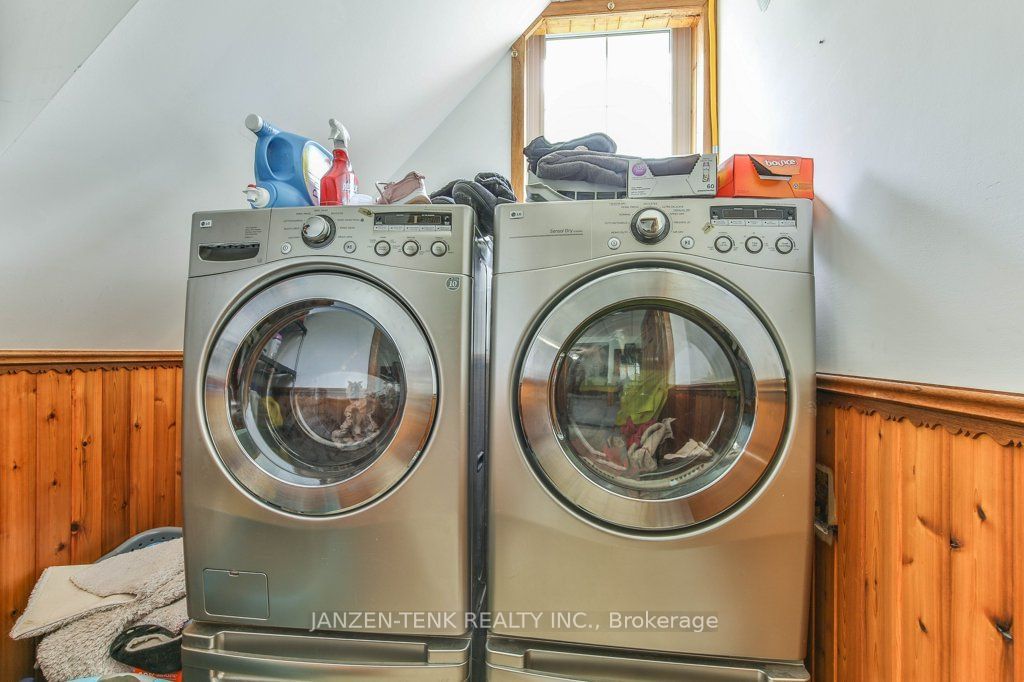
  • Laundry

    1.61 x 2.05 ft Main level

  • Br

    3.54 x 5.28 ft Main level

  • Utility

    5.92 x 1.21 ft Main level

  • Rec

    4.69 x 4.12 ft 2nd level

  • Family

    5.14 x 4.02 ft 2nd level

  • 2nd Br

    3.7 x 2.24 ft 2nd level

  • 3rd Br

    3.45 x 3.89 ft 2nd level

  • 4th Br

    3.44 x 2.63 ft 2nd level

  • 5th Br

    3.65 x 4.12 ft 2nd level

Thinking of Selling?

Find Out Your Home’s Value in Today’s Market!

No Email or Signup is required to view your home estimate.

estimate your home value

Contact Manoj Kukreja

Sales Representative,
Century 21 People’s Choice Realty Inc.,
Brokerage
(647) 576 - 2100

Manoj profile avatar

Estimated price

Date
Price
Change
2024-07-08
$587,443
---

Mortgage Calculator

This data is for informational purposes only.

Mortgage Payment per month

Principal Amount

Interest

Total Payable

Amortization

Amortization

Closing Cost Calculator

This data is for informational purposes only.

Closing Cost Total for this property

Total Cash flow for purchasing this property

Down Payment(%)*
Additional information

Provincial Land Transfer Tax

Ontario Land Transfer Tax Rebate

Toronto Land Transfer Tax

Toronto Land Transfer Tax Rebate

PST on CMHC Insurance Premium

Lawyer Fees

$2,825

Government Registration Fee's

$164

Title Insurance

Closing Cost Total

Total Cash flow for purchasing this property

Provincial Land Transfer Tax

Ontario Land Transfer Tax Rebate

Toronto Land Transfer Tax

Toronto Land Transfer Tax Rebate

PST on CMHC Insurance Premium

Lawyer Fees

$2,825

Government Registarion Fee's

$164

Title Insurance

Down Payment(%)*

* A down payment of less than 20% is permitted only for first-time home buyers purchasing their principal residence. The minimum down payment required is 5% for the portion of the purchase price up to $500,000, and 10% for the portion between $500,000 and $1,500,000. For properties priced over $1,500,000, a minimum down payment of 20% is required.

Thinking of Selling?

Find Out Your Home’s Value in Today’s Market!

No Email or Signup is required to view your home estimate.

estimate your home value

Contact Manoj Kukreja

Sales Representative, Century 21 People’s Choice Realty Inc., Brokerage
(647) 576 - 2100

Manoj profile avatar

Recent Sold Listings in Eden, Bayham

Popular Cities