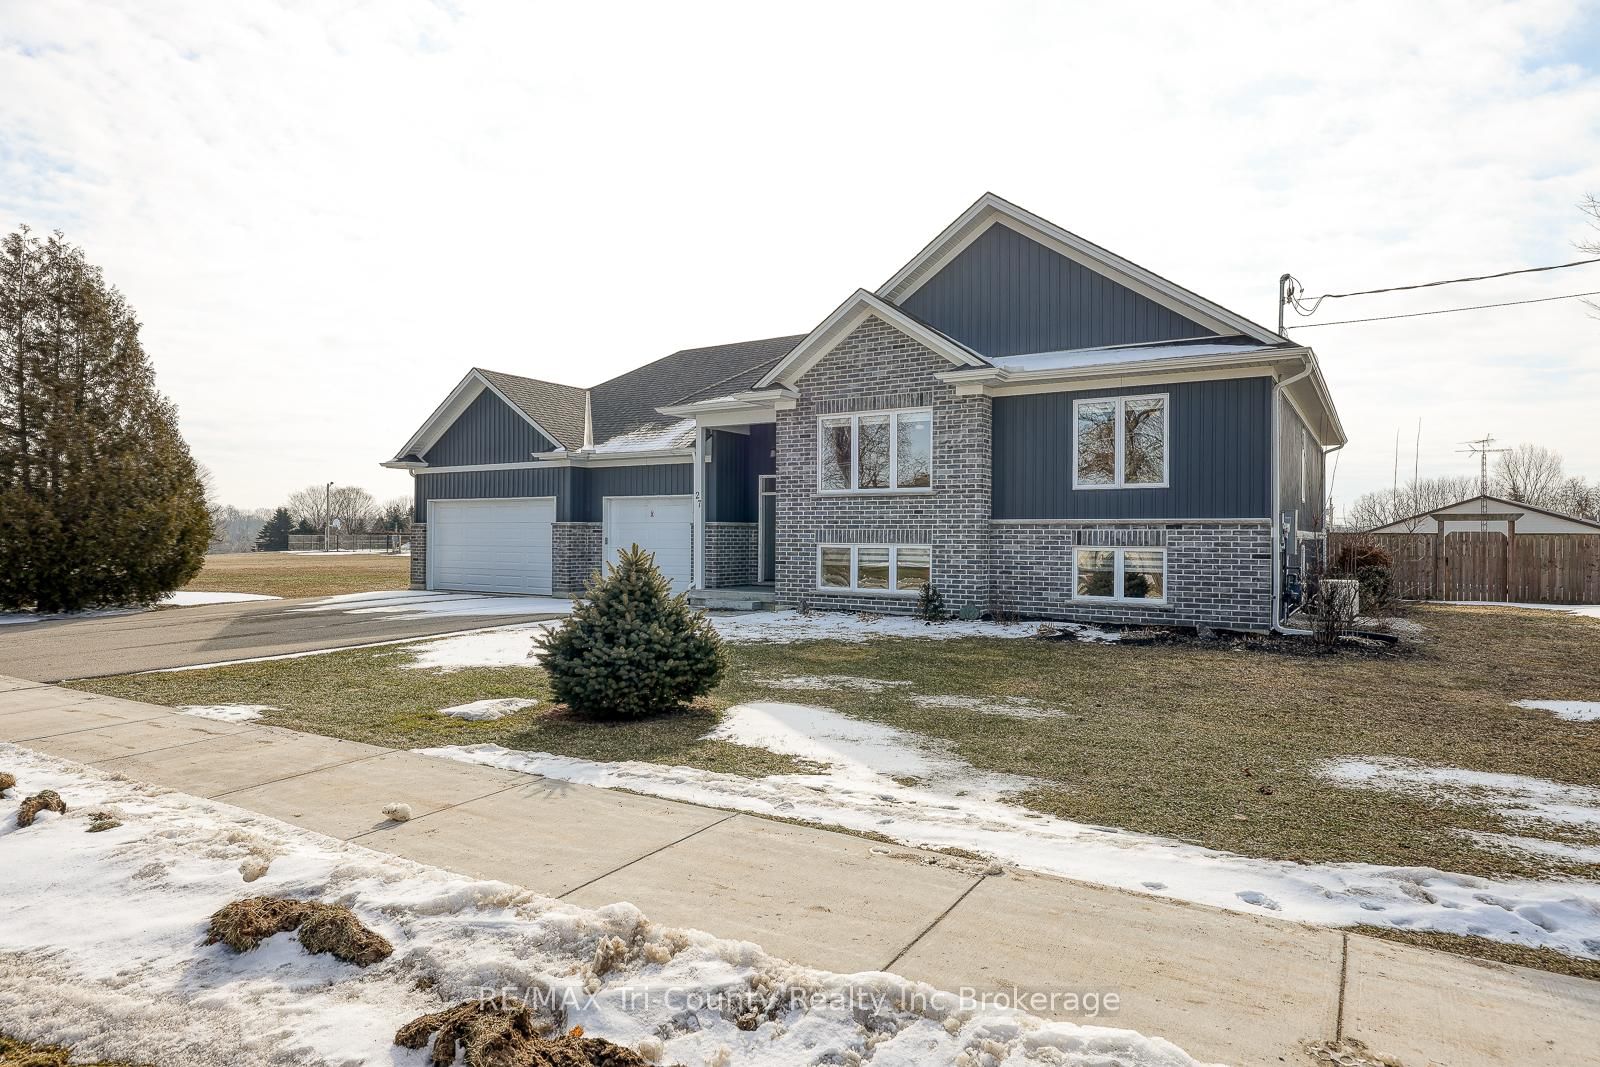
<-- style PDP --> 27 Ann Street, Bayham - Detached for sale for $799,900
  • sold
  • leased

27 Ann Street

Bayham, Ontario, N0J 1Z0 - Vienna

$799,900$000000

  • Neighbourhood

    Vienna

  • Major Intersection

    Ann St. and Union St.

  • Listed Since: 216 day(s)

  • Last update: 202 day(s) ago

Overview

  • Property Type

    Detached, Bungalow-Raised

  • Bedrooms

    3 + 2

  • Bathrooms

    3

  • Basement

    Full + Finished

  • Kitchen

    1

  • Total Parking

    9 (3 Attached Garage)

  • Lot Size

    92.8x217 (Feet)

  • Taxes

    $4,343.00 (2025)

  • Type

    Freehold

Property Description

Property description for 27 Ann Street, Bayham

Large 6-Year-Old Family Home with Exceptional Privacy & Space now for sale! This impressive 5-bedroom, 2.5-bath home offers 2,803sq ft of total finished living space, combining modern comfort, thoughtful upgrades, and outstanding privacy on a generous 0.56-acre lot. Tucked away on a quiet side street in Vienna and bordered by parkland on one side, this property provides a peaceful setting rarely found within town limits. Inside, the bright open-concept main floor showcases a modern kitchen, dining, and living area filled with natural light. Designed for both everyday living and entertaining, the kitchen features a large island with seating, composite sink, a convenient Automatic Sweep Vac Pan inlet for easy clean-up of daily crumbs in the kitchen, custom blinds, and patio doors leading to a covered deck complete with a natural gas BBQ hookup. The spacious primary suite offers a walk-in closet with convenient ensuite privileges, two additional bedrooms, along with a combined laundry/powder room to complete the main level. Practicality meets performance with a heated 3-car garage featuring a rear overhead door, 200-amp electrical service suitable for a workshop or future EV charger, Generac natural gas backup power system, and low-maintenance gutter guards. A triple-wide driveway comfortably accommodates up to six vehicles, providing ample parking for family and guests. The fully finished lower level adds exceptional versatility, highlighted by large above-grade windows, a premium Norwegian-made Jøtul gas fireplace, two spacious bedrooms, and a stylish 3-piece bathroom - ideal for multi-generational living or potential in-law accommodations. Outside, the fully fenced yard provides outstanding space for family enjoyment, recreation, or future possibilities, with added severance potential further enhancing long-term value. A clean, move-in-ready home offering space, privacy, and flexibility - perfectly suited for growing families or those seeking room to expand.

Listed by RE/MAX Tri-County Realty Inc Brokerage

  • MLS #

    X12964200

  • Sq. Ft

    1500-2000

  • Sq. Ft. Source

    MLS

  • Lot Irregularities

    Y

  • Year Built

    6-15

  • Pool

    None

  • Drive

    Private Triple

  • Garage

    Attached, 3 spaces

  • Total Parking

    9

  • Family Room

    Y

  • Den

    Y

  • Exterior

    Brick

  • Fireplace

    Y

  • Roof

    Asphalt Shingle

  • Foundation

    Poured Concrete

  • Elevator

    N

  • Water View

    n/a

  • Laundry Level

    Main

  • Heat

    Forced Air

  • A/C

    Central Air

  • Water

    Municipal

  • Water Supply

    n/a

  • Sewers

    Sewers

  • Central Vac

    Y

  • Living

    5.0 x 4.3 ft Main level

  • Kitchen

    3.8 x 3.8 ft Main level

  • Dining

    3.8 x 3.4 ft Main level

  • Primary

    4.3 x 3.6 ft Main level

  • 2nd Br

    3.7 x 3.7 ft Main level

  • Bathroom

    4.1 x 2.4 ft Main level

    5 Pc Bath

  • 3rd Br

    3.7 x 3.7 ft Main level

  • Bathroom

    2.9 x 2.0 ft Main level

    2 Pc Bath, Combined W/Laundry

  • Mudroom

    3.3 x 2.6 ft Ground level

  • Rec

    7.7 x 6.5 ft Lower level

  • 4th Br

    5.0 x 3.8 ft Lower level

  • 5th Br

    4.7 x 4.0 ft Lower level

  • Bathroom

    2.7 x 2.7 ft Lower level

    3 Pc Bath

  • Pantry

    2.7 x 2.0 ft Lower level

  • Utility

    3.9 x 3.1 ft Bsmt level

  • MLS #

    X12964200

  • Sq. Ft

    1500-2000

  • Sq. Ft. Source

    MLS

  • Lot Irregularities

    Y

  • Year Built

    6-15

  • Pool

    None

  • Drive

    Private Triple

  • Garage

    Attached, 3 spaces

  • Total Parking

    9

  • Family Room

    Y

  • Den

    Y

  • Exterior

    Brick

  • Fireplace

    Y

  • Roof

    Asphalt Shingle

  • Foundation

    Poured Concrete

  • Elevator

    N

  • Water View

    n/a

  • Laundry Level

    Main

  • Heat

    Forced Air

  • A/C

    Central Air

  • Water

    Municipal

  • Water Supply

    n/a

  • Sewers

    Sewers

  • Central Vac

    Y

  • Living

    5.0 x 4.3 ft Main level

  • Kitchen

    3.8 x 3.8 ft Main level

  • Dining

    3.8 x 3.4 ft Main level

  • Primary

    4.3 x 3.6 ft Main level

  • 2nd Br

    3.7 x 3.7 ft Main level

  • Bathroom

    4.1 x 2.4 ft Main level

    5 Pc Bath

  • 3rd Br

    3.7 x 3.7 ft Main level

  • Bathroom

    2.9 x 2.0 ft Main level

    2 Pc Bath, Combined W/Laundry

  • Mudroom

    3.3 x 2.6 ft Ground level

  • Rec

    7.7 x 6.5 ft Lower level

  • 4th Br

    5.0 x 3.8 ft Lower level

  • 5th Br

    4.7 x 4.0 ft Lower level

  • Bathroom

    2.7 x 2.7 ft Lower level

    3 Pc Bath

  • Pantry

    2.7 x 2.0 ft Lower level

  • Utility

    3.9 x 3.1 ft Bsmt level

Thinking of Selling?

Find Out Your Home’s Value in Today’s Market!

No Email or Signup is required to view your home estimate.

estimate your home value

Contact Manoj Kukreja

Sales Representative,
Century 21 People’s Choice Realty Inc.,
Brokerage
(647) 576 - 2100

Manoj profile avatar

Property History

Property history for 27 Ann Street, Bayham

This property has been sold 2 times before. Create your free account to explore sold prices, detailed property history, and more insider data.

Sign In / Register

Estimated price

Date
Price
Change
2026-04-07
$802,744
---

Mortgage Calculator

This data is for informational purposes only.

Mortgage Payment per month

Principal Amount

Interest

Total Payable

Amortization

Amortization

Closing Cost Calculator

This data is for informational purposes only.

Closing Cost Total for this property

Total Cash flow for purchasing this property

Down Payment(%)*
Additional information

Provincial Land Transfer Tax

Ontario Land Transfer Tax Rebate

Toronto Land Transfer Tax

Toronto Land Transfer Tax Rebate

PST on CMHC Insurance Premium

Lawyer Fees

$2,825

Government Registration Fee's

$164

Title Insurance

Closing Cost Total

Total Cash flow for purchasing this property

Provincial Land Transfer Tax

Ontario Land Transfer Tax Rebate

Toronto Land Transfer Tax

Toronto Land Transfer Tax Rebate

PST on CMHC Insurance Premium

Lawyer Fees

$2,825

Government Registarion Fee's

$164

Title Insurance

Down Payment(%)*

* A down payment of less than 20% is permitted only for first-time home buyers purchasing their principal residence. The minimum down payment required is 5% for the portion of the purchase price up to $500,000, and 10% for the portion between $500,000 and $1,500,000. For properties priced over $1,500,000, a minimum down payment of 20% is required.

Thinking of Selling?

Find Out Your Home’s Value in Today’s Market!

No Email or Signup is required to view your home estimate.

estimate your home value

Contact Manoj Kukreja

Sales Representative, Century 21 People’s Choice Realty Inc., Brokerage
(647) 576 - 2100

Manoj profile avatar

Recent Sold Listings in Vienna, Bayham

Popular Cities