<-- style PDP --> 75824 Parr Line, Bluewater - Detached for sale for $1,350,000
  • sold
  • leased

75824 Parr Line

Bluewater, Ontario, N0M 2R0 - Stanley

$1,350,000$000000

  • Neighbourhood

    Stanley

  • Major Intersection

    Mill Rd

  • Listed Since: 623 day(s)

  • Last update: 553 day(s) ago

Overview

  • Property Type

    Detached, 1 1/2 Storey

  • Bedrooms

    5

  • Bathrooms

    4

  • Basement

    Finished + Walk-Up

  • Kitchen

    1

  • Total Parking

    12 (2 Attached Garage)

  • Lot Size

    181.73x752.22 (Acres)

  • Taxes

    $7,604.73 (2024)

  • Type

    Freehold

Property Description

Property description for 75824 Parr Line, Bluewater

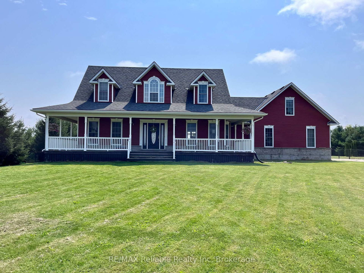
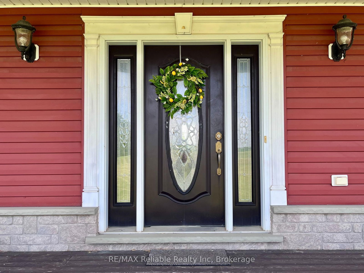
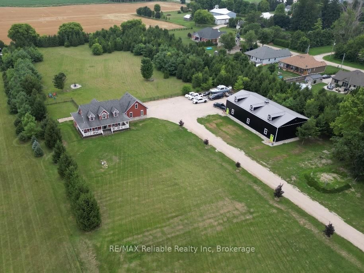
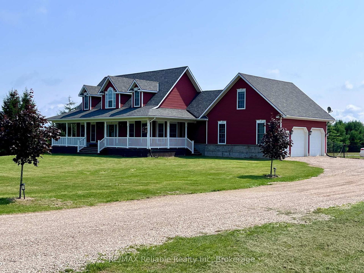
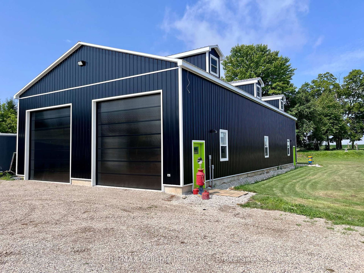
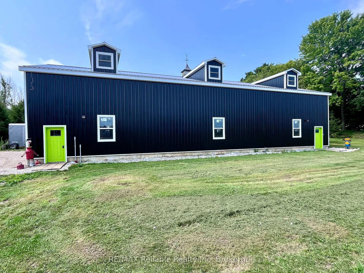
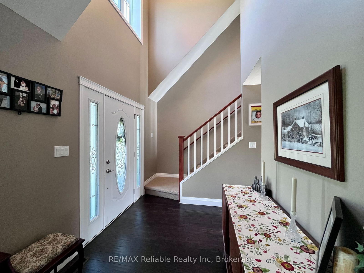
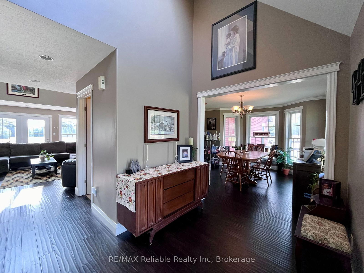
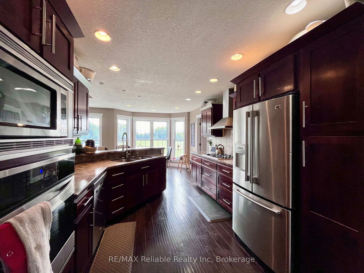
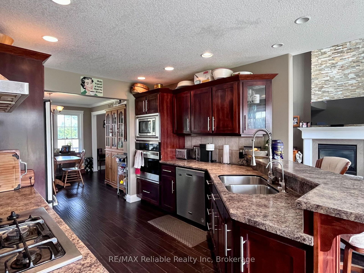
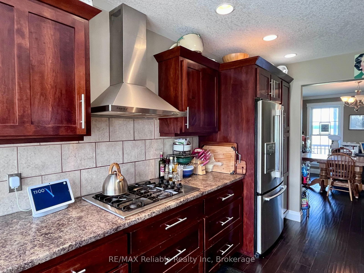
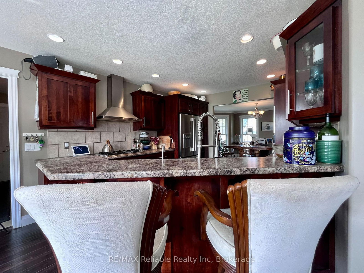
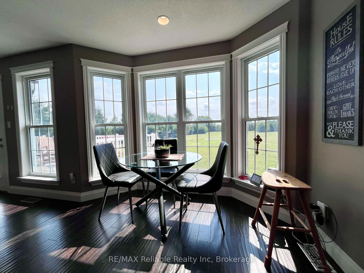
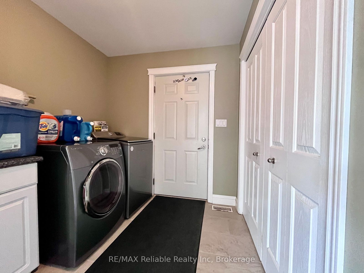
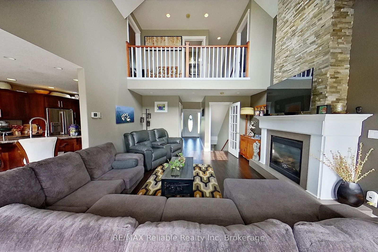
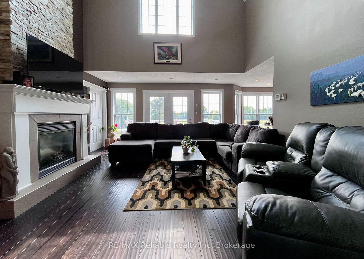
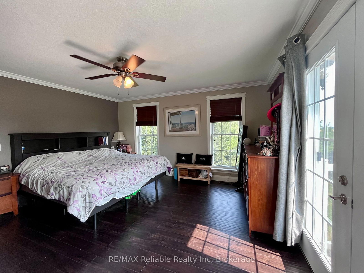
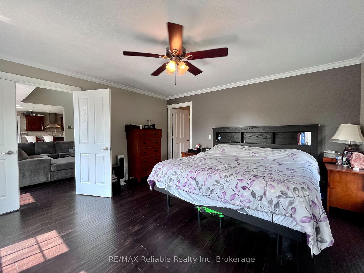
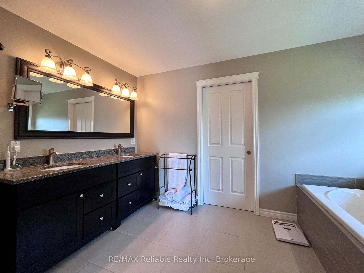
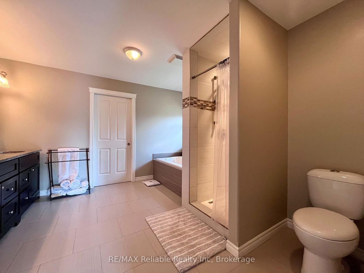
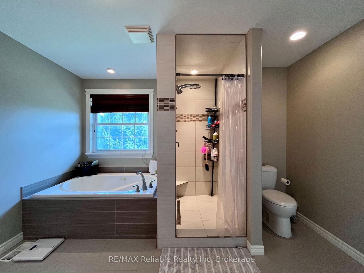
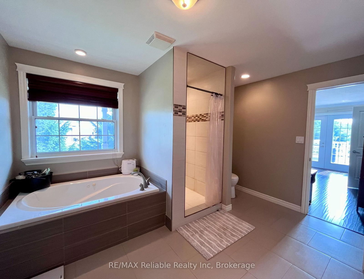
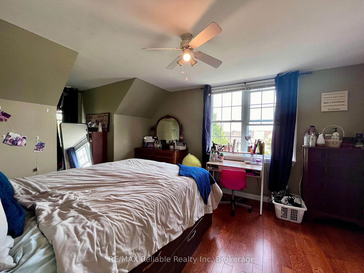
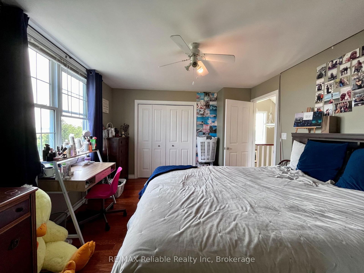
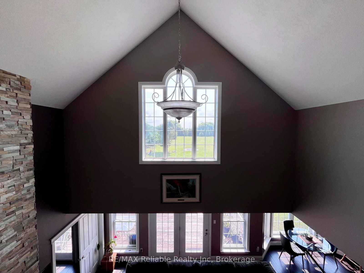
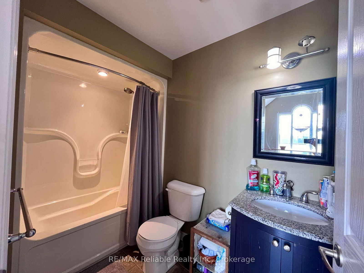
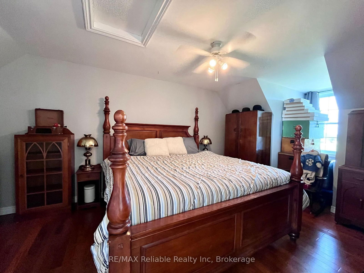
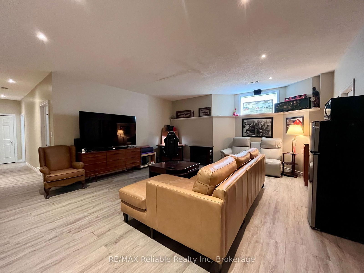
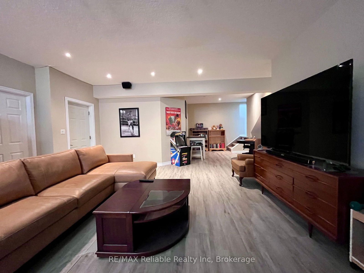
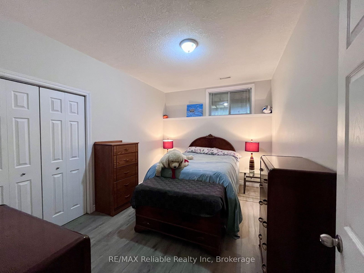
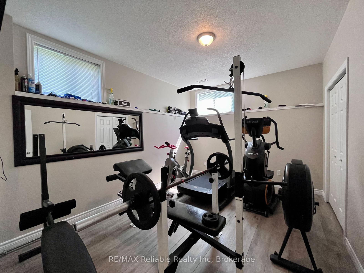
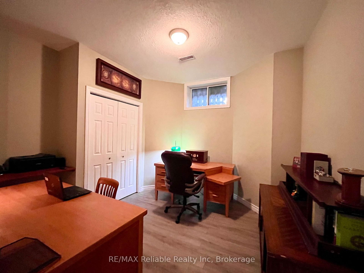
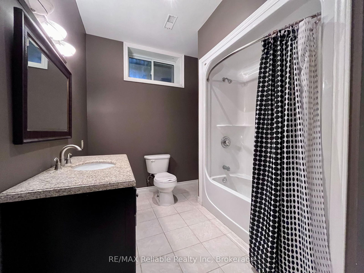
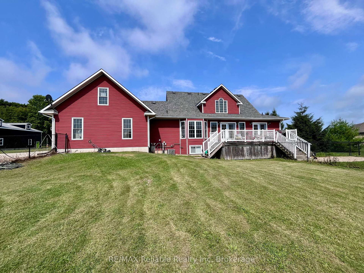
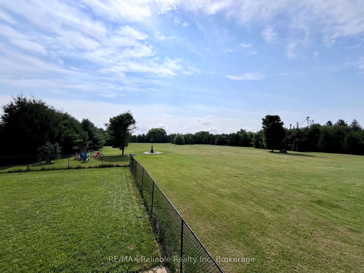
Welcome to 75824 Parr Line, where rural charm meets modern elegance on nearly 5 acres of serene countryside. Nestled just outside the peaceful hamlet of Varna & only 10 minutes from the picturesque village of Bayfield, this stunning property offers the perfect blend of tranquility & convenience. As you step inside, you'll be captivated by the impressive vaulted ceilings that flood the main floor w/ natural light, creating an inviting & airy atmosphere. The heart of the home, the kitchen, is thoughtfully positioned between the formal dining room & a cozy breakfast nook that overlooks the expansive backyard. Imagine gathering in the family room, where a natural gas fireplace w/ a striking stone hearth sets the stage for warm & cozy evenings. The spacious primary bedroom, facing east, promises breathtaking sunrises to start your day on a high note. A luxurious 5 pc ensuite is your private oasis, complete w/ a beautifully tiled shower, a large soaker tub & a walk-in closet. The main floor also offers the convenience of a laundry room & a stylish 2-pc bathroom. Upstairs, you'll find two additional bedrooms & a 4 pc bathroom, providing ample space for family or guests. The fully finished basement is a showstopper w/ 9' ceilings, a large rec room, a 3 pc bathroom & 3 versatile rooms perfect for bedrooms, an office, a hobby room, or a home gym. The property doesn't stop impressing indoors. Step out onto the back deck & soak in the beauty of your private, tree-lined lot. There's even a fenced area, ideal for children or pets to play safely. For those who need extra space, the newly built 40'x80' shed, complete with two large bay doors, is a dream come true. Whether you're a tradesperson in need of a workshop, a car enthusiast, or simply someone with a collection of toys, this versatile space has you covered. Don't miss your chance to own this extraordinary home that offers not just a place to live, but a lifestyle to cherish. Make 75824 Parr Line your forever home today!

Listed by RE/MAX Reliable Realty Inc

  • MLS #

    X12008221

  • Sq. Ft

    2000-2500

  • Sq. Ft. Source

    MLS

  • Lot Irregularities

    n/a

  • Year Built

    16-30

  • Pool

    None

  • Drive

    Private Triple

  • Garage

    Attached, 2 spaces

  • Total Parking

    12

  • Family Room

    Y

  • Den

    Y

  • Exterior

    Stone

  • Fireplace

    Y

  • Roof

    Asphalt Shingle

  • Foundation

    Poured Concrete

  • Elevator

    n/a

  • Water View

    n/a

  • Laundry Level

    Main

  • Heat

    Forced Air

  • A/C

    Central Air

  • Water

    Municipal

  • Water Supply

    n/a

  • Sewers

    Septic

  • Central Vac

    N

  • Dining

    4.06 x 3.91 ft Main level

  • Kitchen

    3.68 x 3.2 ft Main level

  • Breakfast

    2.54 x 3.05 ft Main level

  • Living

    5.64 x 4.93 ft Main level

  • Primary

    4.52 x 4.42 ft Main level

  • Bathroom

    3.93 x 3.76 ft Main level

    5 Pc Ensuite

  • Bathroom

    1.5 x 1.68 ft Main level

  • Laundry

    2.24 x 3.12 ft Main level

  • Br

    3.58 x 5.56 ft 2nd level

  • Br

    3.33 x 6.71 ft 2nd level

  • Bathroom

    2.74 x 1.55 ft 2nd level

    4 Pc Bath

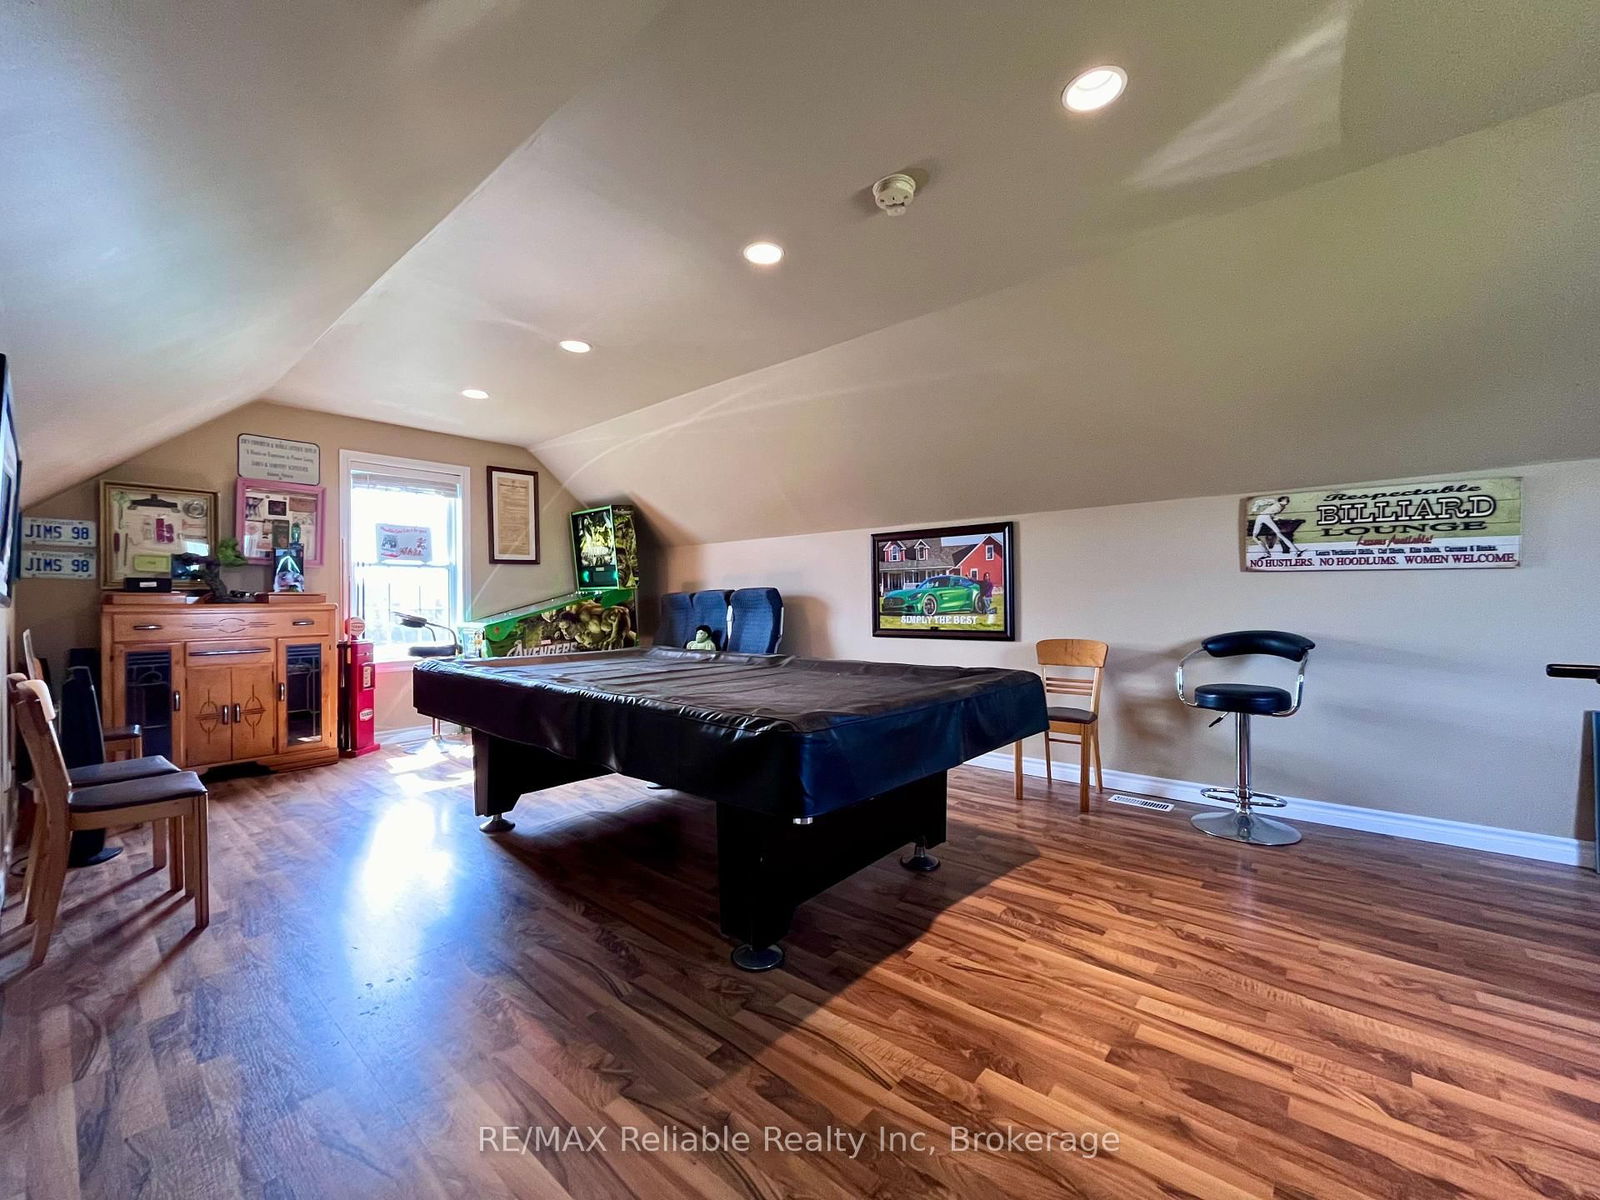
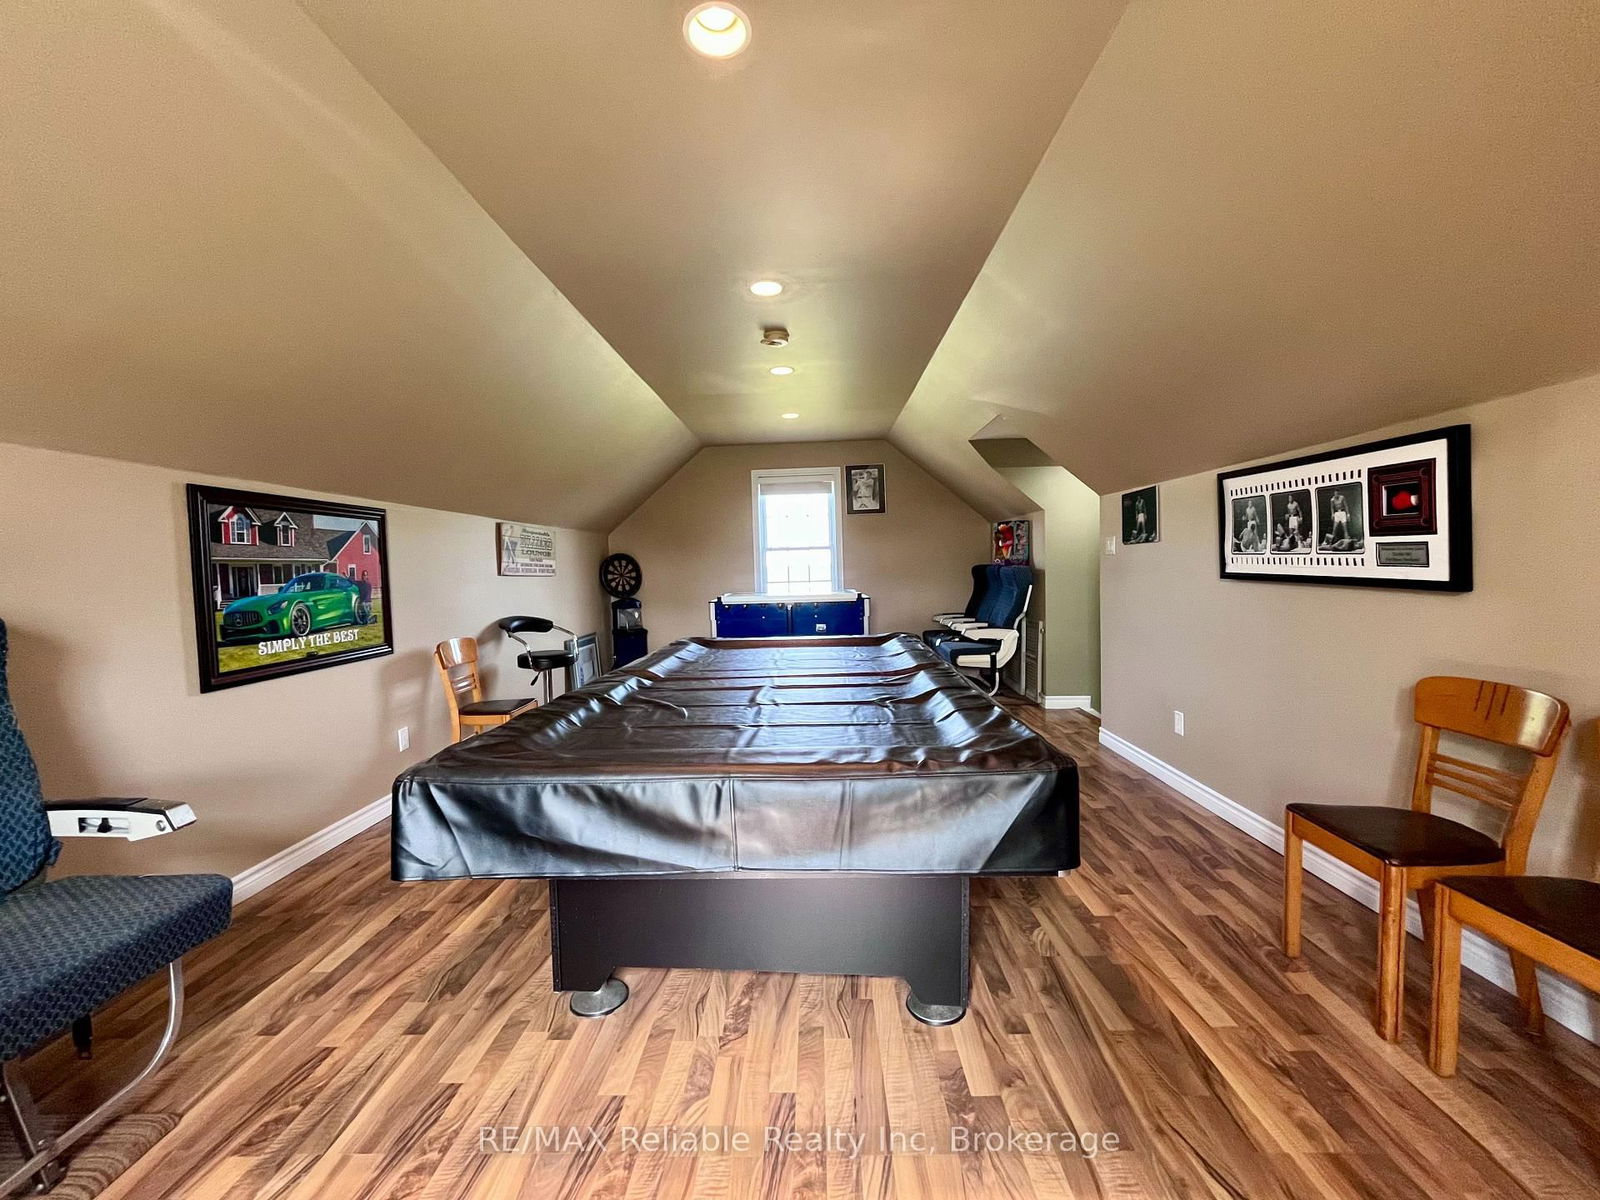
  • Games

    7.62 x 4.19 ft Upper level

  • Rec

    7.57 x 10.47 ft Bsmt level

  • Br

    3.2 x 4.22 ft Bsmt level

  • Br

    3.1 x 4.19 ft Bsmt level

  • Bathroom

    3.76 x 2.46 ft Bsmt level

    4 Pc Bath

  • Office

    3.56 x 3.68 ft Bsmt level

Thinking of Selling?

Find Out Your Home’s Value in Today’s Market!

No Email or Signup is required to view your home estimate.

estimate your home value

Contact Manoj Kukreja

Sales Representative,
Century 21 People’s Choice Realty Inc.,
Brokerage
(647) 576 - 2100

Manoj profile avatar

Property History

Property history for 75824 Parr Line, Bluewater

This property has been sold 1 time before. Create your free account to explore sold prices, detailed property history, and more insider data.

Sign In / Register

Estimated price

Date
Price
Change
2025-03-08
$1,512,011
---

Mortgage Calculator

This data is for informational purposes only.

Mortgage Payment per month

Principal Amount

Interest

Total Payable

Amortization

Amortization

Closing Cost Calculator

This data is for informational purposes only.

Closing Cost Total for this property

Total Cash flow for purchasing this property

Down Payment(%)*
Additional information

Provincial Land Transfer Tax

Ontario Land Transfer Tax Rebate

Toronto Land Transfer Tax

Toronto Land Transfer Tax Rebate

PST on CMHC Insurance Premium

Lawyer Fees

$2,825

Government Registration Fee's

$164

Title Insurance

Closing Cost Total

Total Cash flow for purchasing this property

Provincial Land Transfer Tax

Ontario Land Transfer Tax Rebate

Toronto Land Transfer Tax

Toronto Land Transfer Tax Rebate

PST on CMHC Insurance Premium

Lawyer Fees

$2,825

Government Registarion Fee's

$164

Title Insurance

Down Payment(%)*

* A down payment of less than 20% is permitted only for first-time home buyers purchasing their principal residence. The minimum down payment required is 5% for the portion of the purchase price up to $500,000, and 10% for the portion between $500,000 and $1,500,000. For properties priced over $1,500,000, a minimum down payment of 20% is required.

Thinking of Selling?

Find Out Your Home’s Value in Today’s Market!

No Email or Signup is required to view your home estimate.

estimate your home value

Contact Manoj Kukreja

Sales Representative, Century 21 People’s Choice Realty Inc., Brokerage
(647) 576 - 2100

Manoj profile avatar

Recent Sold Listings in Stanley, Bluewater

Popular Cities