<-- style PDP --> 286 Shields Point, Bonfield - Detached for sale for $1,150,000
  • sold
  • leased

286 Shields Point

Bonfield, Ontario, P0H 2E0 - Bonfield

$1,150,000$000000

  • Neighbourhood

    Bonfield

  • Major Intersection

    Pine Lake and Shields Point

  • Listed Since: 96 day(s)

  • Last update: 54 day(s) ago

Overview

  • Property Type

    Detached, 2 1/2 Storey

  • Bedrooms

    3

  • Bathrooms

    3

  • Basement

    Fin W/O + W/O

  • Kitchen

    1

  • Total Parking

    10 (1.5 Attached Garage)

  • Lot Size

    158x160 (Feet)

  • Taxes

    $8,973.02 (2026)

  • Type

    Freehold

Property Description

Property description for 286 Shields Point, Bonfield

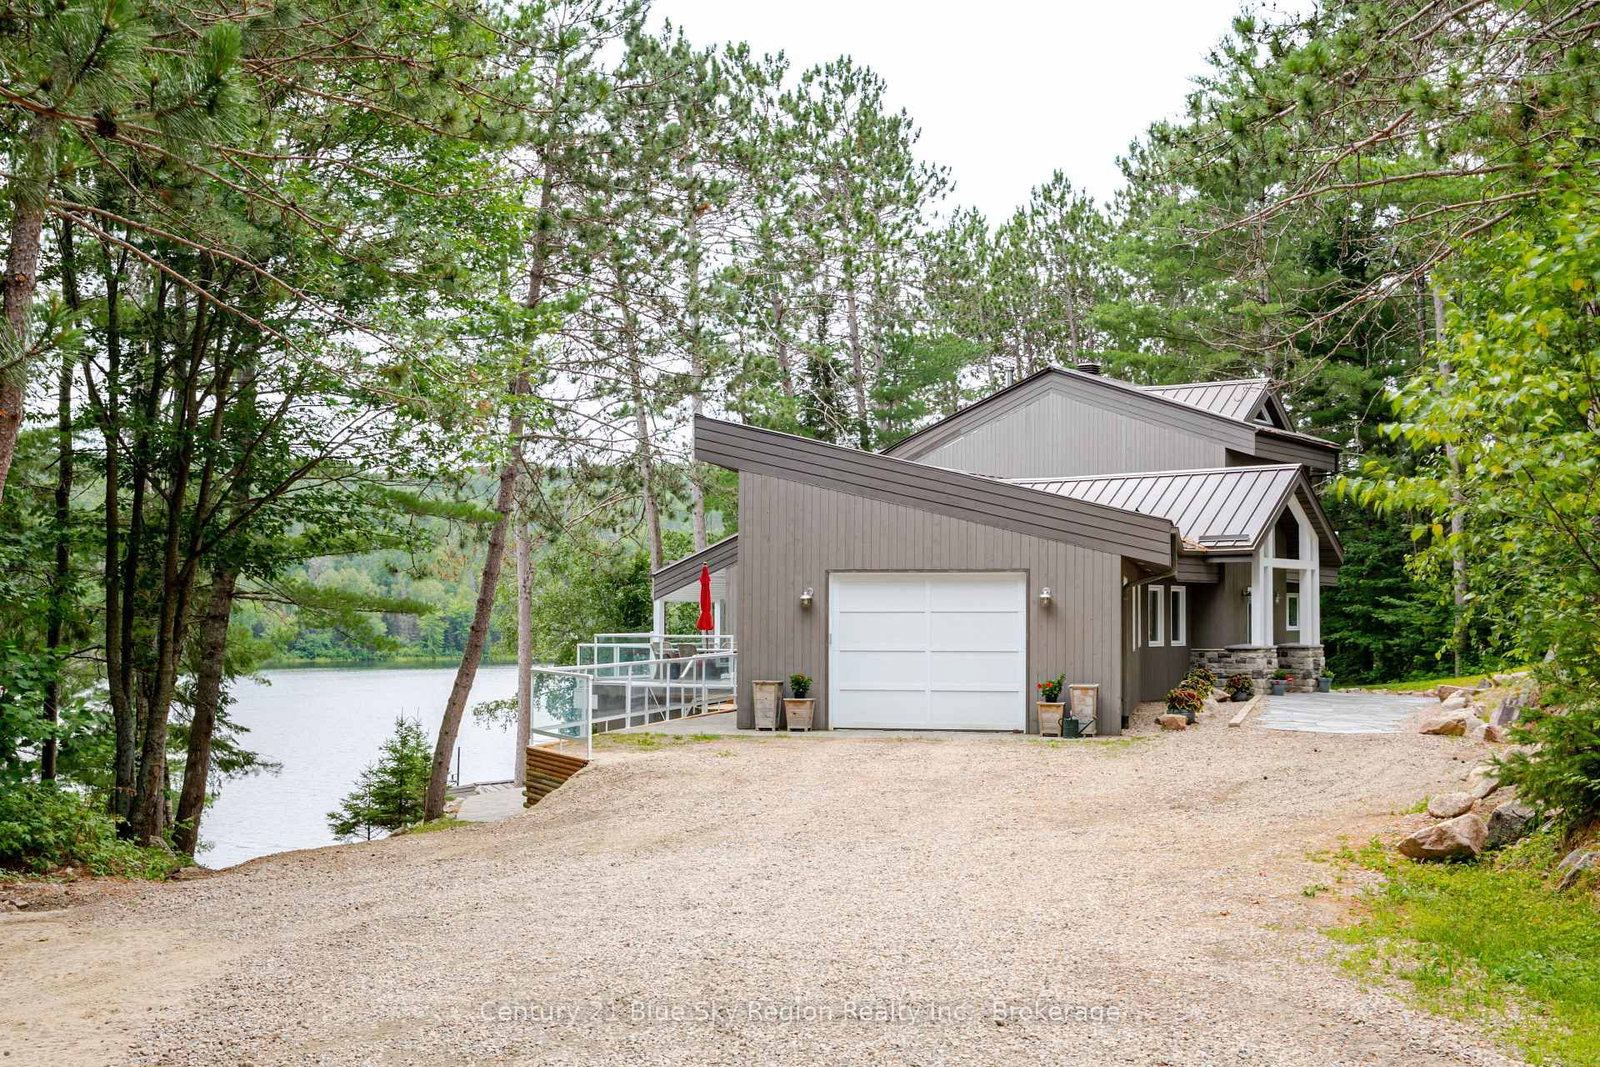
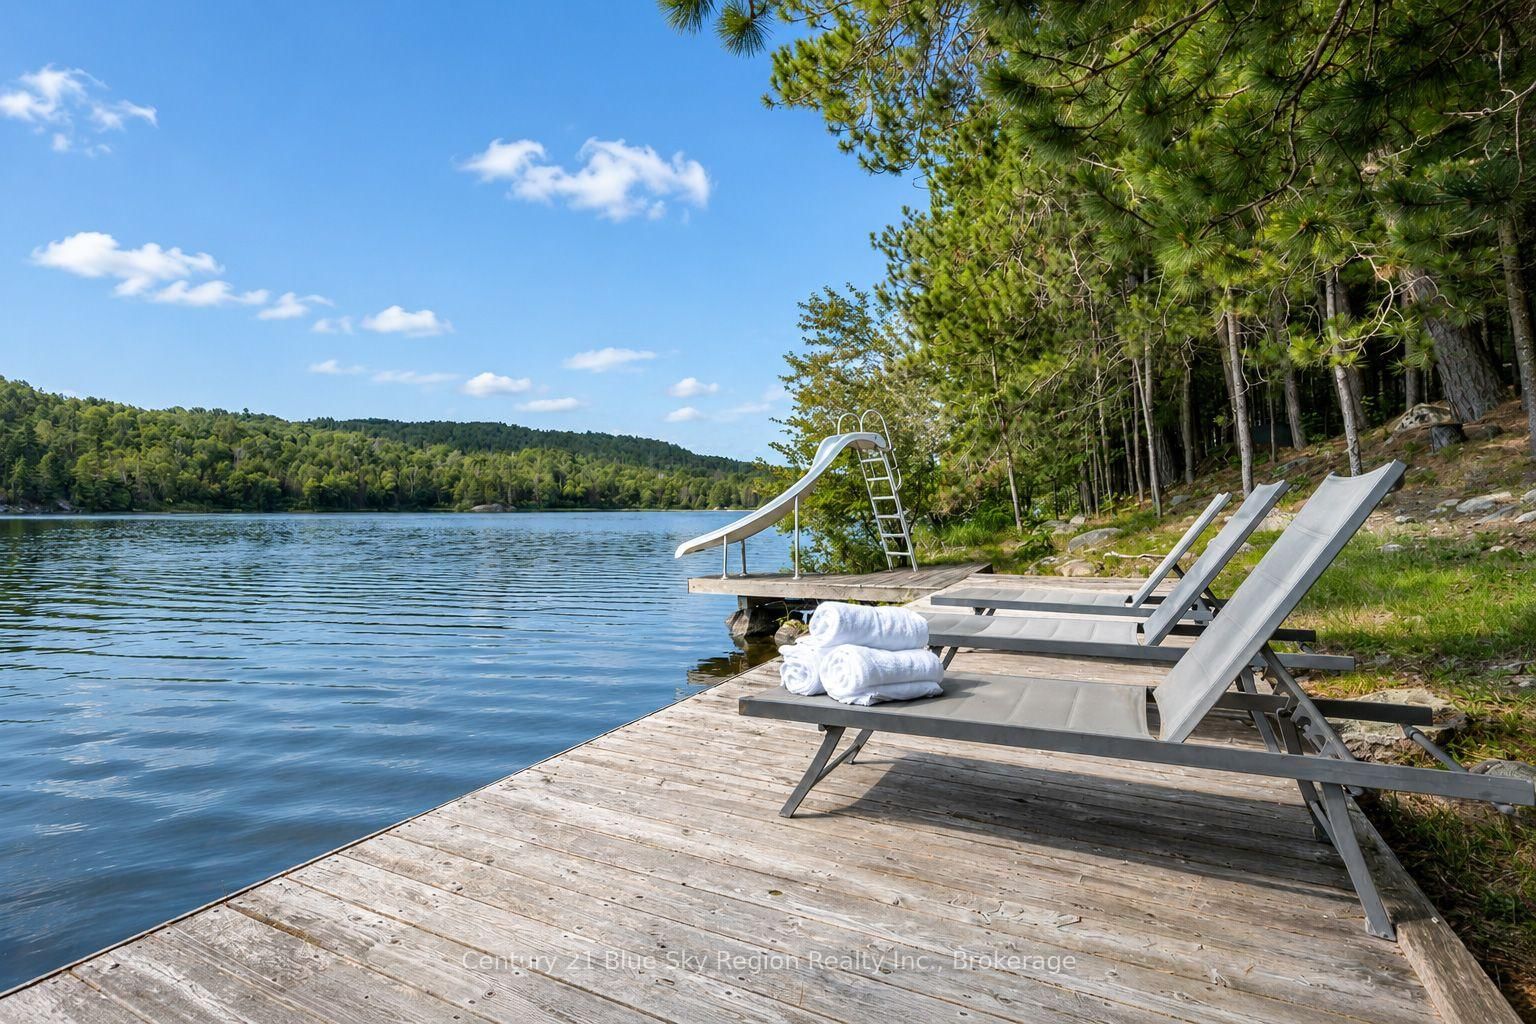
Enjoy the beauty of Lake Talon from this unique executive waterfront home. With its south-facing orientation and majestic pines this property offers a relaxing vibe from the moment you arrive and look over the water. A large foyer welcomes you, leading into the open-concept main floor with hardwood floors and high vaulted ceilings, complete with accent beams overlooking the water. Enjoy cooking in the custom kitchen, which features a large island complete with quartz counters, coffee bar, bar seating and patio door to the large outdoor living space. The dining/living area is spacious and offers cozy lakeside vibes. 2 main floor bedrooms share a three-piece updated bathroom with heated floors. The upper level is a full primary suite, featuring a stunning custom bathroom with heated floors, a large soaker tub, and a curbless walk-through double shower. Spacious bedroom with floating nightstands and a built-in closet, along with the ultimate three-sided seating area overlooking the lake and tree canopy. The lower level features a large rec room with a full walkout, a beautiful woodstove and plenty of space for entertaining. Spacious den, or gym area, along with ample storage, 2pc bath and laundry. Forced air propane heating throughout with AC, and generator plug. Step out to a resort like setting with large covered porch, interlock patio area and lakeside cabana, boardwalk and private docking. Attached 1.5 car garage along with an insulated and heated detached double-car garage. Additional driveshed and optional onsite boat launching. The property has undergone extensive renovations and additions over the years and is a must-see!

Listed by Century 21 Blue Sky Region Realty Inc., Brokerage

  • MLS #

    X13597424

  • Sq. Ft

    2000-2500

  • Sq. Ft. Source

    MLS

  • Lot Irregularities

    Y

  • Year Built

    31-50

  • Pool

    None

  • Drive

    Pvt Double

  • Garage

    Attached, 1.5 spaces

  • Total Parking

    10

  • Family Room

    N

  • Den

    N

  • Exterior

    Wood

  • Fireplace

    Y

  • Roof

    Metal

  • Foundation

    Concrete Block

  • Elevator

    n/a

  • Water View

    Y

  • Laundry Level

    Lower

  • Heat

    Forced Air

  • A/C

    Central Air

  • Water

    Well

  • Water Supply

    n/a

  • Sewers

    Septic

  • Central Vac

    Y

  • Living

    6.99 x 6.15 ft Main level

    Combined W/Dining

  • Kitchen

    3.66 x 4.67 ft Main level

  • 2nd Br

    3.76 x 4.7 ft Main level

  • 3rd Br

    3.58 x 3.18 ft Main level

  • Foyer

    7.21 x 2.62 ft Main level

  • Primary

    4.62 x 4.06 ft 2nd level

    4 Pc Ensuite, W/O To Sunroom

  • Rec

    10.7 x 4.62 ft Lower level

  • Den

    4.39 x 2.39 ft Lower level

  • Other

    3.1 x 2.59 ft Lower level

  • Other

    3.76 x 2.84 ft Lower level

  • Other

    7.01 x 2.08 ft Lower level

  • Laundry

    2.31 x 2.57 ft Lower level

Thinking of Selling?

Find Out Your Home’s Value in Today’s Market!

No Email or Signup is required to view your home estimate.

estimate your home value

Contact Manoj Kukreja

Sales Representative,
Century 21 People’s Choice Realty Inc.,
Brokerage
(647) 576 - 2100

Manoj profile avatar

Estimated price

Date
Price
Change
2026-07-23
$1,153,670
1.15%

Mortgage Calculator

This data is for informational purposes only.

Mortgage Payment per month

Principal Amount

Interest

Total Payable

Amortization

Amortization

Closing Cost Calculator

This data is for informational purposes only.

Closing Cost Total for this property

Total Cash flow for purchasing this property

Down Payment(%)*
Additional information

Provincial Land Transfer Tax

Ontario Land Transfer Tax Rebate

Toronto Land Transfer Tax

Toronto Land Transfer Tax Rebate

PST on CMHC Insurance Premium

Lawyer Fees

$2,825

Government Registration Fee's

$164

Title Insurance

Closing Cost Total

Total Cash flow for purchasing this property

Provincial Land Transfer Tax

Ontario Land Transfer Tax Rebate

Toronto Land Transfer Tax

Toronto Land Transfer Tax Rebate

PST on CMHC Insurance Premium

Lawyer Fees

$2,825

Government Registarion Fee's

$164

Title Insurance

Down Payment(%)*

* A down payment of less than 20% is permitted only for first-time home buyers purchasing their principal residence. The minimum down payment required is 5% for the portion of the purchase price up to $500,000, and 10% for the portion between $500,000 and $1,500,000. For properties priced over $1,500,000, a minimum down payment of 20% is required.

Thinking of Selling?

Find Out Your Home’s Value in Today’s Market!

No Email or Signup is required to view your home estimate.

estimate your home value

Contact Manoj Kukreja

Sales Representative, Century 21 People’s Choice Realty Inc., Brokerage
(647) 576 - 2100

Manoj profile avatar

Recent Sold Listings in Bonfield, Bonfield

Popular Cities