<-- style PDP --> 1076 Healey Lake Road, Bracebridge - Detached for sale for $1,495,000
  • sold

1076 Healey Lake Road

Bracebridge, Ontario, P1L 1X3 - Macaulay

$1,495,000$000000

  • Neighbourhood

    Macaulay

  • Major Intersection

    Fraserburg and Healey Lake Rd.

  • Listed Since: 82 day(s)

  • Last update: 57 day(s) ago

Overview

  • Property Type

    Detached, Bungaloft

  • Bedrooms

    4

  • Bathrooms

    3

  • Basement

    Unfinished + W/O

  • Kitchen

    1

  • Total Parking

    7 (1 Attached Garage)

  • Lot Size

    140x661 (Feet)

  • Taxes

    $9,326.85 (2026)

  • Type

    Freehold

Property Description

Property description for 1076 Healey Lake Road, Bracebridge

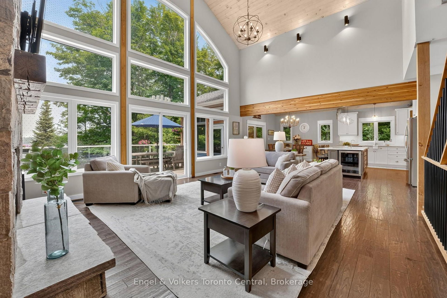
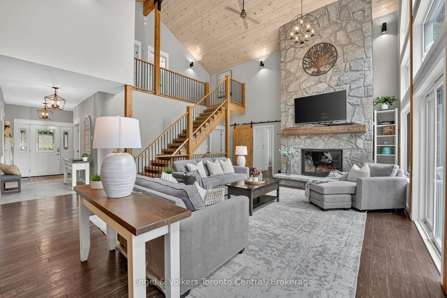
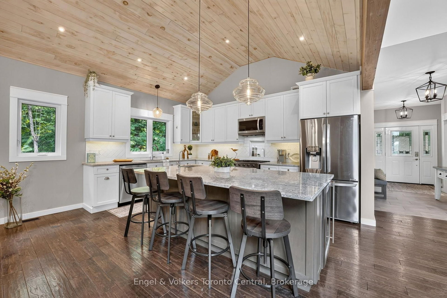
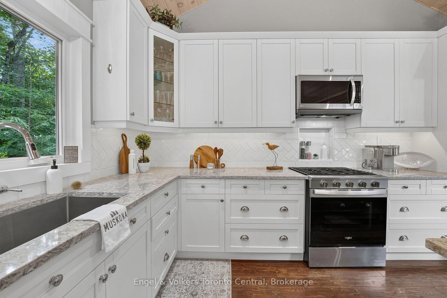
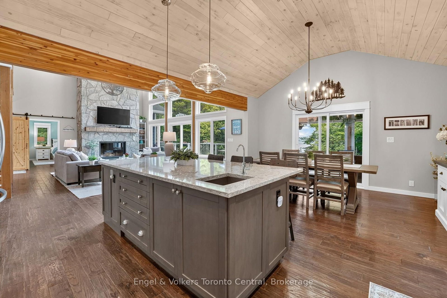
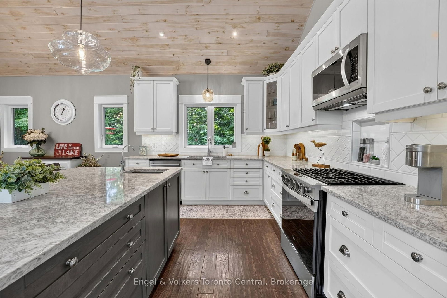
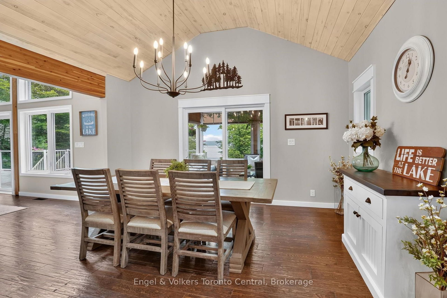
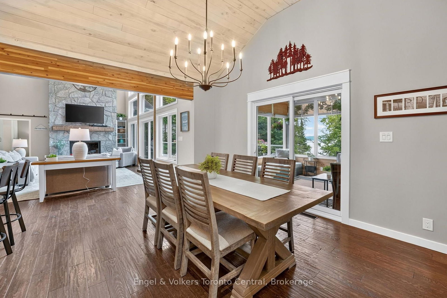
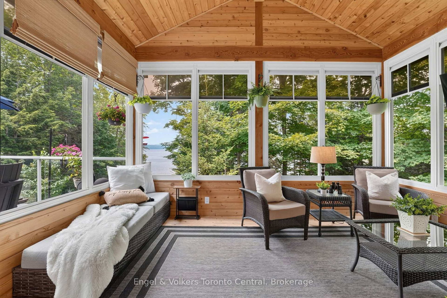
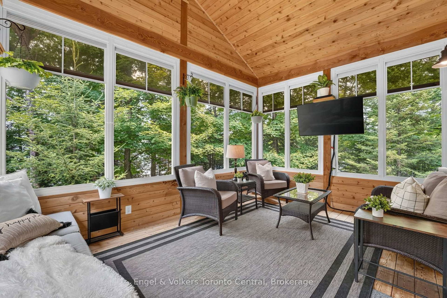
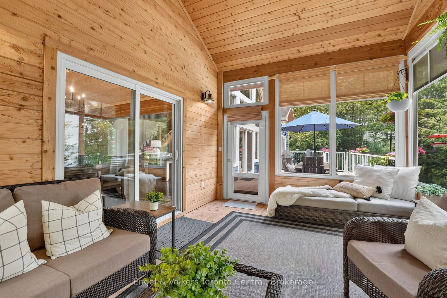
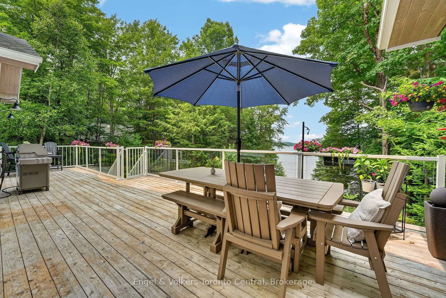
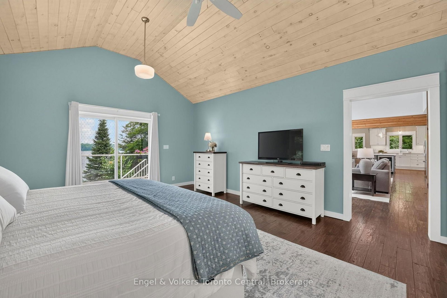
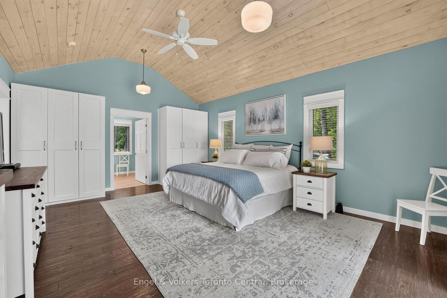
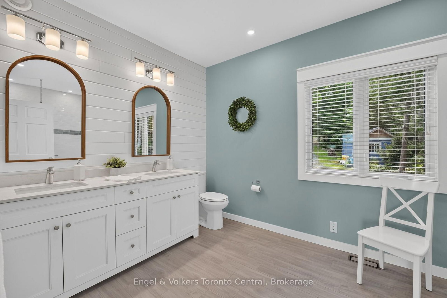
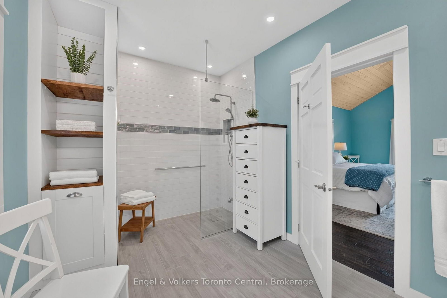
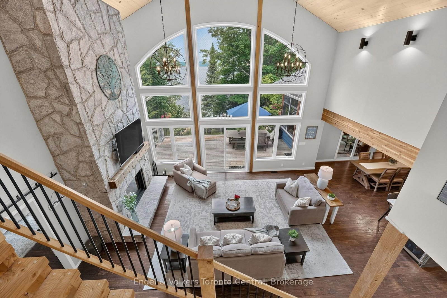
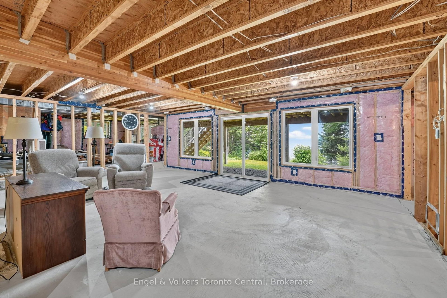
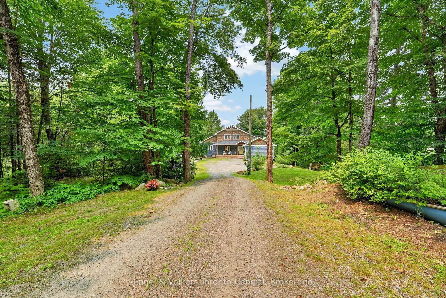
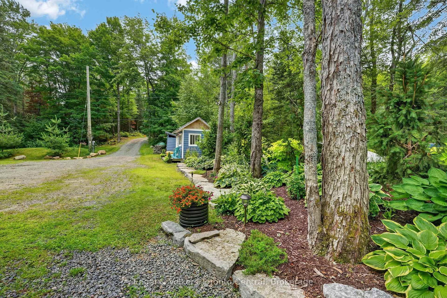
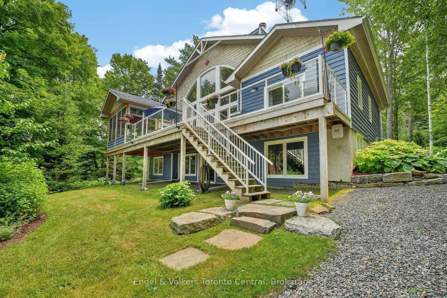
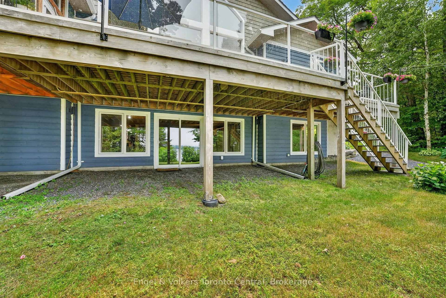
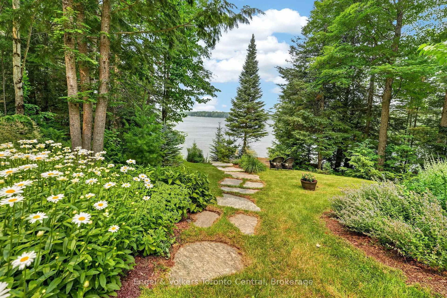
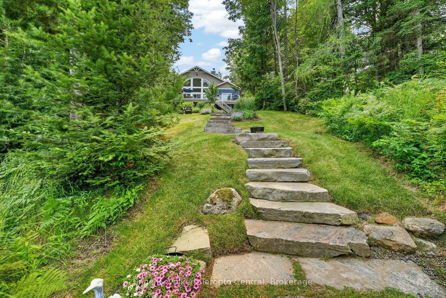
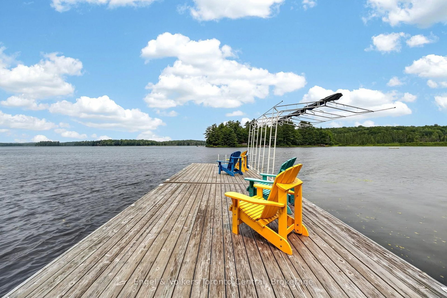
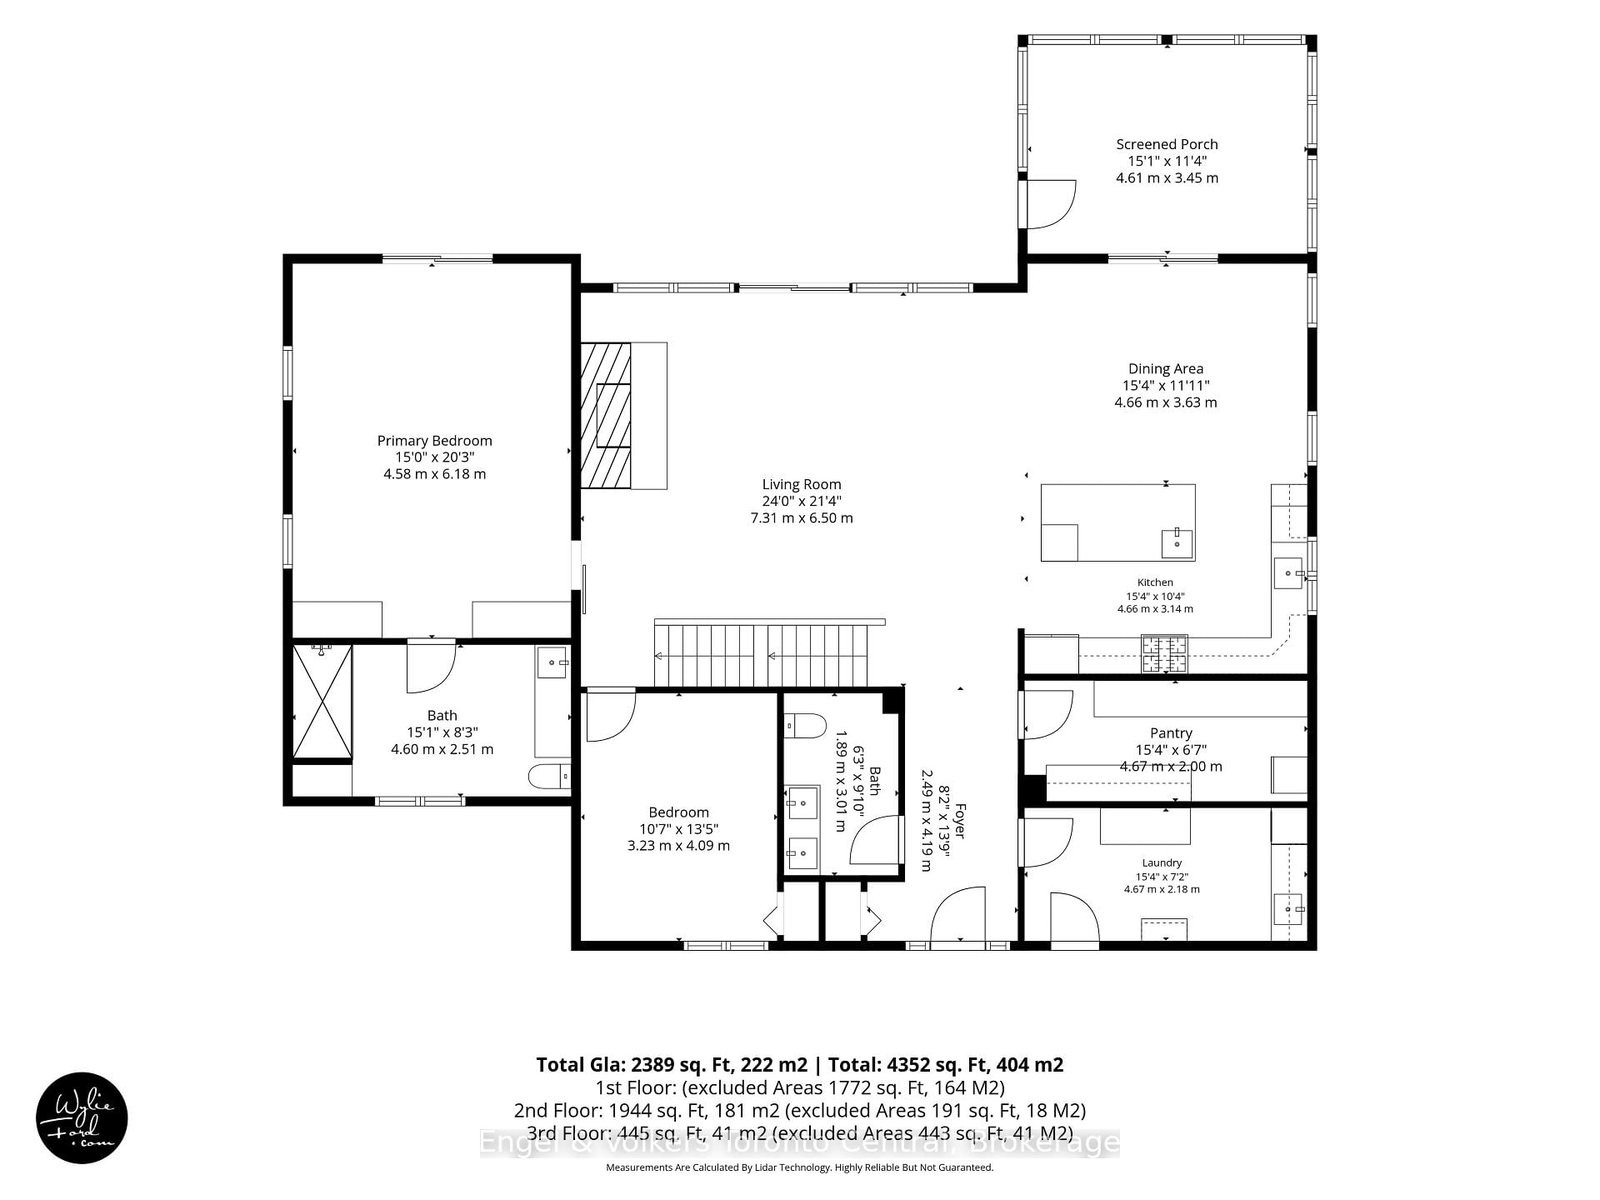
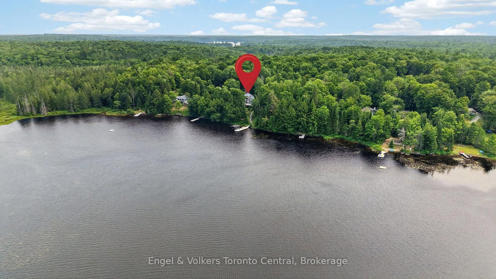
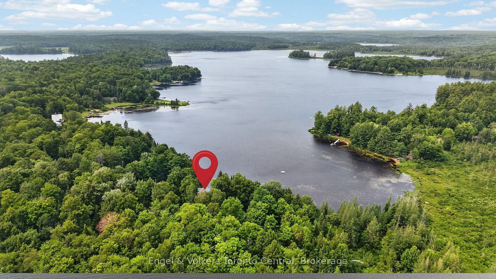
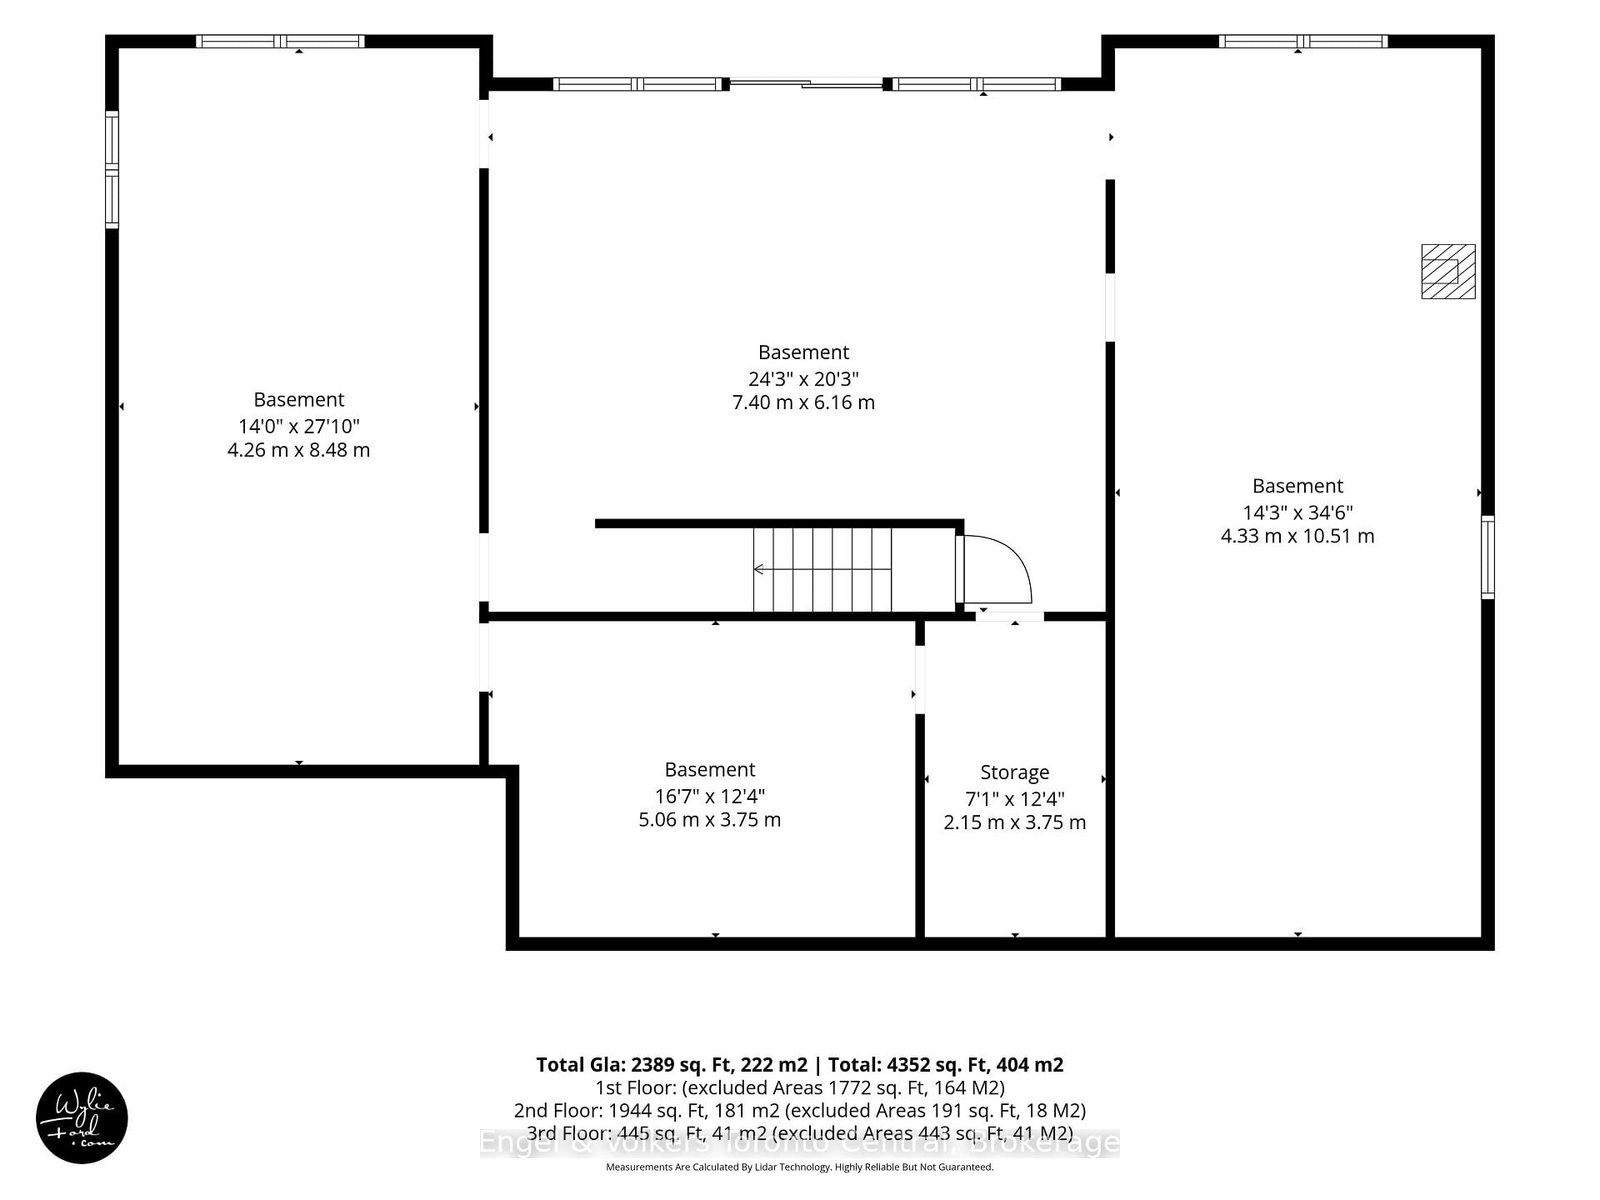
Spectacular unobstructed lake view. Luxury waterfront living on desirable Healey Lake. This exceptional, newer, custom-designed and built retreat offers 140 feet of shoreline, breathtaking lake views, and effortless four-season living just minutes from Bracebridge. A rare opportunity to enjoy the very best of Muskoka - where elegant design, privacy, and endless days on the water come together.Set on 1.68 private acres, this stunning Linwood home offers nearly 2,400 sq. ft. of beautifully designed above-grade living space with 4 bedrooms and 2.5 bathrooms. Soaring vaulted ceilings, expansive windows, and a spectacular floor-to-ceiling granite fireplace create warm, inviting spaces designed for both entertaining and relaxation.The chef-inspired kitchen features custom cabinetry, Cambria countertops, a large island, and an impressive walk-in pantry, while the main-floor primary suite offers a private sanctuary with a spa-like ensuite and direct access to the lakeside deck. A screened Muskoka room and expansive deck provide the perfect setting for morning coffee, sunset cocktails, and al fresco dining overlooking the lake.Outside, gently sloping grounds lead to a sandy shoreline and deep water at a large floating Nydock. Ideal for swimming, boating, and creating unforgettable memories with family and friends.The full walk-out lower level offers exceptional potential for future expansion, with oversized windows, lake views, and ample space to create additional guest accommodations, family recreation areas, or a private suite for a live-in caregiver.With year-round municipal road access and modern conveniences throughout, this exceptional property is equally suited as a luxury cottage or an elegant year-round residence. Experience the Muskoka lifestyle at its finest.

Listed by Engel & Volkers Toronto Central

  • MLS #

    X13574482

  • Sq. Ft

    2000-2500

  • Sq. Ft. Source

    MLS

  • Lot Irregularities

    Y

  • Year Built

    6-15

  • Pool

    None

  • Drive

    Private

  • Garage

    Attached, 1 spaces

  • Total Parking

    7

  • Family Room

    Y

  • Den

    Y

  • Exterior

    Wood

  • Fireplace

    Y

  • Roof

    Shingles

  • Foundation

    Block

  • Elevator

    n/a

  • Water View

    Y

  • Laundry Level

    Main

  • Heat

    Forced Air

  • A/C

    Central Air

  • Water

    Well

  • Water Supply

    n/a

  • Sewers

    Septic

  • Central Vac

    N

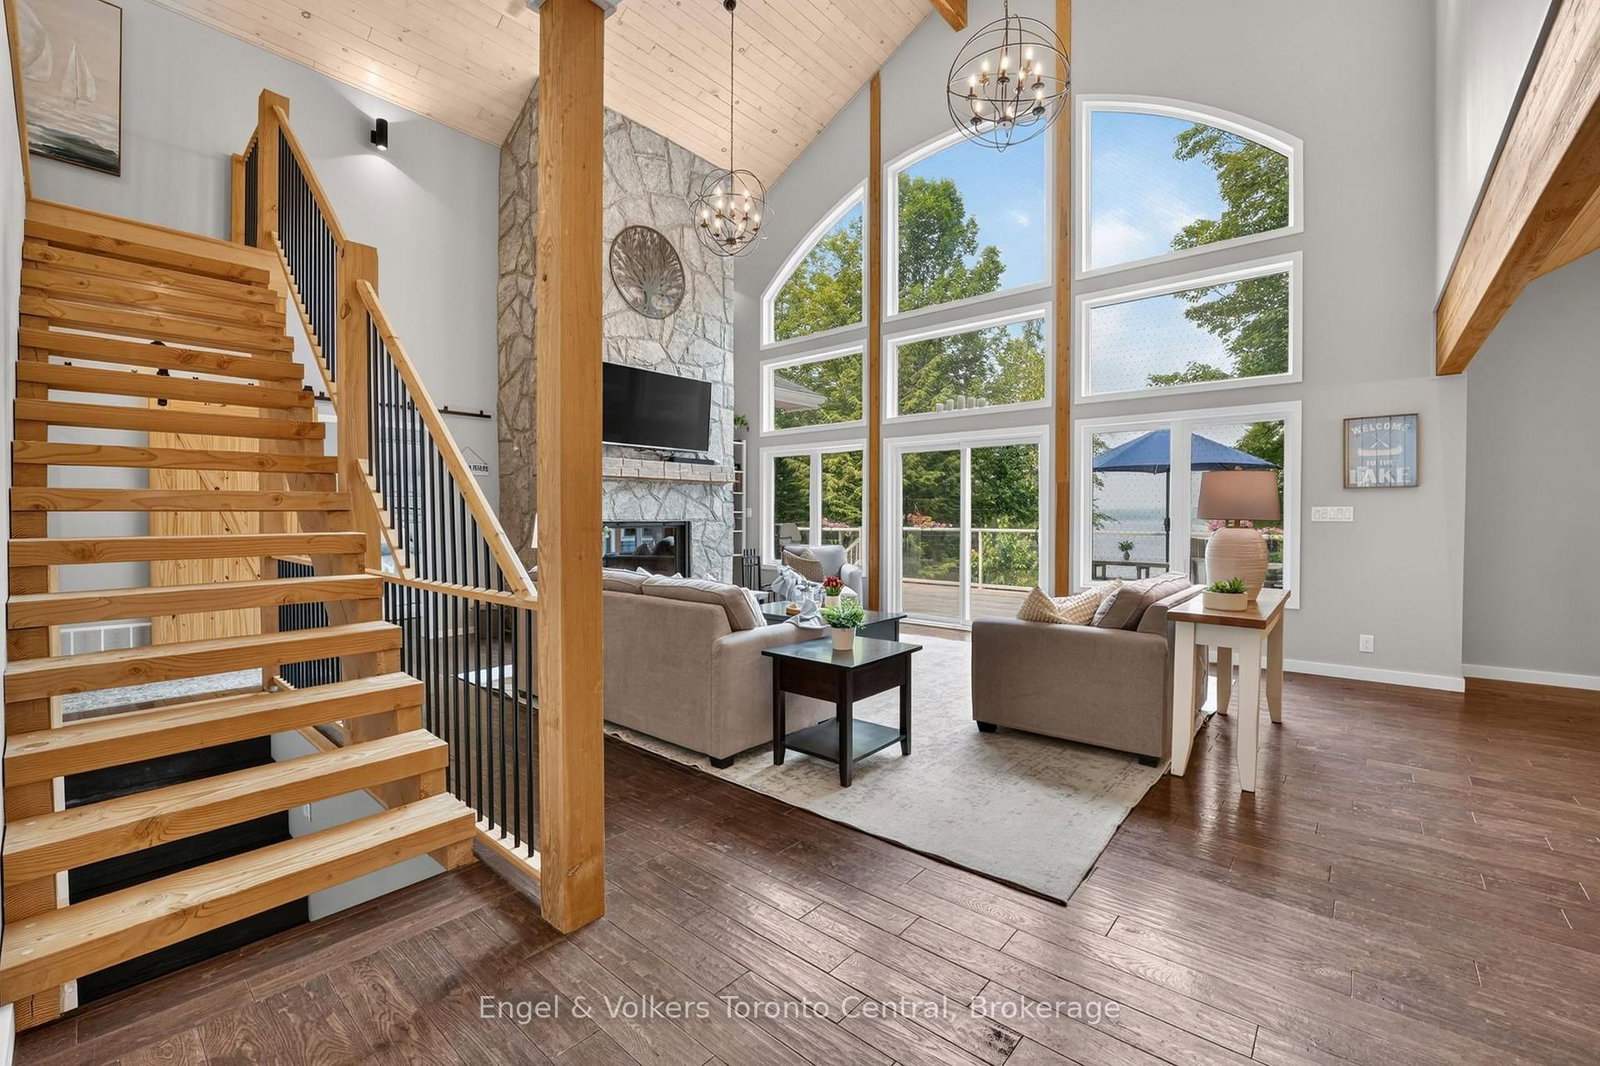
  • Living

    4.66 x 3.63 ft Main level

    Floor/Ceil Fireplace, Open Concept, W/O To Deck

  • Kitchen

    4.66 x 3.14 ft Main level

    Centre Island, hardwood floor, Cathedral Ceiling

  • Dining

    4.66 x 3.63 ft Main level

    W/O To Sundeck, carpet free, Breakfast Bar

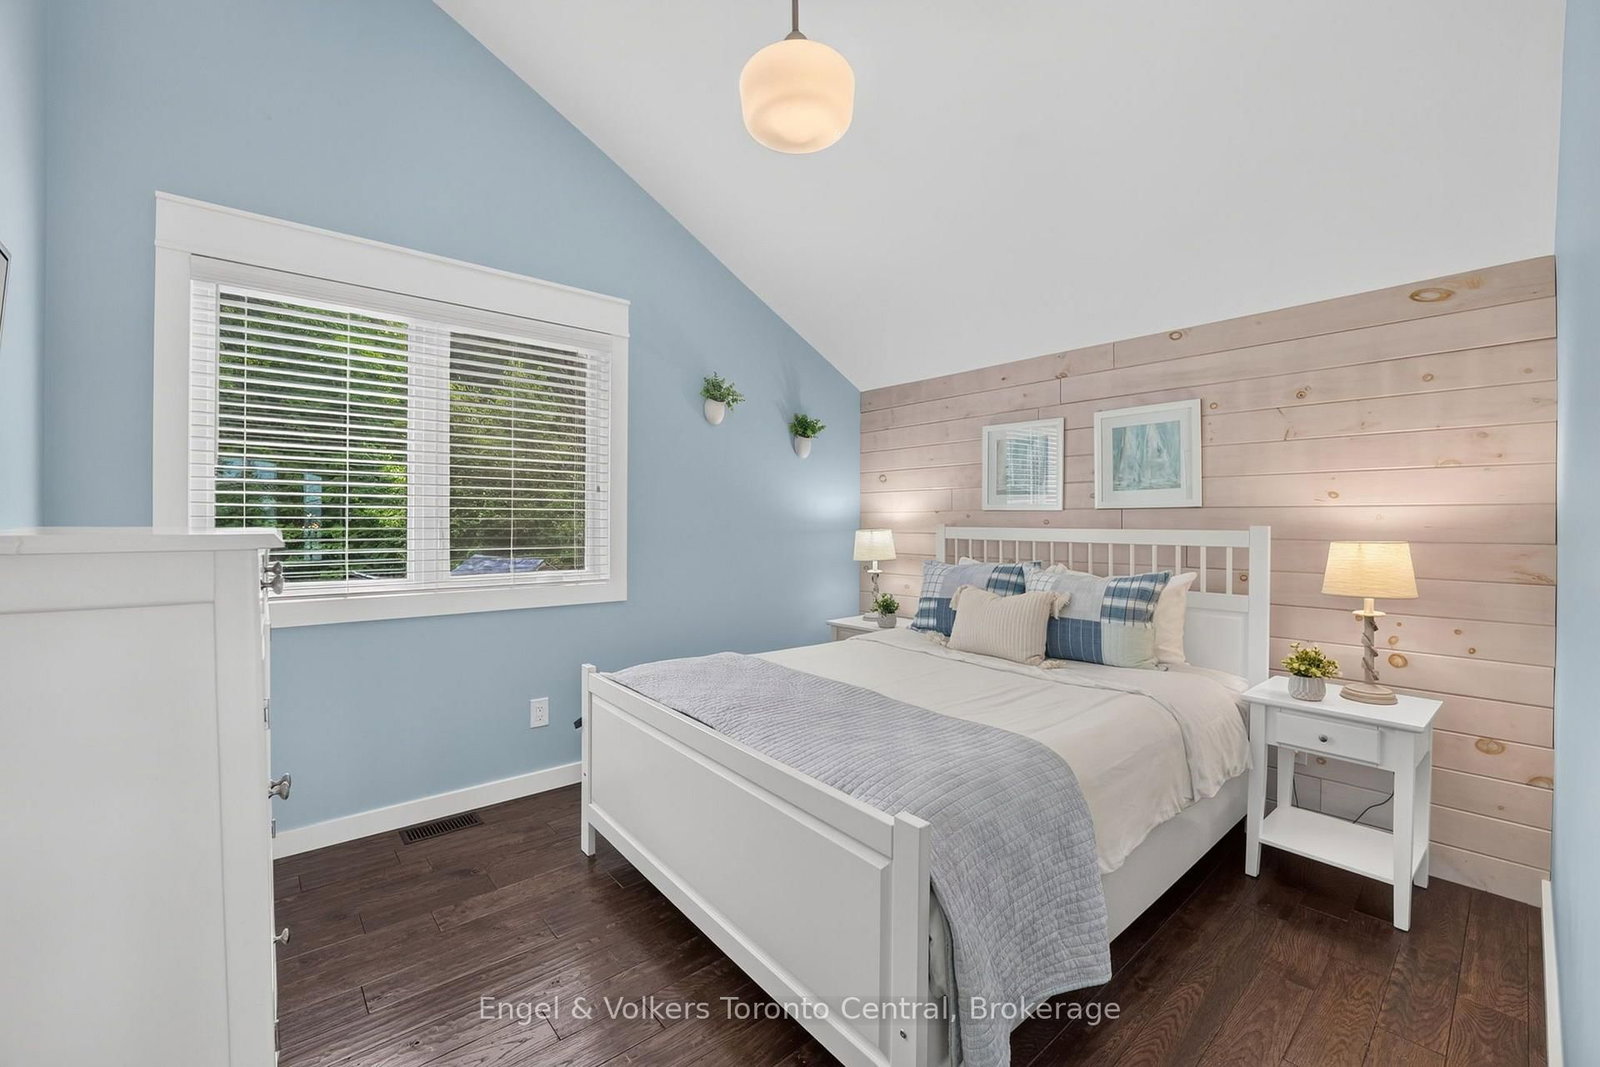
  • Primary

    4.58 x 6.18 ft Main level

    Cathedral Ceiling, His/Hers Closets, W/O To Sundeck

  • Bathroom

    4.6 x 2.51 ft Main level

    4 Pc Ensuite, Double Sink

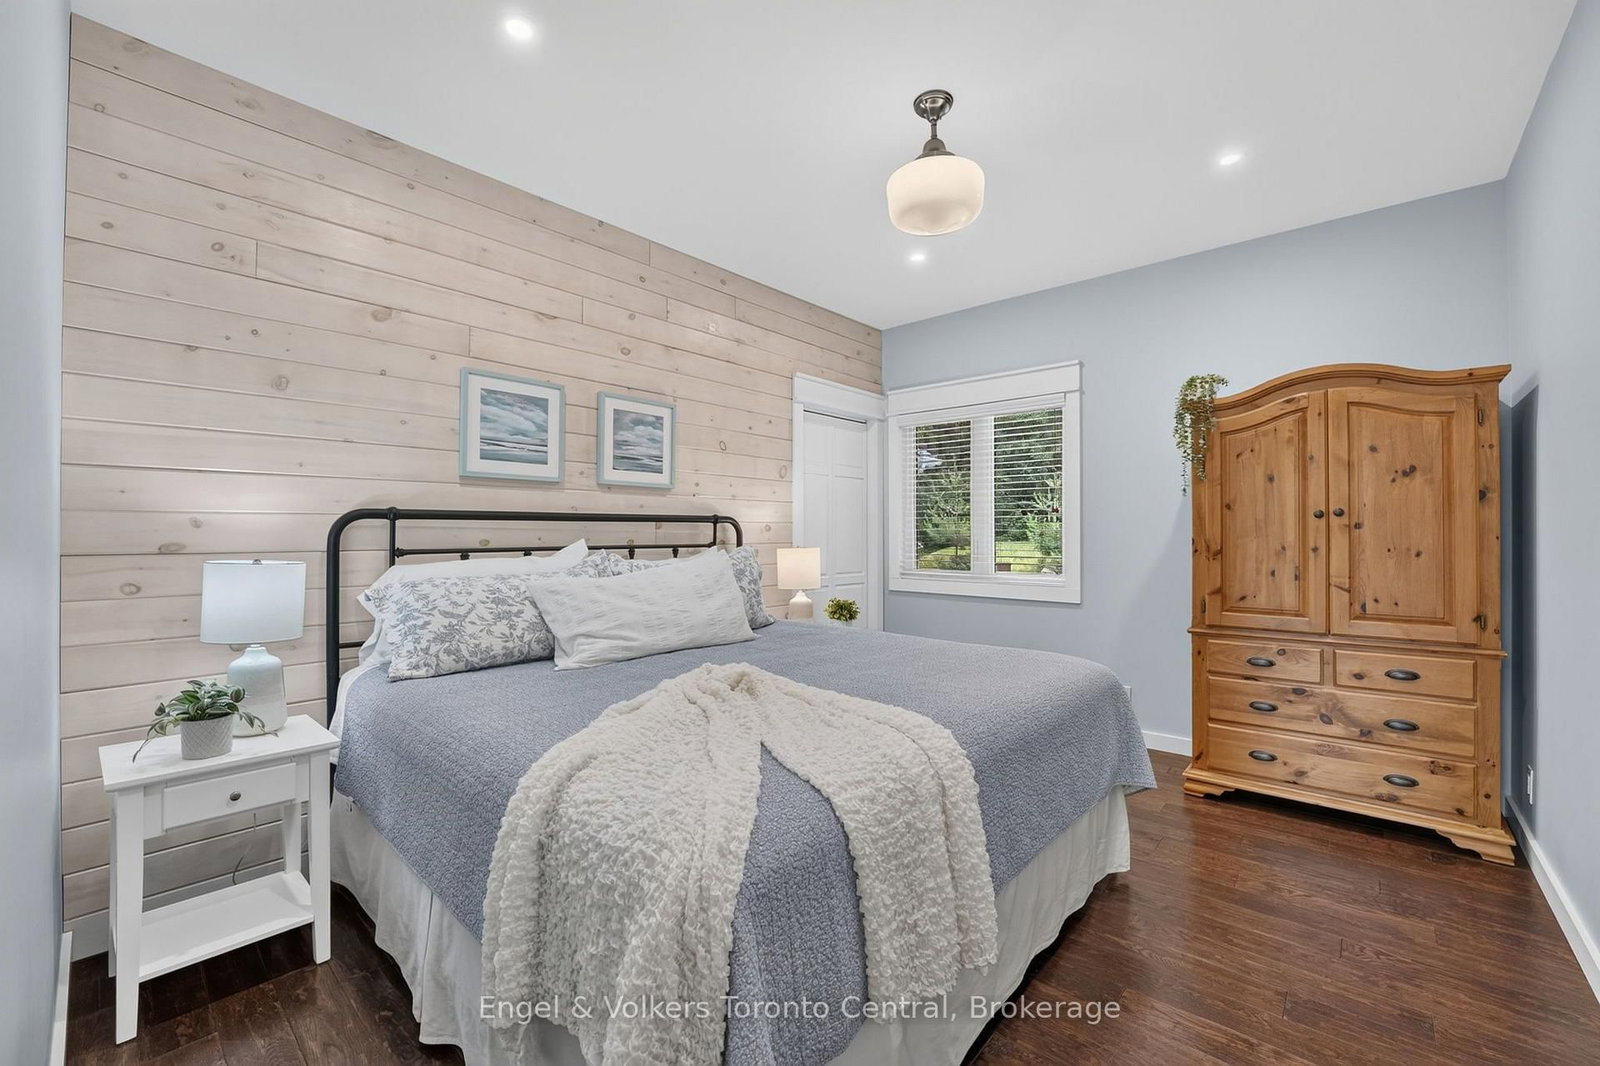
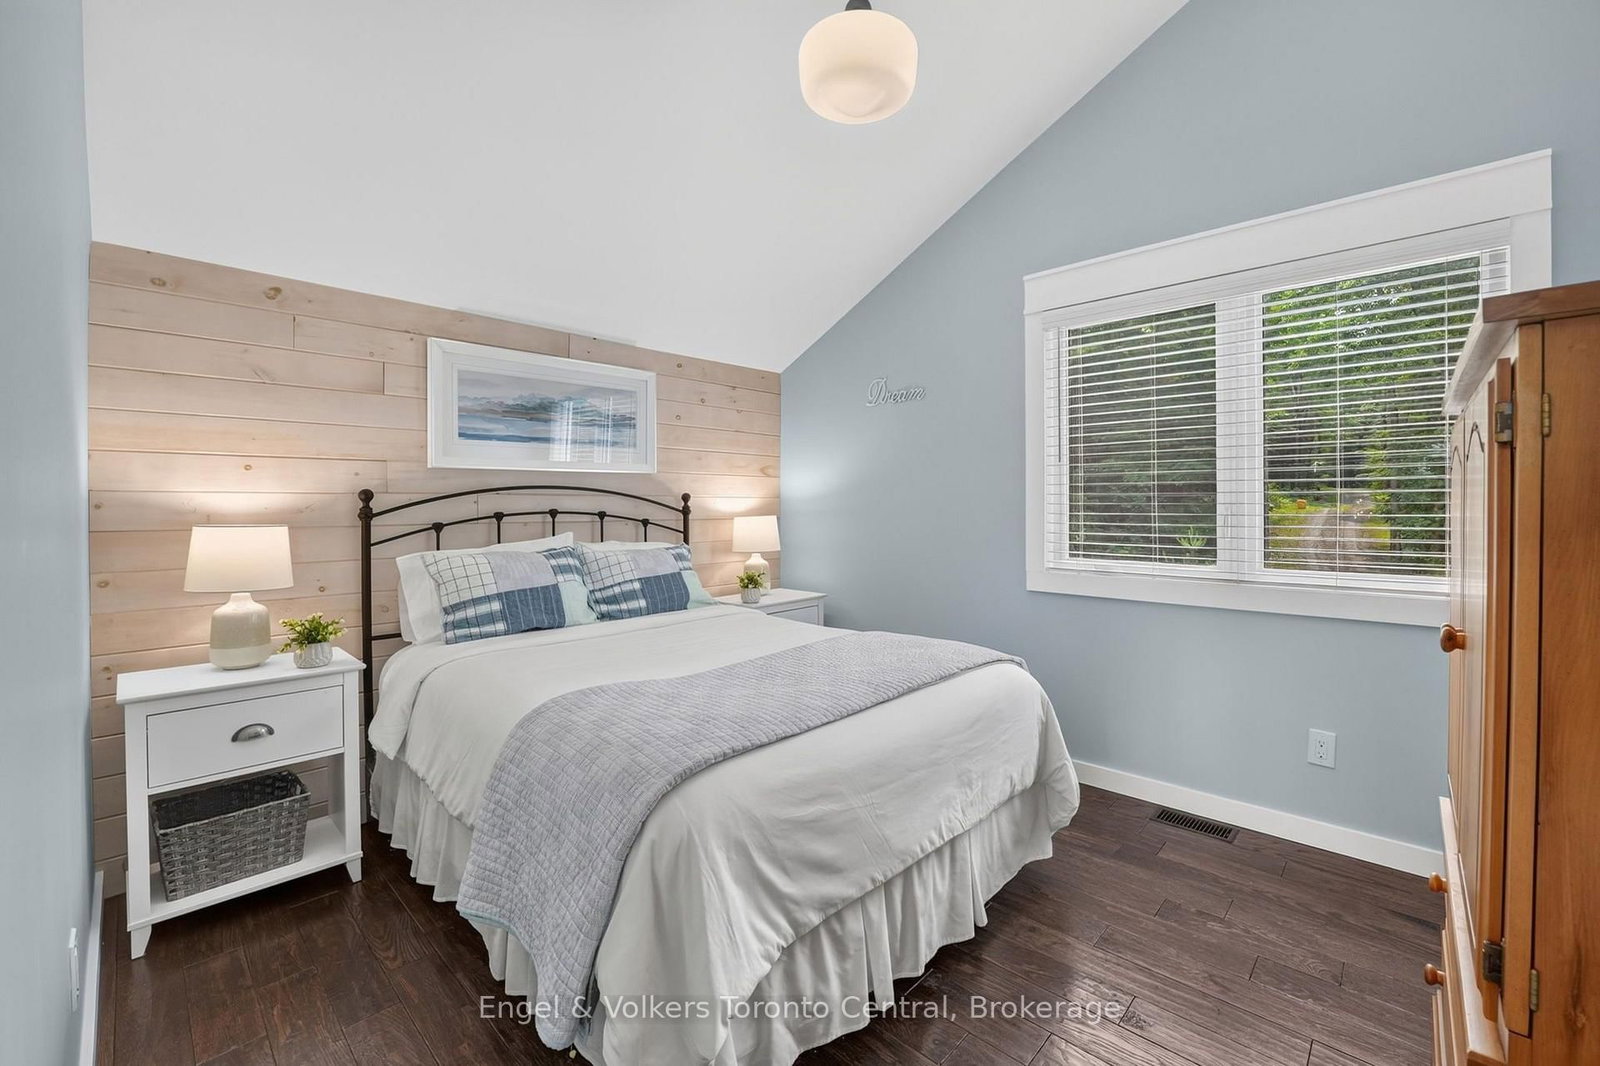
  • 2nd Br

    3.23 x 4.09 ft Main level

    Large Window

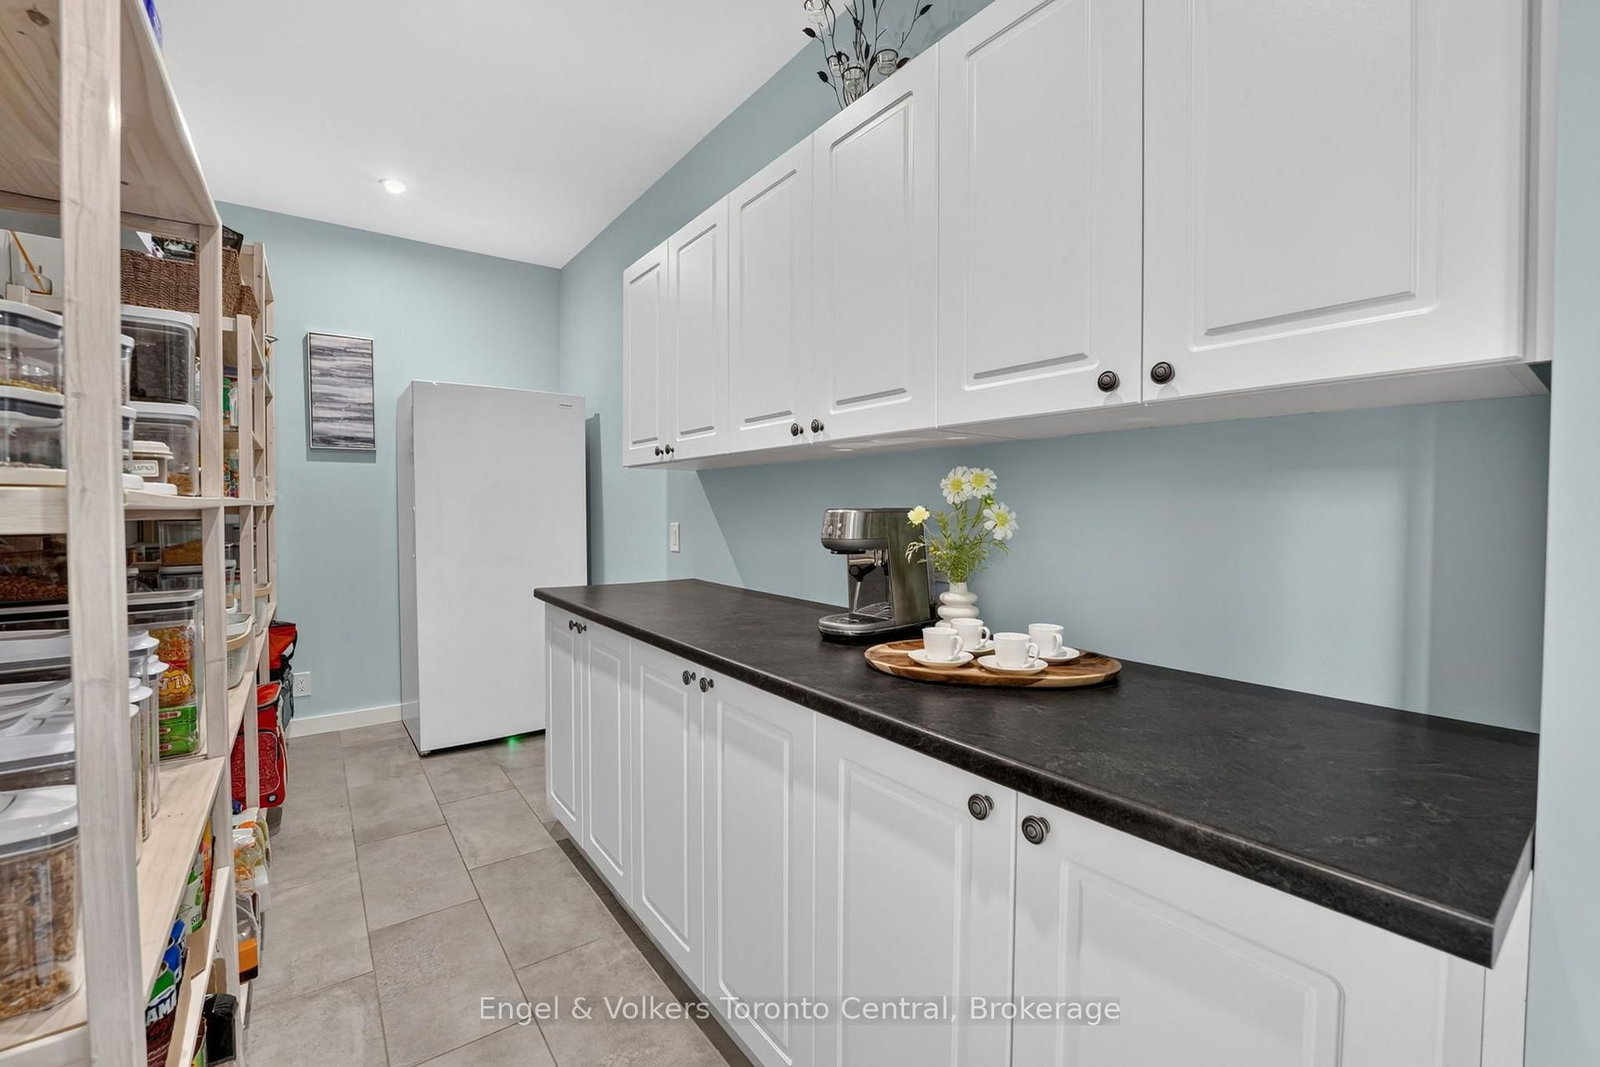
  • Pantry

    4.67 x 2.0 ft Main level

    Tile Floor

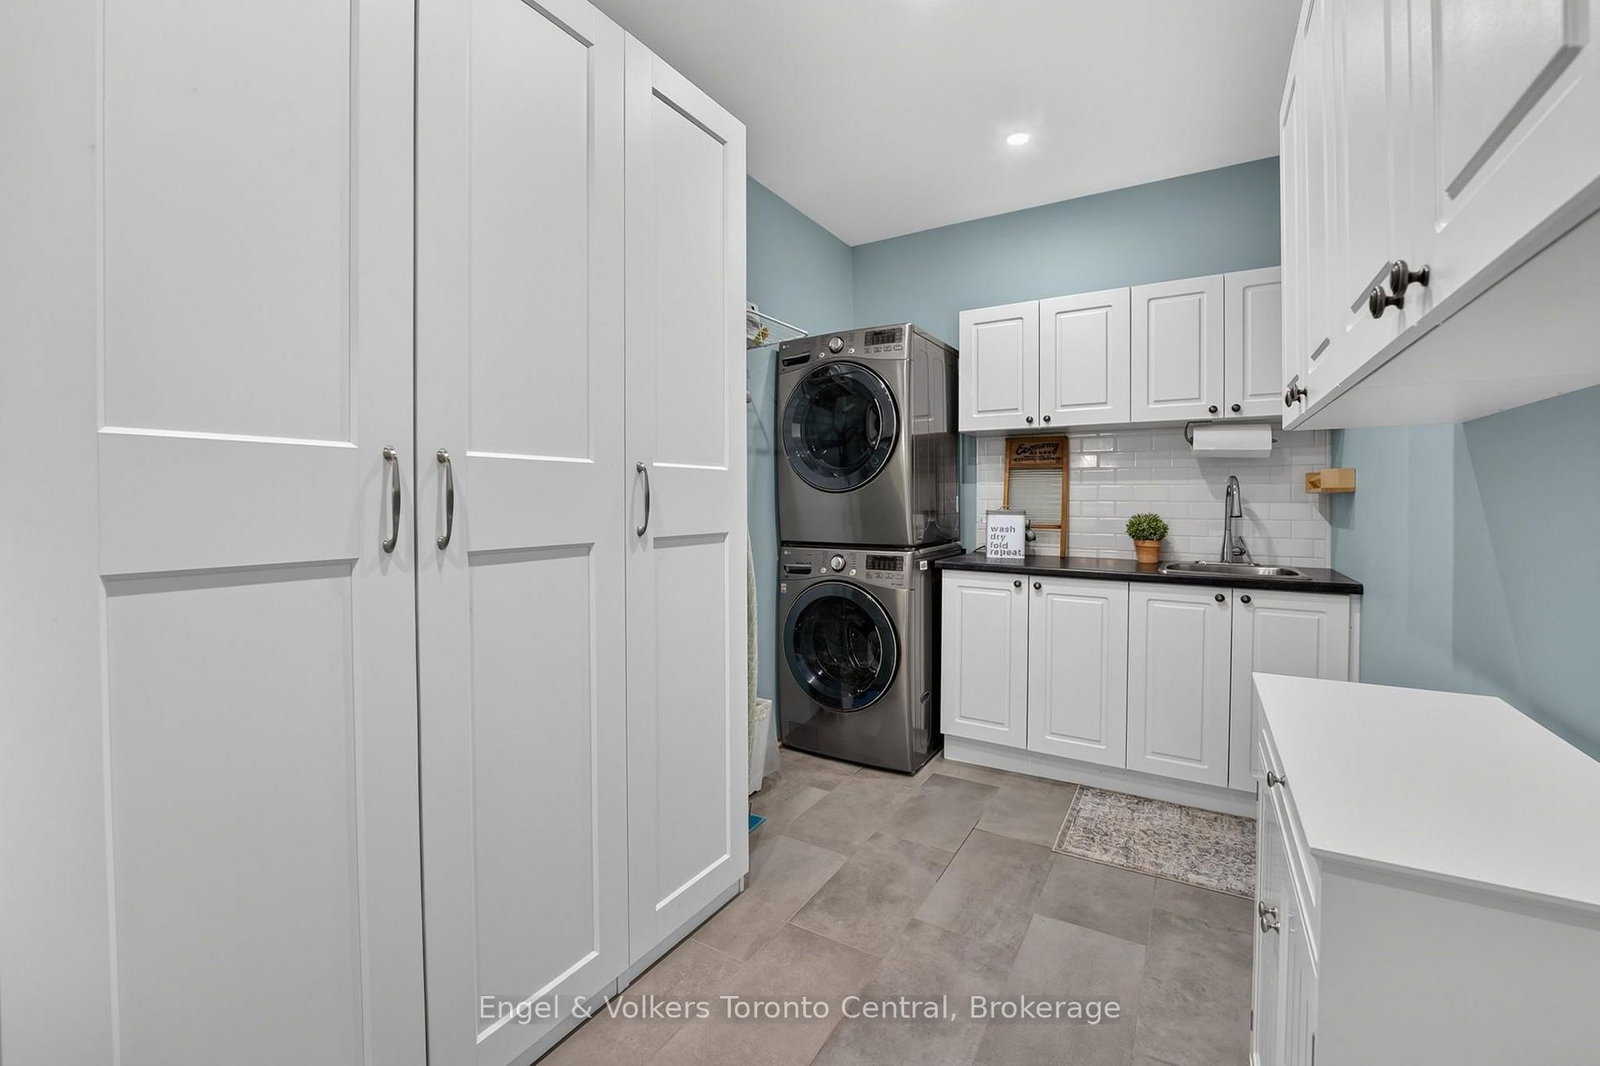
  • Mudroom

    4.67 x 2.18 ft Main level

    Combined W/Laundry, Access To Garage, B/I Closet

  • Bathroom

    1.89 x 3.01 ft Main level

    3 Pc Bath

  • Foyer

    2.49 x 4.19 ft Main level

    Tile Floor

  • 3rd Br

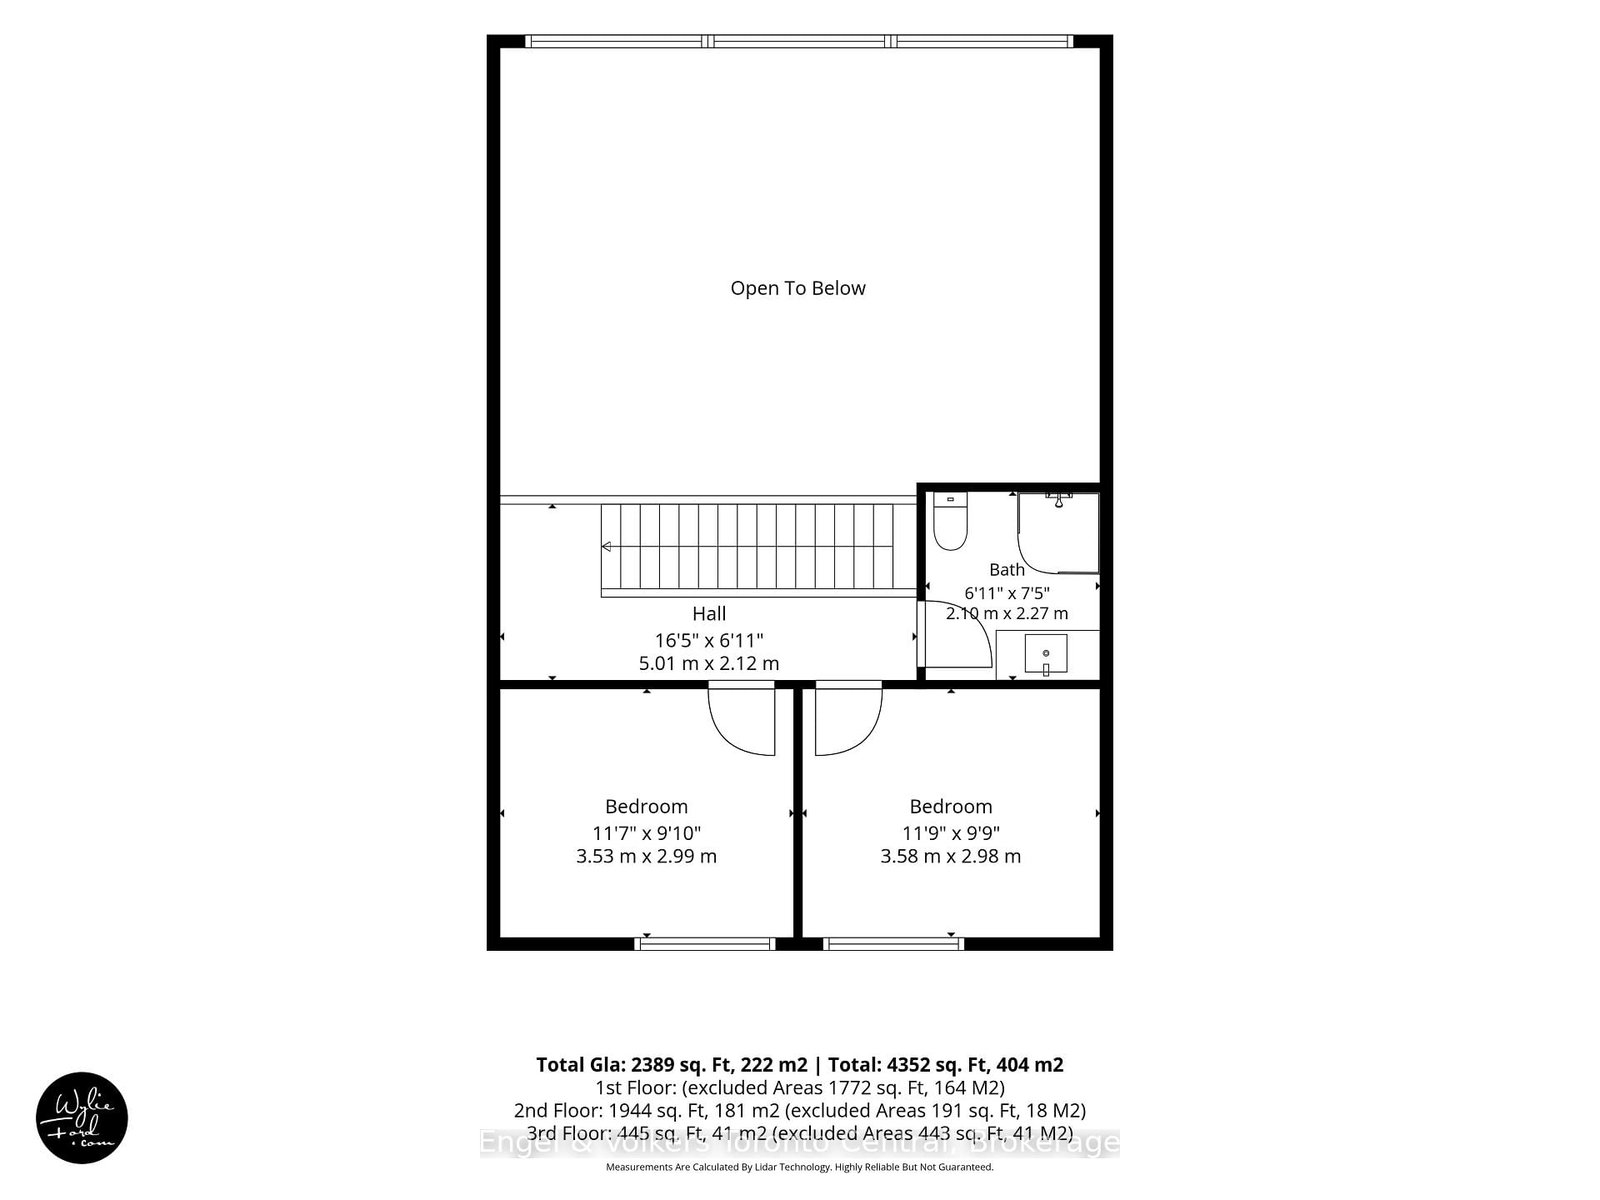
    3.53 x 2.99 ft Upper level

    Cathedral Ceiling, hardwood floor, Large Window

  • 4th Br

    3.58 x 2.98 ft Upper level

    Cathedral Ceiling, carpet free, Large Window

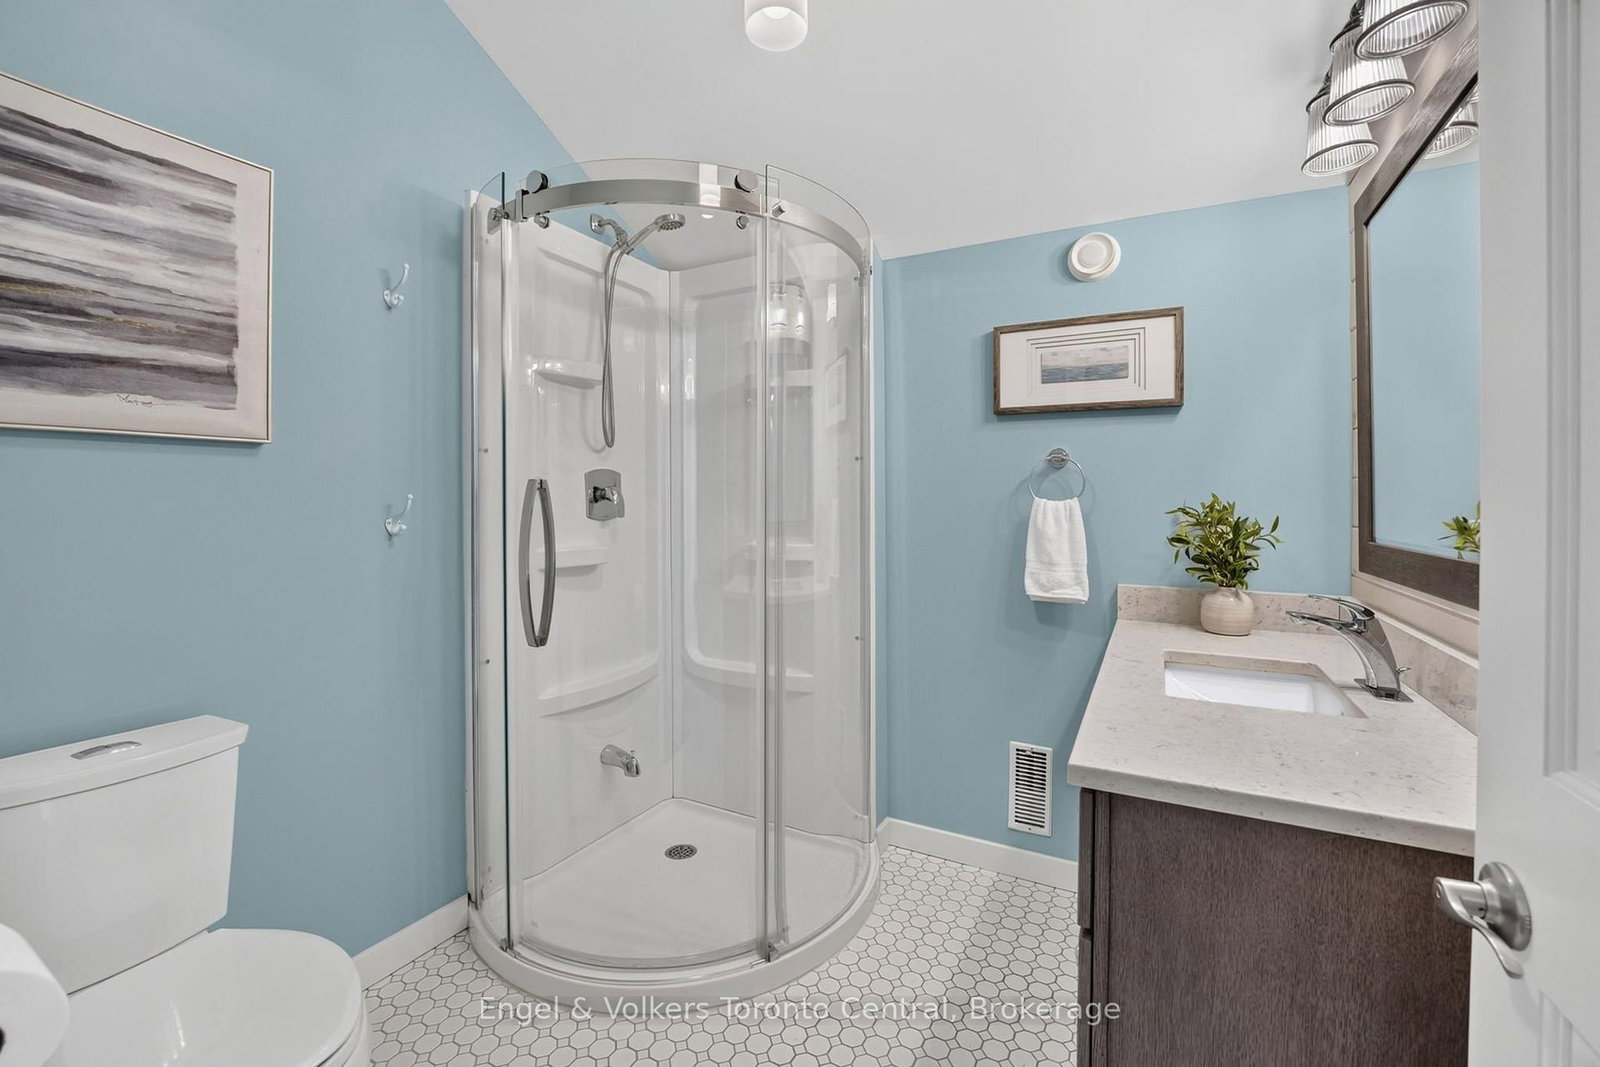
  • Bathroom

    2.1 x 2.27 ft Upper level

    3 Pc Bath, Separate Shower

  • Rec

    7.4 x 6.16 ft Lower level

    Unfinished, W/O To Water, Sliding Doors

  • Exercise

    4.26 x 8.48 ft Lower level

    Unfinished, Large Window

  • Office

    4.33 x 10.51 ft Lower level

    Unfinished, Gas Fireplace, Large Window

  • Workshop

    5.06 x 3.75 ft Lower level

    Unfinished

  • Other

    2.15 x 3.75 ft Lower level

    Unfinished

  • MLS #

    X13574482

  • Sq. Ft

    2000-2500

  • Sq. Ft. Source

    MLS

  • Lot Irregularities

    Y

  • Year Built

    6-15

  • Pool

    None

  • Drive

    Private

  • Garage

    Attached, 1 spaces

  • Total Parking

    7

  • Family Room

    Y

  • Den

    Y

  • Exterior

    Wood

  • Fireplace

    Y

  • Roof

    Shingles

  • Foundation

    Block

  • Elevator

    n/a

  • Water View

    Y

  • Laundry Level

    Main

  • Heat

    Forced Air

  • A/C

    Central Air

  • Water

    Well

  • Water Supply

    n/a

  • Sewers

    Septic

  • Central Vac

    N

  • Living

    4.66 x 3.63 ft Main level

    Floor/Ceil Fireplace, Open Concept, W/O To Deck

  • Kitchen

    4.66 x 3.14 ft Main level

    Centre Island, hardwood floor, Cathedral Ceiling

  • Dining

    4.66 x 3.63 ft Main level

    W/O To Sundeck, carpet free, Breakfast Bar

  • Primary

    4.58 x 6.18 ft Main level

    Cathedral Ceiling, His/Hers Closets, W/O To Sundeck

  • Bathroom

    4.6 x 2.51 ft Main level

    4 Pc Ensuite, Double Sink

  • 2nd Br

    3.23 x 4.09 ft Main level

    Large Window

  • Pantry

    4.67 x 2.0 ft Main level

    Tile Floor

  • Mudroom

    4.67 x 2.18 ft Main level

    Combined W/Laundry, Access To Garage, B/I Closet

  • Bathroom

    1.89 x 3.01 ft Main level

    3 Pc Bath

  • Foyer

    2.49 x 4.19 ft Main level

    Tile Floor

  • 3rd Br

    3.53 x 2.99 ft Upper level

    Cathedral Ceiling, hardwood floor, Large Window

  • 4th Br

    3.58 x 2.98 ft Upper level

    Cathedral Ceiling, carpet free, Large Window

  • Bathroom

    2.1 x 2.27 ft Upper level

    3 Pc Bath, Separate Shower

  • Rec

    7.4 x 6.16 ft Lower level

    Unfinished, W/O To Water, Sliding Doors

  • Exercise

    4.26 x 8.48 ft Lower level

    Unfinished, Large Window

  • Office

    4.33 x 10.51 ft Lower level

    Unfinished, Gas Fireplace, Large Window

  • Workshop

    5.06 x 3.75 ft Lower level

    Unfinished

  • Other

    2.15 x 3.75 ft Lower level

    Unfinished

Thinking of Selling?

Find Out Your Home’s Value in Today’s Market!

No Email or Signup is required to view your home estimate.

estimate your home value

Contact Manoj Kukreja

Sales Representative,
Century 21 People’s Choice Realty Inc.,
Brokerage
(647) 576 - 2100

Manoj profile avatar

Property History

Property history for 1076 Healey Lake Road, Bracebridge

This property has been sold 1 time before. Create your free account to explore sold prices, detailed property history, and more insider data.

Sign In / Register

Estimated price

Date
Price
Change
2026-07-16
$1,491,729
1.11%

Inventory Graph

10 9 8 7 6 5 4 3 2 1 0 7 Months of inventory SELLER'S Market BALANCED Market BUYER'S Market

Mortgage Calculator

This data is for informational purposes only.

Mortgage Payment per month

Principal Amount

Interest

Total Payable

Amortization

Amortization

Closing Cost Calculator

This data is for informational purposes only.

Closing Cost Total for this property

Total Cash flow for purchasing this property

Down Payment(%)*
Additional information

Provincial Land Transfer Tax

Ontario Land Transfer Tax Rebate

Toronto Land Transfer Tax

Toronto Land Transfer Tax Rebate

PST on CMHC Insurance Premium

Lawyer Fees

$2,825

Government Registration Fee's

$164

Title Insurance

Closing Cost Total

Total Cash flow for purchasing this property

Provincial Land Transfer Tax

Ontario Land Transfer Tax Rebate

Toronto Land Transfer Tax

Toronto Land Transfer Tax Rebate

PST on CMHC Insurance Premium

Lawyer Fees

$2,825

Government Registarion Fee's

$164

Title Insurance

Down Payment(%)*

* A down payment of less than 20% is permitted only for first-time home buyers purchasing their principal residence. The minimum down payment required is 5% for the portion of the purchase price up to $500,000, and 10% for the portion between $500,000 and $1,500,000. For properties priced over $1,500,000, a minimum down payment of 20% is required.

Thinking of Selling?

Find Out Your Home’s Value in Today’s Market!

No Email or Signup is required to view your home estimate.

estimate your home value

Contact Manoj Kukreja

Sales Representative, Century 21 People’s Choice Realty Inc., Brokerage
(647) 576 - 2100

Manoj profile avatar

Recent Sold Listings in Macaulay, Bracebridge

Popular Cities