<-- style PDP --> 1058 Timber Trail, Bracebridge - Detached for sale for $1,095,000
  • sold
  • leased

1058 Timber Trail

Bracebridge, Ontario, P1L 1X1 - Oakley

$1,095,000$000000

  • Neighbourhood

    Oakley

  • Major Intersection

    Hwy 118 E to Bird Lake Rd. right at 'Y' onto Bigwind Lake Rd. Right onto Timber Trail #1058

  • Listed Since: 43 day(s)

  • Last update: 37 day(s) ago

Overview

  • Property Type

    Detached, 2-Storey

  • Bedrooms

    3

  • Bathrooms

    2

  • Basement

    Crawl Space

  • Kitchen

    1

  • Total Parking

    9 (1.5 Detached Garage)

  • Lot Size

    Available Upon Request

  • Taxes

    $6,453.40 (2026)

  • Type

    Freehold

Property Description

Property description for 1058 Timber Trail, Bracebridge

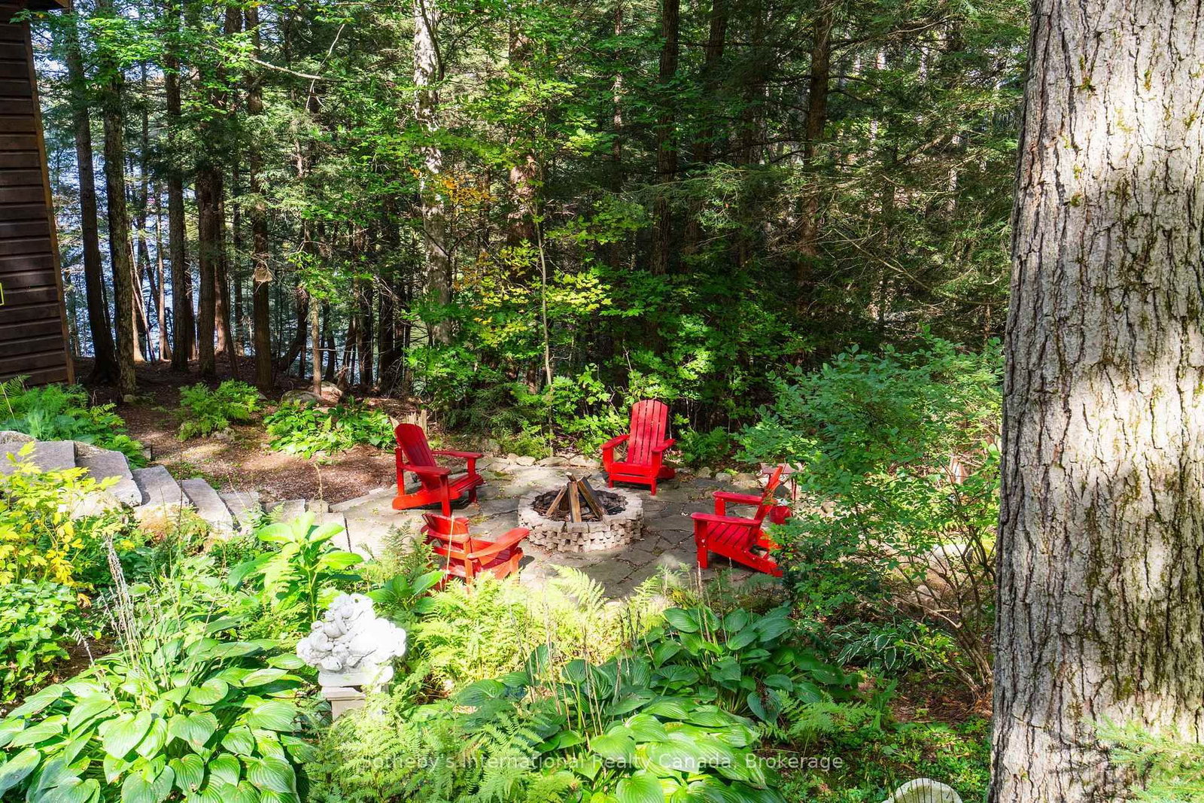
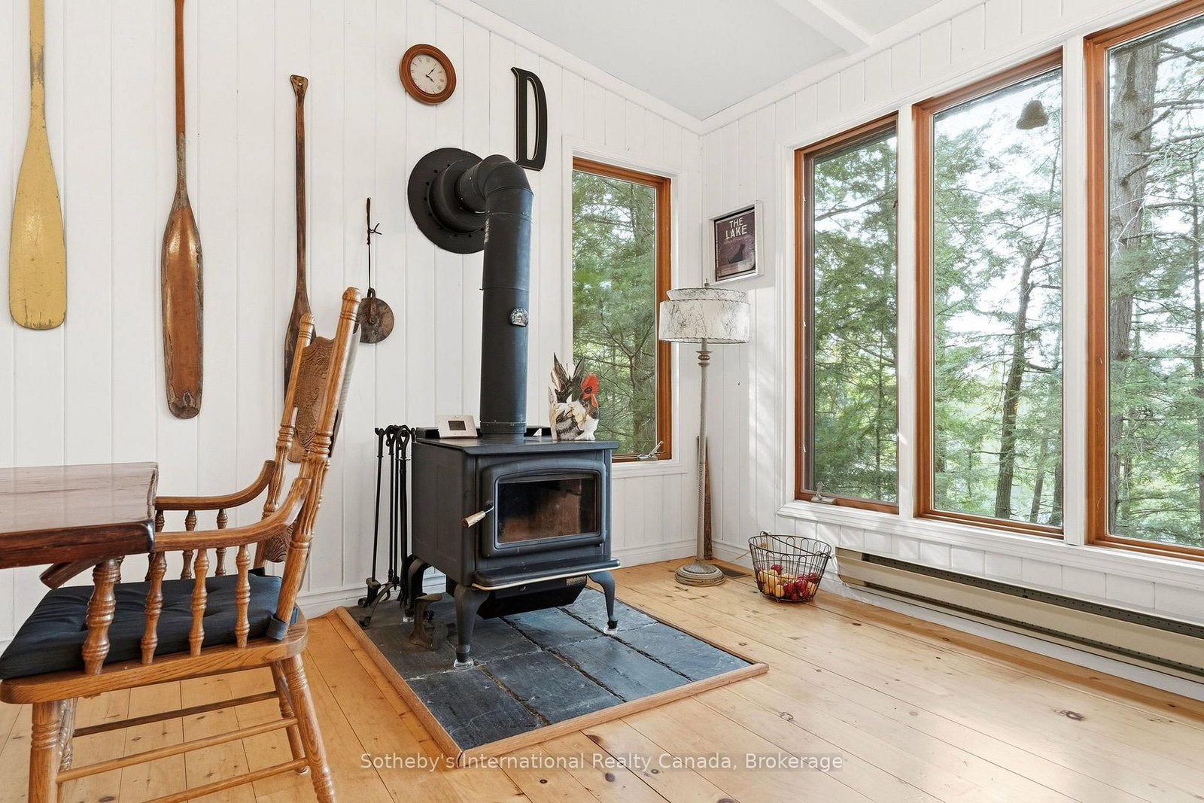
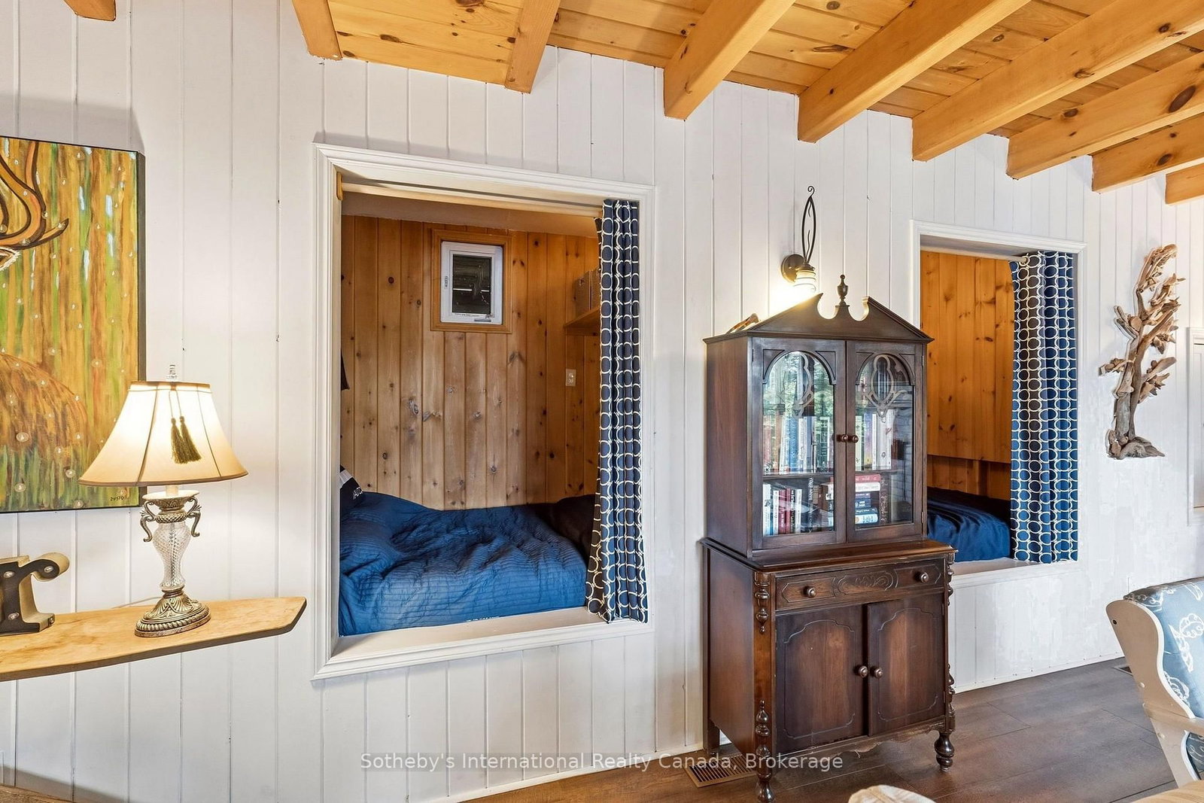
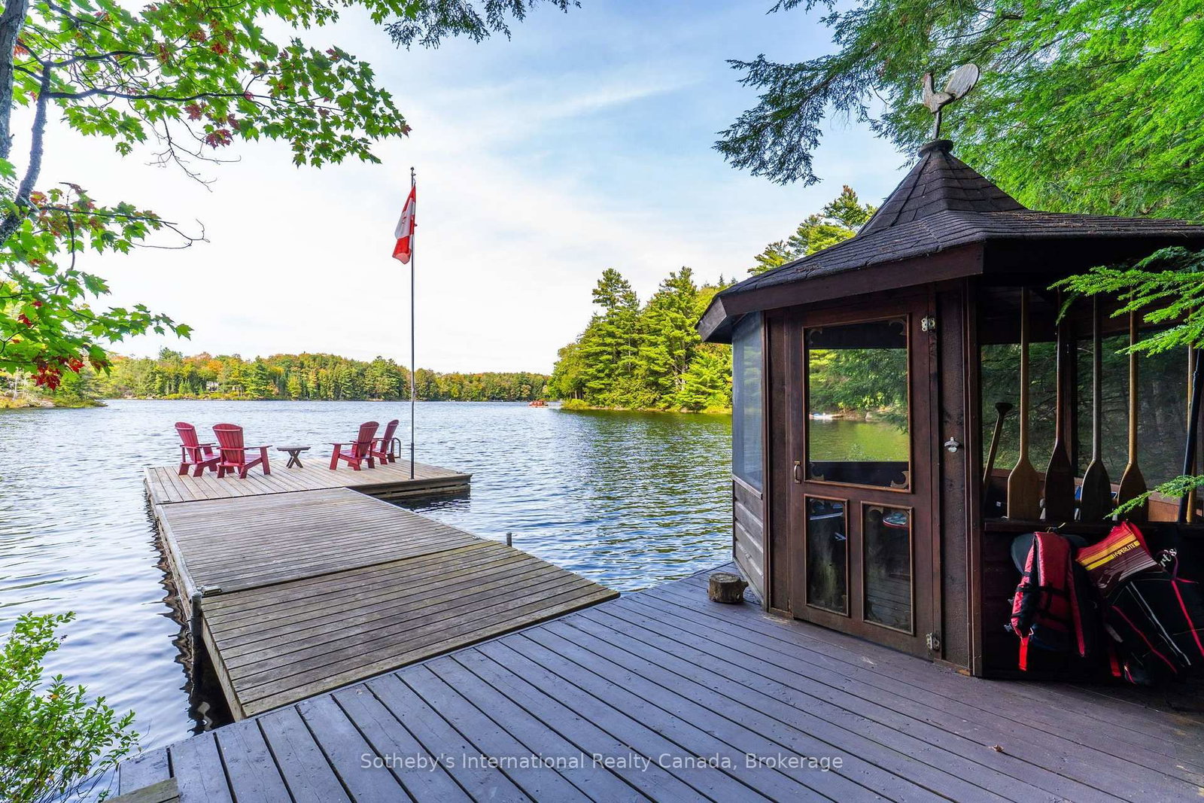
SOLD PENDING DEPOSIT. Tucked away on one of Muskoka's hidden gems, Bigwind Lake offers a rare sense of peace and natural beauty. With approximately 60% of the frontage of the lake is a protected as a nature reserve, the setting feels wonderfully unspoiled. From the cottage and waterfront, enjoy views across to protected Gull Island - a beautiful backdrop in every season. Set along 225 ft of shoreline on 1.34 acres, this much-loved retreat is surrounded by mature forest, Canadian Shield and water. Inside, the 3-bedroom, 2-bathroom cottage is bright, comfortable and distinctly Muskoka. The main level features open kitchen, dining and living spaces beneath vaulted ceilings, with wood floors, expansive windows and a woodstove. The primary bedroom is also on this level, with an ensuite and beautiful views. The lower level offers two additional bedrooms, a full bathroom and a family room centred around a second wood-burning fireplace - an inviting place to gather on cooler days and evenings. A large deck with gazebo extends the living space outdoors, while stone steps and pathways lead through the trees to a second gazebo at the water's edge. The north-facing shoreline is complemented by a long dock that reaches into open water, offering excellent all-day sun until late August and a beautiful place to spend summer days by the lake. A separate bunkie provides additional space for guests, while the detached 1.5-car garage, utility room and crawl space offer practical storage. Winterized for year-round enjoyment and accessed by a municipal road, the property is close to hiking and snowmobile trails, with Bracebridge and its amenities approximately 30 minutes away. A place for colourful fall weekends, long days on the water and fireside evenings with the people who matter most.

Listed by Sotheby's International Realty Canada

  • MLS #

    X13846070

  • Sq. Ft

    1500-2000

  • Sq. Ft. Source

    MLS

  • Lot Irregularities

    n/a

  • Year Built

    Available Upon Request

  • Pool

    None

  • Drive

    Private

  • Garage

    Detached, 1.5 spaces

  • Total Parking

    9

  • Family Room

    Y

  • Den

    Y

  • Exterior

    Wood

  • Fireplace

    Y

  • Roof

    Shingles

  • Foundation

    Piers

  • Elevator

    n/a

  • Water View

    Y

  • Laundry Level

    Lower

  • Heat

    Baseboard

  • A/C

    Other

  • Water

    Other

  • Water Supply

    n/a

  • Sewers

    Septic

  • Central Vac

    N

  • Dining

    3.18 x 3.29 ft Main level

  • Kitchen

    5.15 x 2.73 ft Main level

  • Living

    7.36 x 3.07 ft Main level

  • Primary

    3.93 x 5.72 ft Main level

    4 Pc Ensuite, W/I Closet

  • Bathroom

    2.73 x 2.38 ft Main level

    4 Pc Ensuite

  • Family

    8.33 x 4.28 ft Lower level

    W/O To Deck

  • Br

    3.93 x 2.24 ft Lower level

    W/O To Deck

  • Br

    2.73 x 3.16 ft Lower level

  • Bathroom

    3.91 x 2.59 ft Lower level

    3 Pc Bath, Combined W/Laundry

  • MLS #

    X13846070

  • Sq. Ft

    1500-2000

  • Sq. Ft. Source

    MLS

  • Lot Irregularities

    n/a

  • Year Built

    Available Upon Request

  • Pool

    None

  • Drive

    Private

  • Garage

    Detached, 1.5 spaces

  • Total Parking

    9

  • Family Room

    Y

  • Den

    Y

  • Exterior

    Wood

  • Fireplace

    Y

  • Roof

    Shingles

  • Foundation

    Piers

  • Elevator

    n/a

  • Water View

    Y

  • Laundry Level

    Lower

  • Heat

    Baseboard

  • A/C

    Other

  • Water

    Other

  • Water Supply

    n/a

  • Sewers

    Septic

  • Central Vac

    N

  • Dining

    3.18 x 3.29 ft Main level

  • Kitchen

    5.15 x 2.73 ft Main level

  • Living

    7.36 x 3.07 ft Main level

  • Primary

    3.93 x 5.72 ft Main level

    4 Pc Ensuite, W/I Closet

  • Bathroom

    2.73 x 2.38 ft Main level

    4 Pc Ensuite

  • Family

    8.33 x 4.28 ft Lower level

    W/O To Deck

  • Br

    3.93 x 2.24 ft Lower level

    W/O To Deck

  • Br

    2.73 x 3.16 ft Lower level

  • Bathroom

    3.91 x 2.59 ft Lower level

    3 Pc Bath, Combined W/Laundry

Thinking of Selling?

Find Out Your Home’s Value in Today’s Market!

No Email or Signup is required to view your home estimate.

estimate your home value

Contact Manoj Kukreja

Sales Representative,
Century 21 People’s Choice Realty Inc.,
Brokerage
(647) 576 - 2100

Manoj profile avatar

Estimated price

Date
Price
Change
2026-09-30
$1,071,277
3.35%

Mortgage Calculator

This data is for informational purposes only.

Mortgage Payment per month

Principal Amount

Interest

Total Payable

Amortization

Amortization

Closing Cost Calculator

This data is for informational purposes only.

Closing Cost Total for this property

Total Cash flow for purchasing this property

Down Payment(%)*
Additional information

Provincial Land Transfer Tax

Ontario Land Transfer Tax Rebate

Toronto Land Transfer Tax

Toronto Land Transfer Tax Rebate

PST on CMHC Insurance Premium

Lawyer Fees

$2,825

Government Registration Fee's

$164

Title Insurance

Closing Cost Total

Total Cash flow for purchasing this property

Provincial Land Transfer Tax

Ontario Land Transfer Tax Rebate

Toronto Land Transfer Tax

Toronto Land Transfer Tax Rebate

PST on CMHC Insurance Premium

Lawyer Fees

$2,825

Government Registarion Fee's

$164

Title Insurance

Down Payment(%)*

* A down payment of less than 20% is permitted only for first-time home buyers purchasing their principal residence. The minimum down payment required is 5% for the portion of the purchase price up to $500,000, and 10% for the portion between $500,000 and $1,500,000. For properties priced over $1,500,000, a minimum down payment of 20% is required.

Thinking of Selling?

Find Out Your Home’s Value in Today’s Market!

No Email or Signup is required to view your home estimate.

estimate your home value

Contact Manoj Kukreja

Sales Representative, Century 21 People’s Choice Realty Inc., Brokerage
(647) 576 - 2100

Manoj profile avatar

Recent Sold Listings in Oakley, Bracebridge

Popular Cities