<-- style PDP --> 250 Archdekin Drive, Brampton - Semi-Detached for sale for $675,000
  • for sale

250 Archdekin Drive

Brampton, Ontario, L6V 1Z2 - Madoc

$675,000

  • Neighbourhood

    Madoc

  • Major Intersection

    Archdekin Drive/ Vodden Street East.

  • Listed Since: 11 day(s)

  • Last update: 7 day(s) ago

Overview

  • Property Type

    Semi-Detached, Backsplit 3

  • Bedrooms

    3 + 1

  • Bathrooms

    2

  • Basement

    Finished

  • Kitchen

    1

  • Total Parking

    3

  • Lot Size

    30x105 (Feet)

  • Taxes

    $4,612.44 (2026)

  • Type

    Freehold

Property Description

Property description for 250 Archdekin Drive, Brampton

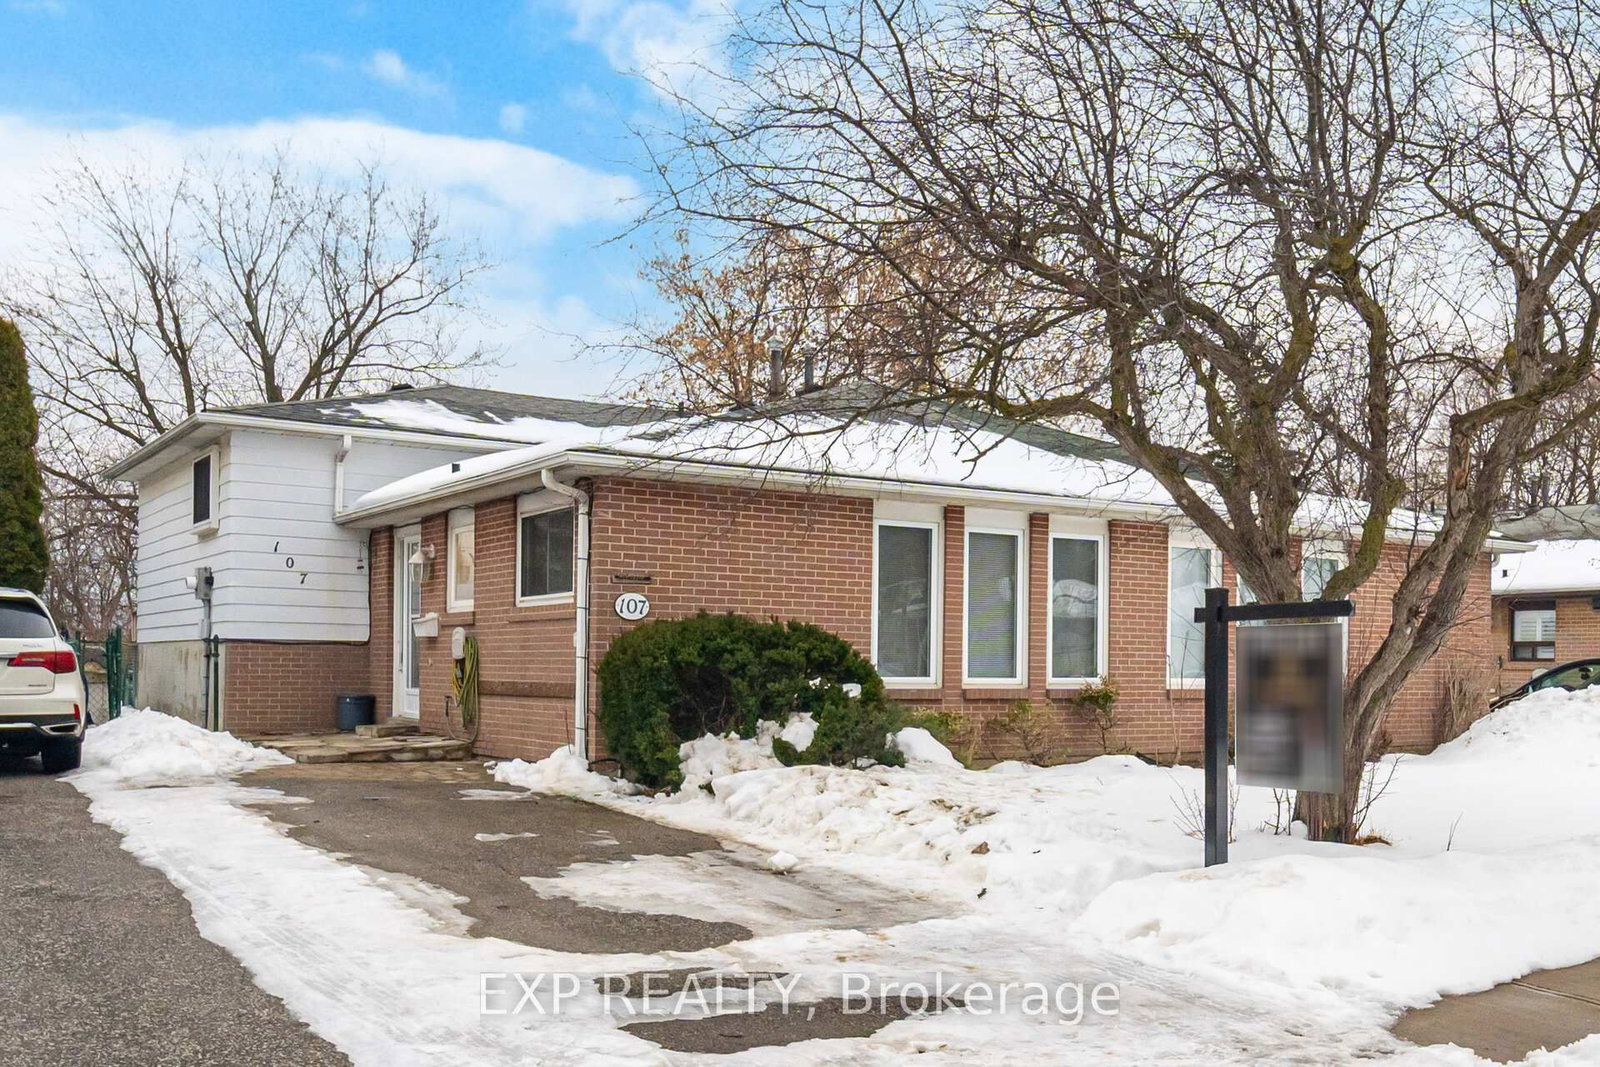
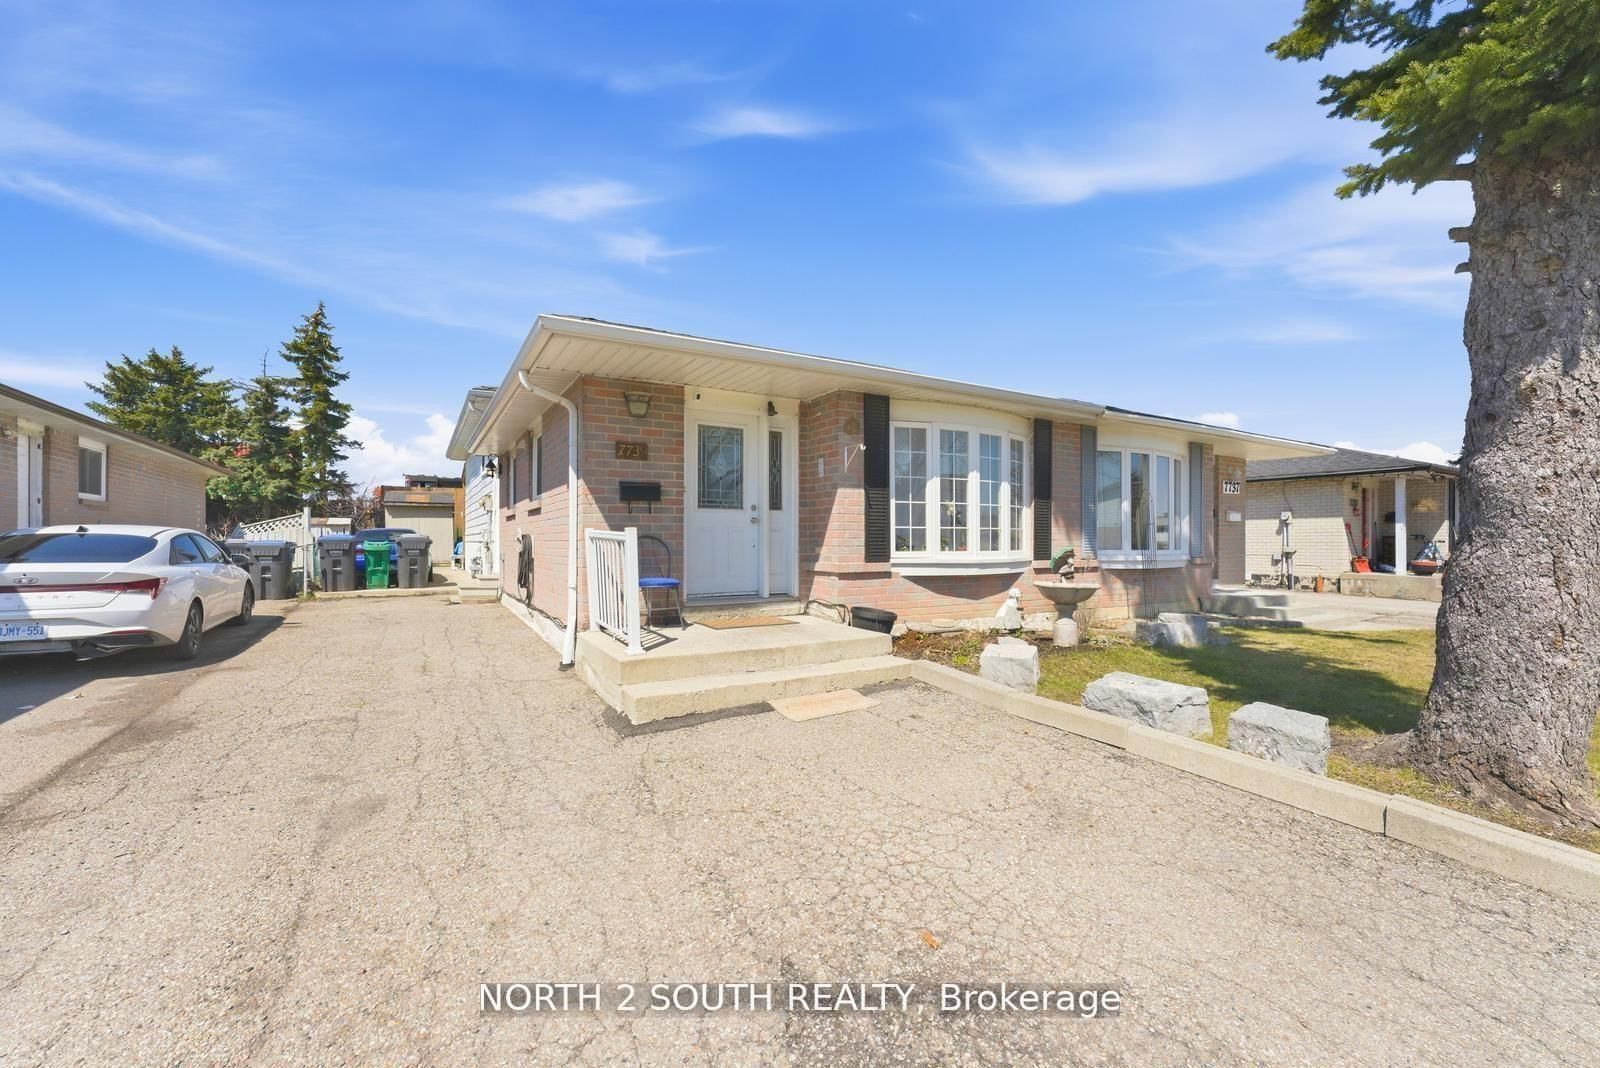
A well appointed semi detached 3 level back split that has been meticulously cared for, with numerous upgrades and no homes behind. This 3 level back split layout gives a nice separation between living spaces, and having no homes behind allows more natural sunlight into the home and backyard. A mature tree lined residential community near Downtown Brampton and the convenience of being close to the downtown core, transit and Highway 410. Roof/soffits 2017, Kitchen cabinets professionally painted 2024, Kitchen windows 2019, Front window, 2024, Front door 2019, Side door 2026, Retaining wall 2025, siding and insulation 2017, High efficiency furnace & water heater (owned) 2020, Air conditioner 2014, Outside pot lights 2020, carpet top of the line and under-pad 2022, Main floor flooring 2024, basement floor 2026, Gazebo 2025, bath fitters (upstairs bath) 2021, shower basement 2022, Fridge 2020, Dishwasher 2024, Gas stove( older model bought used) Granite overlay counter top 2012, whole house repainted 2026. Some photos are virtually staged.

Listed by ROYAL LEPAGE CREDIT VALLEY REAL ESTATE

  • MLS #

    W13674778

  • Sq. Ft

    700-1100

  • Sq. Ft. Source

    MLS

  • Lot Irregularities

    n/a

  • Year Built

    Available Upon Request

  • Pool

    Abv Grnd

  • Drive

    n/a

  • Garage

    None

  • Total Parking

    3

  • Family Room

    N

  • Den

    N

  • Exterior

    Brick

  • Fireplace

    N

  • Roof

    Asphalt Shingle

  • Foundation

    Unknown

  • Elevator

    N

  • Water View

    n/a

  • Laundry Level

    Lower

  • Heat

    Forced Air

  • A/C

    Central Air

  • Water

    Municipal

  • Water Supply

    n/a

  • Sewers

    Sewers

  • Central Vac

    N

  • Kitchen

    3.15 x 4.83 ft Main level

    Vinyl Floor, Stainless Steel Appl

  • Living

    3.3 x 4.32 ft Main level

    Vinyl Floor, Combined W/Dining

  • Dining

    2.59 x 3.15 ft Main level

    Vinyl Floor, Combined W/Living

  • Primary

    3.15 x 4.57 ft Upper level

    Broadloom, O/Looks Backyard

  • 2nd Br

    2.59 x 4.29 ft Upper level

    Broadloom, O/Looks Backyard

  • 3rd Br

    3.15 x 2.92 ft Upper level

    Broadloom

  • Rec

    3.0 x 8.05 ft Lower level

    Vinyl Floor

  • 4th Br

    2.44 x 3.61 ft Lower level

    Vinyl Floor

  • MLS #

    W13674778

  • Sq. Ft

    700-1100

  • Sq. Ft. Source

    MLS

  • Lot Irregularities

    n/a

  • Year Built

    Available Upon Request

  • Pool

    Abv Grnd

  • Drive

    n/a

  • Garage

    None

  • Total Parking

    3

  • Family Room

    N

  • Den

    N

  • Exterior

    Brick

  • Fireplace

    N

  • Roof

    Asphalt Shingle

  • Foundation

    Unknown

  • Elevator

    N

  • Water View

    n/a

  • Laundry Level

    Lower

  • Heat

    Forced Air

  • A/C

    Central Air

  • Water

    Municipal

  • Water Supply

    n/a

  • Sewers

    Sewers

  • Central Vac

    N

  • Kitchen

    3.15 x 4.83 ft Main level

    Vinyl Floor, Stainless Steel Appl

  • Living

    3.3 x 4.32 ft Main level

    Vinyl Floor, Combined W/Dining

  • Dining

    2.59 x 3.15 ft Main level

    Vinyl Floor, Combined W/Living

  • Primary

    3.15 x 4.57 ft Upper level

    Broadloom, O/Looks Backyard

  • 2nd Br

    2.59 x 4.29 ft Upper level

    Broadloom, O/Looks Backyard

  • 3rd Br

    3.15 x 2.92 ft Upper level

    Broadloom

  • Rec

    3.0 x 8.05 ft Lower level

    Vinyl Floor

  • 4th Br

    2.44 x 3.61 ft Lower level

    Vinyl Floor

Thinking of Selling?

Find Out Your Home’s Value in Today’s Market!

No Email or Signup is required to view your home estimate.

estimate your home value

Contact Manoj Kukreja

Sales Representative,
Century 21 People’s Choice Realty Inc.,
Brokerage
(647) 576 - 2100

Manoj profile avatar

Property History

Property history for 250 Archdekin Drive, Brampton

This property has been sold 1 time before. Create your free account to explore sold prices, detailed property history, and more insider data.

Sign In / Register

Mortgage Calculator

This data is for informational purposes only.

Mortgage Payment per month

Principal Amount

Interest

Total Payable

Amortization

Amortization

Closing Cost Calculator

This data is for informational purposes only.

Closing Cost Total for this property

Total Cash flow for purchasing this property

Down Payment(%)*
Additional information

Provincial Land Transfer Tax

Ontario Land Transfer Tax Rebate

Toronto Land Transfer Tax

Toronto Land Transfer Tax Rebate

PST on CMHC Insurance Premium

Lawyer Fees

$2,825

Government Registration Fee's

$164

Title Insurance

Closing Cost Total

Total Cash flow for purchasing this property

Provincial Land Transfer Tax

Ontario Land Transfer Tax Rebate

Toronto Land Transfer Tax

Toronto Land Transfer Tax Rebate

PST on CMHC Insurance Premium

Lawyer Fees

$2,825

Government Registarion Fee's

$164

Title Insurance

Down Payment(%)*

* A down payment of less than 20% is permitted only for first-time home buyers purchasing their principal residence. The minimum down payment required is 5% for the portion of the purchase price up to $500,000, and 10% for the portion between $500,000 and $1,500,000. For properties priced over $1,500,000, a minimum down payment of 20% is required.

Thinking of Selling?

Find Out Your Home’s Value in Today’s Market!

No Email or Signup is required to view your home estimate.

estimate your home value

Contact Manoj Kukreja

Sales Representative, Century 21 People’s Choice Realty Inc., Brokerage
(647) 576 - 2100

Manoj profile avatar

Recent Sold Listings in Madoc, Brampton

Popular Cities