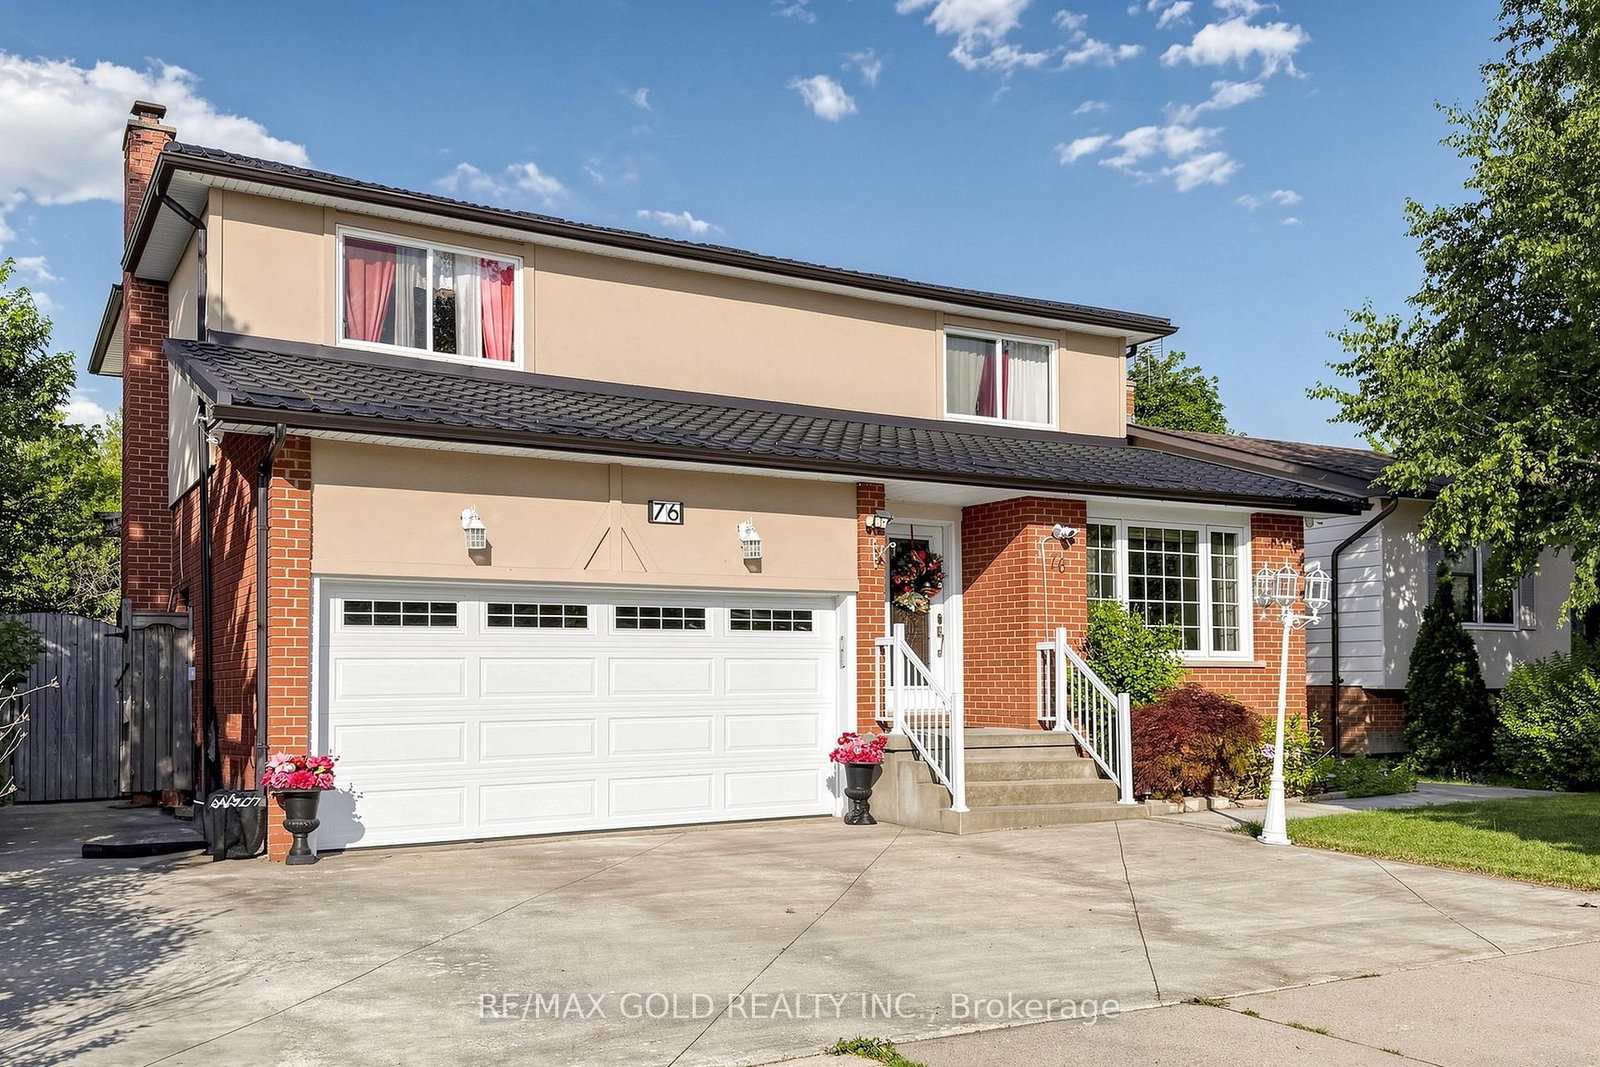
<-- style PDP --> 20 London Lane, Brampton - Detached for sale for $1,125,000
  • sold

20 London Lane

Brampton, Ontario, L6S 5V5 - Westgate

$1,125,000$000000

  • Neighbourhood

    Westgate

  • Major Intersection

    Vodden St / Laurelcrest St

  • Listed Since: 110 day(s)

  • Last update: 103 day(s) ago

Overview

  • Property Type

    Detached, 2-Storey

  • Bedrooms

    4 + 1

  • Bathrooms

    4

  • Basement

    Full + Finished

  • Kitchen

    1

  • Total Parking

    6 (2 Attached Garage)

  • Lot Size

    30x101.83 (Feet)

  • Taxes

    $7,828.20 (2025)

  • Type

    Freehold

Property Description

Property description for 20 London Lane, Brampton

Welcome To 20 London Lane - A Rare Opportunity In The Highly Sought-After Bramalea Woods Community, Where Nature, Privacy, And Convenience Come Together In One Exceptional Setting. Nestled On A Premium Lot Backing Onto A Tranquil Forest And South Park Lake, This Immaculate & Meticoulously Maintained Home Offers A Peaceful Retreat Surrounded By Ravines, Scenic Walking Trails, Biking Paths, And Mature Greenery - All While Being Minutes From Every Major Amenity. Step Into 3,700 Square Feet Of Living Space To A Bright, Freshly Painted Interior Featuring A Spacious And Functional Layout With Separate Living And Family Rooms, Ideal For Growing Families, Entertaining Guests, Or Working From Home. The Home Is Enhanced With Updated Light Fixtures Throughout The Kitchen, Breakfast Area, Dining Room, Hallway, And Basement, Creating A Modern And Inviting Atmosphere. A Convenient Laundry Room On The Main Floor. A Wet Bar And A Full Bath in Basement. The Backyard Is A True Standout Feature - Fully Fenced, Incredibly Private, And Offering No Rear Neighbours. Enjoy Summer Evenings On The Large Freshly Painted Deck Overlooking A Serene Natural Setting Rarely Found In The City. Upstairs, The Generously Sized Bedrooms Offer Large Windows, Abundant Natural Light, And Double Closets. A Spacious Primary Suite Features A Walk-In Closet And Private Ensuite Bath, Creating The Perfect Retreat After A Long Day. This Move-In Ready Home Has Been Lovingly Maintained And Offers Excellent Pride Of Ownership Throughout. Located Within Walking Distance To Chinguacousy Park, Bramalea City Centre, Schools, Library, Recreation Centre, Trails, Parks, Shopping, Transit, Places Of Worship, And Everyday Amenities, This Is A Location Families Truly Appreciate. Updates Include: Kitchen (2015) Windows (2011) Owned Hot Water Tank (2020) Garage Doors (2024) Roof (2012-Approx.). Privacy, Nature, Space, And Convenience In One Of Brampton's Most Established And Desirable Neighbourhoods.

Listed by EXP REALTY

  • MLS #

    W13161114

  • Sq. Ft

    2000-2500

  • Sq. Ft. Source

    MLS

  • Lot Irregularities

    Y

  • Year Built

    Available Upon Request

  • Pool

    None

  • Drive

    Private

  • Garage

    Attached, 2 spaces

  • Total Parking

    6

  • Family Room

    Y

  • Den

    Y

  • Exterior

    Brick

  • Fireplace

    Y

  • Roof

    Asphalt Shingle

  • Foundation

    Concrete

  • Elevator

    n/a

  • Water View

    n/a

  • Laundry Level

    n/a

  • Heat

    Forced Air

  • A/C

    Central Air

  • Water

    Municipal

  • Water Supply

    n/a

  • Sewers

    Sewers

  • Central Vac

    Y

  • Living

    3.28 x 4.78 ft Main level

    hardwood floor, Large Window, O/Looks Frontyard

  • Dining

    3.28 x 3.63 ft Main level

    hardwood floor, Large Window, Combined W/Living

  • Kitchen

    3.51 x 3.02 ft Main level

    Stainless Steel Appl, Backsplash, O/Looks Backyard

  • Family

    3.3 x 5.56 ft Main level

    hardwood floor, Gas Fireplace, O/Looks Backyard

  • Breakfast

    2.62 x 3.63 ft Main level

    W/O To Deck, O/Looks Backyard, Combined W/Kitchen

  • Primary

    3.23 x 5.05 ft 2nd level

    5 Pc Ensuite, W/I Closet, O/Looks Frontyard

  • 2nd Br

    3.33 x 4.04 ft 2nd level

    Double Closet, Large Window, O/Looks Backyard

  • 3rd Br

    3.33 x 4.04 ft 2nd level

    Double Closet, Large Window, O/Looks Backyard

  • 4th Br

    3.35 x 3.51 ft 2nd level

    Large Window, Large Closet

  • 5th Br

    3.51 x 3.23 ft Bsmt level

  • Rec

    4.27 x 8.79 ft Bsmt level

  • Workshop

    3.28 x 8.61 ft Bsmt level

  • MLS #

    W13161114

  • Sq. Ft

    2000-2500

  • Sq. Ft. Source

    MLS

  • Lot Irregularities

    Y

  • Year Built

    Available Upon Request

  • Pool

    None

  • Drive

    Private

  • Garage

    Attached, 2 spaces

  • Total Parking

    6

  • Family Room

    Y

  • Den

    Y

  • Exterior

    Brick

  • Fireplace

    Y

  • Roof

    Asphalt Shingle

  • Foundation

    Concrete

  • Elevator

    n/a

  • Water View

    n/a

  • Laundry Level

    n/a

  • Heat

    Forced Air

  • A/C

    Central Air

  • Water

    Municipal

  • Water Supply

    n/a

  • Sewers

    Sewers

  • Central Vac

    Y

  • Living

    3.28 x 4.78 ft Main level

    hardwood floor, Large Window, O/Looks Frontyard

  • Dining

    3.28 x 3.63 ft Main level

    hardwood floor, Large Window, Combined W/Living

  • Kitchen

    3.51 x 3.02 ft Main level

    Stainless Steel Appl, Backsplash, O/Looks Backyard

  • Family

    3.3 x 5.56 ft Main level

    hardwood floor, Gas Fireplace, O/Looks Backyard

  • Breakfast

    2.62 x 3.63 ft Main level

    W/O To Deck, O/Looks Backyard, Combined W/Kitchen

  • Primary

    3.23 x 5.05 ft 2nd level

    5 Pc Ensuite, W/I Closet, O/Looks Frontyard

  • 2nd Br

    3.33 x 4.04 ft 2nd level

    Double Closet, Large Window, O/Looks Backyard

  • 3rd Br

    3.33 x 4.04 ft 2nd level

    Double Closet, Large Window, O/Looks Backyard

  • 4th Br

    3.35 x 3.51 ft 2nd level

    Large Window, Large Closet

  • 5th Br

    3.51 x 3.23 ft Bsmt level

  • Rec

    4.27 x 8.79 ft Bsmt level

  • Workshop

    3.28 x 8.61 ft Bsmt level

Thinking of Selling?

Find Out Your Home’s Value in Today’s Market!

No Email or Signup is required to view your home estimate.

estimate your home value

Contact Manoj Kukreja

Sales Representative,
Century 21 People’s Choice Realty Inc.,
Brokerage
(647) 576 - 2100

Manoj profile avatar

Estimated price

Date
Price
Change
2026-05-22
$1,132,562
1.67%

Mortgage Calculator

This data is for informational purposes only.

Mortgage Payment per month

Principal Amount

Interest

Total Payable

Amortization

Amortization

Closing Cost Calculator

This data is for informational purposes only.

Closing Cost Total for this property

Total Cash flow for purchasing this property

Down Payment(%)*
Additional information

Provincial Land Transfer Tax

Ontario Land Transfer Tax Rebate

Toronto Land Transfer Tax

Toronto Land Transfer Tax Rebate

PST on CMHC Insurance Premium

Lawyer Fees

$2,825

Government Registration Fee's

$164

Title Insurance

Closing Cost Total

Total Cash flow for purchasing this property

Provincial Land Transfer Tax

Ontario Land Transfer Tax Rebate

Toronto Land Transfer Tax

Toronto Land Transfer Tax Rebate

PST on CMHC Insurance Premium

Lawyer Fees

$2,825

Government Registarion Fee's

$164

Title Insurance

Down Payment(%)*

* A down payment of less than 20% is permitted only for first-time home buyers purchasing their principal residence. The minimum down payment required is 5% for the portion of the purchase price up to $500,000, and 10% for the portion between $500,000 and $1,500,000. For properties priced over $1,500,000, a minimum down payment of 20% is required.

Thinking of Selling?

Find Out Your Home’s Value in Today’s Market!

No Email or Signup is required to view your home estimate.

estimate your home value

Contact Manoj Kukreja

Sales Representative, Century 21 People’s Choice Realty Inc., Brokerage
(647) 576 - 2100

Manoj profile avatar

Recent Sold Listings in Westgate, Brampton

Popular Cities