<-- style PDP --> 122 KING Street, Brant - Multiplex for sale for $649,900
  • sold
  • leased

122 KING Street

Brant, Ontario, N0E 1A0 - Burford

$649,900$000000

  • Neighbourhood

    Burford

  • Major Intersection

    King and Maple

  • Listed Since: 125 day(s)

  • Last update: 21 day(s) ago

Overview

  • Property Type

    Multiplex, 2-Storey

  • Bedrooms

    6

  • Bathrooms

    4

  • Basement

    Part Bsmt + Unfinished

  • Kitchen

    3

  • Total Parking

    1

  • Lot Size

    36x88.41 (Feet)

  • Taxes

    $3,194.34 (2025)

  • Type

    Freehold

Property Description

Property description for 122 KING Street, Brant

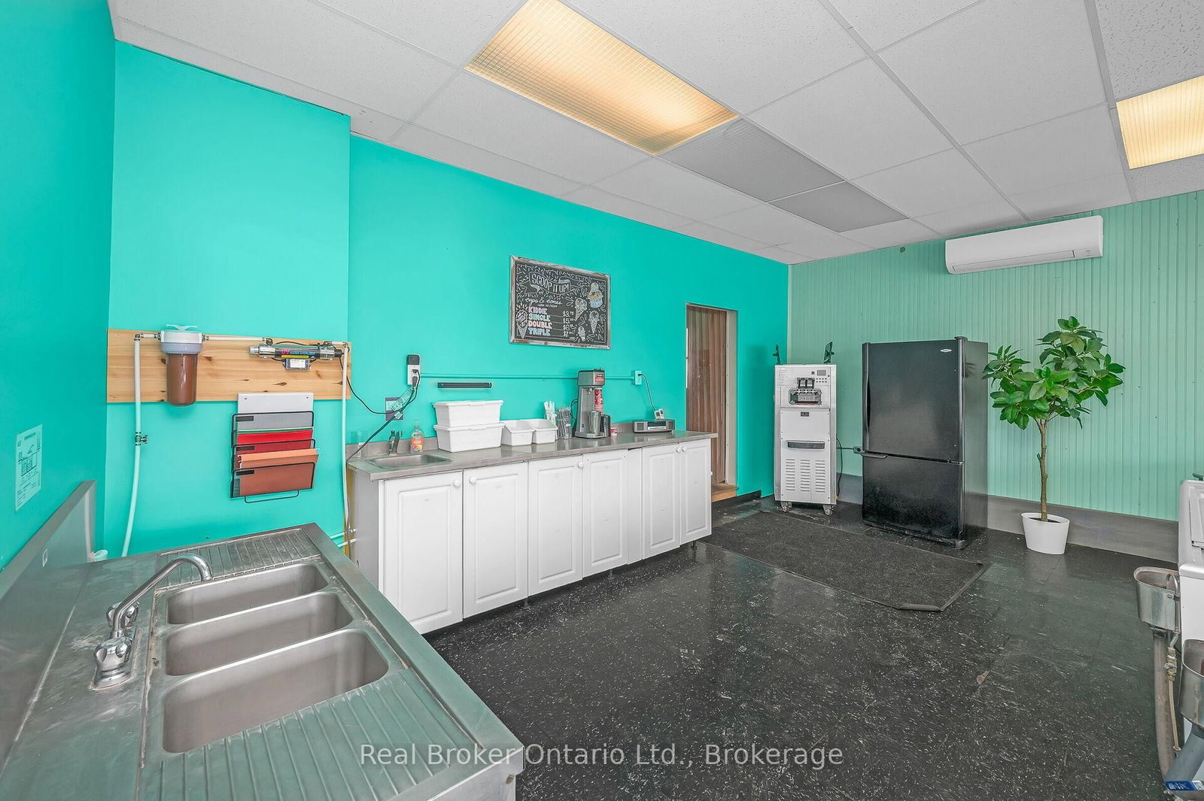
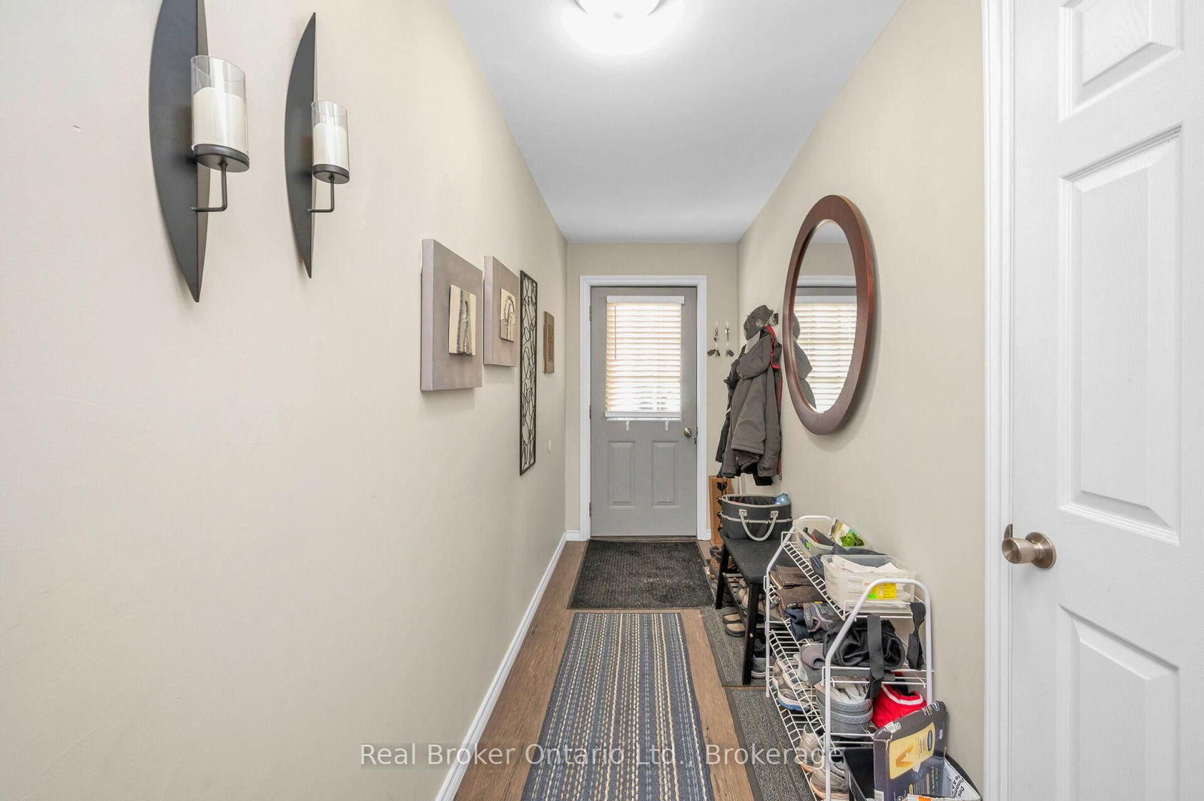
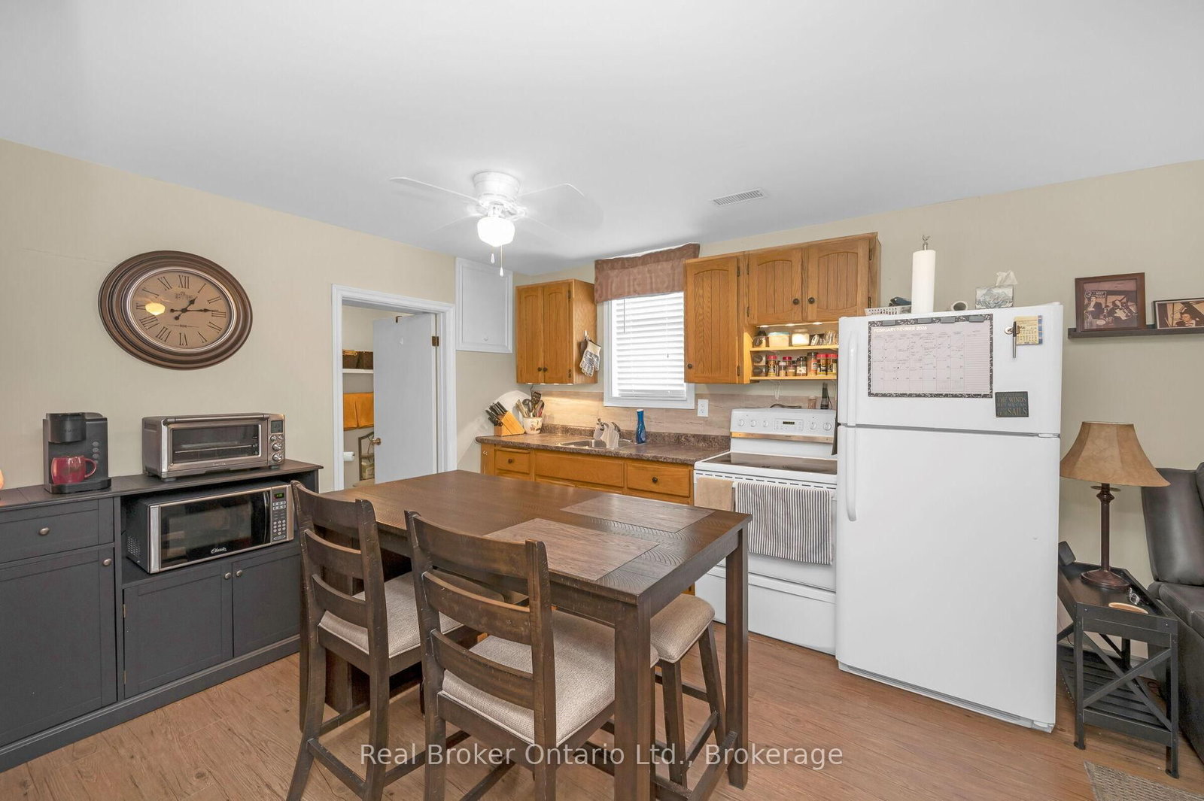
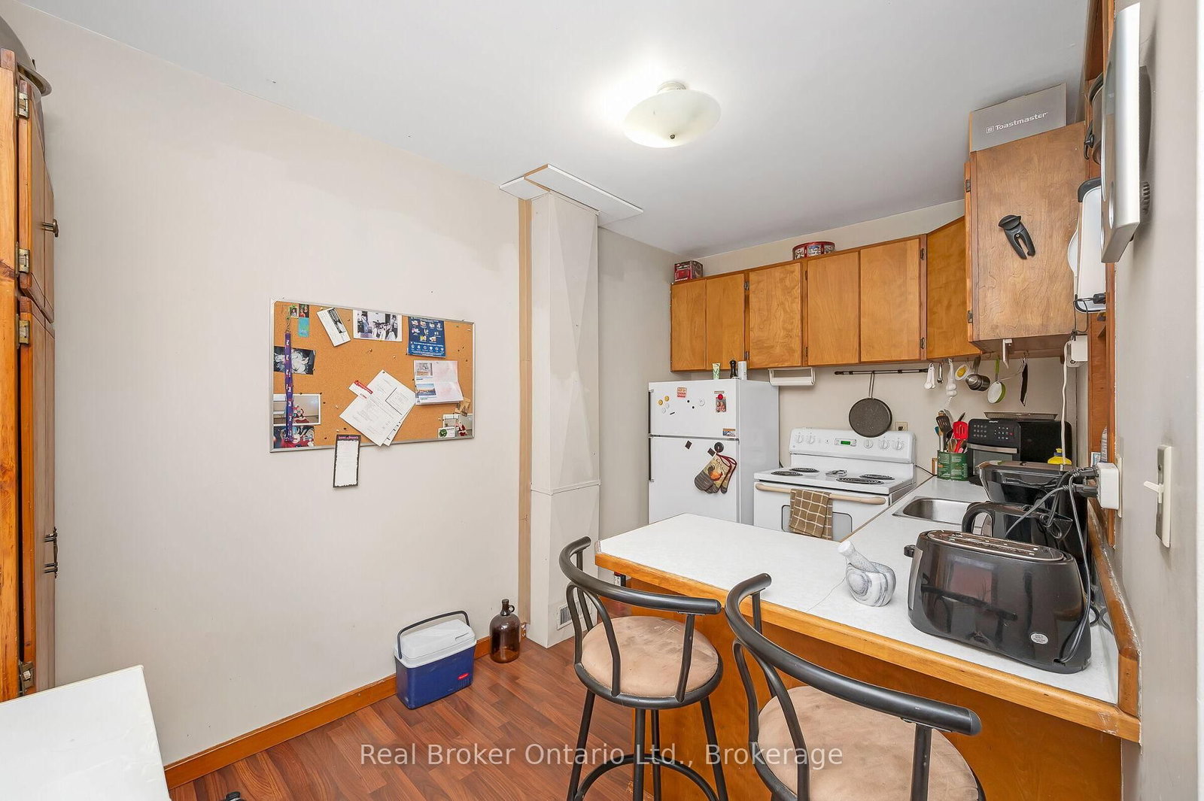
Live, work, and invest - all under one roof in the thriving village of Burford. Offering approximately 4,000 square feet of above-grade space, this well-positioned mixed-use property features a prominent main-floor commercial unit zoned HA-C4 (Hamlet Core Commercial) - supporting a wide range of permitted uses, including retail, restaurant, café, professional office, personal services, bakery, studio space, and more. The commercial unit is just under 1,000 square feet and is currently home to an established ice cream shop, providing stable tenancy and strong visibility along King Street (note business is not for sale). The residential component includes three large 2-bedroom apartments, all fully rented, delivering consistent income from day one. The building also features a main-floor common laundry room plus basement storage and utilities. Four hydro meters are in place, offering the potential to configure separate metering for each unit, providing flexibility for future expense allocation. Located in the heart of Burford, within walking distance to local shops, parks, and Burford District Elementary School, this property appeals to families and long-term tenants alike. Quick access to Highway 403 allows convenient commuting to Brantford, Cambridge, and Hamilton, supporting strong rental demand and long-term growth potential. With established tenants, flexible HA-C4 zoning, multiple income streams, and downtown exposure, this is a rare opportunity to secure a stabilized mixed-use asset in one of Brant County's charming core communities. Position yourself in Burford's main street corridor - opportunities like this don't come along often.

Listed by Real Broker Ontario Ltd.

  • MLS #

    X13570626

  • Sq. Ft

    3500-5000

  • Sq. Ft. Source

    MLS

  • Lot Irregularities

    n/a

  • Year Built

    100+

  • Pool

    None

  • Drive

    Lane

  • Garage

    None

  • Total Parking

    1

  • Family Room

    N

  • Den

    N

  • Exterior

    Wood

  • Fireplace

    N

  • Roof

    Asphalt Shingle

  • Foundation

    Stone

  • Elevator

    n/a

  • Water View

    n/a

  • Laundry Level

    n/a

  • Heat

    Forced Air

  • A/C

    Central Air

  • Water

    Other

  • Water Supply

    n/a

  • Sewers

    Septic

  • Central Vac

    N

  • Kitchen

    4.04 x 2.34 ft 2nd level

  • Br

    3.12 x 3.12 ft 2nd level

  • Other

    6.96 x 3.07 ft Main level

  • Dining

    3.73 x 4.14 ft 2nd level

  • Br

    3.12 x 3.05 ft 2nd level

  • Bathroom

    0.0 x 0.0 ft Main level

    4 Pc Bath

  • Br

    3.73 x 3.51 ft Main level

  • Kitchen

    3.18 x 3.43 ft Main level

  • Living

    3.71 x 5.18 ft 2nd level

  • Bathroom

    0.0 x 0.0 ft 2nd level

    4 Pc Bath

  • Br

    3.76 x 2.44 ft Main level

  • Laundry

    5.13 x 2.84 ft Main level

  • Other

    6.96 x 3.68 ft Main level

  • Br

    4.29 x 3.1 ft 2nd level

  • Bathroom

    0.0 x 0.0 ft 2nd level

    4 Pc Bath

  • Kitchen

    2.51 x 5.18 ft 2nd level

  • Other

    5.0 x 6.4 ft Main level

  • Br

    3.28 x 3.07 ft 2nd level

  • Bathroom

    0.0 x 0.0 ft Main level

    2 Pc Bath

  • Dining

    3.86 x 3.1 ft 2nd level

  • Living

    3.05 x 3.23 ft Main level

  • Living

    4.47 x 3.86 ft 2nd level

  • MLS #

    X13570626

  • Sq. Ft

    3500-5000

  • Sq. Ft. Source

    MLS

  • Lot Irregularities

    n/a

  • Year Built

    100+

  • Pool

    None

  • Drive

    Lane

  • Garage

    None

  • Total Parking

    1

  • Family Room

    N

  • Den

    N

  • Exterior

    Wood

  • Fireplace

    N

  • Roof

    Asphalt Shingle

  • Foundation

    Stone

  • Elevator

    n/a

  • Water View

    n/a

  • Laundry Level

    n/a

  • Heat

    Forced Air

  • A/C

    Central Air

  • Water

    Other

  • Water Supply

    n/a

  • Sewers

    Septic

  • Central Vac

    N

  • Kitchen

    4.04 x 2.34 ft 2nd level

  • Br

    3.12 x 3.12 ft 2nd level

  • Other

    6.96 x 3.07 ft Main level

  • Dining

    3.73 x 4.14 ft 2nd level

  • Br

    3.12 x 3.05 ft 2nd level

  • Bathroom

    0.0 x 0.0 ft Main level

    4 Pc Bath

  • Br

    3.73 x 3.51 ft Main level

  • Kitchen

    3.18 x 3.43 ft Main level

  • Living

    3.71 x 5.18 ft 2nd level

  • Bathroom

    0.0 x 0.0 ft 2nd level

    4 Pc Bath

  • Br

    3.76 x 2.44 ft Main level

  • Laundry

    5.13 x 2.84 ft Main level

  • Other

    6.96 x 3.68 ft Main level

  • Br

    4.29 x 3.1 ft 2nd level

  • Bathroom

    0.0 x 0.0 ft 2nd level

    4 Pc Bath

  • Kitchen

    2.51 x 5.18 ft 2nd level

  • Other

    5.0 x 6.4 ft Main level

  • Br

    3.28 x 3.07 ft 2nd level

  • Bathroom

    0.0 x 0.0 ft Main level

    2 Pc Bath

  • Dining

    3.86 x 3.1 ft 2nd level

  • Living

    3.05 x 3.23 ft Main level

  • Living

    4.47 x 3.86 ft 2nd level

Thinking of Selling?

Find Out Your Home’s Value in Today’s Market!

No Email or Signup is required to view your home estimate.

estimate your home value

Contact Manoj Kukreja

Sales Representative,
Century 21 People’s Choice Realty Inc.,
Brokerage
(647) 576 - 2100

Manoj profile avatar

Property History

Property history for 122 KING Street, Brant

This property has been sold 5 times before. Create your free account to explore sold prices, detailed property history, and more insider data.

Sign In / Register

Estimated price

Date
Price
Change
2026-07-16
$632,939
0.94%

Mortgage Calculator

This data is for informational purposes only.

Mortgage Payment per month

Principal Amount

Interest

Total Payable

Amortization

Amortization

Closing Cost Calculator

This data is for informational purposes only.

Closing Cost Total for this property

Total Cash flow for purchasing this property

Down Payment(%)*
Additional information

Provincial Land Transfer Tax

Ontario Land Transfer Tax Rebate

Toronto Land Transfer Tax

Toronto Land Transfer Tax Rebate

PST on CMHC Insurance Premium

Lawyer Fees

$2,825

Government Registration Fee's

$164

Title Insurance

Closing Cost Total

Total Cash flow for purchasing this property

Provincial Land Transfer Tax

Ontario Land Transfer Tax Rebate

Toronto Land Transfer Tax

Toronto Land Transfer Tax Rebate

PST on CMHC Insurance Premium

Lawyer Fees

$2,825

Government Registarion Fee's

$164

Title Insurance

Down Payment(%)*

* A down payment of less than 20% is permitted only for first-time home buyers purchasing their principal residence. The minimum down payment required is 5% for the portion of the purchase price up to $500,000, and 10% for the portion between $500,000 and $1,500,000. For properties priced over $1,500,000, a minimum down payment of 20% is required.

Thinking of Selling?

Find Out Your Home’s Value in Today’s Market!

No Email or Signup is required to view your home estimate.

estimate your home value

Contact Manoj Kukreja

Sales Representative, Century 21 People’s Choice Realty Inc., Brokerage
(647) 576 - 2100

Manoj profile avatar

Recent Sold Listings in Burford, Brant

Popular Cities