<-- style PDP --> 20 Clover Court, Brant - Detached for sale for $799,900
  • new
  • for sale

20 Clover Court

Brant, Ontario, N3L 3M7 - Paris

$799,900

  • Neighbourhood

    Paris

  • Major Intersection

    Grand River / Trillium

  • Listed Since: 3 day(s)

  • Last update: today

Overview

  • Property Type

    Detached, Backsplit 4

  • Bedrooms

    3 + 1

  • Bathrooms

    2

  • Basement

    Full + Finished

  • Kitchen

    1

  • Total Parking

    3 (1 Attached Garage)

  • Lot Size

    Available Upon Request

  • Taxes

    $4,055.02 (2026)

  • Type

    Freehold

Property Description

Property description for 20 Clover Court, Brant

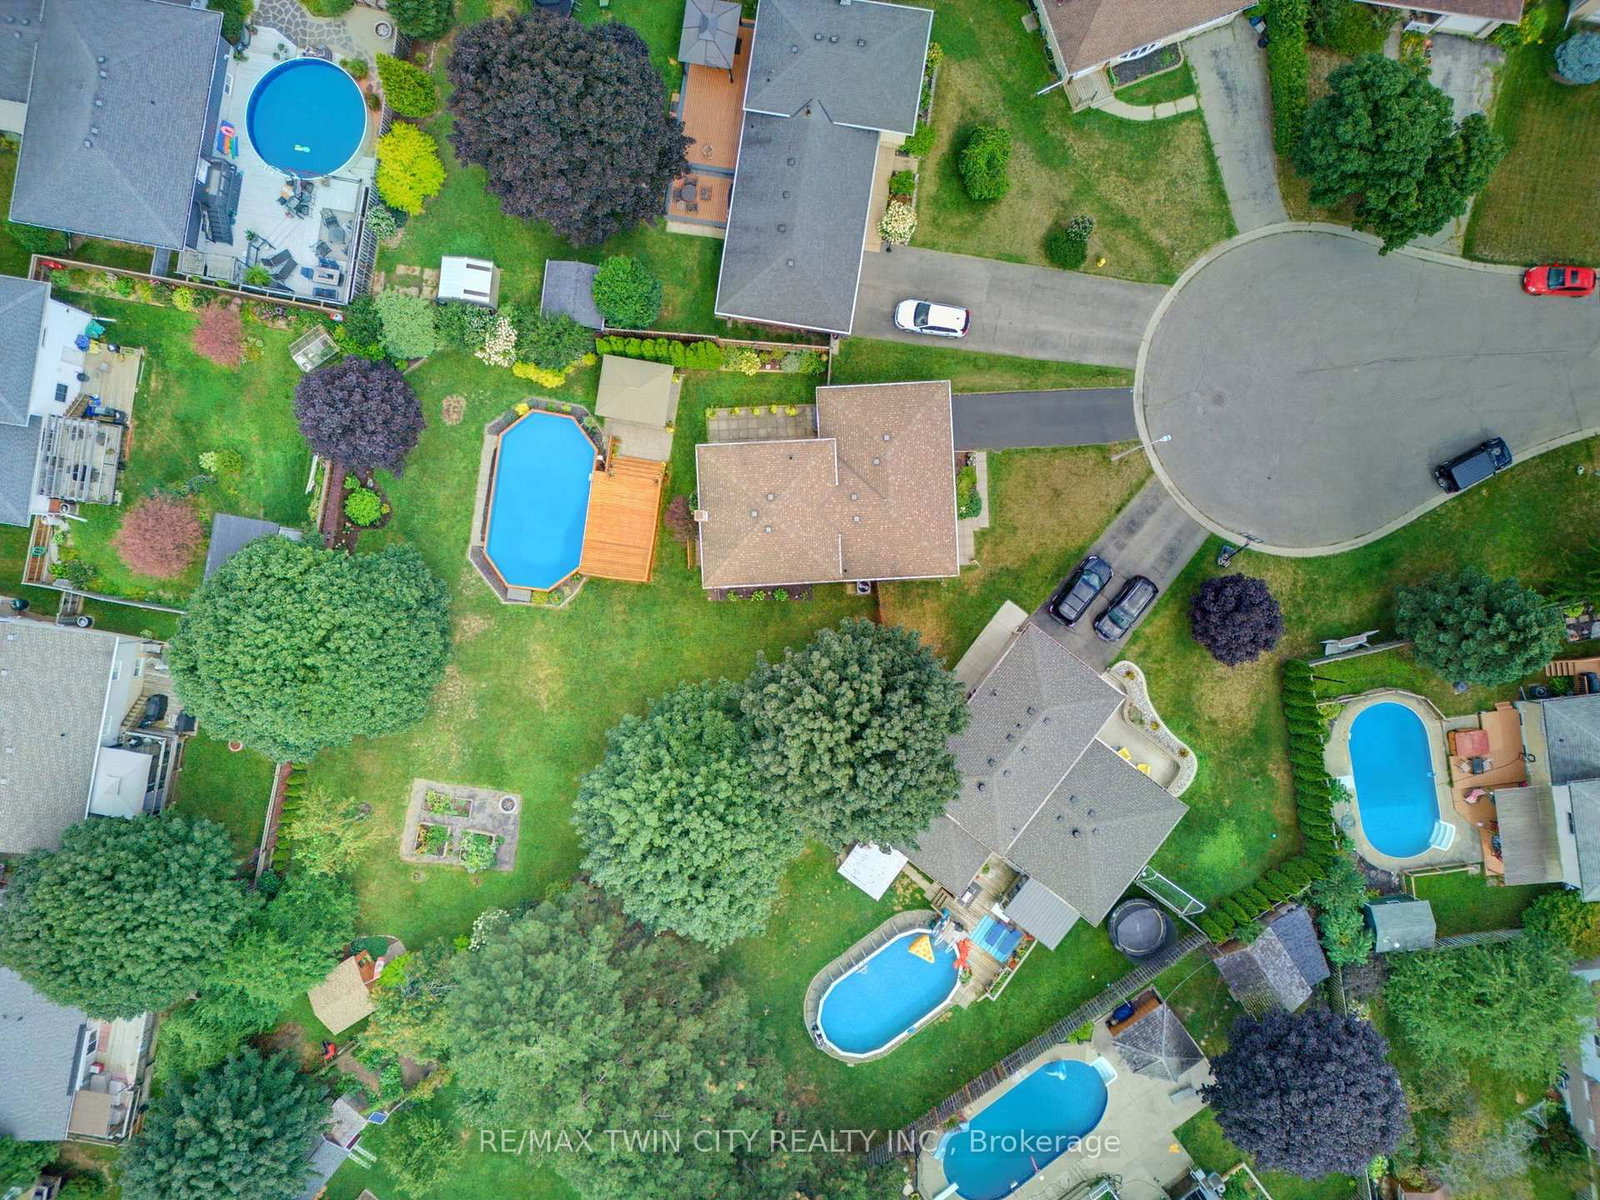
Welcome to 20 Clover Court, a beautifully updated 3+1 backsplit home tucked onto an impressive 0.36-acre pie-shaped lot in Paris. Offering stylish interior updates, fully finished top to bottom, and a fantastic backyard built for entertaining, this home has plenty of space to settle in and enjoy. The main level was extensively updated in 2017, creating a warm and inviting living space featuring hardwood flooring throughout and a thoughtfully designed kitchen. A generous island provides plenty of room for everyday meals and entertaining, while the adjoining butler's pantry and dedicated coffee station add both function and charm. Updated garage door and front door further complement the improvements. Upstairs, you'll find three comfortable bedrooms, including a spacious primary bedroom. The updated 4-piece bathroom features a deep tub with a sleek glass surround. The finished lower level adds even more living space, with a large recroom, an extra bedroom, and nooks ideal for a home office, bar area, or workout space. An additional 4-piece bathroom with heated floors adds a touch of everyday luxury. The expansive pie-shaped 0.36-acre lot offers an incredible amount of outdoor space, complete with a partially in-ground pool reaching approximately 9 feet at the deep end. This is where this property really shines! The pool liner was replaced in 2022, while the spacious deck provides plenty of room for lounging, dining and entertaining. A 10'x12' pergola (2021) creates the perfect shaded gathering spot, and a newer shed offers convenient outdoor storage. Fencing updated left side (2016) and right side (2022). Additional updates include a new furnace in 2023, owned water softener in 2024, roof (2013). With its generous lot, updated interior, backyard pool, and quiet Court location - this home offers an exceptional combination of indoor comfort and outdoor living.

Listed by RE/MAX TWIN CITY REALTY INC.

  • MLS #

    X13706008

  • Sq. Ft

    1100-1500

  • Sq. Ft. Source

    MLS

  • Lot Irregularities

    n/a

  • Year Built

    Available Upon Request

  • Pool

    Abv Grnd, On Ground

  • Drive

    Private

  • Garage

    Attached, 1 spaces

  • Total Parking

    3

  • Family Room

    Y

  • Den

    Y

  • Exterior

    Brick

  • Fireplace

    N

  • Roof

    Asphalt Shingle

  • Foundation

    Poured Concrete

  • Elevator

    n/a

  • Water View

    n/a

  • Laundry Level

    n/a

  • Heat

    Forced Air

  • A/C

    Central Air

  • Water

    Municipal

  • Water Supply

    n/a

  • Sewers

    Sewers

  • Central Vac

    N

  • Kitchen

    3.23 x 3.33 ft Main level

  • Dining

    3.25 x 3.84 ft Main level

  • Living

    3.71 x 5.23 ft Main level

  • Bathroom

    2.06 x 2.24 ft Main level

    4 Pc Bath

  • Br

    3.25 x 2.69 ft Main level

  • Primary

    3.35 x 3.91 ft Main level

  • Br

    3.35 x 3.2 ft Main level

  • Family

    7.09 x 7.09 ft Lower level

  • Bathroom

    1.7 x 2.69 ft Lower level

    4 Pc Bath

  • Br

    3.33 x 6.12 ft Bsmt level

  • Rec

    3.25 x 3.96 ft Bsmt level

  • Br

    3.3 x 3.28 ft Bsmt level

  • Other

    3.02 x 1.25 ft Bsmt level

  • MLS #

    X13706008

  • Sq. Ft

    1100-1500

  • Sq. Ft. Source

    MLS

  • Lot Irregularities

    n/a

  • Year Built

    Available Upon Request

  • Pool

    Abv Grnd, On Ground

  • Drive

    Private

  • Garage

    Attached, 1 spaces

  • Total Parking

    3

  • Family Room

    Y

  • Den

    Y

  • Exterior

    Brick

  • Fireplace

    N

  • Roof

    Asphalt Shingle

  • Foundation

    Poured Concrete

  • Elevator

    n/a

  • Water View

    n/a

  • Laundry Level

    n/a

  • Heat

    Forced Air

  • A/C

    Central Air

  • Water

    Municipal

  • Water Supply

    n/a

  • Sewers

    Sewers

  • Central Vac

    N

  • Kitchen

    3.23 x 3.33 ft Main level

  • Dining

    3.25 x 3.84 ft Main level

  • Living

    3.71 x 5.23 ft Main level

  • Bathroom

    2.06 x 2.24 ft Main level

    4 Pc Bath

  • Br

    3.25 x 2.69 ft Main level

  • Primary

    3.35 x 3.91 ft Main level

  • Br

    3.35 x 3.2 ft Main level

  • Family

    7.09 x 7.09 ft Lower level

  • Bathroom

    1.7 x 2.69 ft Lower level

    4 Pc Bath

  • Br

    3.33 x 6.12 ft Bsmt level

  • Rec

    3.25 x 3.96 ft Bsmt level

  • Br

    3.3 x 3.28 ft Bsmt level

  • Other

    3.02 x 1.25 ft Bsmt level

Thinking of Selling?

Find Out Your Home’s Value in Today’s Market!

No Email or Signup is required to view your home estimate.

estimate your home value

Contact Manoj Kukreja

Sales Representative,
Century 21 People’s Choice Realty Inc.,
Brokerage
(647) 576 - 2100

Manoj profile avatar

Open house for 20 Clover Court, Brant

Property Open House

Inventory Graph

10 9 8 7 6 5 4 3 2 1 0 4 Months of inventory SELLER'S Market BALANCED Market BUYER'S Market

Mortgage Calculator

This data is for informational purposes only.

Mortgage Payment per month

Principal Amount

Interest

Total Payable

Amortization

Amortization

Closing Cost Calculator

This data is for informational purposes only.

Closing Cost Total for this property

Total Cash flow for purchasing this property

Down Payment(%)*
Additional information

Provincial Land Transfer Tax

Ontario Land Transfer Tax Rebate

Toronto Land Transfer Tax

Toronto Land Transfer Tax Rebate

PST on CMHC Insurance Premium

Lawyer Fees

$2,825

Government Registration Fee's

$164

Title Insurance

Closing Cost Total

Total Cash flow for purchasing this property

Provincial Land Transfer Tax

Ontario Land Transfer Tax Rebate

Toronto Land Transfer Tax

Toronto Land Transfer Tax Rebate

PST on CMHC Insurance Premium

Lawyer Fees

$2,825

Government Registarion Fee's

$164

Title Insurance

Down Payment(%)*

* A down payment of less than 20% is permitted only for first-time home buyers purchasing their principal residence. The minimum down payment required is 5% for the portion of the purchase price up to $500,000, and 10% for the portion between $500,000 and $1,500,000. For properties priced over $1,500,000, a minimum down payment of 20% is required.

Thinking of Selling?

Find Out Your Home’s Value in Today’s Market!

No Email or Signup is required to view your home estimate.

estimate your home value

Contact Manoj Kukreja

Sales Representative, Century 21 People’s Choice Realty Inc., Brokerage
(647) 576 - 2100

Manoj profile avatar

Recent Sold Listings in Paris, Brant

Popular Cities