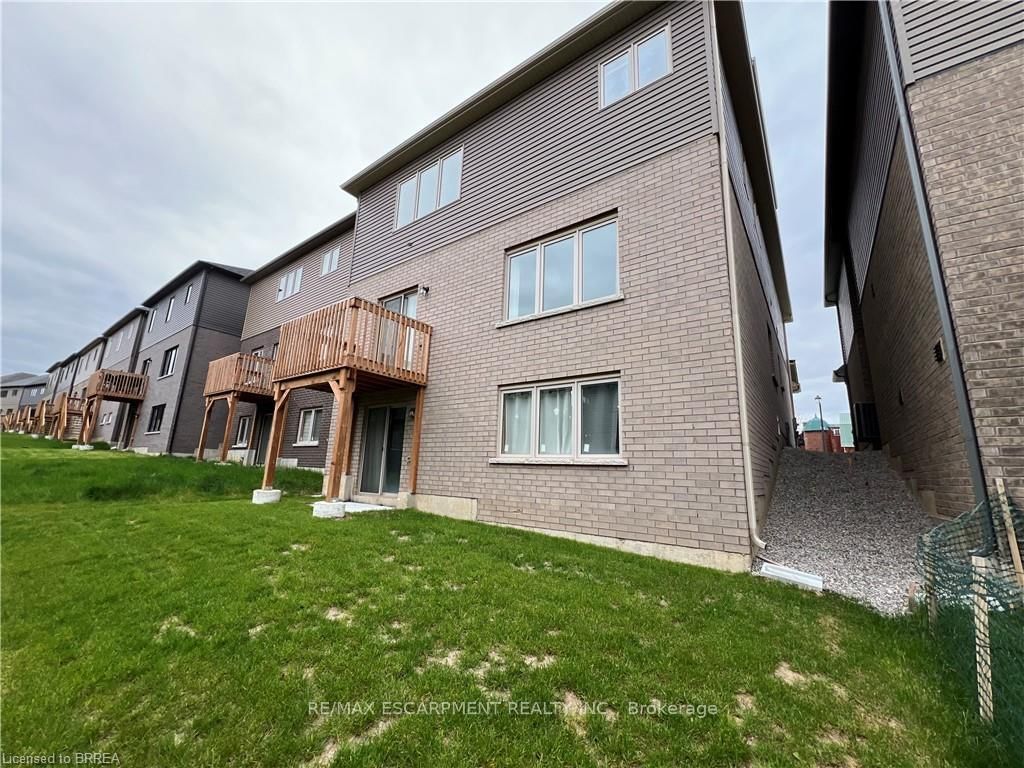
<-- style PDP --> 264 Pottruff Road, Brant - Detached for lease for $3,200
  • leased

264 Pottruff Road

Brant, Ontario, N3L 3E3 - Paris

$3,200$000000

  • Neighbourhood

    Paris

  • Major Intersection

    Powerline

  • Listed Since: 157 day(s)

  • Last update: 144 day(s) ago

Overview

  • Property Type

    Detached, 2-Storey

  • Bedrooms

    4

  • Bathrooms

    4

  • Basement

    Full + Unfinished

  • Kitchen

    1

  • Total Parking

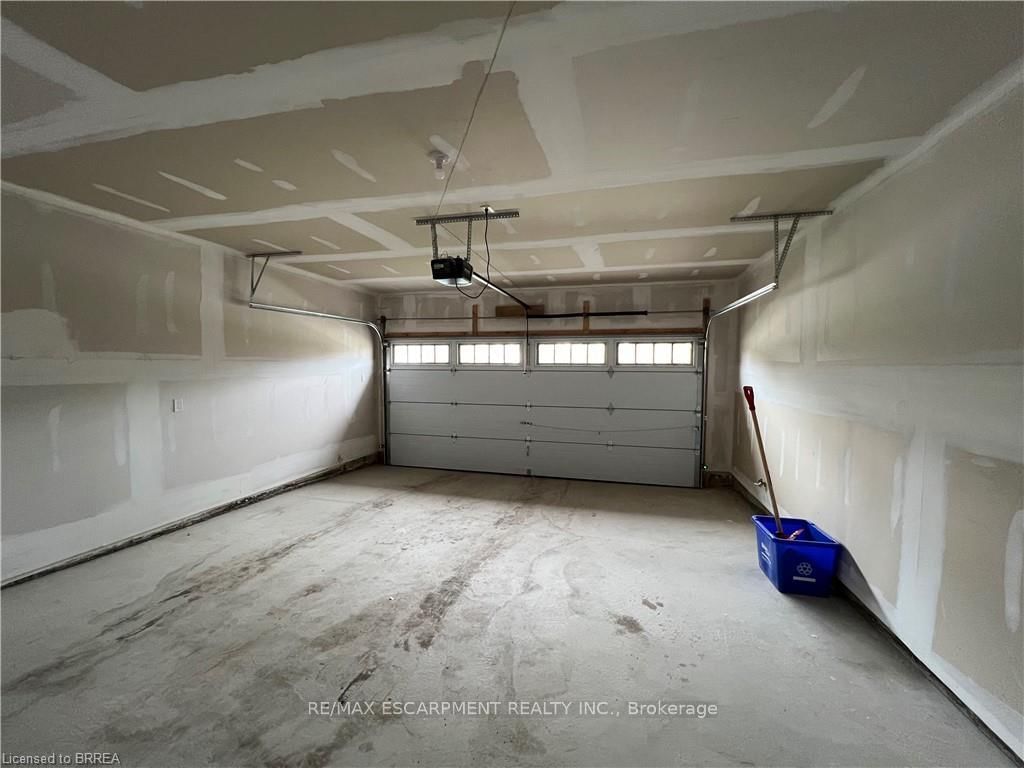
    6 (2 Attached Garage)

  • Lot Size

    36.09x90.72 (Feet)

  • Taxes

    n/a

  • Type

    Freehold

Property Description

Property description for 264 Pottruff Road, Brant

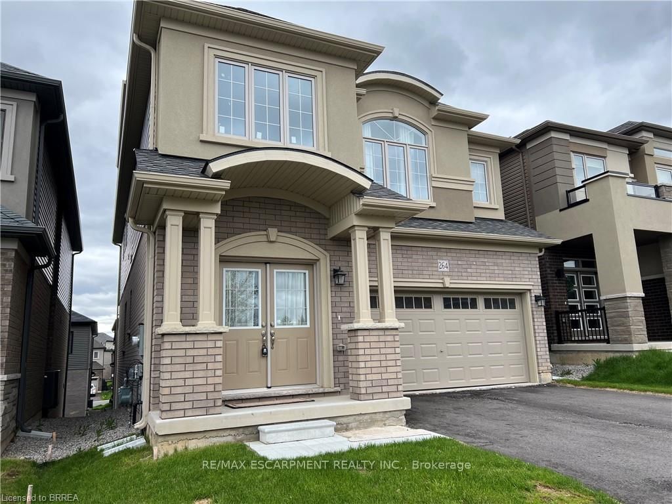
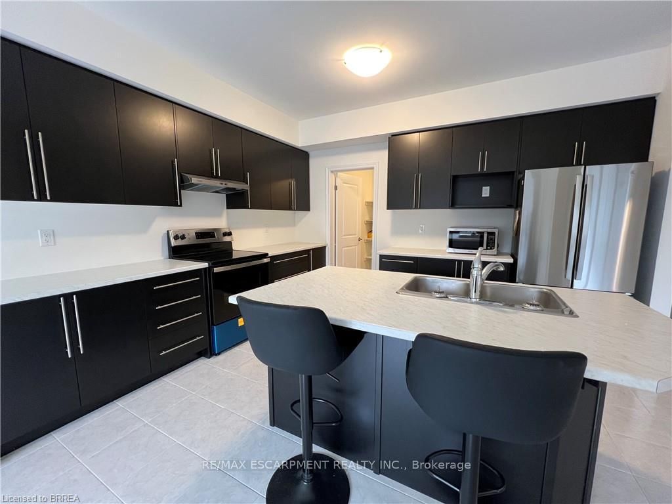
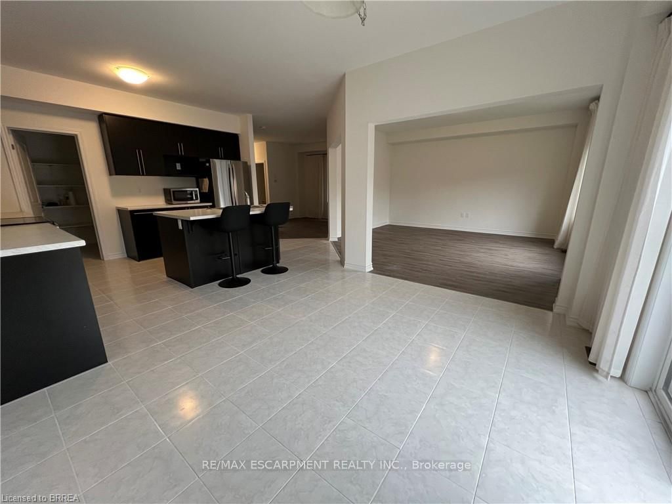
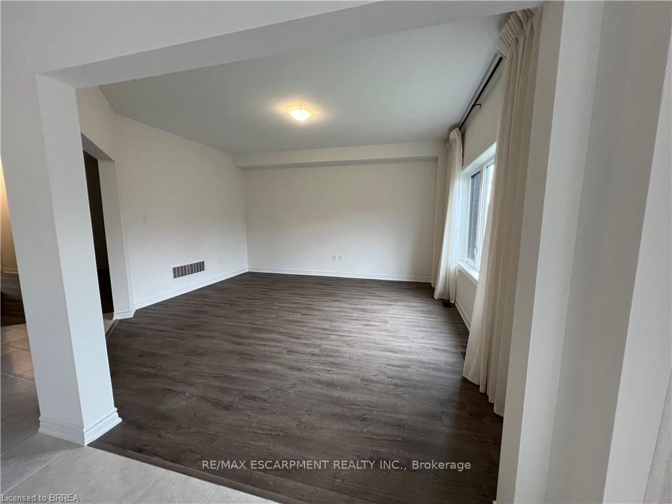
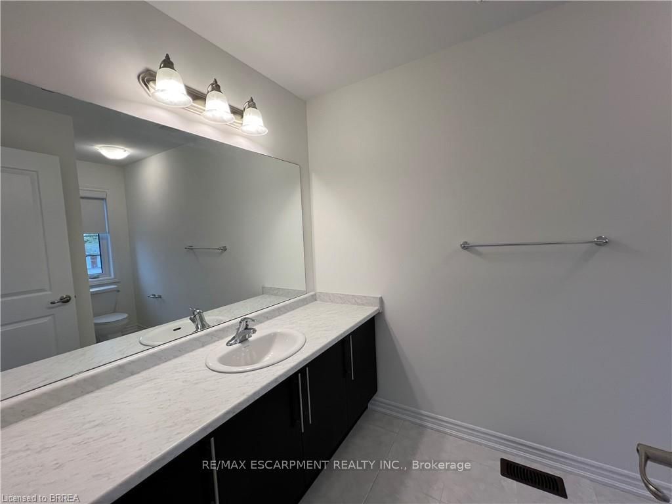
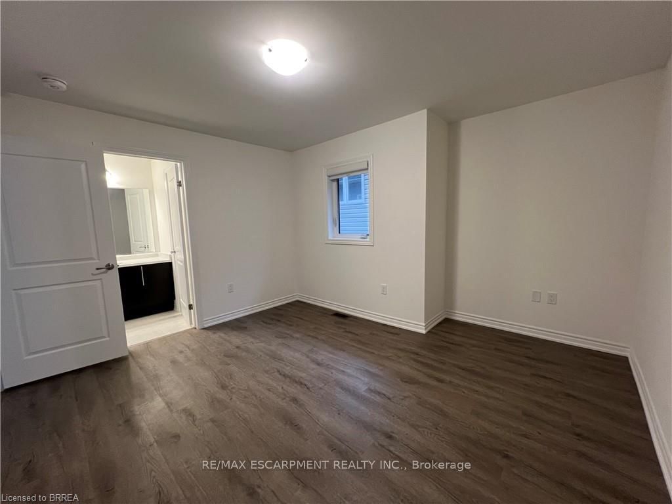
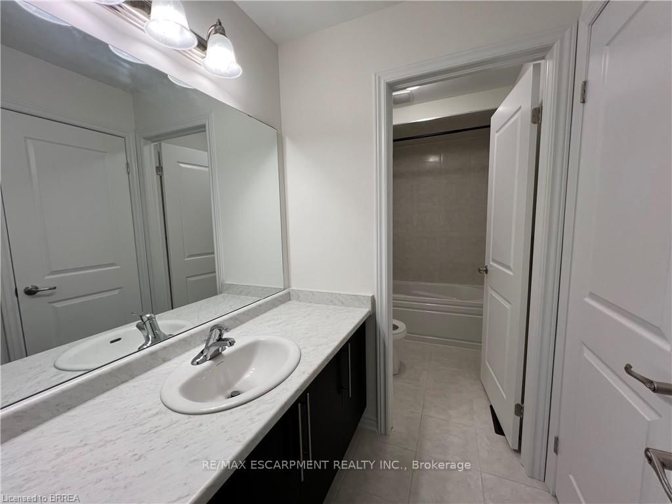
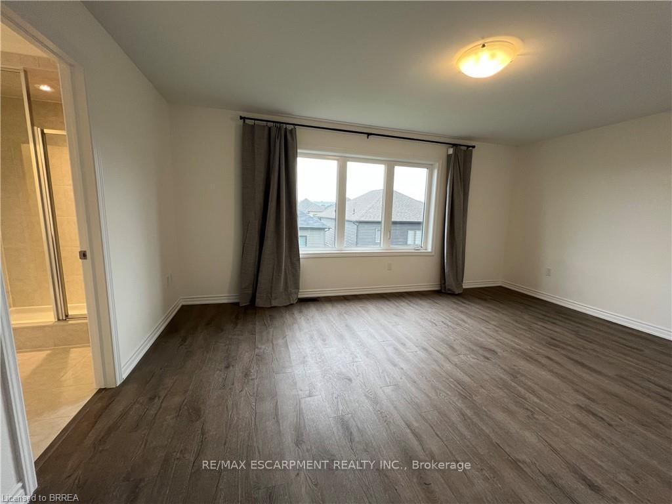
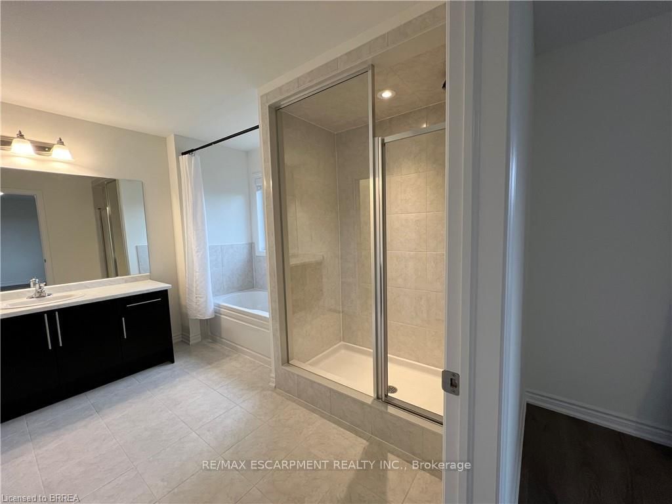
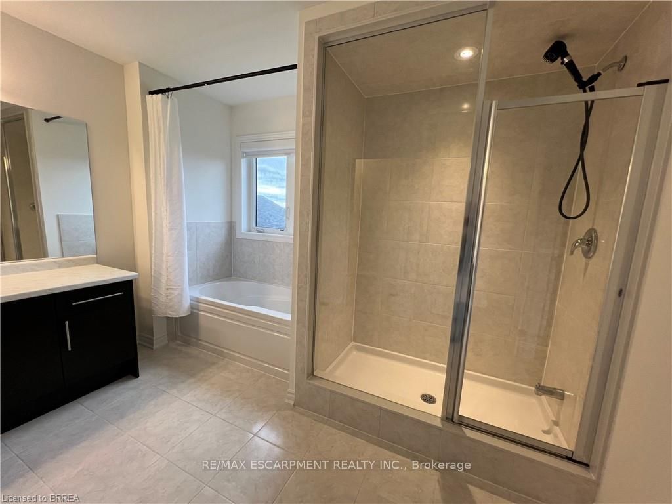
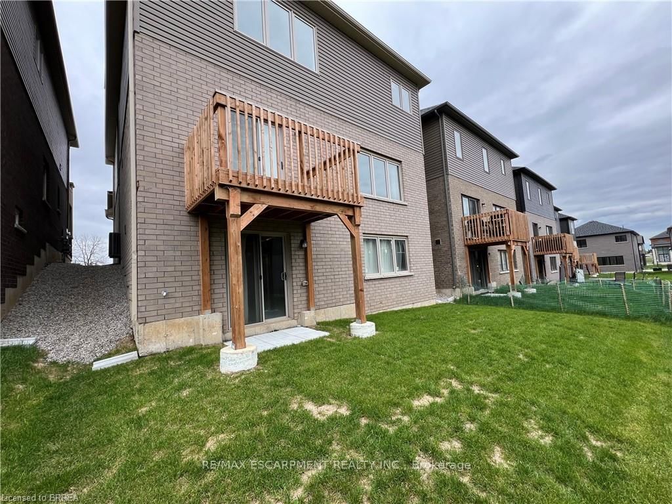
Live in luxury in this gorgeous, carpet-free home perfectly situated across from peaceful farmland while still being just 2 minutes to Highway 403and only 5 minutes to the many amenities of beautiful Paris. Soon to be walking distance to a new Shoppers Drug Mart and grocery storecurrently under development, plus close to the Paris arena, several parks, scenic river trails, and everything a growing family could need.Designed with space and functionality in mind, this home is ready to welcome even the largest of families. The main floor features a hugefunctional layout with a spacious family room, formal dining room, and an oversized eat-in kitchen complete with a large island, walk-in pantry,and sliding doors leading to the backyard. Upstairs, you'll find: * A large front bedroom with a private 3-piece ensuite * An oversized upper-levellaundry room with sink * Bedroom 2 featuring ensuite privilege to the main 4-piece bath * Bedroom 3 conveniently located across the hall fromthe main bath * An incredible primary retreat with a huge walk-in closet and luxurious ensuite featuring a soaker tub and separate shower Thebright walk-out basement offers wide open space filled with natural light and endless potential for future living space, entertaining, or multi-generational living. A rare combination of luxury, location, and lifestyle - this exceptional home truly has it all.

Listed by RE/MAX ESCARPMENT REALTY INC.

  • MLS #

    X13152318

  • Sq. Ft

    2500-3000

  • Sq. Ft. Source

    MLS

  • Lot Irregularities

    n/a

  • Year Built

    Available Upon Request

  • Pool

    None

  • Drive

    Pvt Double

  • Garage

    Attached, 2 spaces

  • Total Parking

    6

  • Family Room

    N

  • Den

    N

  • Exterior

    Stone

  • Fireplace

    Y

  • Roof

    Asphalt Shingle

  • Foundation

    Unknown

  • Elevator

    n/a

  • Water View

    n/a

  • Laundry Level

    n/a

  • Heat

    Forced Air

  • A/C

    Central Air

  • Water

    Municipal

  • Water Supply

    n/a

  • Sewers

    Sewers

  • Central Vac

    N

  • Great Rm

    4.67 x 4.67 ft Main level

  • Other

    3.81 x 3.35 ft Main level

  • Dining

    4.27 x 3.81 ft Main level

  • Kitchen

    3.4 x 3.56 ft Main level

  • Primary

    5.28 x 3.96 ft 2nd level

  • 2nd Br

    3.89 x 4.11 ft 2nd level

  • 3rd Br

    3.61 x 2.95 ft 2nd level

  • 4th Br

    3.45 x 2.74 ft 2nd level

Thinking of Selling?

Find Out Your Home’s Value in Today’s Market!

No Email or Signup is required to view your home estimate.

estimate your home value

Contact Manoj Kukreja

Sales Representative,
Century 21 People’s Choice Realty Inc.,
Brokerage
(647) 576 - 2100

Manoj profile avatar

Inventory Graph

10 9 8 7 6 5 4 3 2 1 0 10 Months of inventory SELLER'S Market BALANCED Market BUYER'S Market

Thinking of Selling?

Find Out Your Home’s Value in Today’s Market!

No Email or Signup is required to view your home estimate.

estimate your home value

Contact Manoj Kukreja

Sales Representative, Century 21 People’s Choice Realty Inc., Brokerage
(647) 576 - 2100

Manoj profile avatar

Recent Sold Listings in Paris, Brant

Popular Cities