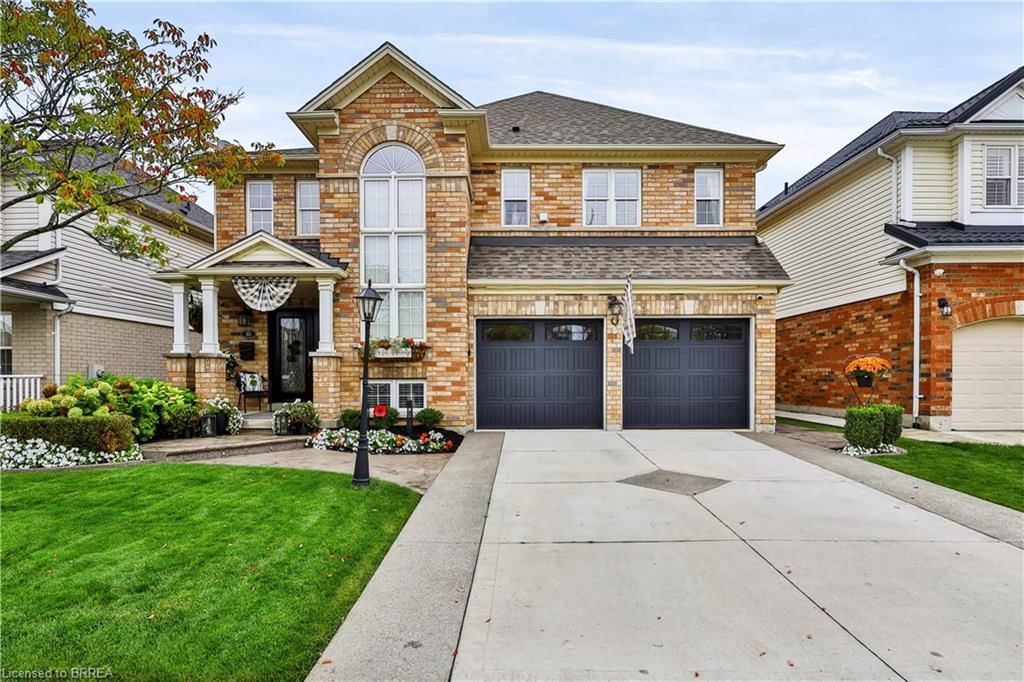
<-- style PDP --> 12 Winter Way, Brantford - Single Family Residence for sale for $949,900
  • sold
  • leased

12 Winter Way

Brantford, ON, N3T 6E6 - Beckett

$949,900$000000

  • Neighbourhood

    Beckett

  • Major Intersection

  • Listed Since: 1642 day(s)

  • Last update: 1560 day(s) ago

Overview

  • Property Type

    Single Family Residence, Two Story

  • Bedrooms

    4 + 1

  • Bathrooms

    3

  • Basement

    Full, Partially Finished

  • Kitchen

    n/a

  • Total Parking

    4 (2 null Garage)

  • Lot Size

    48.80x161.64 (Acres)

  • Taxes

    $5,217.39 (2021)

  • Type

    Freehold

Property Description

Property description for 12 Winter Way, Brantford

Welcome to 12 Winter Way. Poised in the desirable neighborhood of Pioneer Grove, this immaculate home offers 4+1 bedrooms, 2 1/2 baths, finished basement with loads of storage. Sitting on just under a 1/4 acre lot in the city, this private setting offers an impressive backyard retreat with an inground pool, 2 gazebos to relax and unwind, and loads of room on the deck & patio for entertaining with family and friends. A covered front porch leads you to a grand entrance featuring a spiral oak staircase and french doors which open up a spacious foyer & formal living room. Enjoy an abundance of natural light from windows located at both the front and side of this open concept living area to the dining room with beautiful hardwood floors. A nice-sized eat-in kitchen has an open concept floor plan to the family room & features double-wall pantries, loads of solid oak cabinets with some pullouts, Quartz counters, ceramic backsplash & floors. The family room features ash hardwood floors and a cozy fireplace that overlooks the spectacular backyard paradise. A 2-piece powder room and convenient main level laundry/mudroom complete this level. Follow the oak spiral staircase up to your 2nd floor where you will find 4 spacious bedrooms, each with nice sized windows allowing for lots of natural light, and a 4-piece bath. The primary bedroom features a large walk-in closet and 3 piece en-suite. The lower level has a finished rec room and a huge 5th bedroom or exercise room. You will find ample storage space on this lower level in a utility room, storage room, and cellar/cold room. Completing this phenomenal property is a double-car garage with convenient inside entry and wonderfully landscaped grounds. You will find additional yard space for play and a designated area for chopping wood for outdoor firepit gatherings. Located minutes to nature trails, Lions Park, shopping, schools, etc. Most windows/entry doors replaced, new asphalt driveway 2021, roof shingles 2016. Impressive!!

Listed by Advantage Realty Group (Brantford) Inc.

  • MLS #

    40255523

  • Sq. Ft

    2248

  • Sq. Ft. Source

    MLS

  • Lot Irregularities

    n/a

  • Year Built

    Available Upon Request

  • Pool

    In Ground

  • Drive

    n/a

  • Garage

    n/a

  • Total Parking

    4

  • Family Room

    n/a

  • Den

    n/a

  • Exterior

    Brick, Vinyl Siding

  • Fireplace

    1

  • Roof

    Asphalt Shing

  • Foundation

    Poured Concrete

  • Elevator

    n/a

  • Water View

    n/a

  • Laundry Level

    n/a

  • Heat

    Forced Air, Natural Gas

  • A/C

    Central Air

  • Water

    Municipal

  • Water Supply

    n/a

  • Sewers

    n/a

  • Central Vac

    Y

  • Foyer

    4.98 x 2.79 ft Main level

    carpet free, tile floors

  • Dining Room

    3.48 x 3.05 ft Main level

    Hardwood Floor

  • Living Room

    3.48 x 4.57 ft Main level

    french doors, hardwood floor

  • Eat-in Kitchen

    6.50 x 3.00 ft Main level

    double vanity, sliding doors, pantry

  • Family Room

    4.88 x 3.48 ft Main level

    carpet free, hardwood floor, fireplace

  • Laundry

    2.74 x 2.16 ft Main level

    carpet free, tile floors

  • Bathroom

    false Main level

    2-piece, tile floors

  • Other

    2.03 x 1.73 ft Second level

    Walk-in Closet

  • Bedroom Primary

    5.18 x 3.61 ft Second level

    carpet wall-to-wall, walk-in closet, ensuite

  • Bedroom

    3.61 x 3.17 ft Second level

  • Bedroom

    3.48 x 3.51 ft Second level

  • Bathroom

    false Second level

    4-Piece

  • Bedroom

    3.48 x 3.48 ft Second level

  • Recreation Room

    7.57 x 3.35 ft Basement level

  • Bedroom

    5.87 x 2.97 ft Basement level

  • Storage

    4.14 x 3.05 ft Basement level

  • Utility Room

    3.33 x 3.05 ft Basement level

  • Cold Room

    3.45 x 1.27 ft Basement level

  • MLS #

    40255523

  • Sq. Ft

    2248

  • Sq. Ft. Source

    MLS

  • Lot Irregularities

    n/a

  • Year Built

    Available Upon Request

  • Pool

    In Ground

  • Drive

    n/a

  • Garage

    n/a

  • Total Parking

    4

  • Family Room

    n/a

  • Den

    n/a

  • Exterior

    Brick, Vinyl Siding

  • Fireplace

    1

  • Roof

    Asphalt Shing

  • Foundation

    Poured Concrete

  • Elevator

    n/a

  • Water View

    n/a

  • Laundry Level

    n/a

  • Heat

    Forced Air, Natural Gas

  • A/C

    Central Air

  • Water

    Municipal

  • Water Supply

    n/a

  • Sewers

    n/a

  • Central Vac

    Y

  • Foyer

    4.98 x 2.79 ft Main level

    carpet free, tile floors

  • Dining Room

    3.48 x 3.05 ft Main level

    Hardwood Floor

  • Living Room

    3.48 x 4.57 ft Main level

    french doors, hardwood floor

  • Eat-in Kitchen

    6.50 x 3.00 ft Main level

    double vanity, sliding doors, pantry

  • Family Room

    4.88 x 3.48 ft Main level

    carpet free, hardwood floor, fireplace

  • Laundry

    2.74 x 2.16 ft Main level

    carpet free, tile floors

  • Bathroom

    false Main level

    2-piece, tile floors

  • Other

    2.03 x 1.73 ft Second level

    Walk-in Closet

  • Bedroom Primary

    5.18 x 3.61 ft Second level

    carpet wall-to-wall, walk-in closet, ensuite

  • Bedroom

    3.61 x 3.17 ft Second level

  • Bedroom

    3.48 x 3.51 ft Second level

  • Bathroom

    false Second level

    4-Piece

  • Bedroom

    3.48 x 3.48 ft Second level

  • Recreation Room

    7.57 x 3.35 ft Basement level

  • Bedroom

    5.87 x 2.97 ft Basement level

  • Storage

    4.14 x 3.05 ft Basement level

  • Utility Room

    3.33 x 3.05 ft Basement level

  • Cold Room

    3.45 x 1.27 ft Basement level

Thinking of Selling?

Find Out Your Home’s Value in Today’s Market!

No Email or Signup is required to view your home estimate.

estimate your home value

Contact Manoj Kukreja

Sales Representative,
Century 21 People’s Choice Realty Inc.,
Brokerage
(647) 576 - 2100

Manoj profile avatar

Mortgage Calculator

This data is for informational purposes only.

Mortgage Payment per month

Principal Amount

Interest

Total Payable

Amortization

Amortization

Closing Cost Calculator

This data is for informational purposes only.

Closing Cost Total for this property

Total Cash flow for purchasing this property

Down Payment(%)*
Additional information

Provincial Land Transfer Tax

Ontario Land Transfer Tax Rebate

Toronto Land Transfer Tax

Toronto Land Transfer Tax Rebate

PST on CMHC Insurance Premium

Lawyer Fees

$2,825

Government Registration Fee's

$164

Title Insurance

Closing Cost Total

Total Cash flow for purchasing this property

Provincial Land Transfer Tax

Ontario Land Transfer Tax Rebate

Toronto Land Transfer Tax

Toronto Land Transfer Tax Rebate

PST on CMHC Insurance Premium

Lawyer Fees

$2,825

Government Registarion Fee's

$164

Title Insurance

Down Payment(%)*

* A down payment of less than 20% is permitted only for first-time home buyers purchasing their principal residence. The minimum down payment required is 5% for the portion of the purchase price up to $500,000, and 10% for the portion between $500,000 and $1,500,000. For properties priced over $1,500,000, a minimum down payment of 20% is required.

Thinking of Selling?

Find Out Your Home’s Value in Today’s Market!

No Email or Signup is required to view your home estimate.

estimate your home value

Contact Manoj Kukreja

Sales Representative, Century 21 People’s Choice Realty Inc., Brokerage
(647) 576 - 2100

Manoj profile avatar

Recent Sold Listings in Beckett, Brantford

Popular Cities