<-- style PDP --> 24 Evergreen Court, Brantford - Single Family Residence for sale for $799,900
  • sold

24 Evergreen Court

Brantford, ON, N3T 6J5 - D

$799,900$000000

  • Neighbourhood

    D

  • Major Intersection

  • Listed Since: 1307 day(s)

  • Last update: 1228 day(s) ago

Overview

  • Property Type

    Single Family Residence, Bungalow Raised

  • Bedrooms

    3 + 0

  • Bathrooms

    2

  • Basement

    Separate Entrance, Full, Finished

  • Kitchen

    n/a

  • Total Parking

    n/a

  • Lot Size

    Available Upon Request

  • Taxes

    $3,611.55 (2022)

  • Type

    Freehold

Property Description

Property description for 24 Evergreen Court, Brantford

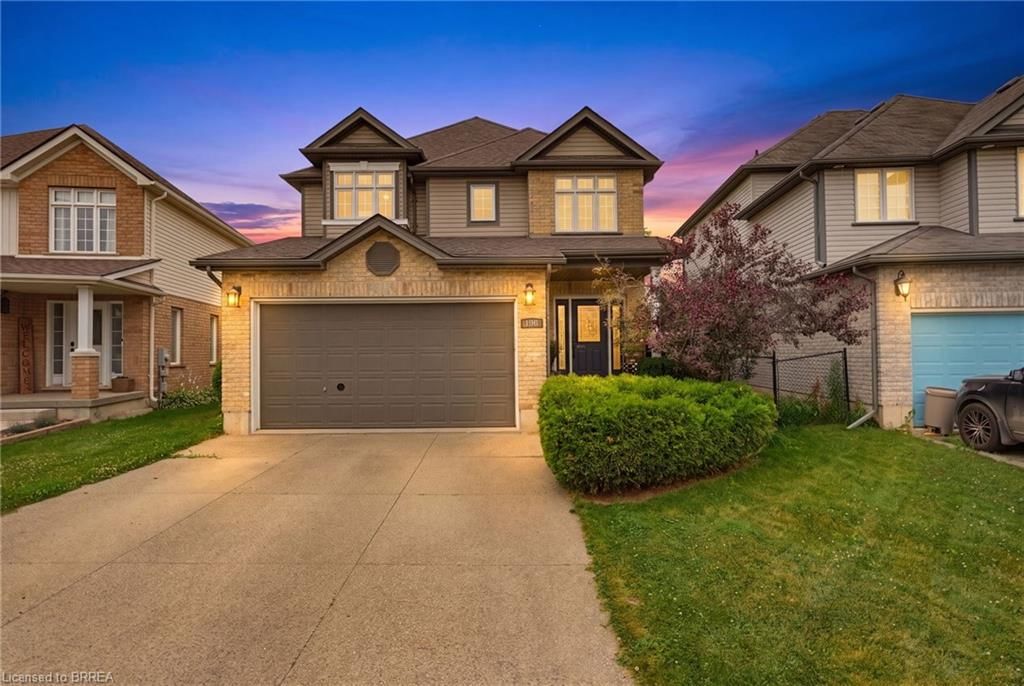
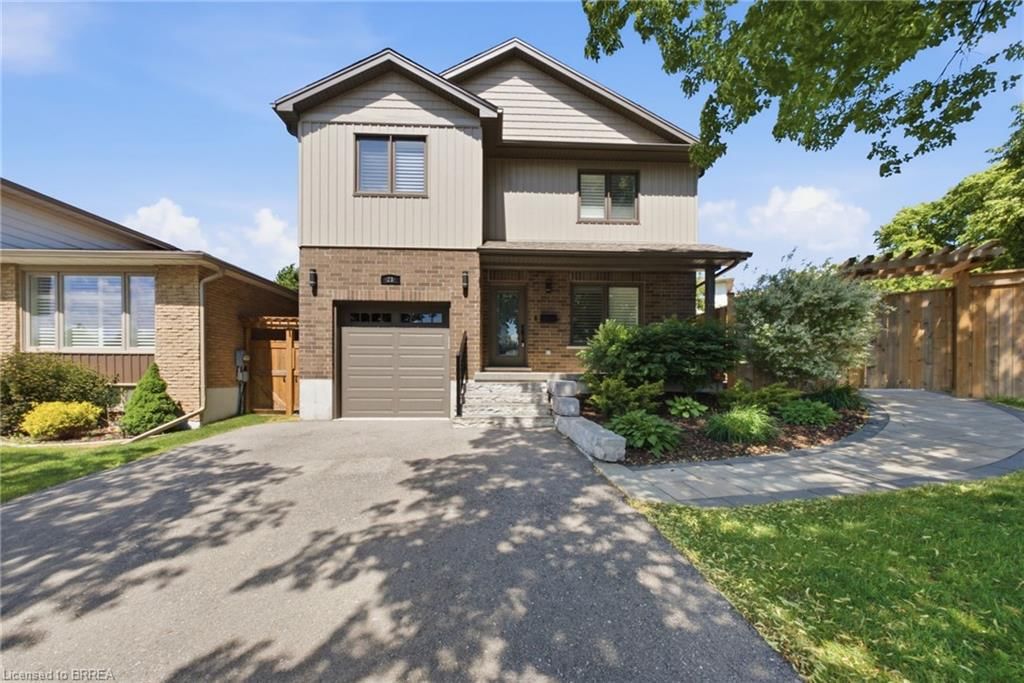
Welcome home to this stunning 3 bedroom, 2 bathroom abode. Built in 1994 and recently renovated with modern updates such as new windows (2021), a newer kitchen (2021) complete with classic white cabinets, herringbone backsplash, an island with farm sink and plenty of extra outlets, stainless steel appliances that stay, shiplap backdrop with electric fireplace & mantle in the living room and hardwood flooring throughout for a timeless appeal, the master bedroom comes equipped with wall-to-wall built in closets offering ample storage space while all three bedrooms have built-in closets as well; this home is sure to please. The fun doesn't stop there! Step out onto the covered porch complete with mounted heater or relax in your own personal hot tub. With an expansive backyard featuring a newly installed deck (2019) new fence (2022) plus kids playground area and gas BBQ hookup you can entertain family & friends all summer long. The lower-level of this home has everything you need and more! With an updated 3 piece bath, a large exercise room with a glass door, and a spacious laundry room, this is the perfect spot for anyone looking to add some extra living space. Do you have a home business or need an extra room? This home has it! The bonus features are sure to make you smile - not only does the washer & dryer stay (brand new in 2022!), but also included is a water heater owned by the seller and a camera system that stays with the property. Added bonus, there are motorized blinds(with remote) on most main floor windows. Plus, it's conveniently located close to walking trail, schools and all amenities. Don't miss out on this perfect opportunity -

Listed by Century 21 Heritage House LTD

  • MLS #

    40383826

  • Sq. Ft

    1821

  • Sq. Ft. Source

    MLS

  • Lot Irregularities

    n/a

  • Year Built

    1994

  • Pool

    None

  • Drive

    n/a

  • Garage

    n/a

  • Total Parking

    n/a

  • Family Room

    n/a

  • Den

    n/a

  • Exterior

    Brick

  • Fireplace

    1

  • Roof

    Asphalt Shing

  • Foundation

    Poured Concrete

  • Elevator

    n/a

  • Water View

    n/a

  • Laundry Level

    n/a

  • Heat

    Forced Air, Natural Gas

  • A/C

    Central Air

  • Water

    Municipal

  • Water Supply

    n/a

  • Sewers

    n/a

  • Central Vac

    n/a

  • Gym

    3.38 x 3.91 ft Basement level

  • Family Room

    3.56 x 2.57 ft Basement level

  • Bathroom

    2.87 x 1.50 ft Basement level

    3-Piece

  • Office

    3.05 x 5.21 ft Basement level

  • Bathroom

    3.28 x 1.50 ft Main level

    5+ Piece

  • Bedroom

    4.52 x 2.77 ft Main level

  • Bedroom

    3.45 x 2.77 ft Main level

  • Bedroom Primary

    5.38 x 3.15 ft Main level

  • Kitchen

    3.10 x 5.38 ft Main level

  • Dining Room

    3.07 x 3.68 ft Main level

  • Living Room

    3.07 x 5.31 ft Main level

  • MLS #

    40383826

  • Sq. Ft

    1821

  • Sq. Ft. Source

    MLS

  • Lot Irregularities

    n/a

  • Year Built

    1994

  • Pool

    None

  • Drive

    n/a

  • Garage

    n/a

  • Total Parking

    n/a

  • Family Room

    n/a

  • Den

    n/a

  • Exterior

    Brick

  • Fireplace

    1

  • Roof

    Asphalt Shing

  • Foundation

    Poured Concrete

  • Elevator

    n/a

  • Water View

    n/a

  • Laundry Level

    n/a

  • Heat

    Forced Air, Natural Gas

  • A/C

    Central Air

  • Water

    Municipal

  • Water Supply

    n/a

  • Sewers

    n/a

  • Central Vac

    n/a

  • Gym

    3.38 x 3.91 ft Basement level

  • Family Room

    3.56 x 2.57 ft Basement level

  • Bathroom

    2.87 x 1.50 ft Basement level

    3-Piece

  • Office

    3.05 x 5.21 ft Basement level

  • Bathroom

    3.28 x 1.50 ft Main level

    5+ Piece

  • Bedroom

    4.52 x 2.77 ft Main level

  • Bedroom

    3.45 x 2.77 ft Main level

  • Bedroom Primary

    5.38 x 3.15 ft Main level

  • Kitchen

    3.10 x 5.38 ft Main level

  • Dining Room

    3.07 x 3.68 ft Main level

  • Living Room

    3.07 x 5.31 ft Main level

Thinking of Selling?

Find Out Your Home’s Value in Today’s Market!

No Email or Signup is required to view your home estimate.

estimate your home value

Contact Manoj Kukreja

Sales Representative,
Century 21 People’s Choice Realty Inc.,
Brokerage
(647) 576 - 2100

Manoj profile avatar

Mortgage Calculator

This data is for informational purposes only.

Mortgage Payment per month

Principal Amount

Interest

Total Payable

Amortization

Amortization

Closing Cost Calculator

This data is for informational purposes only.

Closing Cost Total for this property

Total Cash flow for purchasing this property

Down Payment(%)*
Additional information

Provincial Land Transfer Tax

Ontario Land Transfer Tax Rebate

Toronto Land Transfer Tax

Toronto Land Transfer Tax Rebate

PST on CMHC Insurance Premium

Lawyer Fees

$2,825

Government Registration Fee's

$164

Title Insurance

Closing Cost Total

Total Cash flow for purchasing this property

Provincial Land Transfer Tax

Ontario Land Transfer Tax Rebate

Toronto Land Transfer Tax

Toronto Land Transfer Tax Rebate

PST on CMHC Insurance Premium

Lawyer Fees

$2,825

Government Registarion Fee's

$164

Title Insurance

Down Payment(%)*

* A down payment of less than 20% is permitted only for first-time home buyers purchasing their principal residence. The minimum down payment required is 5% for the portion of the purchase price up to $500,000, and 10% for the portion between $500,000 and $1,500,000. For properties priced over $1,500,000, a minimum down payment of 20% is required.

Thinking of Selling?

Find Out Your Home’s Value in Today’s Market!

No Email or Signup is required to view your home estimate.

estimate your home value

Contact Manoj Kukreja

Sales Representative, Century 21 People’s Choice Realty Inc., Brokerage
(647) 576 - 2100

Manoj profile avatar

Recent Sold Listings in D, Brantford

Popular Cities