<-- style PDP --> 163 Hunter Way, Brantford - Single Family Residence for sale for $999,000
  • sold
  • leased

163 Hunter Way

Brantford, ON, N3T 0B2 - Empire

$999,000$000000

  • Neighbourhood

    Empire

  • Major Intersection

  • Listed Since: 796 day(s)

  • Last update: 694 day(s) ago

Overview

  • Property Type

    Single Family Residence, Two Story

  • Bedrooms

    4 + 0

  • Bathrooms

    3

  • Basement

    Full, Unfinished

  • Kitchen

    n/a

  • Total Parking

    4 (2 null Garage)

  • Lot Size

    Available Upon Request

  • Taxes

    $5,779.58 (2024)

  • Type

    Freehold

Property Description

Property description for 163 Hunter Way, Brantford

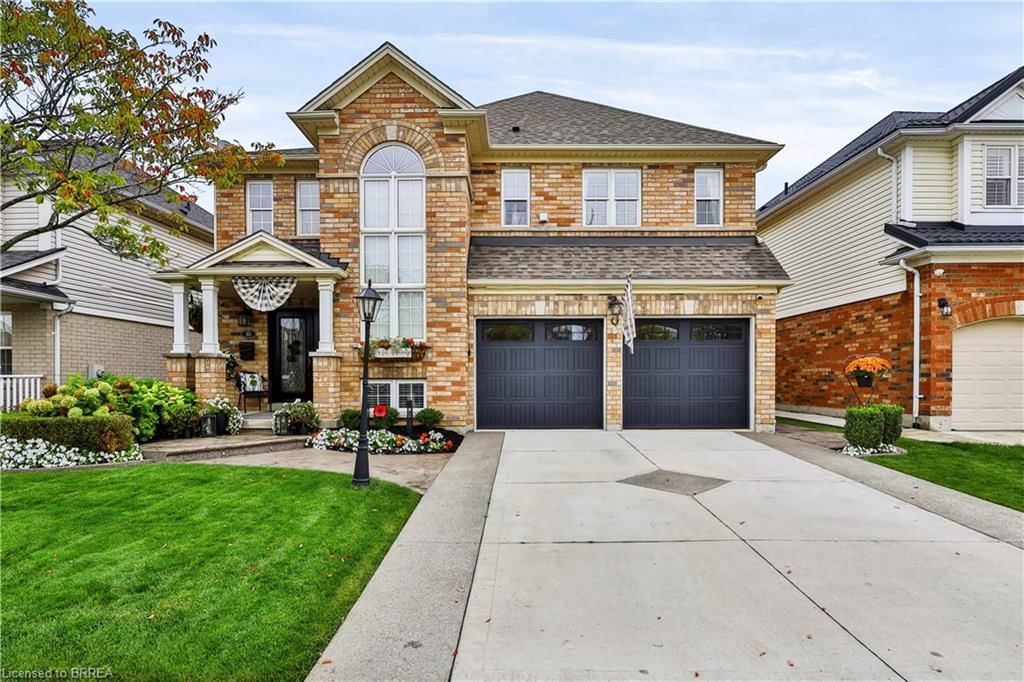
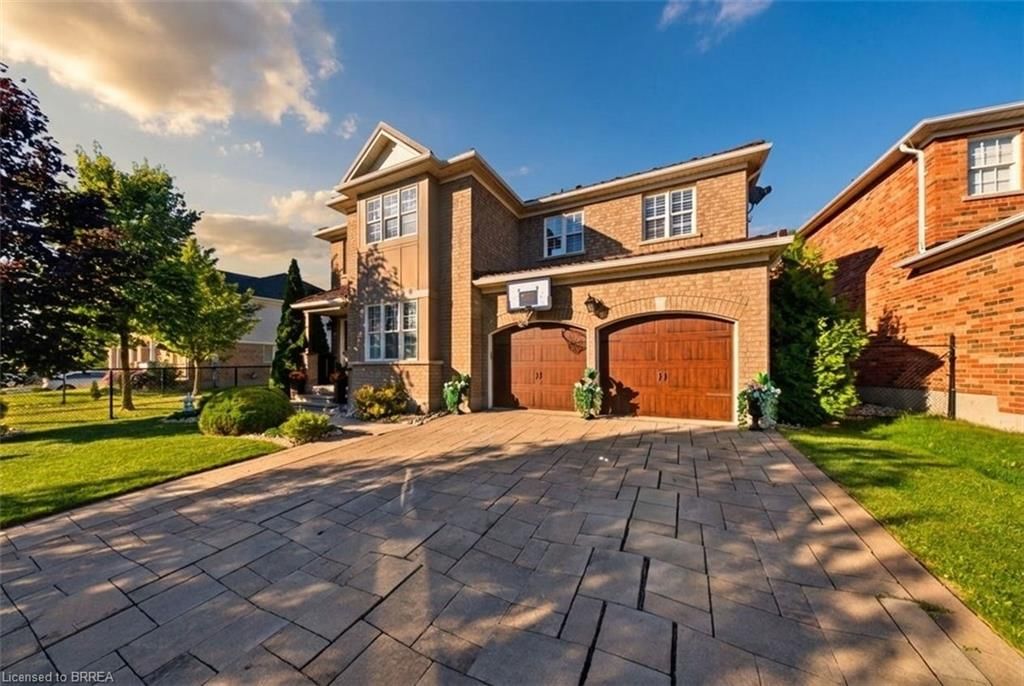
Welcome to your dream home in West Brant! This fully renovated 2,624 sq. ft. gem offers the perfect blend of modern luxury and family comfort. With 4 spacious bedrooms and 3 beautifully appointed bathrooms, this residence is designed to cater to your every need. Step inside to discover a fresh, contemporary interior where no detail has been overlooked. The open floor plan showcases a stunning chef’s kitchen, complete with high-end appliances, sleek countertops, and ample cabinetry. The expansive living and dining areas are perfect for both everyday living and entertaining guests. The backyard is a true sanctuary. Enjoy your private oasis with an in-ground heated pool featuring a serene waterfall, surrounded by lush landscaping and with no rear neighbors—perfect for relaxation and summer fun. The home also boasts an unfinished basement with an additional bathroom rough-in, offering limitless possibilities to customize and expand according to your needs. Conveniently located within walking distance to parks, shopping, and top-rated schools, this home combines luxury with lifestyle. Don’t miss out on this exceptional opportunity—schedule your viewing today and make this remarkable property your new home!

Listed by Re/Max Twin City Realty Inc

  • MLS #

    40630486

  • Sq. Ft

    2624

  • Sq. Ft. Source

    MLS

  • Lot Irregularities

    n/a

  • Year Built

    2009

  • Pool

    In Ground

  • Drive

    n/a

  • Garage

    n/a

  • Total Parking

    4

  • Family Room

    n/a

  • Den

    n/a

  • Exterior

    Brick, Vinyl Siding

  • Fireplace

    n/a

  • Roof

    Asphalt

  • Foundation

    Poured Concrete

  • Elevator

    n/a

  • Water View

    n/a

  • Laundry Level

    n/a

  • Heat

    Fireplace-Gas, Forced Air

  • A/C

    Central Air

  • Water

    Municipal-Metered

  • Water Supply

    n/a

  • Sewers

    n/a

  • Central Vac

    n/a

  • Living Room

    2.97 x 2.77 ft Main level

  • Foyer

    2.08 x 2.31 ft Main level

  • Dining Room

    3.25 x 2.77 ft Main level

  • Eat-in Kitchen

    5.79 x 4.01 ft Main level

  • Family Room

    5.11 x 4.65 ft Main level

    Fireplace

  • Bathroom

    false Main level

    2-Piece

  • Pantry

    2.08 x 1.75 ft Main level

  • Bedroom Primary

    6.76 x 3.73 ft Second level

    5+ piece, walk-in closet, ensuite

  • Laundry

    3.25 x 1.83 ft Main level

  • Bedroom

    4.55 x 3.99 ft Second level

  • Bathroom

    false Second level

    5+ piece, ensuite

  • Bedroom

    4.88 x 4.39 ft Second level

    4-piece, ensuite privilege

  • Bathroom

    false Second level

    4-piece, ensuite privilege

  • Bedroom

    5.54 x 3.68 ft Second level

Thinking of Selling?

Find Out Your Home’s Value in Today’s Market!

No Email or Signup is required to view your home estimate.

estimate your home value

Contact Manoj Kukreja

Sales Representative,
Century 21 People’s Choice Realty Inc.,
Brokerage
(647) 576 - 2100

Manoj profile avatar

Mortgage Calculator

This data is for informational purposes only.

Mortgage Payment per month

Principal Amount

Interest

Total Payable

Amortization

Amortization

Closing Cost Calculator

This data is for informational purposes only.

Closing Cost Total for this property

Total Cash flow for purchasing this property

Down Payment(%)*
Additional information

Provincial Land Transfer Tax

Ontario Land Transfer Tax Rebate

Toronto Land Transfer Tax

Toronto Land Transfer Tax Rebate

PST on CMHC Insurance Premium

Lawyer Fees

$2,825

Government Registration Fee's

$164

Title Insurance

Closing Cost Total

Total Cash flow for purchasing this property

Provincial Land Transfer Tax

Ontario Land Transfer Tax Rebate

Toronto Land Transfer Tax

Toronto Land Transfer Tax Rebate

PST on CMHC Insurance Premium

Lawyer Fees

$2,825

Government Registarion Fee's

$164

Title Insurance

Down Payment(%)*

* A down payment of less than 20% is permitted only for first-time home buyers purchasing their principal residence. The minimum down payment required is 5% for the portion of the purchase price up to $500,000, and 10% for the portion between $500,000 and $1,500,000. For properties priced over $1,500,000, a minimum down payment of 20% is required.

Thinking of Selling?

Find Out Your Home’s Value in Today’s Market!

No Email or Signup is required to view your home estimate.

estimate your home value

Contact Manoj Kukreja

Sales Representative, Century 21 People’s Choice Realty Inc., Brokerage
(647) 576 - 2100

Manoj profile avatar

Recent Sold Listings in Empire, Brantford

Popular Cities