<-- style PDP --> 32 Daniel Place, Brantford - Single Family Residence for sale for $699,900
  • sold
  • leased

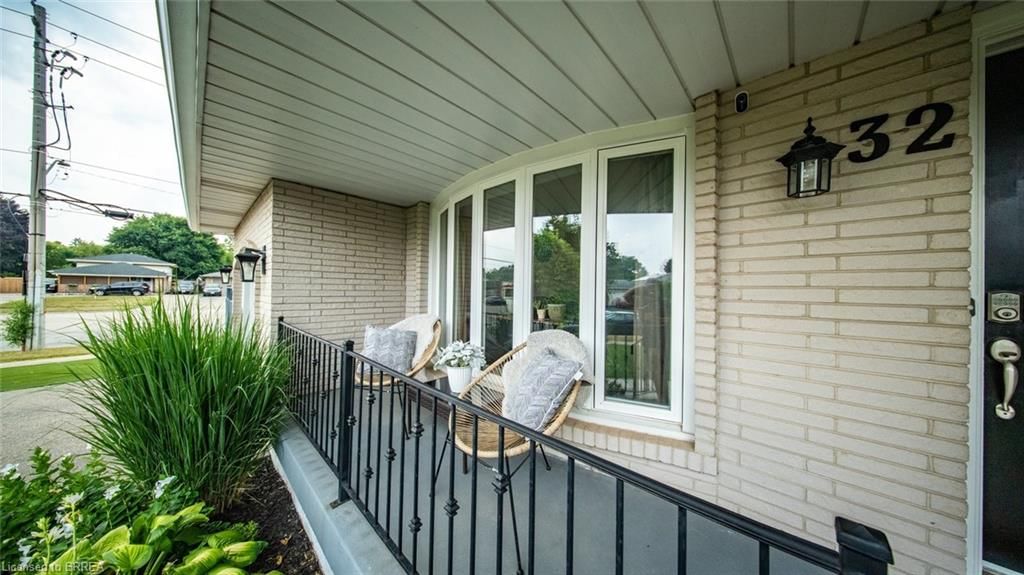
32 Daniel Place

Brantford, ON, N3R 6J7 - Ewing

$699,900$000000

  • Neighbourhood

    Ewing

  • Major Intersection

  • Listed Since: 443 day(s)

  • Last update: 373 day(s) ago

Overview

  • Property Type

    Single Family Residence, Backsplit

  • Bedrooms

    3 + 1

  • Bathrooms

    2

  • Basement

    Walk-Up Access, Full, Finished

  • Kitchen

    n/a

  • Total Parking

    5 (1 null Garage)

  • Lot Size

    Available Upon Request

  • Taxes

    $4,819.00 (2025)

  • Type

    Freehold

Property Description

Property description for 32 Daniel Place, Brantford

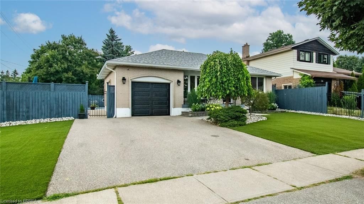
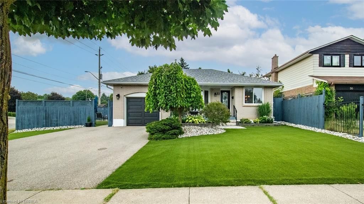
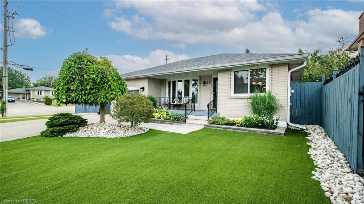
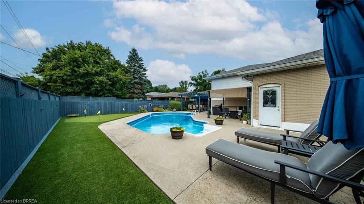
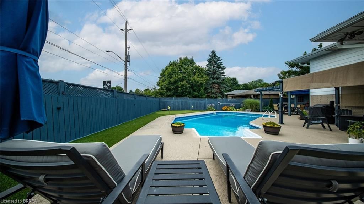
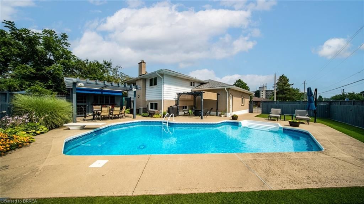
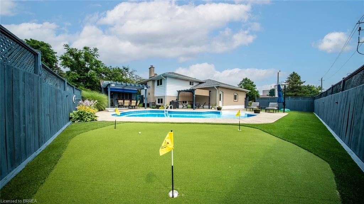
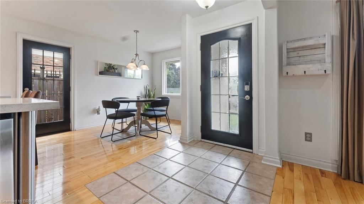
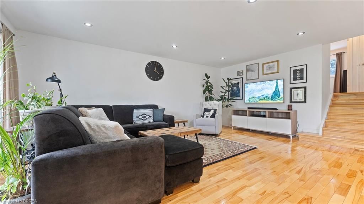
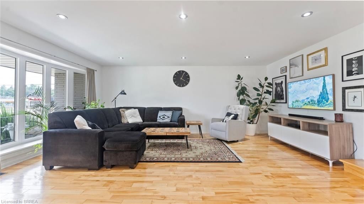
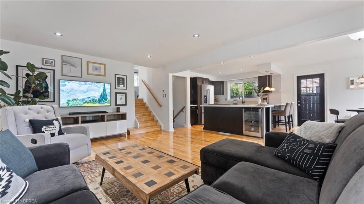
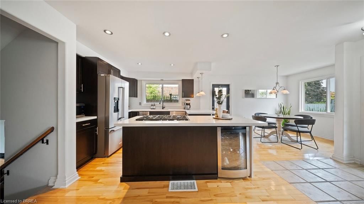
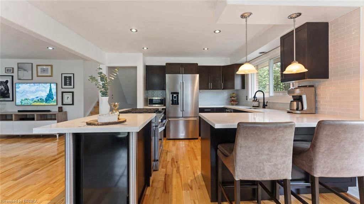
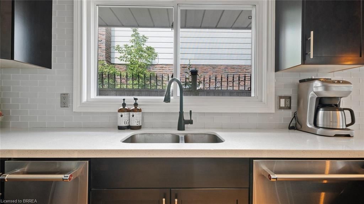
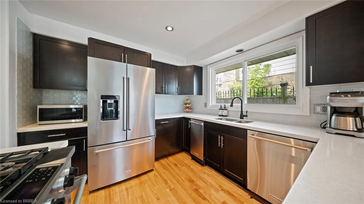
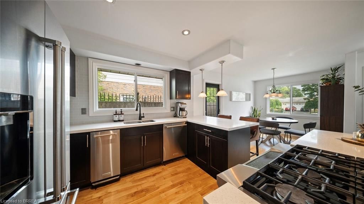
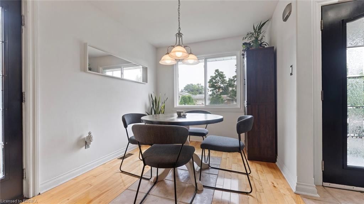
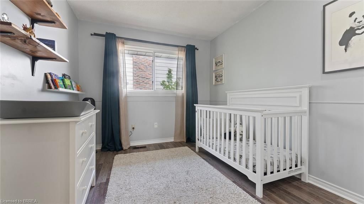
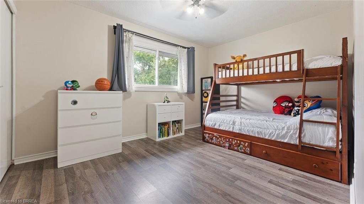
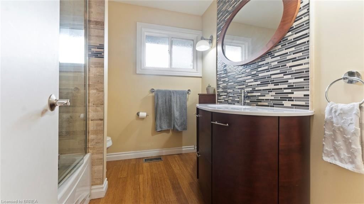
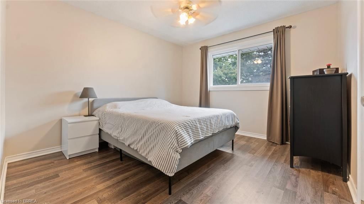
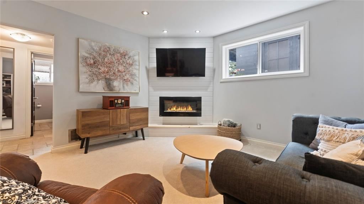
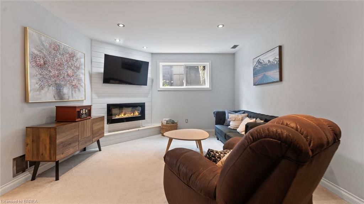
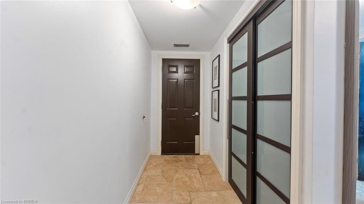
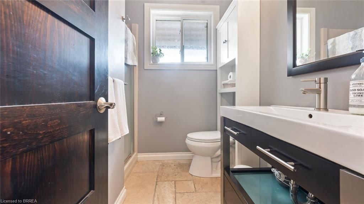
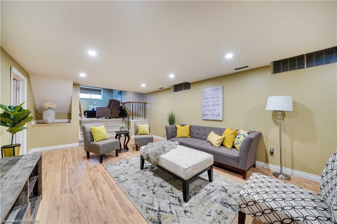
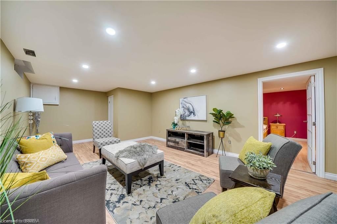
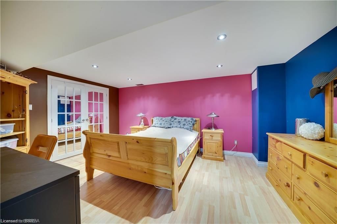
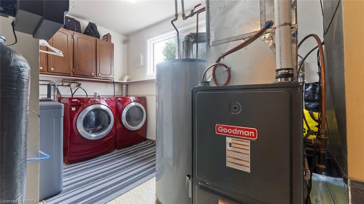
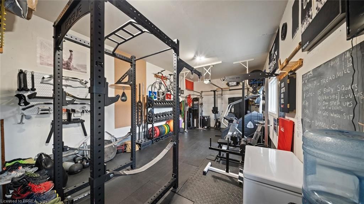
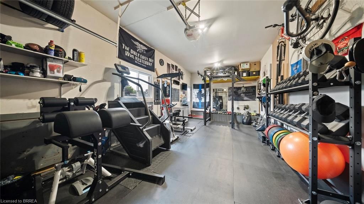
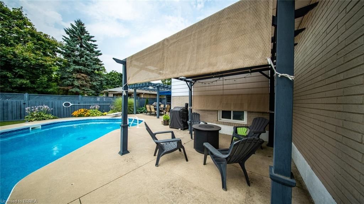
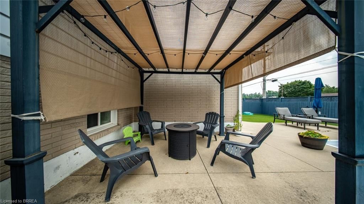
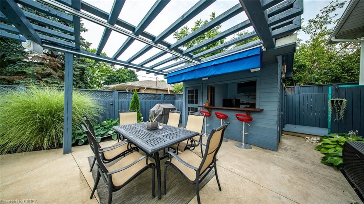
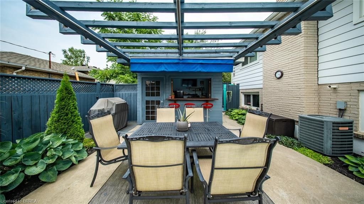
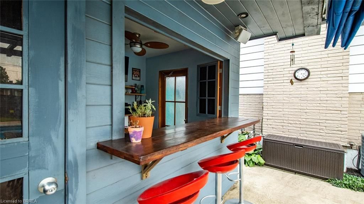
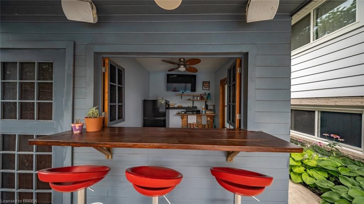
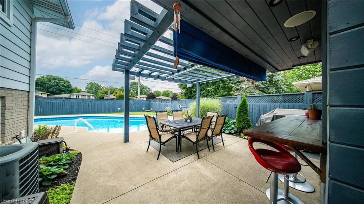
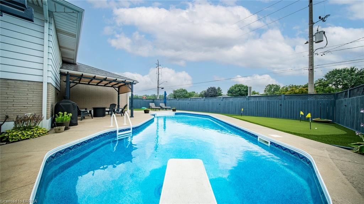
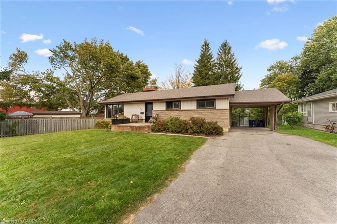
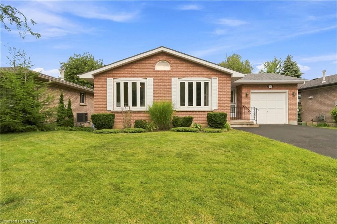
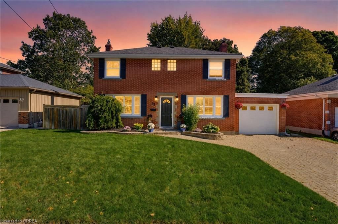
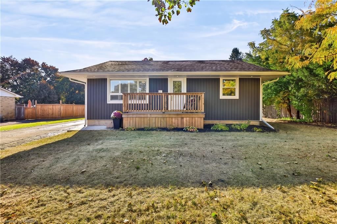
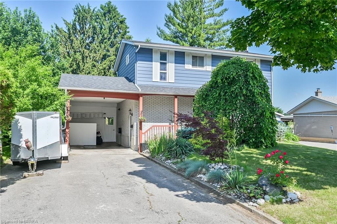
Close your eyes and imagine the perfect summer day.... your friends and family are over with the kids playing in the pool, the ray of sun is shining on the putting green, the sound of music plays through the air while conversation fills the patio. Laughter, splashing and the sounds of a good time is all you can hear and all you can think is, this is what i've been waiting for. Well, welcome to the lifestyle you'll find at 32 Daniel Place, in the sought after neighbourhood of Henderson Survey, welcome HOME. Inside you will find a large open concept living space, equipped with a chef inspired island with professional grade appliances, with a full dining area and living room. Access to your backyard paradise is right off this space, which creates the harmonious balance of inside and outside for an entertainers dream come true. Heading upstairs is the sleeping quarters with 3 full bedrooms and a full 4 piece bath, giving the house a full degree of separation from sleeping and living. As you go down the stairs to the first lower level you immediately notice the flow of the layout from the family room to the rec room in the basement. A space where you can curl up by the fireplace with your favourite show, or a good book and still keep an eye on the kids downstairs as they play. This space also offers another full bath, laundry and access to the garage and exterior of the house. Making the space versatile for all family needs, a home where you can accommodate multi generational living, or supplementary income sourcing, just add a wall and a kitchen and you've got 2 full living units under 1 roof, with a POOL! This property really appeals to a universal audience, and if anything is clear within the modern day of real estate, your home is your castle, and your backyard is your paradise, so why not treat yourself to that dream today, because you won't be spending your weekends cutting grass and pulling weeds, your lawn will always be the greenest on the street.

Listed by Re/Max Twin City Realty Inc.

  • MLS #

    40757366

  • Sq. Ft

    2330

  • Sq. Ft. Source

    MLS

  • Lot Irregularities

    n/a

  • Year Built

    Available Upon Request

  • Pool

    In Ground, Salt Water

  • Drive

    n/a

  • Garage

    n/a

  • Total Parking

    5

  • Family Room

    n/a

  • Den

    n/a

  • Exterior

    Brick

  • Fireplace

    n/a

  • Roof

    Asphalt Shing

  • Foundation

    n/a

  • Elevator

    n/a

  • Water View

    n/a

  • Laundry Level

    n/a

  • Heat

    Forced Air, Natural Gas

  • A/C

    Central Air

  • Water

    Municipal

  • Water Supply

    n/a

  • Sewers

    n/a

  • Central Vac

    n/a

  • Kitchen

    3.96 x 3.35 ft Main level

  • Dining Room

    3.71 x 2.57 ft Main level

  • Bedroom

    3.58 x 3.38 ft Second level

  • Living Room

    5.89 x 4.04 ft Main level

  • Bedroom

    4.14 x 3.02 ft Second level

  • Bedroom

    3.10 x 2.79 ft Second level

  • Family Room

    4.85 x 3.86 ft Lower level

  • Bathroom

    false Second level

    4-Piece

  • Bathroom

    false Lower level

    3-Piece

  • Bedroom

    4.90 x 3.76 ft Basement level

  • Recreation Room

    5.74 x 3.89 ft Basement level

Thinking of Selling?

Find Out Your Home’s Value in Today’s Market!

No Email or Signup is required to view your home estimate.

estimate your home value

Contact Manoj Kukreja

Sales Representative,
Century 21 People’s Choice Realty Inc.,
Brokerage
(647) 576 - 2100

Manoj profile avatar

Property History

Property history for 32 Daniel Place, Brantford

This property has been sold 1 time before. Create your free account to explore sold prices, detailed property history, and more insider data.

Sign In / Register

Mortgage Calculator

This data is for informational purposes only.

Mortgage Payment per month

Principal Amount

Interest

Total Payable

Amortization

Amortization

Closing Cost Calculator

This data is for informational purposes only.

Closing Cost Total for this property

Total Cash flow for purchasing this property

Down Payment(%)*
Additional information

Provincial Land Transfer Tax

Ontario Land Transfer Tax Rebate

Toronto Land Transfer Tax

Toronto Land Transfer Tax Rebate

PST on CMHC Insurance Premium

Lawyer Fees

$2,825

Government Registration Fee's

$164

Title Insurance

Closing Cost Total

Total Cash flow for purchasing this property

Provincial Land Transfer Tax

Ontario Land Transfer Tax Rebate

Toronto Land Transfer Tax

Toronto Land Transfer Tax Rebate

PST on CMHC Insurance Premium

Lawyer Fees

$2,825

Government Registarion Fee's

$164

Title Insurance

Down Payment(%)*

* A down payment of less than 20% is permitted only for first-time home buyers purchasing their principal residence. The minimum down payment required is 5% for the portion of the purchase price up to $500,000, and 10% for the portion between $500,000 and $1,500,000. For properties priced over $1,500,000, a minimum down payment of 20% is required.

Thinking of Selling?

Find Out Your Home’s Value in Today’s Market!

No Email or Signup is required to view your home estimate.

estimate your home value

Contact Manoj Kukreja

Sales Representative, Century 21 People’s Choice Realty Inc., Brokerage
(647) 576 - 2100

Manoj profile avatar

Recent Sold Listings in Ewing, Brantford

Popular Cities