<-- style PDP --> 49 Kerr Shaver Terrace, Brantford - Single Family Residence for sale for $965,000
  • sold
  • leased

49 Kerr Shaver Terrace

Brantford, ON, N3T 6H8 - Kinnard

$965,000$000000

  • Neighbourhood

    Kinnard

  • Major Intersection

  • Listed Since: 843 day(s)

  • Last update: 733 day(s) ago

Overview

  • Property Type

    Single Family Residence, Two Story

  • Bedrooms

    4 + 0

  • Bathrooms

    3

  • Basement

    Full, Partially Finished

  • Kitchen

    n/a

  • Total Parking

    4 (2 null Garage)

  • Lot Size

    Available Upon Request

  • Taxes

    $6,463.00 (2024)

  • Type

    Freehold

Property Description

Property description for 49 Kerr Shaver Terrace, Brantford

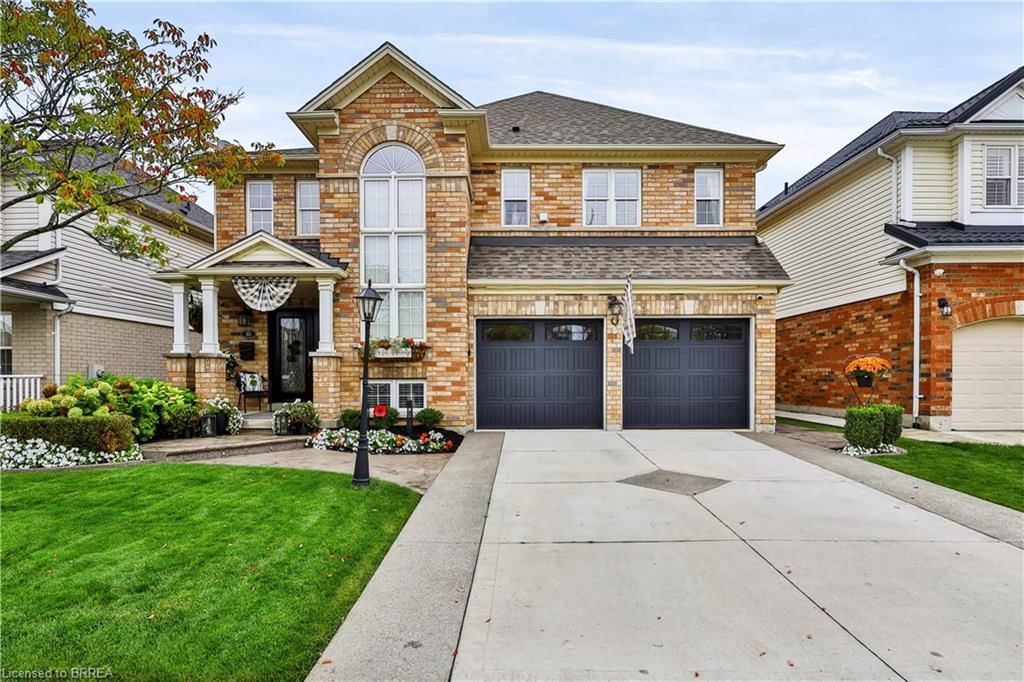
Calling all Families!!! Large family home featuring 4 bedrooms & 2.5 baths on one of the prettiest streets in Brantford. From the moment you drive up to this home you will know its the right one from the impeccably maintained landscaping including a sprinkler system to the expansive back yard just waiting for you to make some fabulous memories in. As soon as you step inside you will feel at home in the welcoming foyer. You will then be lead into the beautiful chefs kitchen with an oversized island and breakfast bar. This main floor is great for entertaining with the open concept family room right off the kitchen with access to the backyard. After dinner you can relax in your formal living room with views of the beautiful front landscaping. Upstairs you will find 4 spacious bedrooms including a primary with His and Hers closets and ensuite bath. The basement has been partially finished with some great storage closets added as well as a rough in for a 4th bath. The Oakhill area is a beautifully mature neighborhood near walking trails, shopping, schools, Grand river, and so much more. Some of the recent updates include Furnace 2020, A/C 2022, most windows & front door 2020, Tankless Water Heater 2021, RO System 2023, Kitchen sink & Taps 2023, Steel Roof 2008. You don't want to miss out on the opportunity to live on this prestigious street!

Listed by EXP Realty

  • MLS #

    40620361

  • Sq. Ft

    2175

  • Sq. Ft. Source

    MLS

  • Lot Irregularities

    n/a

  • Year Built

    1989

  • Pool

    n/a

  • Drive

    n/a

  • Garage

    n/a

  • Total Parking

    4

  • Family Room

    n/a

  • Den

    n/a

  • Exterior

    Brick

  • Fireplace

    1

  • Roof

    Metal

  • Foundation

    Poured Concrete

  • Elevator

    n/a

  • Water View

    n/a

  • Laundry Level

    n/a

  • Heat

    Forced Air, Natural Gas, Gas Hot Water

  • A/C

    Central Air

  • Water

    Municipal

  • Water Supply

    n/a

  • Sewers

    n/a

  • Central Vac

    Y

  • Foyer

    3.02 x 2.26 ft Main level

  • Living Room

    5.21 x 3.38 ft Main level

  • Kitchen

    4.67 x 4.47 ft Main level

  • Laundry

    2.24 x 2.21 ft Main level

  • Dining Room

    3.96 x 3.02 ft Main level

  • Family Room

    5.69 x 3.58 ft Main level

  • Bathroom

    1.88 x 0.91 ft Main level

    2-Piece

  • Bedroom Primary

    5.11 x 4.27 ft Second level

  • Bathroom

    2.84 x 2.67 ft Second level

    5+ piece, ensuite

  • Bedroom

    3.38 x 3.10 ft Second level

  • Bedroom

    3.38 x 3.23 ft Second level

  • Bedroom

    3.23 x 2.87 ft Second level

  • Recreation Room

    8.69 x 3.71 ft Lower level

  • Bathroom

    3.12 x 2.03 ft Second level

    4-Piece

  • Workshop

    9.14 x 3.30 ft Lower level

  • MLS #

    40620361

  • Sq. Ft

    2175

  • Sq. Ft. Source

    MLS

  • Lot Irregularities

    n/a

  • Year Built

    1989

  • Pool

    n/a

  • Drive

    n/a

  • Garage

    n/a

  • Total Parking

    4

  • Family Room

    n/a

  • Den

    n/a

  • Exterior

    Brick

  • Fireplace

    1

  • Roof

    Metal

  • Foundation

    Poured Concrete

  • Elevator

    n/a

  • Water View

    n/a

  • Laundry Level

    n/a

  • Heat

    Forced Air, Natural Gas, Gas Hot Water

  • A/C

    Central Air

  • Water

    Municipal

  • Water Supply

    n/a

  • Sewers

    n/a

  • Central Vac

    Y

  • Foyer

    3.02 x 2.26 ft Main level

  • Living Room

    5.21 x 3.38 ft Main level

  • Kitchen

    4.67 x 4.47 ft Main level

  • Laundry

    2.24 x 2.21 ft Main level

  • Dining Room

    3.96 x 3.02 ft Main level

  • Family Room

    5.69 x 3.58 ft Main level

  • Bathroom

    1.88 x 0.91 ft Main level

    2-Piece

  • Bedroom Primary

    5.11 x 4.27 ft Second level

  • Bathroom

    2.84 x 2.67 ft Second level

    5+ piece, ensuite

  • Bedroom

    3.38 x 3.10 ft Second level

  • Bedroom

    3.38 x 3.23 ft Second level

  • Bedroom

    3.23 x 2.87 ft Second level

  • Recreation Room

    8.69 x 3.71 ft Lower level

  • Bathroom

    3.12 x 2.03 ft Second level

    4-Piece

  • Workshop

    9.14 x 3.30 ft Lower level

Thinking of Selling?

Find Out Your Home’s Value in Today’s Market!

No Email or Signup is required to view your home estimate.

estimate your home value

Contact Manoj Kukreja

Sales Representative,
Century 21 People’s Choice Realty Inc.,
Brokerage
(647) 576 - 2100

Manoj profile avatar

Mortgage Calculator

This data is for informational purposes only.

Mortgage Payment per month

Principal Amount

Interest

Total Payable

Amortization

Amortization

Closing Cost Calculator

This data is for informational purposes only.

Closing Cost Total for this property

Total Cash flow for purchasing this property

Down Payment(%)*
Additional information

Provincial Land Transfer Tax

Ontario Land Transfer Tax Rebate

Toronto Land Transfer Tax

Toronto Land Transfer Tax Rebate

PST on CMHC Insurance Premium

Lawyer Fees

$2,825

Government Registration Fee's

$164

Title Insurance

Closing Cost Total

Total Cash flow for purchasing this property

Provincial Land Transfer Tax

Ontario Land Transfer Tax Rebate

Toronto Land Transfer Tax

Toronto Land Transfer Tax Rebate

PST on CMHC Insurance Premium

Lawyer Fees

$2,825

Government Registarion Fee's

$164

Title Insurance

Down Payment(%)*

* A down payment of less than 20% is permitted only for first-time home buyers purchasing their principal residence. The minimum down payment required is 5% for the portion of the purchase price up to $500,000, and 10% for the portion between $500,000 and $1,500,000. For properties priced over $1,500,000, a minimum down payment of 20% is required.

Thinking of Selling?

Find Out Your Home’s Value in Today’s Market!

No Email or Signup is required to view your home estimate.

estimate your home value

Contact Manoj Kukreja

Sales Representative, Century 21 People’s Choice Realty Inc., Brokerage
(647) 576 - 2100

Manoj profile avatar

Recent Sold Listings in Kinnard, Brantford

Popular Cities