<-- style PDP --> 200 Brant Avenue, Brantford - Single Family Residence for sale for $399,900
  • sold
  • leased

200 Brant Avenue

Brantford, ON, N3T 3H9 - Lansdowne

$399,900$000000

  • Neighbourhood

    Lansdowne

  • Major Intersection

  • Listed Since: 204 day(s)

  • Last update: 169 day(s) ago

Overview

  • Property Type

    Single Family Residence, Bungalow

  • Bedrooms

    3 + 0

  • Bathrooms

    2

  • Basement

    Partial, Unfinished

  • Kitchen

    n/a

  • Total Parking

    2

  • Lot Size

    42.25x92.42 (Acres)

  • Taxes

    $3,349.46 (2025)

  • Type

    Freehold

Property Description

Property description for 200 Brant Avenue, Brantford

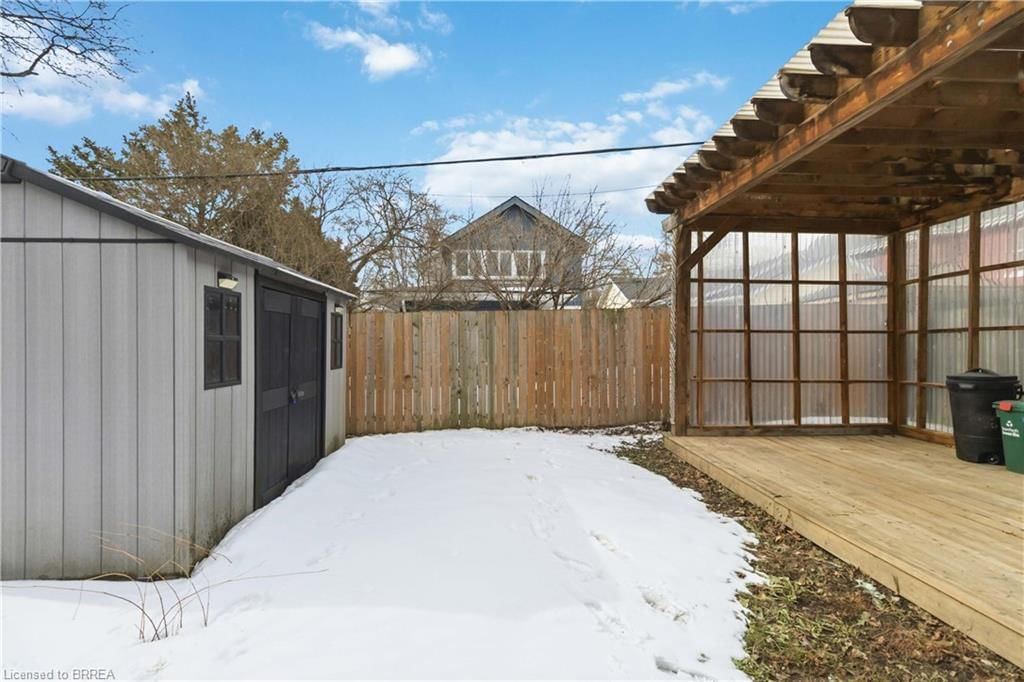
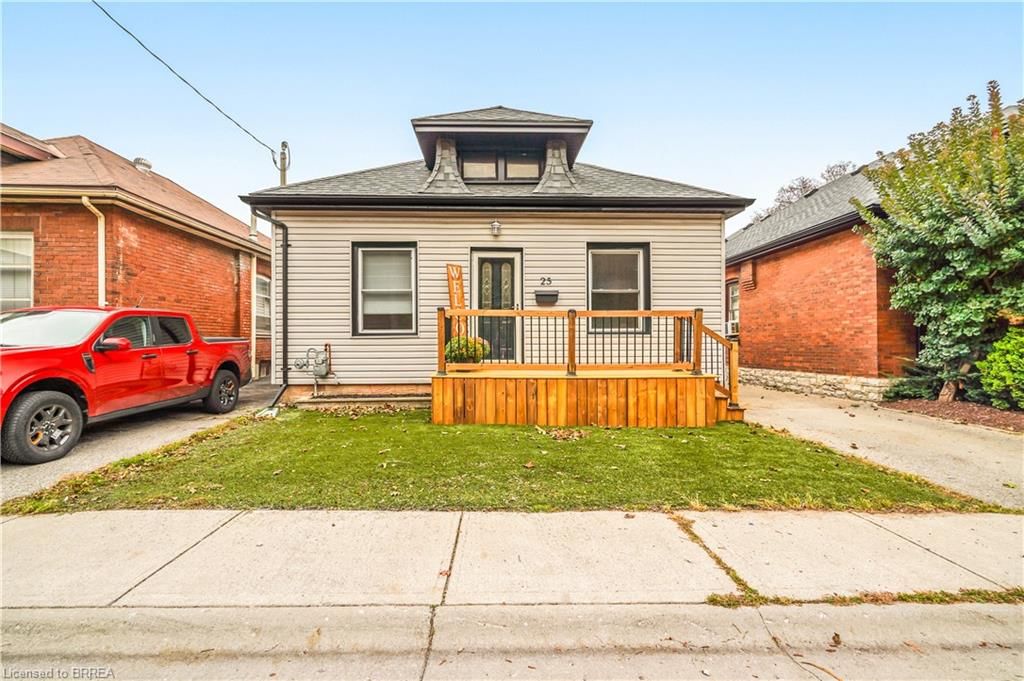
ESTATE SALE – Located in the highly desirable Henderson/Holmedale area. Ideal for first-time buyers, those looking for accessible, one-floor living, or investors. Architecture tells a story of character and charm in this classic Brantford-bricked cottage, presenting one of the most desirable floorplans, complete with 3 bedrooms and 1.5 baths. Spanning over 1,400 square feet, this carpet-free home welcomes you with a foyer that seamlessly flows into the family room, accentuated by large windows throughout. This inviting space extends into the remodeled kitchen, featuring white-toned quartz countertops with waterfall edge, deep grey shaker cabinetry, a pantry, and stainless steel appliances with a double sink—offering both functionality and style. With ceilings over nine feet high throughout much of the interior, the home is enriched with traditional baseboards that enhance its timeless charm. The home features two generously sized bedrooms off the living area, with a two-piece bathroom conveniently located nearby. A spacious four-piece bathroom with room to flourish sits adjacent to main floor laundry, enhancing the home's practicality. The side door entry opens into a versatile space ideal for a mudroom or office. At the rear of the home, you'll find a third bedroom alongside a three-season room, with French doors leading to the yard. A fully fenced yard ensures privacy, complete with a garden shed and a partially enclosed pergola. An unfinished basement provides additional storage. This home is ready for your vision and personal touches, offering an excellent opportunity to further enhance its charm. A two-car driveway and close proximity to amenities, schools, transit, hospital, highway access, and so much more. Do not miss the opportunity to view this home—your story starts here. Timeless charm is knocking… will you answer?

Listed by Century 21 Heritage House LTD

  • MLS #

    40819677

  • Sq. Ft

    1438

  • Sq. Ft. Source

    MLS

  • Lot Irregularities

    n/a

  • Year Built

    1900

  • Pool

    n/a

  • Drive

    n/a

  • Garage

    n/a

  • Total Parking

    2

  • Family Room

    n/a

  • Den

    n/a

  • Exterior

    Brick, Vinyl Siding

  • Fireplace

    n/a

  • Roof

    Asphalt Shing

  • Foundation

    n/a

  • Elevator

    n/a

  • Water View

    n/a

  • Laundry Level

    n/a

  • Heat

    Forced Air, Natural Gas

  • A/C

    Central Air

  • Water

    Municipal

  • Water Supply

    n/a

  • Sewers

    n/a

  • Central Vac

    n/a

  • Laundry

    1.75 x 1.42 ft Main level

    Tile Floors

  • Bathroom

    2.24 x 2.18 ft Main level

    4-piece, tile floors

  • Foyer

    3.17 x 1.22 ft Main level

    Tile Floors

  • Bedroom

    3.33 x 3.48 ft Main level

    Laminate

  • Bedroom

    3.35 x 3.35 ft Main level

    carpet free, laminate

  • Kitchen

    6.50 x 2.97 ft Main level

    double vanity, open concept, hardwood floor

  • Sunroom

    3.58 x 2.34 ft Main level

    french doors, tile floors

  • Bathroom

    1.65 x 0.74 ft Main level

    2-piece, tile floors

  • Family Room

    3.66 x 3.17 ft Main level

    hardwood floor, open concept

  • Office

    3.53 x 2.74 ft Main level

    Laminate

  • Bedroom

    3.35 x 3.23 ft Main level

    carpet free, laminate

  • MLS #

    40819677

  • Sq. Ft

    1438

  • Sq. Ft. Source

    MLS

  • Lot Irregularities

    n/a

  • Year Built

    1900

  • Pool

    n/a

  • Drive

    n/a

  • Garage

    n/a

  • Total Parking

    2

  • Family Room

    n/a

  • Den

    n/a

  • Exterior

    Brick, Vinyl Siding

  • Fireplace

    n/a

  • Roof

    Asphalt Shing

  • Foundation

    n/a

  • Elevator

    n/a

  • Water View

    n/a

  • Laundry Level

    n/a

  • Heat

    Forced Air, Natural Gas

  • A/C

    Central Air

  • Water

    Municipal

  • Water Supply

    n/a

  • Sewers

    n/a

  • Central Vac

    n/a

  • Laundry

    1.75 x 1.42 ft Main level

    Tile Floors

  • Bathroom

    2.24 x 2.18 ft Main level

    4-piece, tile floors

  • Foyer

    3.17 x 1.22 ft Main level

    Tile Floors

  • Bedroom

    3.33 x 3.48 ft Main level

    Laminate

  • Bedroom

    3.35 x 3.35 ft Main level

    carpet free, laminate

  • Kitchen

    6.50 x 2.97 ft Main level

    double vanity, open concept, hardwood floor

  • Sunroom

    3.58 x 2.34 ft Main level

    french doors, tile floors

  • Bathroom

    1.65 x 0.74 ft Main level

    2-piece, tile floors

  • Family Room

    3.66 x 3.17 ft Main level

    hardwood floor, open concept

  • Office

    3.53 x 2.74 ft Main level

    Laminate

  • Bedroom

    3.35 x 3.23 ft Main level

    carpet free, laminate

Thinking of Selling?

Find Out Your Home’s Value in Today’s Market!

No Email or Signup is required to view your home estimate.

estimate your home value

Contact Manoj Kukreja

Sales Representative,
Century 21 People’s Choice Realty Inc.,
Brokerage
(647) 576 - 2100

Manoj profile avatar

Property History

Property history for 200 Brant Avenue, Brantford

This property has been sold 3 times before. Create your free account to explore sold prices, detailed property history, and more insider data.

Sign In / Register

Mortgage Calculator

This data is for informational purposes only.

Mortgage Payment per month

Principal Amount

Interest

Total Payable

Amortization

Amortization

Closing Cost Calculator

This data is for informational purposes only.

Closing Cost Total for this property

Total Cash flow for purchasing this property

Down Payment(%)*
Additional information

Provincial Land Transfer Tax

Ontario Land Transfer Tax Rebate

Toronto Land Transfer Tax

Toronto Land Transfer Tax Rebate

PST on CMHC Insurance Premium

Lawyer Fees

$2,825

Government Registration Fee's

$164

Title Insurance

Closing Cost Total

Total Cash flow for purchasing this property

Provincial Land Transfer Tax

Ontario Land Transfer Tax Rebate

Toronto Land Transfer Tax

Toronto Land Transfer Tax Rebate

PST on CMHC Insurance Premium

Lawyer Fees

$2,825

Government Registarion Fee's

$164

Title Insurance

Down Payment(%)*

* A down payment of less than 20% is permitted only for first-time home buyers purchasing their principal residence. The minimum down payment required is 5% for the portion of the purchase price up to $500,000, and 10% for the portion between $500,000 and $1,500,000. For properties priced over $1,500,000, a minimum down payment of 20% is required.

Thinking of Selling?

Find Out Your Home’s Value in Today’s Market!

No Email or Signup is required to view your home estimate.

estimate your home value

Contact Manoj Kukreja

Sales Representative, Century 21 People’s Choice Realty Inc., Brokerage
(647) 576 - 2100

Manoj profile avatar

Recent Sold Listings in Lansdowne, Brantford

Popular Cities