<-- style PDP --> 148 Olivetree Road, Brantford - Single Family Residence for sale for $679,900
  • sold
  • leased

148 Olivetree Road

Brantford, ON, N3R 7Z5 - Northridge

$679,900$000000

  • Neighbourhood

    Northridge

  • Major Intersection

  • Listed Since: 1857 day(s)

  • Last update: 1604 day(s) ago

Overview

  • Property Type

    Single Family Residence, Bungalow Raised

  • Bedrooms

    2 + 1

  • Bathrooms

    2

  • Basement

    Development Potential, Full, Partially Finished

  • Kitchen

    n/a

  • Total Parking

    4 (2 null Garage)

  • Lot Size

    49.00x110 (Acres)

  • Taxes

    $4,990.55 (2021)

  • Type

    Freehold

Property Description

Property description for 148 Olivetree Road, Brantford

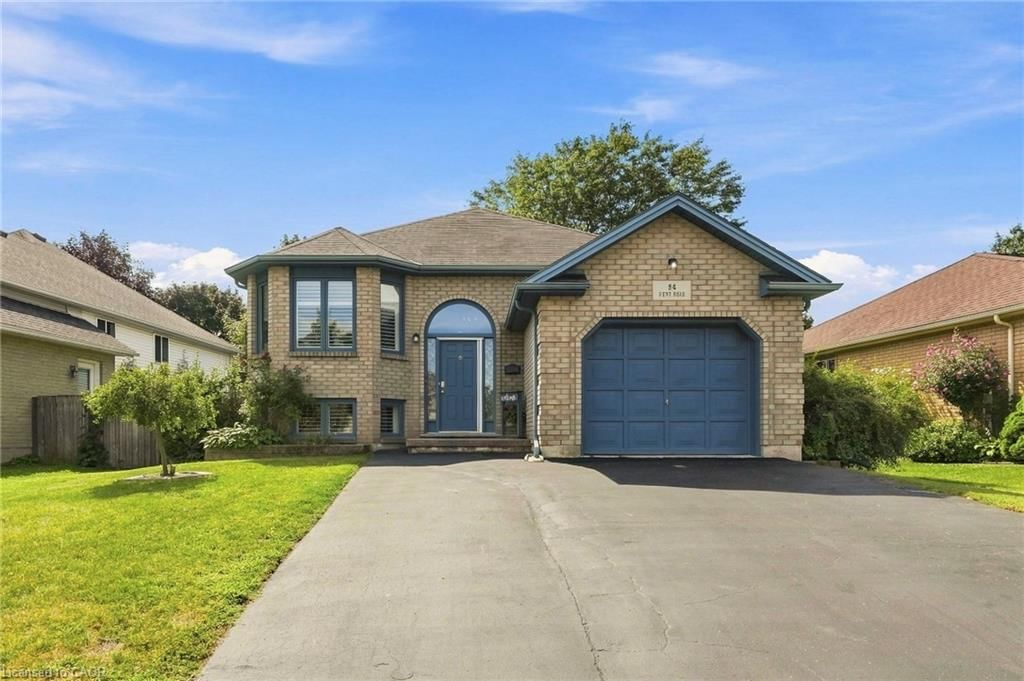
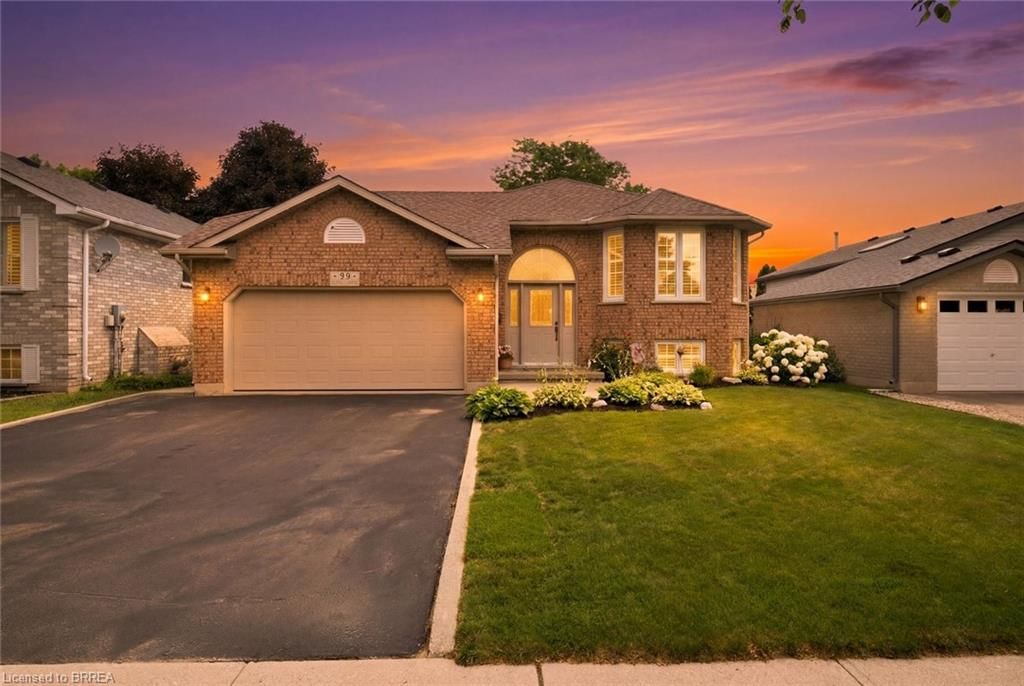
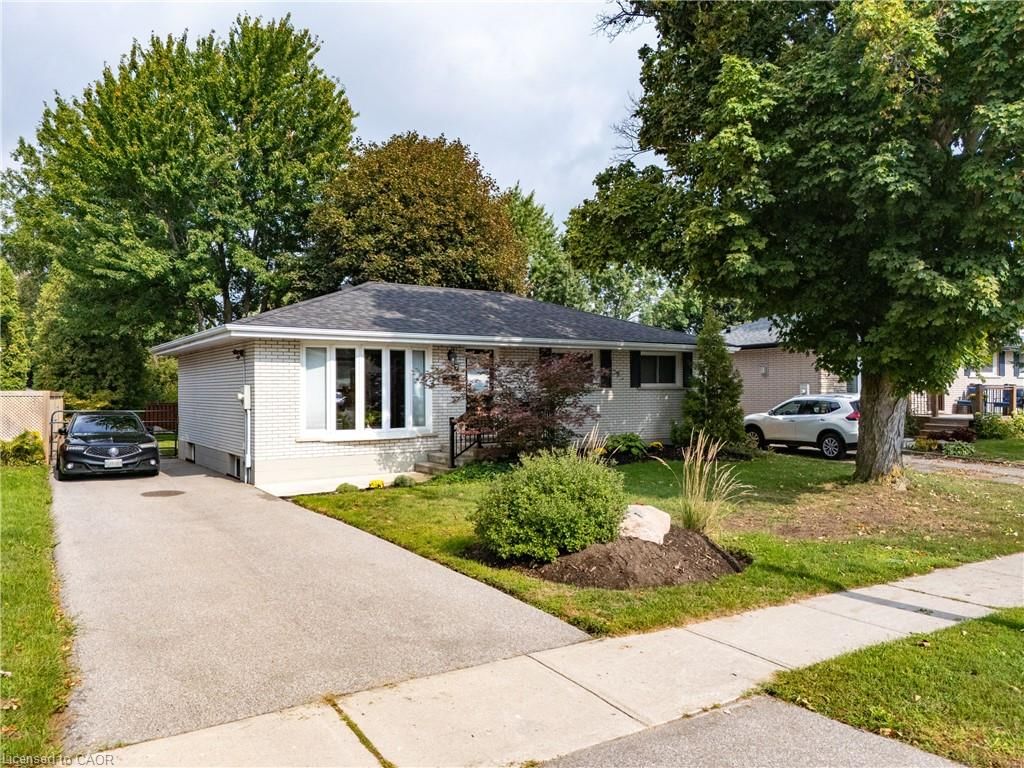
Welcome to this well maintained raised ranch located in a quiet, North End, family friendly neighbourhood close to schools, shopping and golf with nearby highway access. Built in 2001, this home offers two main floor bedrooms and an additional bedroom on the lower level. The living room and dining room combination has solid oak hardwood flooring (2 years old), along with a corner gas fireplace for those cold winter nights. The dine in kitchen at the rear of the home has ceramic tile flooring, crisp white cabinets, four appliances (included) and patio doors which lead to the large wooden deck and beautifully landscaped yard. There is updated broadloom in the over sized primary bedroom along with a large walk-in closet and four piece ensuite bathroom with a soaker tub. The spacious basement has high ceilings and large windows with plenty of room to install a fourth bedroom, or second kitchen to allow for an in-law suite. There are many extras including, built-in new Bosch dishwasher, appliances included, central vacuum, two gas fireplaces, water softener, a roughed-in alarm system and two car garage with an electric door opener.

Listed by Royal LePage Action Realty

  • MLS #

    40173722

  • Sq. Ft

    1162

  • Sq. Ft. Source

    MLS

  • Lot Irregularities

    110 ft x 26 ft x 23 ft x 112 ft x17ft x 26 ft

  • Year Built

    2001

  • Pool

    None

  • Drive

    n/a

  • Garage

    n/a

  • Total Parking

    4

  • Family Room

    n/a

  • Den

    n/a

  • Exterior

    Brick Veneer, Vinyl Siding

  • Fireplace

    2

  • Roof

    Asphalt Shing

  • Foundation

    Concrete Block

  • Elevator

    n/a

  • Water View

    n/a

  • Laundry Level

    n/a

  • Heat

    Forced Air, Natural Gas

  • A/C

    Central Air

  • Water

    Municipal

  • Water Supply

    n/a

  • Sewers

    n/a

  • Central Vac

    Y

  • Bedroom

    3.51 x 3.40 ft Basement level

    Broadloom

  • Storage

    7.32 x 3.35 ft Lower level

  • Utility Room

    3.63 x 3.56 ft Basement level

  • Recreation Room

    6.55 x 4.27 ft Basement level

    Broadloom

  • Bathroom

    2.36 x 1.98 ft Basement level

    3-Piece

  • Bathroom

    2.51 x 2.34 ft Main level

    4-Piece

  • Bedroom

    3.40 x 3.02 ft Main level

    Broadloom

  • Bedroom Primary

    5.49 x 3.28 ft Main level

    Broadloom

  • Dinette

    3.02 x 2.67 ft Main level

    Tile Floors

  • Kitchen

    3.02 x 2.59 ft Main level

    Tile Floors

  • Living Room

    7.32 x 3.96 ft Main level

    Hardwood Floor

  • MLS #

    40173722

  • Sq. Ft

    1162

  • Sq. Ft. Source

    MLS

  • Lot Irregularities

    110 ft x 26 ft x 23 ft x 112 ft x17ft x 26 ft

  • Year Built

    2001

  • Pool

    None

  • Drive

    n/a

  • Garage

    n/a

  • Total Parking

    4

  • Family Room

    n/a

  • Den

    n/a

  • Exterior

    Brick Veneer, Vinyl Siding

  • Fireplace

    2

  • Roof

    Asphalt Shing

  • Foundation

    Concrete Block

  • Elevator

    n/a

  • Water View

    n/a

  • Laundry Level

    n/a

  • Heat

    Forced Air, Natural Gas

  • A/C

    Central Air

  • Water

    Municipal

  • Water Supply

    n/a

  • Sewers

    n/a

  • Central Vac

    Y

  • Bedroom

    3.51 x 3.40 ft Basement level

    Broadloom

  • Storage

    7.32 x 3.35 ft Lower level

  • Utility Room

    3.63 x 3.56 ft Basement level

  • Recreation Room

    6.55 x 4.27 ft Basement level

    Broadloom

  • Bathroom

    2.36 x 1.98 ft Basement level

    3-Piece

  • Bathroom

    2.51 x 2.34 ft Main level

    4-Piece

  • Bedroom

    3.40 x 3.02 ft Main level

    Broadloom

  • Bedroom Primary

    5.49 x 3.28 ft Main level

    Broadloom

  • Dinette

    3.02 x 2.67 ft Main level

    Tile Floors

  • Kitchen

    3.02 x 2.59 ft Main level

    Tile Floors

  • Living Room

    7.32 x 3.96 ft Main level

    Hardwood Floor

Thinking of Selling?

Find Out Your Home’s Value in Today’s Market!

No Email or Signup is required to view your home estimate.

estimate your home value

Contact Manoj Kukreja

Sales Representative,
Century 21 People’s Choice Realty Inc.,
Brokerage
(647) 576 - 2100

Manoj profile avatar

Mortgage Calculator

This data is for informational purposes only.

Mortgage Payment per month

Principal Amount

Interest

Total Payable

Amortization

Amortization

Closing Cost Calculator

This data is for informational purposes only.

Closing Cost Total for this property

Total Cash flow for purchasing this property

Down Payment(%)*
Additional information

Provincial Land Transfer Tax

Ontario Land Transfer Tax Rebate

Toronto Land Transfer Tax

Toronto Land Transfer Tax Rebate

PST on CMHC Insurance Premium

Lawyer Fees

$2,825

Government Registration Fee's

$164

Title Insurance

Closing Cost Total

Total Cash flow for purchasing this property

Provincial Land Transfer Tax

Ontario Land Transfer Tax Rebate

Toronto Land Transfer Tax

Toronto Land Transfer Tax Rebate

PST on CMHC Insurance Premium

Lawyer Fees

$2,825

Government Registarion Fee's

$164

Title Insurance

Down Payment(%)*

* A down payment of less than 20% is permitted only for first-time home buyers purchasing their principal residence. The minimum down payment required is 5% for the portion of the purchase price up to $500,000, and 10% for the portion between $500,000 and $1,500,000. For properties priced over $1,500,000, a minimum down payment of 20% is required.

Thinking of Selling?

Find Out Your Home’s Value in Today’s Market!

No Email or Signup is required to view your home estimate.

estimate your home value

Contact Manoj Kukreja

Sales Representative, Century 21 People’s Choice Realty Inc., Brokerage
(647) 576 - 2100

Manoj profile avatar

Recent Sold Listings in Northridge, Brantford

Popular Cities