<-- style PDP --> 13 Algonquin Avenue, Brighton - Detached for sale for $839,900
  • sold
  • leased

13 Algonquin Avenue

Brighton, Ontario, K0K 1H0 - Brighton

$839,900$000000

  • Neighbourhood

    Brighton

  • Major Intersection

    Cree Lane & Iroquois Ave

  • Listed Since: 141 day(s)

  • Last update: 97 day(s) ago

Overview

  • Property Type

    Detached, Bungalow

  • Bedrooms

    2 + 2

  • Bathrooms

    3

  • Basement

    Full + Finished

  • Kitchen

    1

  • Total Parking

    6 (2 Attached Garage)

  • Lot Size

    67.72x118.11 (Feet)

  • Taxes

    $5,045.19 (2025)

  • Type

    Freehold

Property Description

Property description for 13 Algonquin Avenue, Brighton

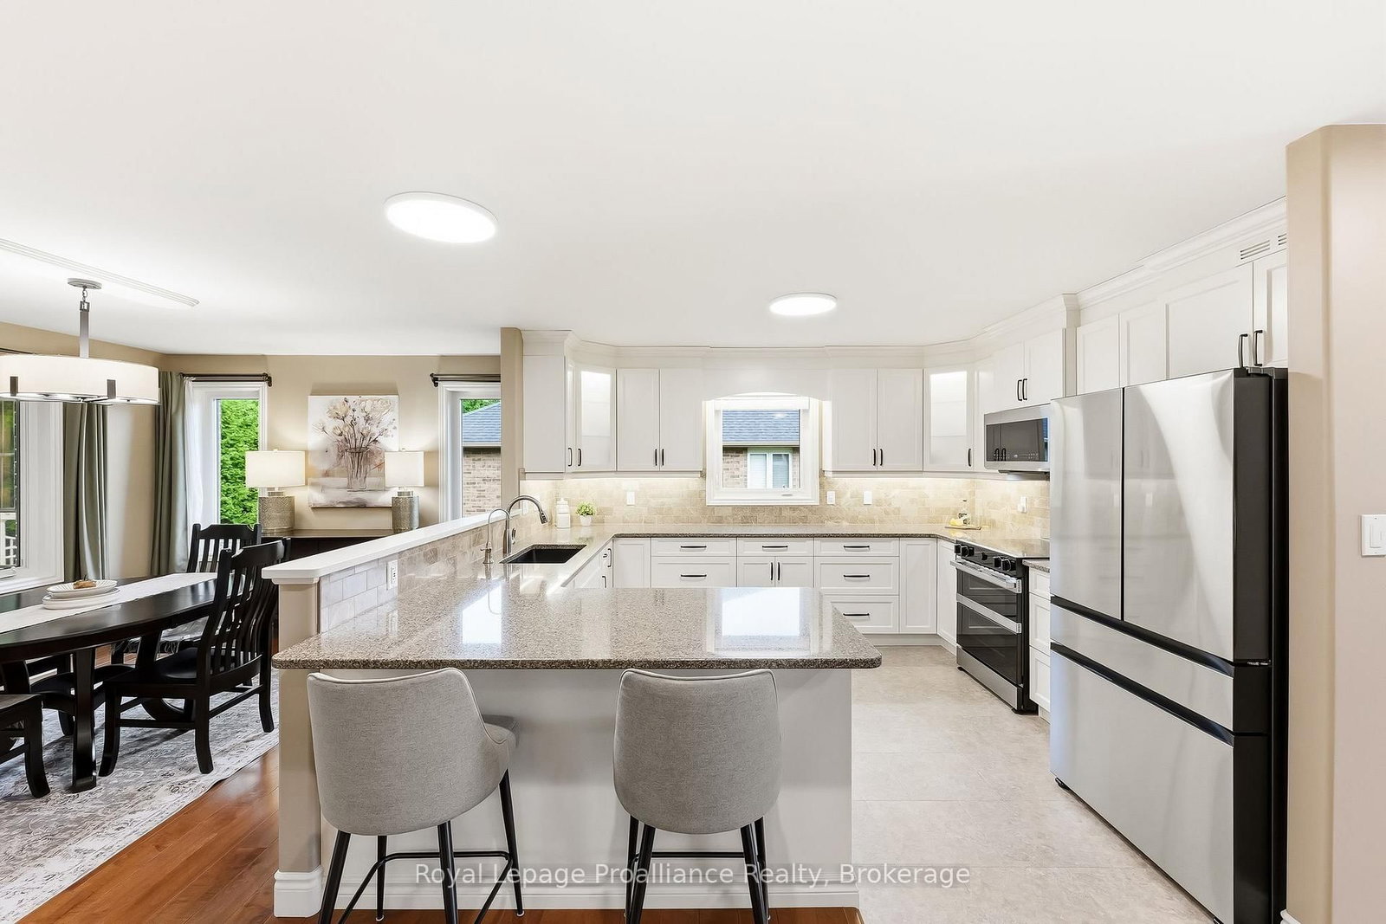
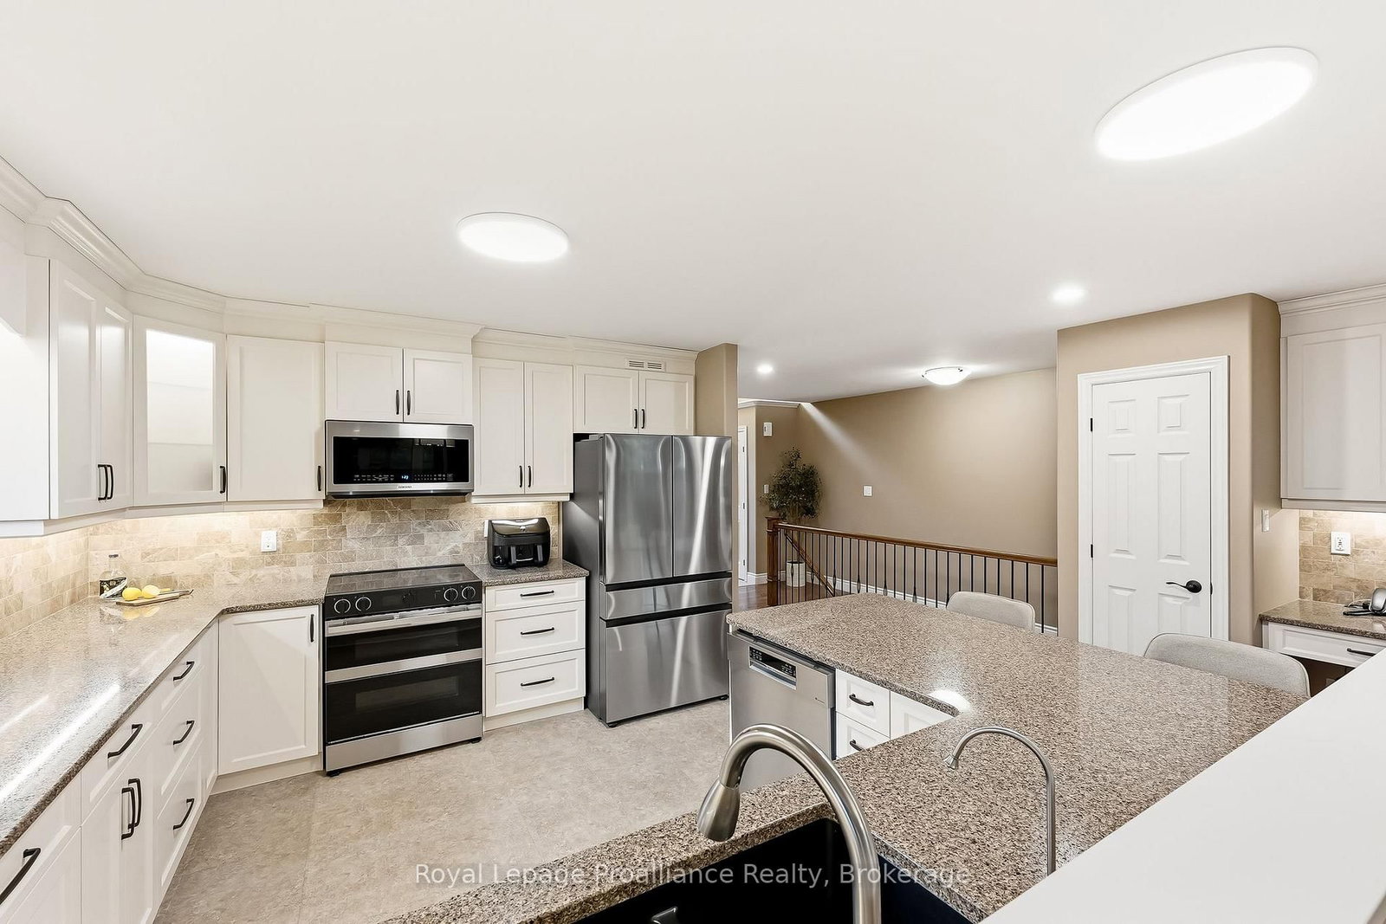
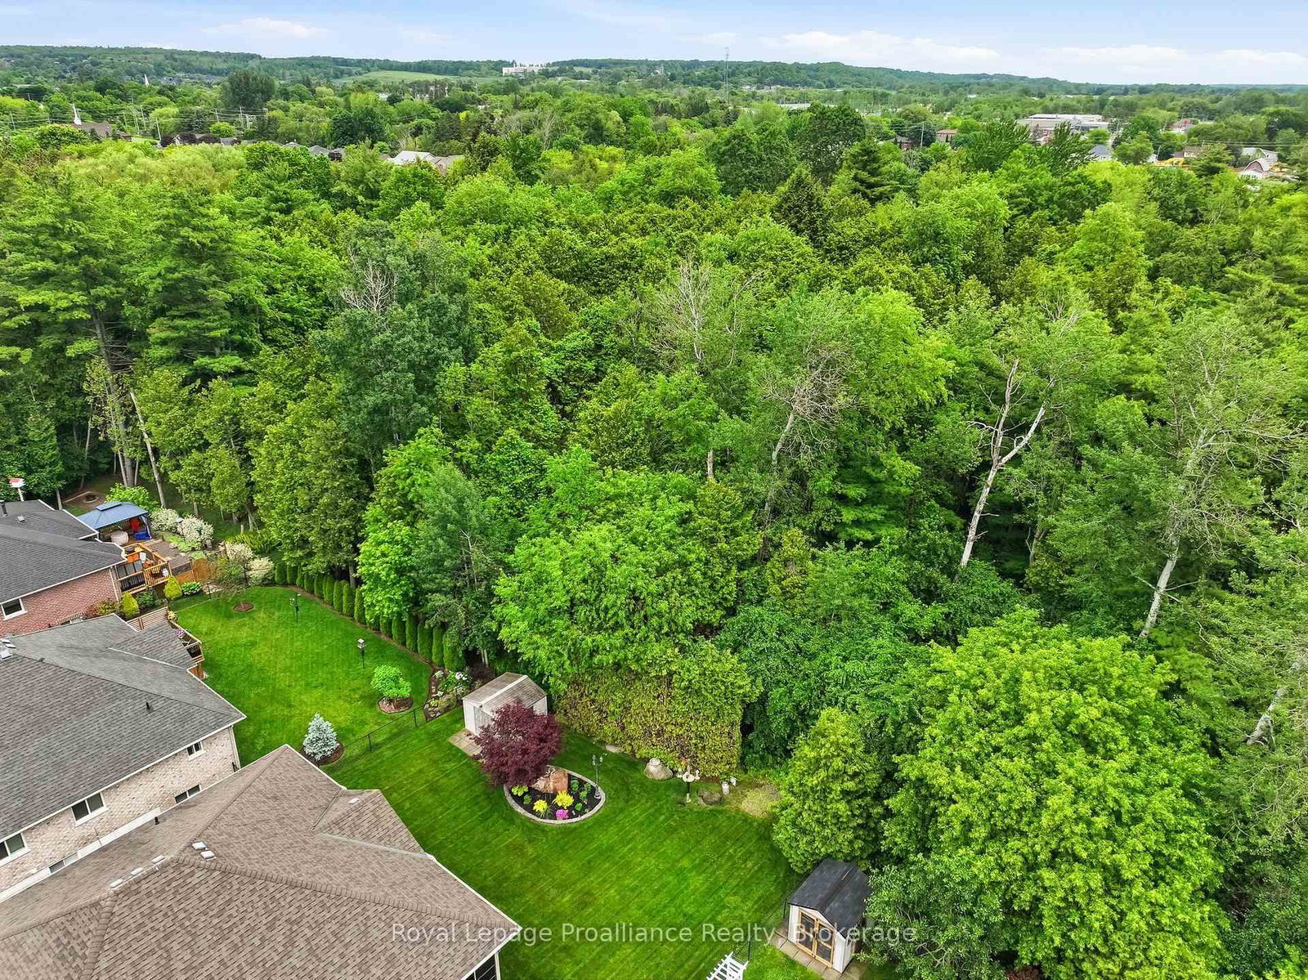
Executive living meets natural tranquility in this impeccably maintained, all-brick bungalow crafted by the highly reputable Mirtren Builders. From the pristine exterior featuring 40-year shingles to the massive two-car garage with sleek epoxy flooring, every detail of this home exudes quality. Step into a welcoming foyer with ceramic tile flooring and closet, leading into a breathtaking open-concept living space. The completely renovated kitchen (2020) is a chef's dream, boasting stylish shaker cabinetry, premium quartz countertops, marble backsplash, granite sink, and luxury vinyl plank flooring. It flows effortlessly into the dining room-complete with consistent maple hardwood floors and opens to a magnificent living room featuring vaulted ceilings, a cozy natural gas fireplace, and warm hardwood floors accented by a custom inlay. Tucked away for privacy, the primary retreat features a walk-in closet with quality built-in organizers and a spa-like 4-piece ensuite with walk-in shower and a separate 6-foot therapeutic air tub. A second main-floor bedroom with vaulted ceilings and hardwood floors makes the perfect inviting den. A beautifully updated 4-piece guest bath and a highly functional laundry room with a utility tub and more custom built-ins complete this level. Extend your living space into the gorgeous, fully enclosed 3-season sunroom. Outfitted with a natural gas BBQ hookup and a ceiling fan, it's the ultimate spot to overlook your private, treed backyard where visiting wildlife provides your morning entertainment. The fully finished basement features plush new carpeting, a massive rec room with an additional freestanding gas fireplace (7 years new), two spacious bedrooms, a third full bathroom, and a dedicated finished workroom for the hobbyist. Situated in a coveted neighbourhood just minutes from downtown shopping, the 401 for easy commuting, and the sandy beaches of Presqu'ile Park, this home offers a lifestyle of unparalleled comfort.

Listed by Royal Lepage Proalliance Realty

  • MLS #

    X13483442

  • Sq. Ft

    1500-2000

  • Sq. Ft. Source

    MLS

  • Lot Irregularities

    n/a

  • Year Built

    16-30

  • Pool

    None

  • Drive

    Pvt Double

  • Garage

    Attached, 2 spaces

  • Total Parking

    6

  • Family Room

    N

  • Den

    N

  • Exterior

    Brick

  • Fireplace

    Y

  • Roof

    Asphalt Shingle

  • Foundation

    Poured Concrete

  • Elevator

    n/a

  • Water View

    n/a

  • Laundry Level

    Main

  • Heat

    Forced Air

  • A/C

    Central Air

  • Water

    Municipal

  • Water Supply

    n/a

  • Sewers

    Sewers

  • Central Vac

    N

  • Foyer

    3.73 x 3.68 ft Main level

  • Kitchen

    3.54 x 3.9 ft Main level

  • Dining

    5.78 x 3.37 ft Main level

  • Living

    4.27 x 5.11 ft Main level

  • Primary

    4.24 x 4.51 ft Main level

  • Bathroom

    2.49 x 3.52 ft Main level

    4 Pc Ensuite

  • Br

    3.73 x 3.82 ft Main level

  • Bathroom

    2.6 x 2.42 ft Main level

    4 Pc Bath

  • Sunroom

    4.76 x 2.99 ft Main level

  • Laundry

    5.03 x 1.66 ft Main level

  • Rec

    8.61 x 5.15 ft Lower level

  • Br

    4.04 x 4.35 ft Lower level

  • Br

    4.04 x 4.61 ft Lower level

  • Bathroom

    2.93 x 3.01 ft Lower level

    4 Pc Bath

  • Utility

    3.72 x 3.52 ft Lower level

  • Other

    3.24 x 3.52 ft Lower level

  • Other

    2.21 x 4.84 ft Lower level

  • MLS #

    X13483442

  • Sq. Ft

    1500-2000

  • Sq. Ft. Source

    MLS

  • Lot Irregularities

    n/a

  • Year Built

    16-30

  • Pool

    None

  • Drive

    Pvt Double

  • Garage

    Attached, 2 spaces

  • Total Parking

    6

  • Family Room

    N

  • Den

    N

  • Exterior

    Brick

  • Fireplace

    Y

  • Roof

    Asphalt Shingle

  • Foundation

    Poured Concrete

  • Elevator

    n/a

  • Water View

    n/a

  • Laundry Level

    Main

  • Heat

    Forced Air

  • A/C

    Central Air

  • Water

    Municipal

  • Water Supply

    n/a

  • Sewers

    Sewers

  • Central Vac

    N

  • Foyer

    3.73 x 3.68 ft Main level

  • Kitchen

    3.54 x 3.9 ft Main level

  • Dining

    5.78 x 3.37 ft Main level

  • Living

    4.27 x 5.11 ft Main level

  • Primary

    4.24 x 4.51 ft Main level

  • Bathroom

    2.49 x 3.52 ft Main level

    4 Pc Ensuite

  • Br

    3.73 x 3.82 ft Main level

  • Bathroom

    2.6 x 2.42 ft Main level

    4 Pc Bath

  • Sunroom

    4.76 x 2.99 ft Main level

  • Laundry

    5.03 x 1.66 ft Main level

  • Rec

    8.61 x 5.15 ft Lower level

  • Br

    4.04 x 4.35 ft Lower level

  • Br

    4.04 x 4.61 ft Lower level

  • Bathroom

    2.93 x 3.01 ft Lower level

    4 Pc Bath

  • Utility

    3.72 x 3.52 ft Lower level

  • Other

    3.24 x 3.52 ft Lower level

  • Other

    2.21 x 4.84 ft Lower level

Thinking of Selling?

Find Out Your Home’s Value in Today’s Market!

No Email or Signup is required to view your home estimate.

estimate your home value

Contact Manoj Kukreja

Sales Representative,
Century 21 People’s Choice Realty Inc.,
Brokerage
(647) 576 - 2100

Manoj profile avatar

Estimated price

Date
Price
Change
2026-06-24
$839,490
0.16%

Inventory Graph

10 9 8 7 6 5 4 3 2 1 0 5 Months of inventory SELLER'S Market BALANCED Market BUYER'S Market

Mortgage Calculator

This data is for informational purposes only.

Mortgage Payment per month

Principal Amount

Interest

Total Payable

Amortization

Amortization

Closing Cost Calculator

This data is for informational purposes only.

Closing Cost Total for this property

Total Cash flow for purchasing this property

Down Payment(%)*
Additional information

Provincial Land Transfer Tax

Ontario Land Transfer Tax Rebate

Toronto Land Transfer Tax

Toronto Land Transfer Tax Rebate

PST on CMHC Insurance Premium

Lawyer Fees

$2,825

Government Registration Fee's

$164

Title Insurance

Closing Cost Total

Total Cash flow for purchasing this property

Provincial Land Transfer Tax

Ontario Land Transfer Tax Rebate

Toronto Land Transfer Tax

Toronto Land Transfer Tax Rebate

PST on CMHC Insurance Premium

Lawyer Fees

$2,825

Government Registarion Fee's

$164

Title Insurance

Down Payment(%)*

* A down payment of less than 20% is permitted only for first-time home buyers purchasing their principal residence. The minimum down payment required is 5% for the portion of the purchase price up to $500,000, and 10% for the portion between $500,000 and $1,500,000. For properties priced over $1,500,000, a minimum down payment of 20% is required.

Thinking of Selling?

Find Out Your Home’s Value in Today’s Market!

No Email or Signup is required to view your home estimate.

estimate your home value

Contact Manoj Kukreja

Sales Representative, Century 21 People’s Choice Realty Inc., Brokerage
(647) 576 - 2100

Manoj profile avatar

Recent Sold Listings in Brighton, Brighton

Popular Cities